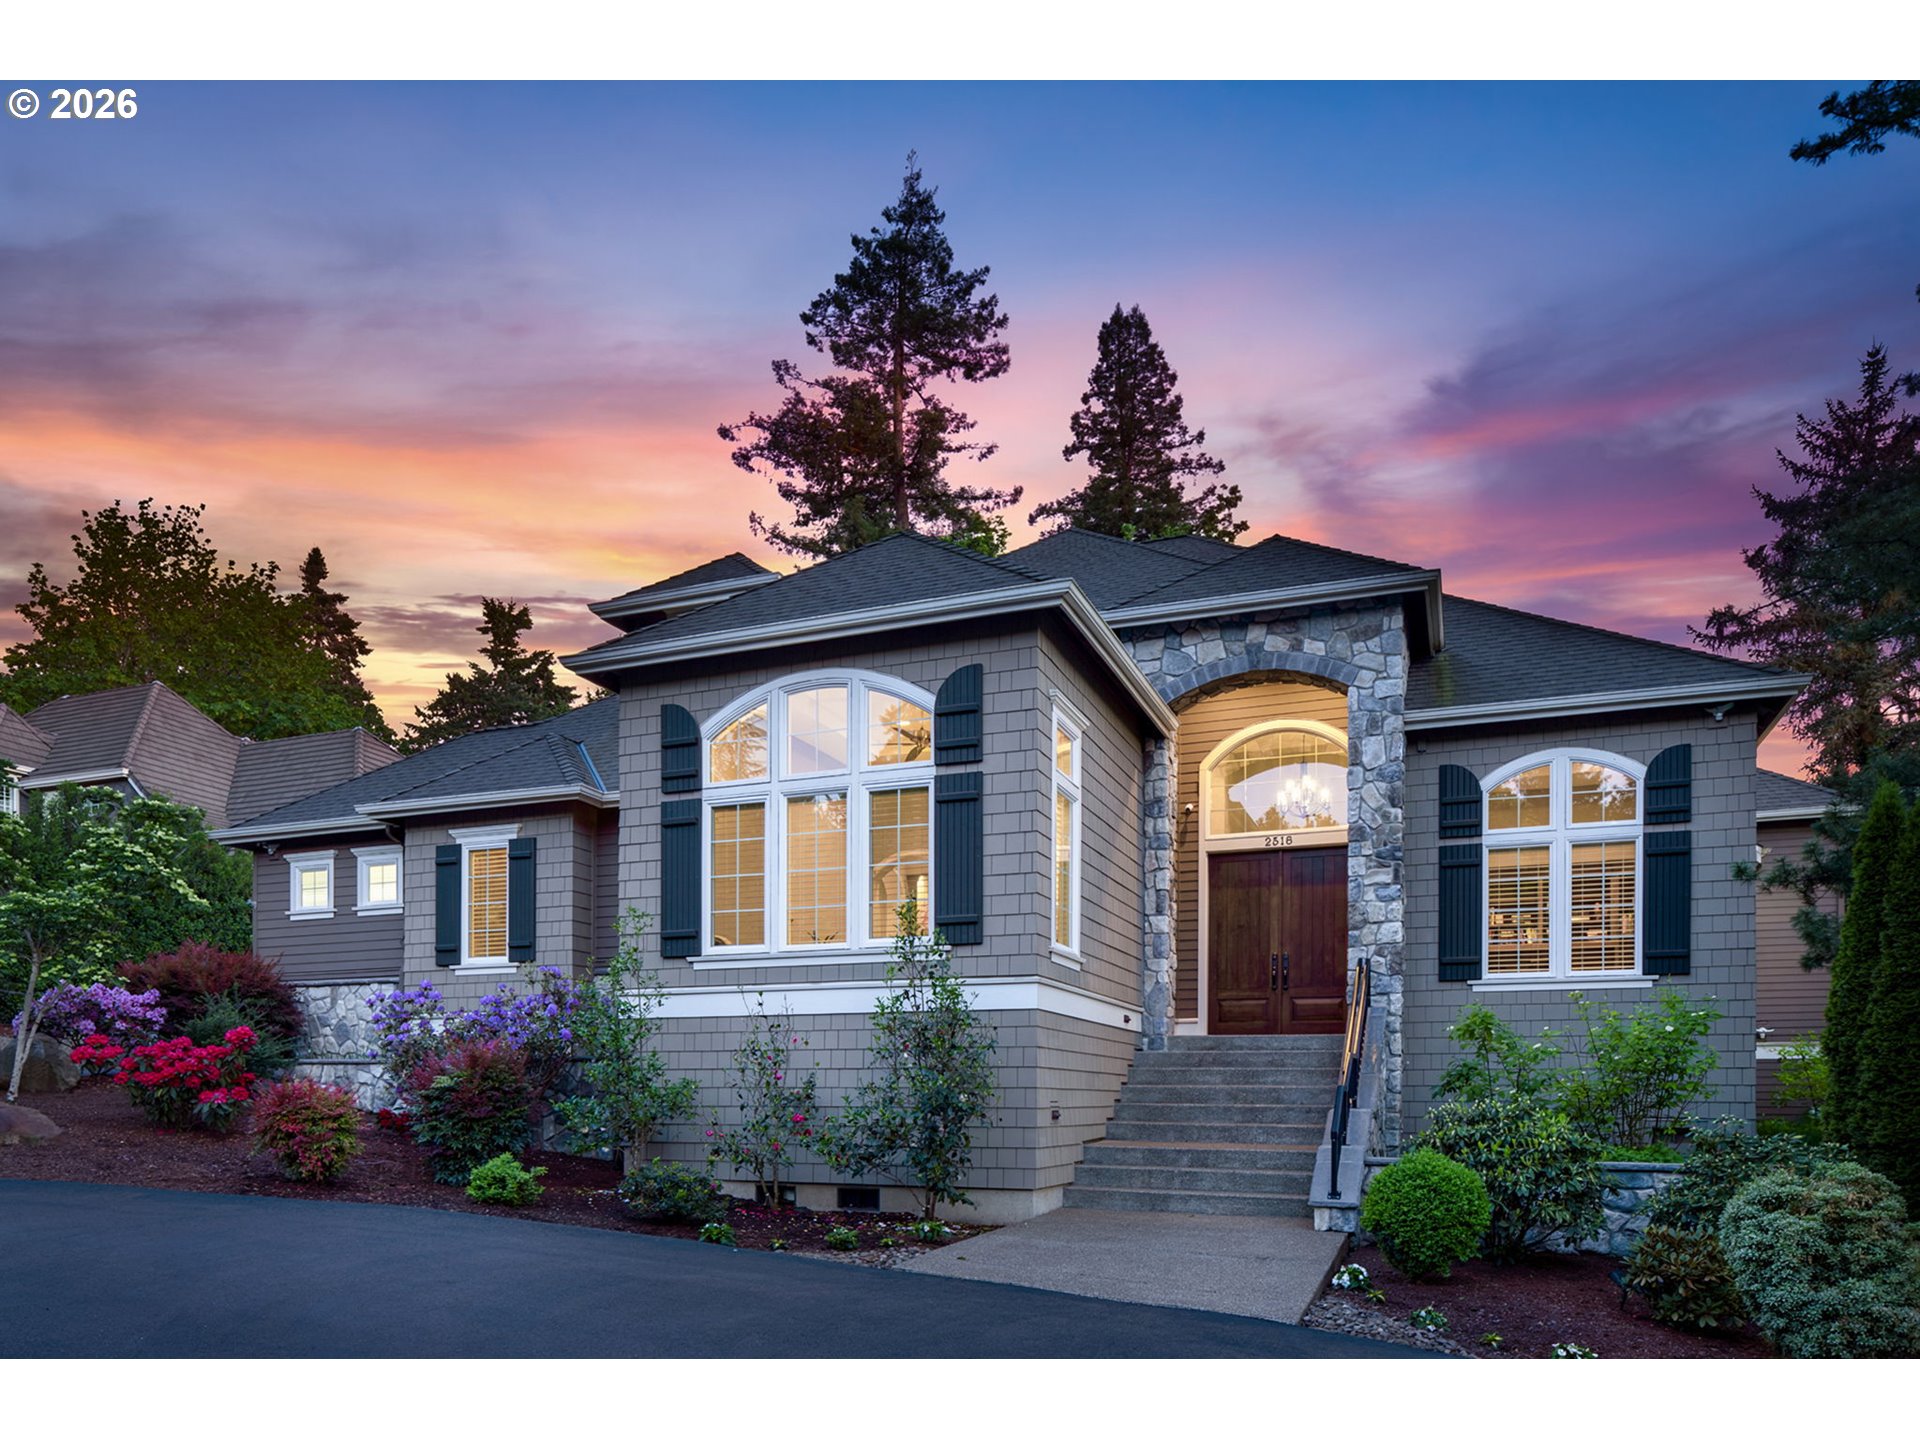
Gray-shingled home with a stone entry, landscaped gardens, and a colorful dusk sky.
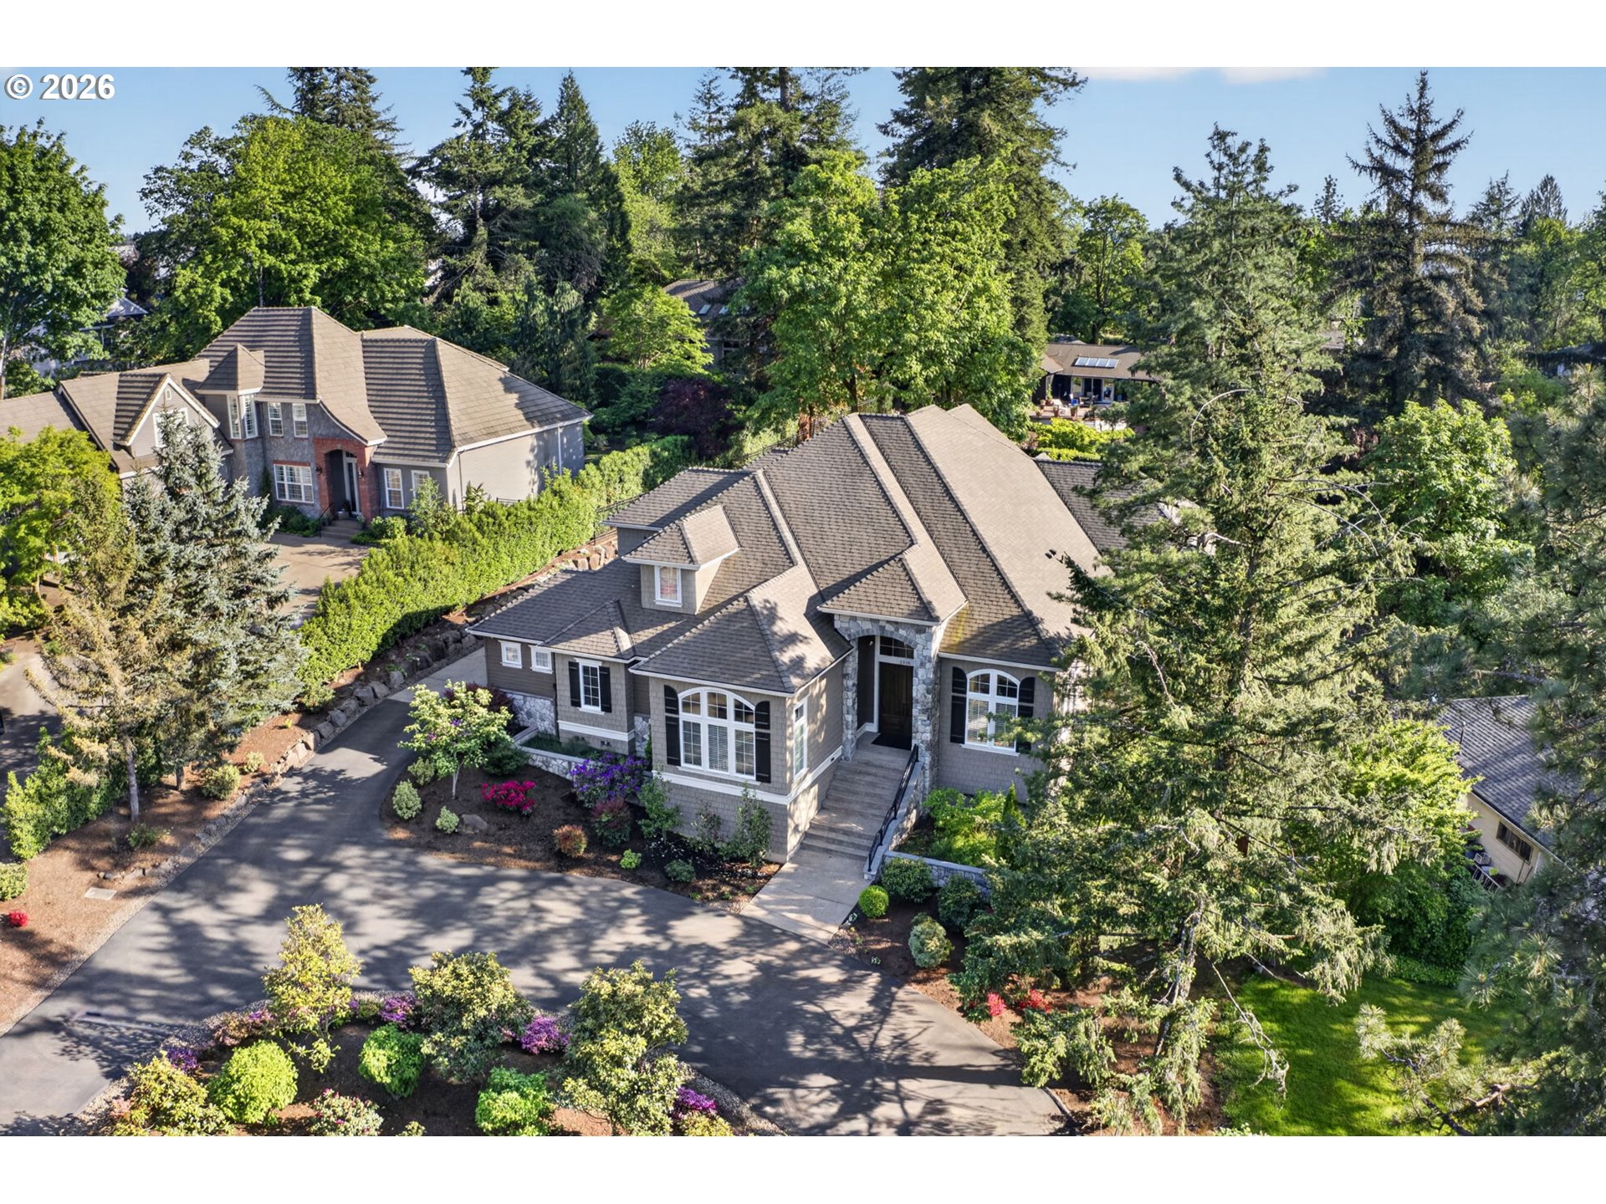
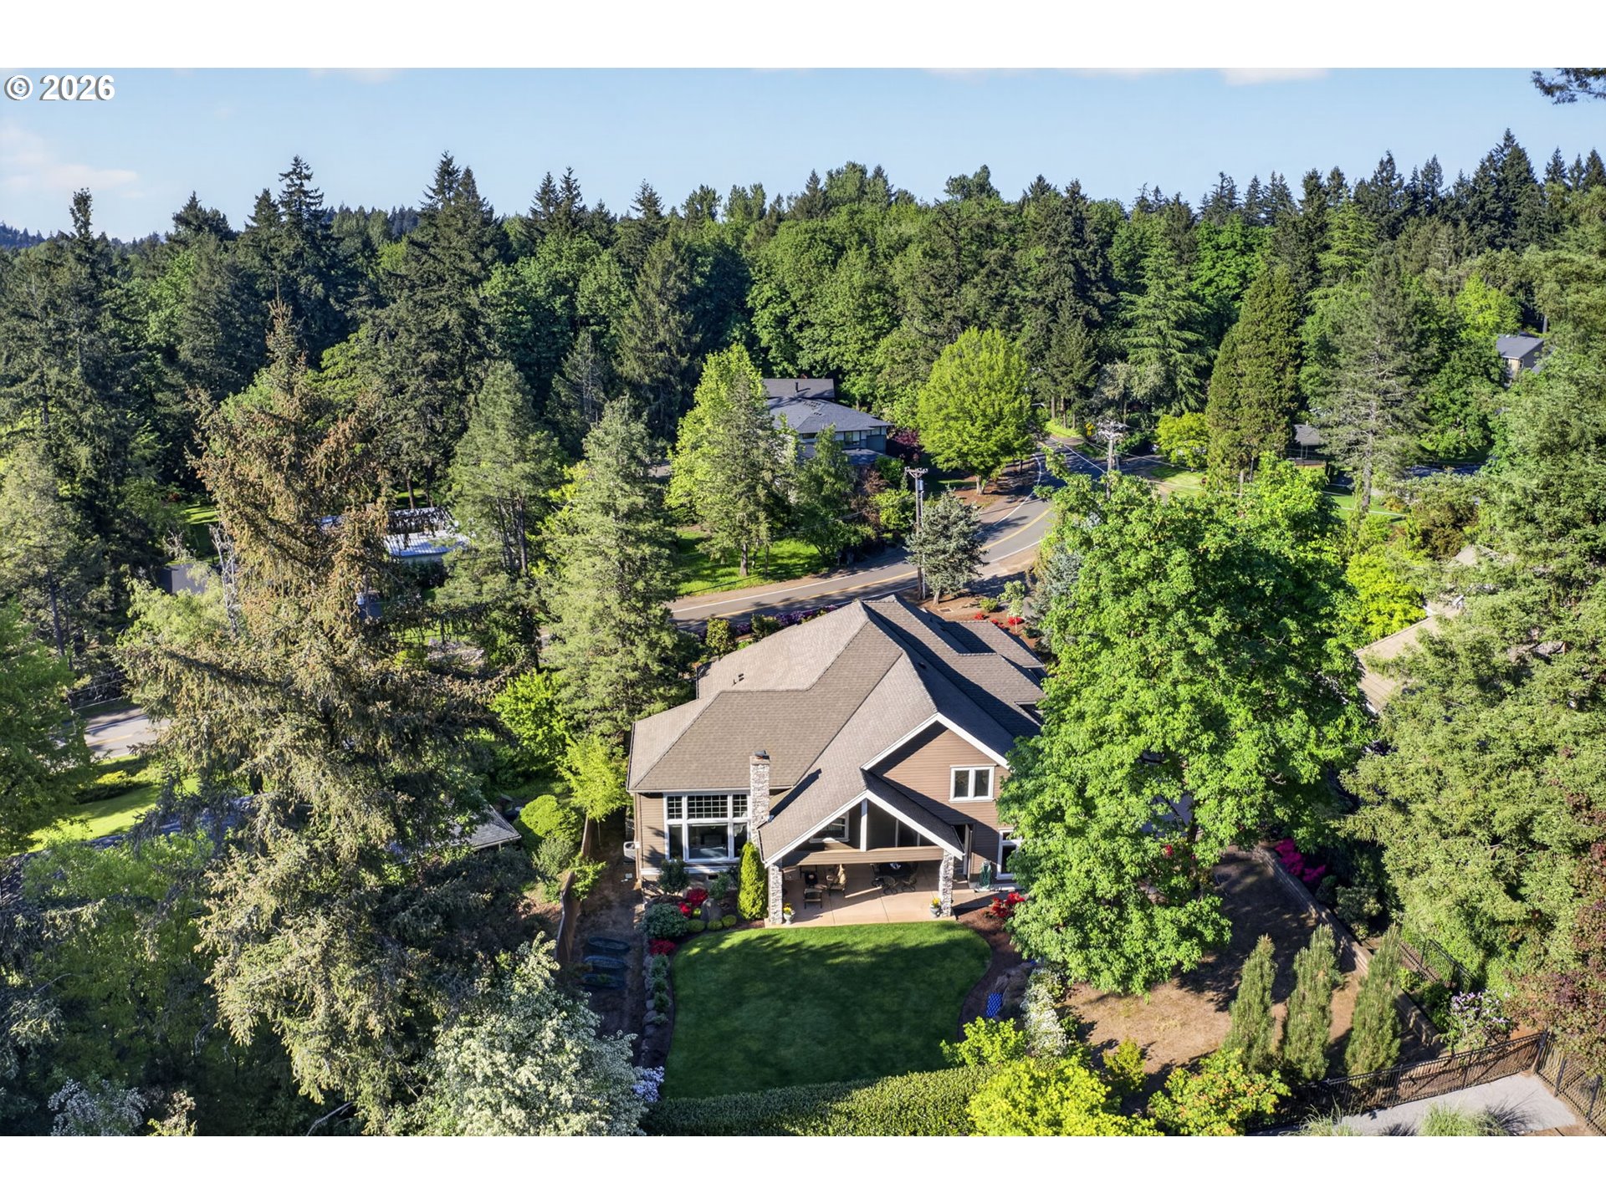
Aerial view of a gray-shingled home surrounded by mature trees and landscaped gardens.
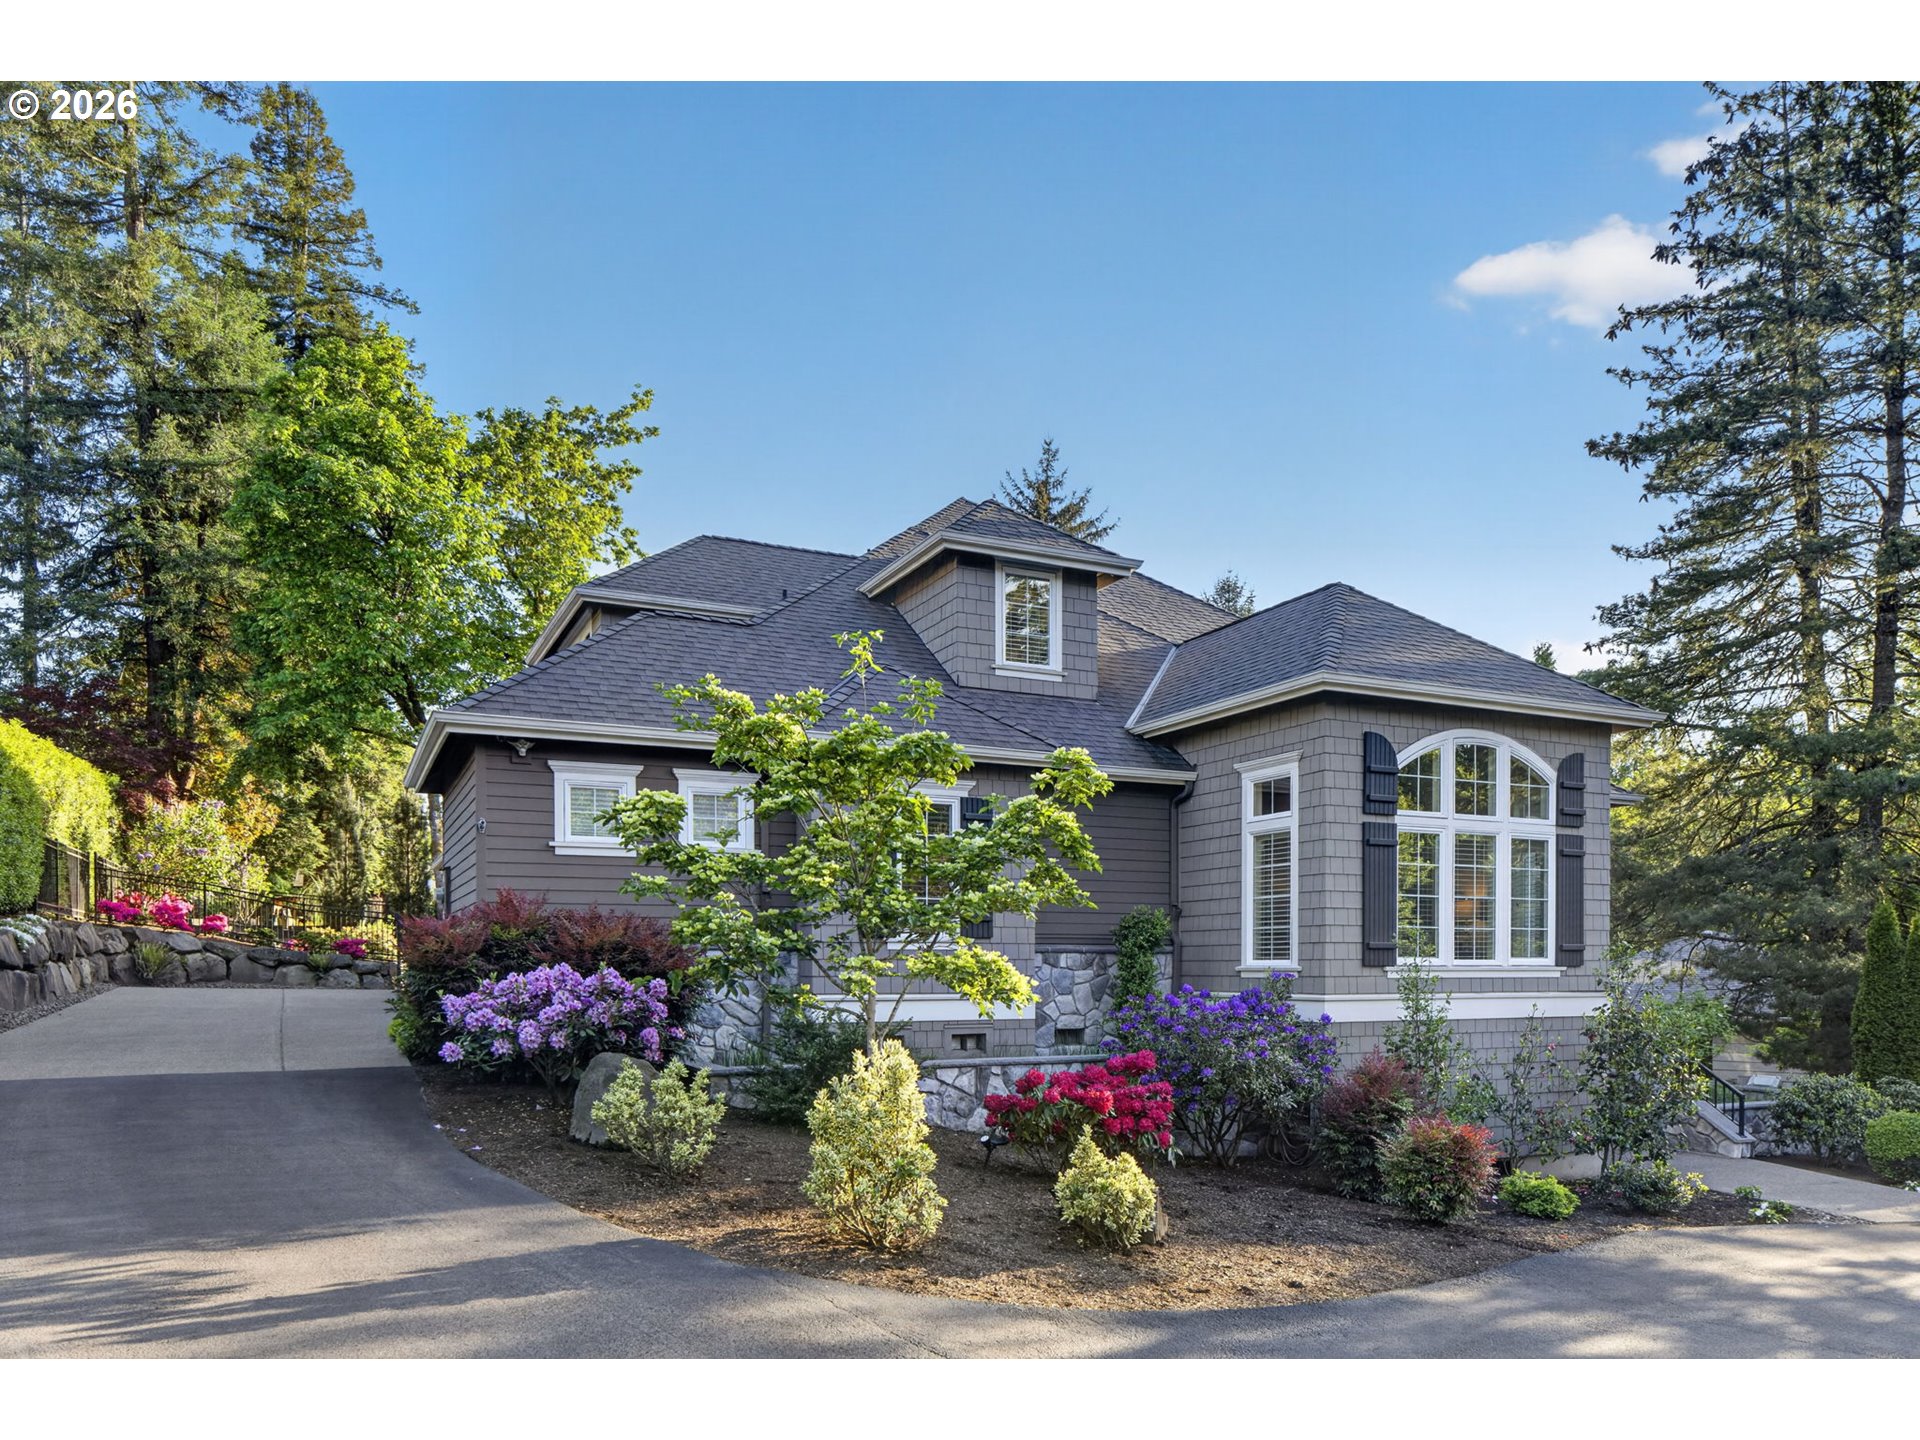
Gray shingle-sided home with an arched window, landscaped flower beds, and a curving driveway.
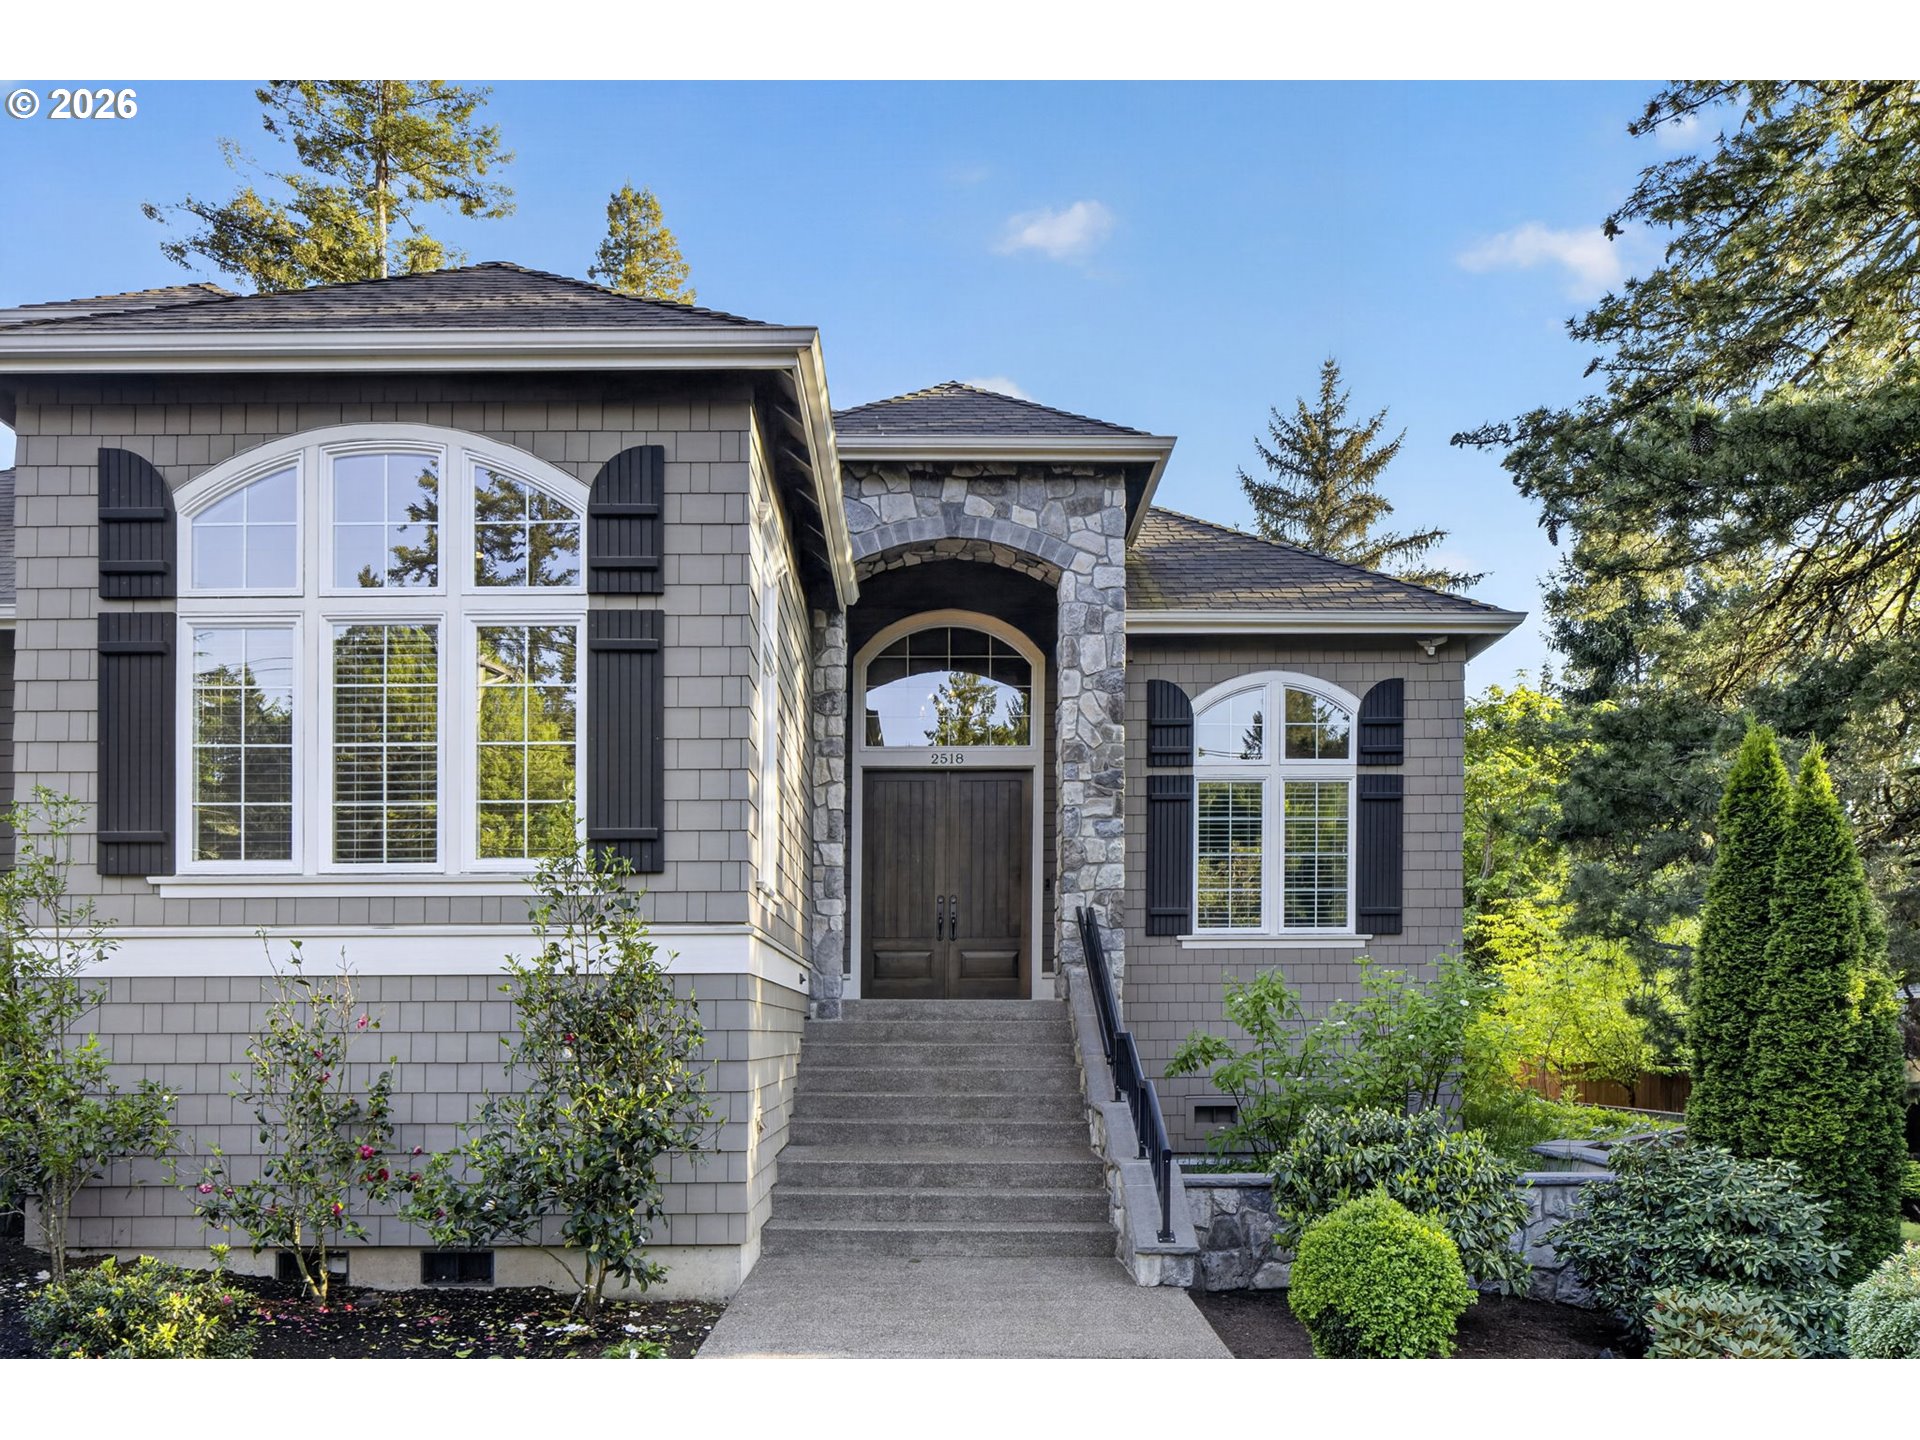
Gray shingle-sided home with a stone arched entry, dark double doors, and landscaped front steps.
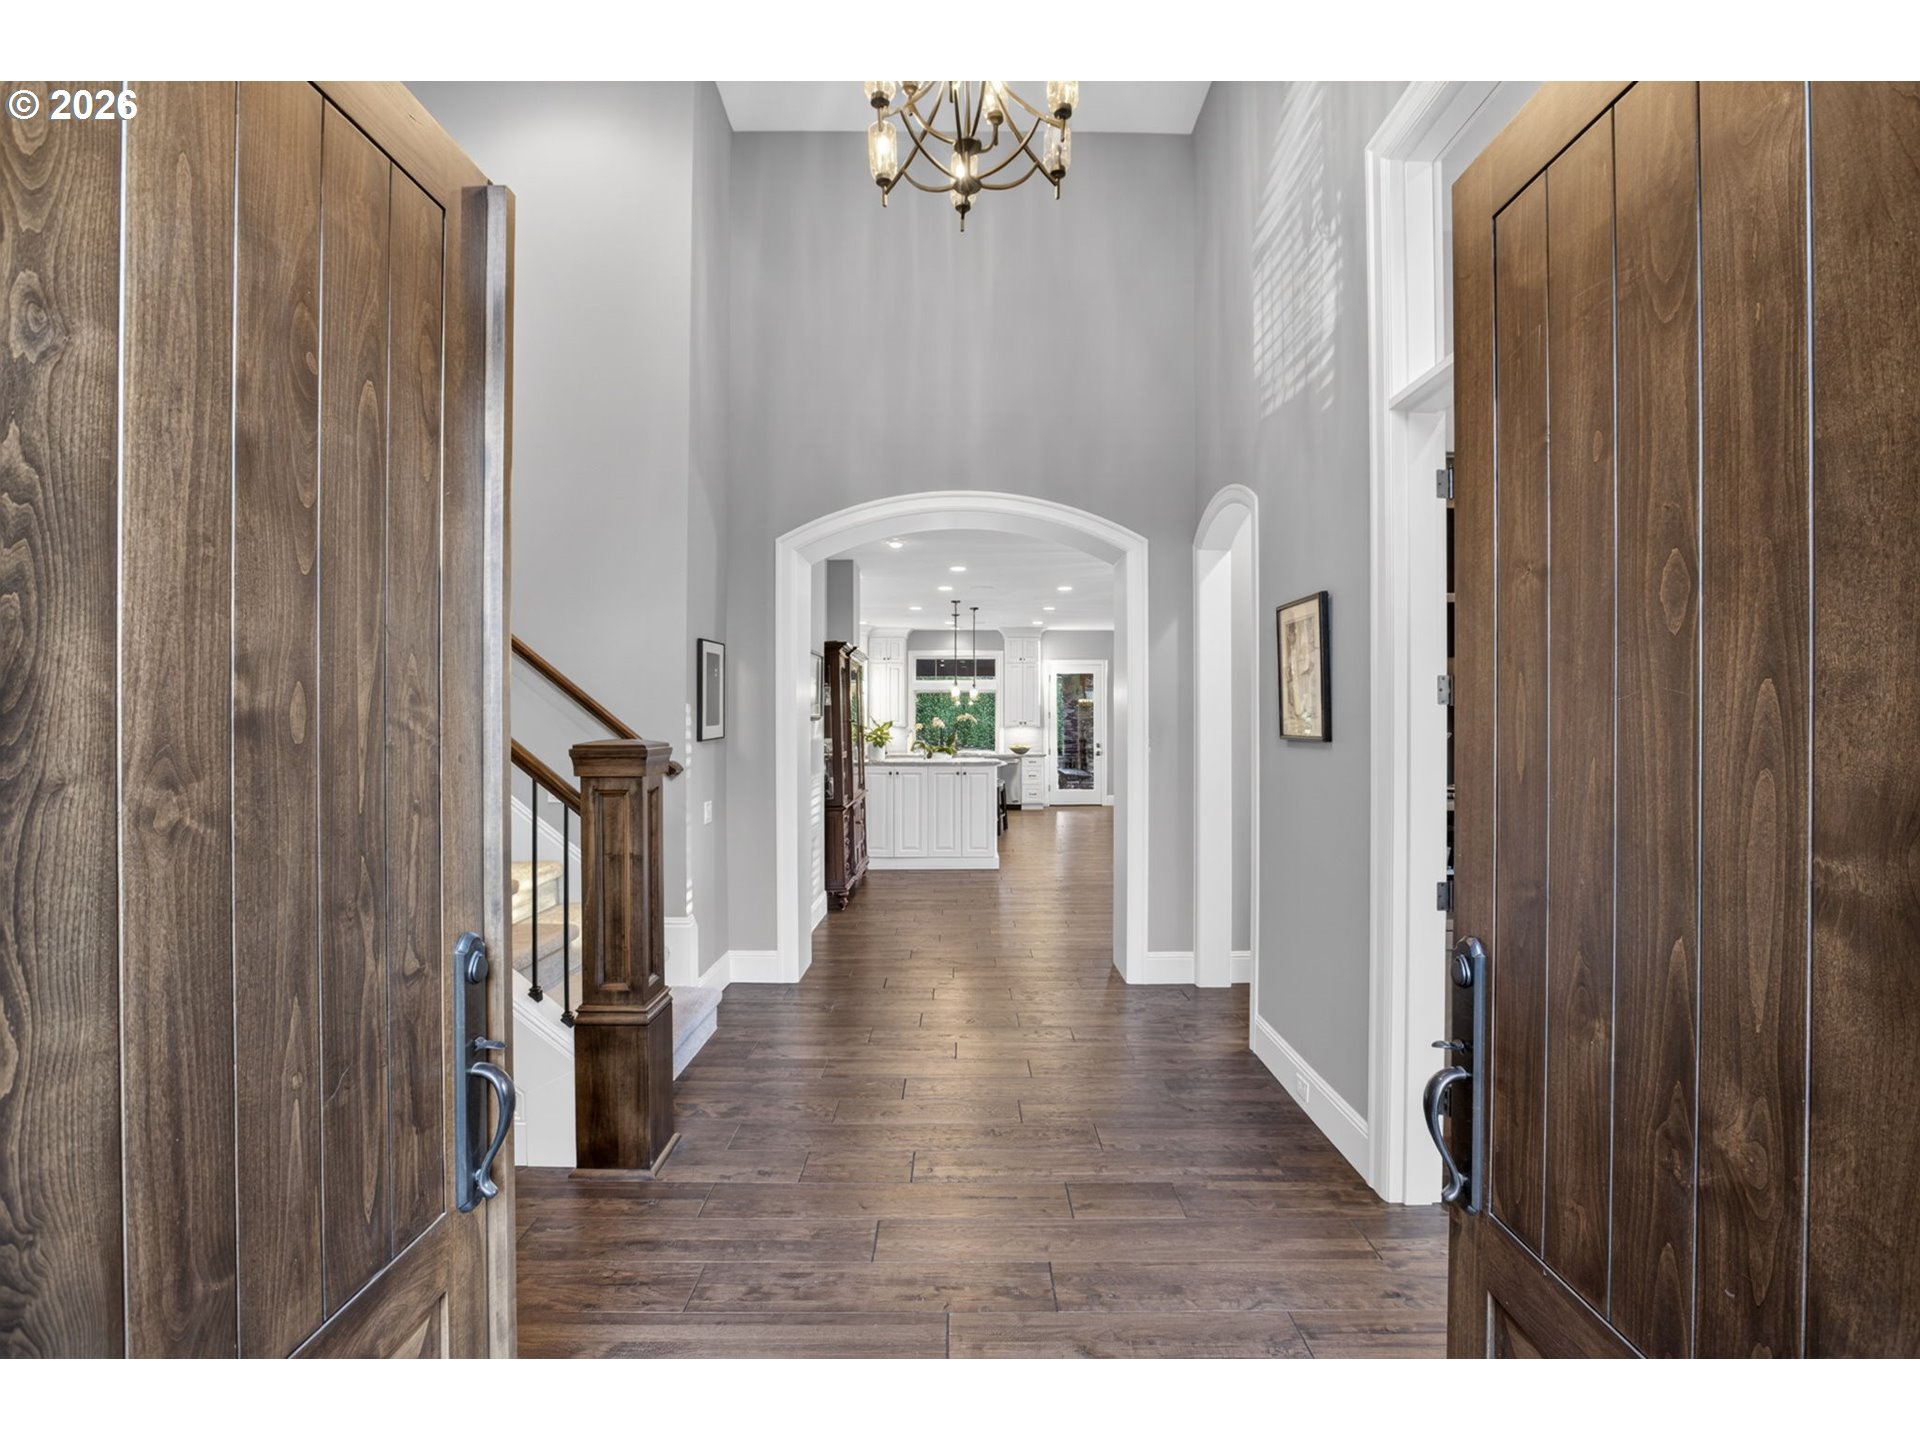
Entry foyer with rustic double doors, dark wood flooring, staircase, and arched opening to a white kitchen.
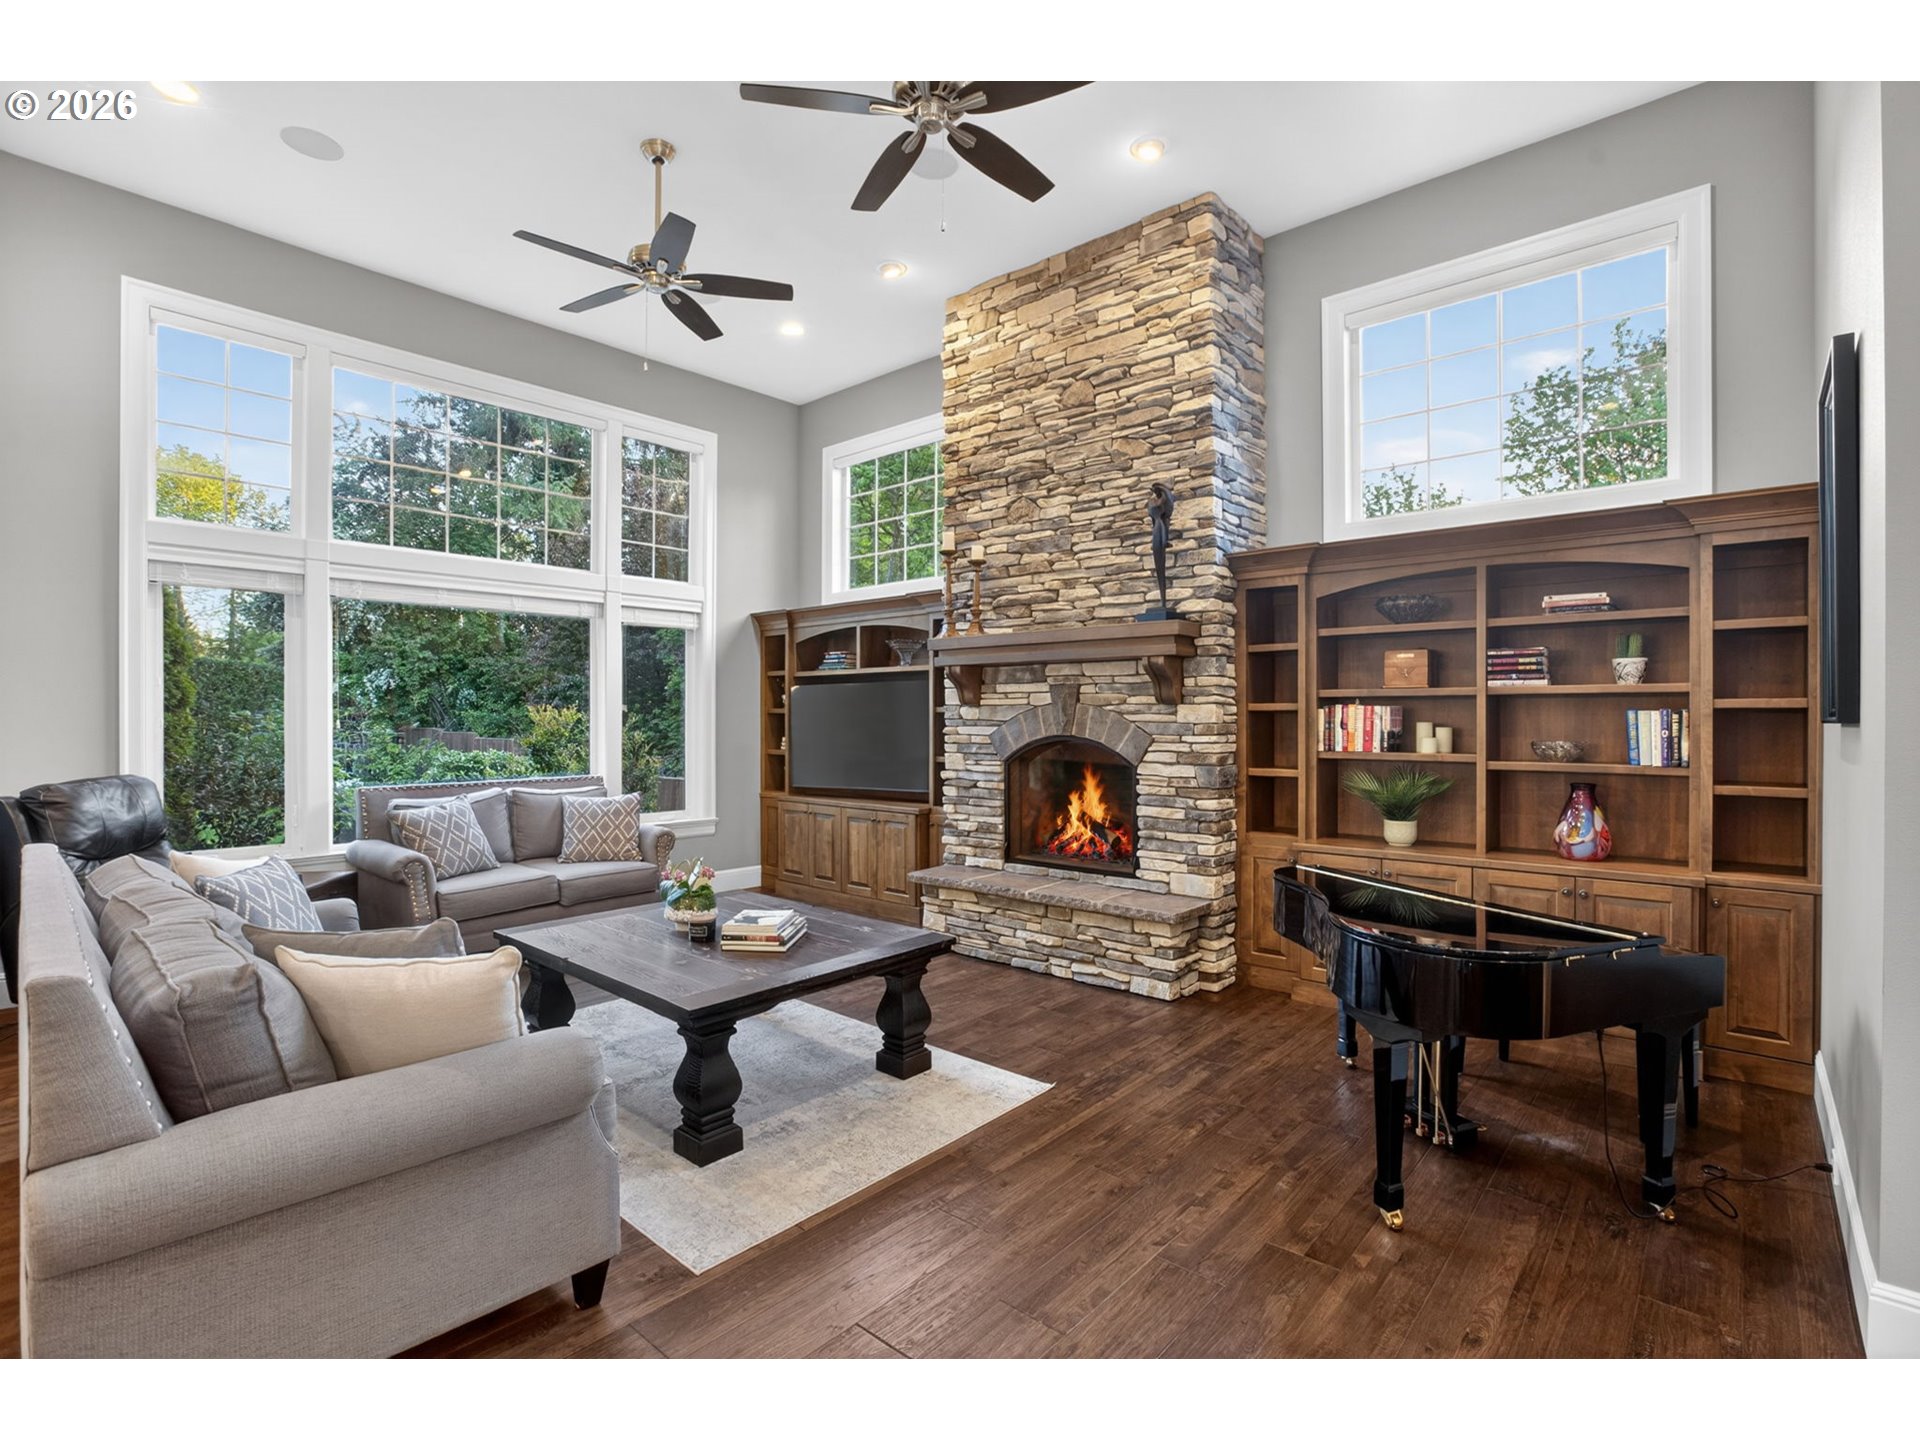
Living room with a tall stone fireplace, built-in wood shelves, grand piano, and large windows.
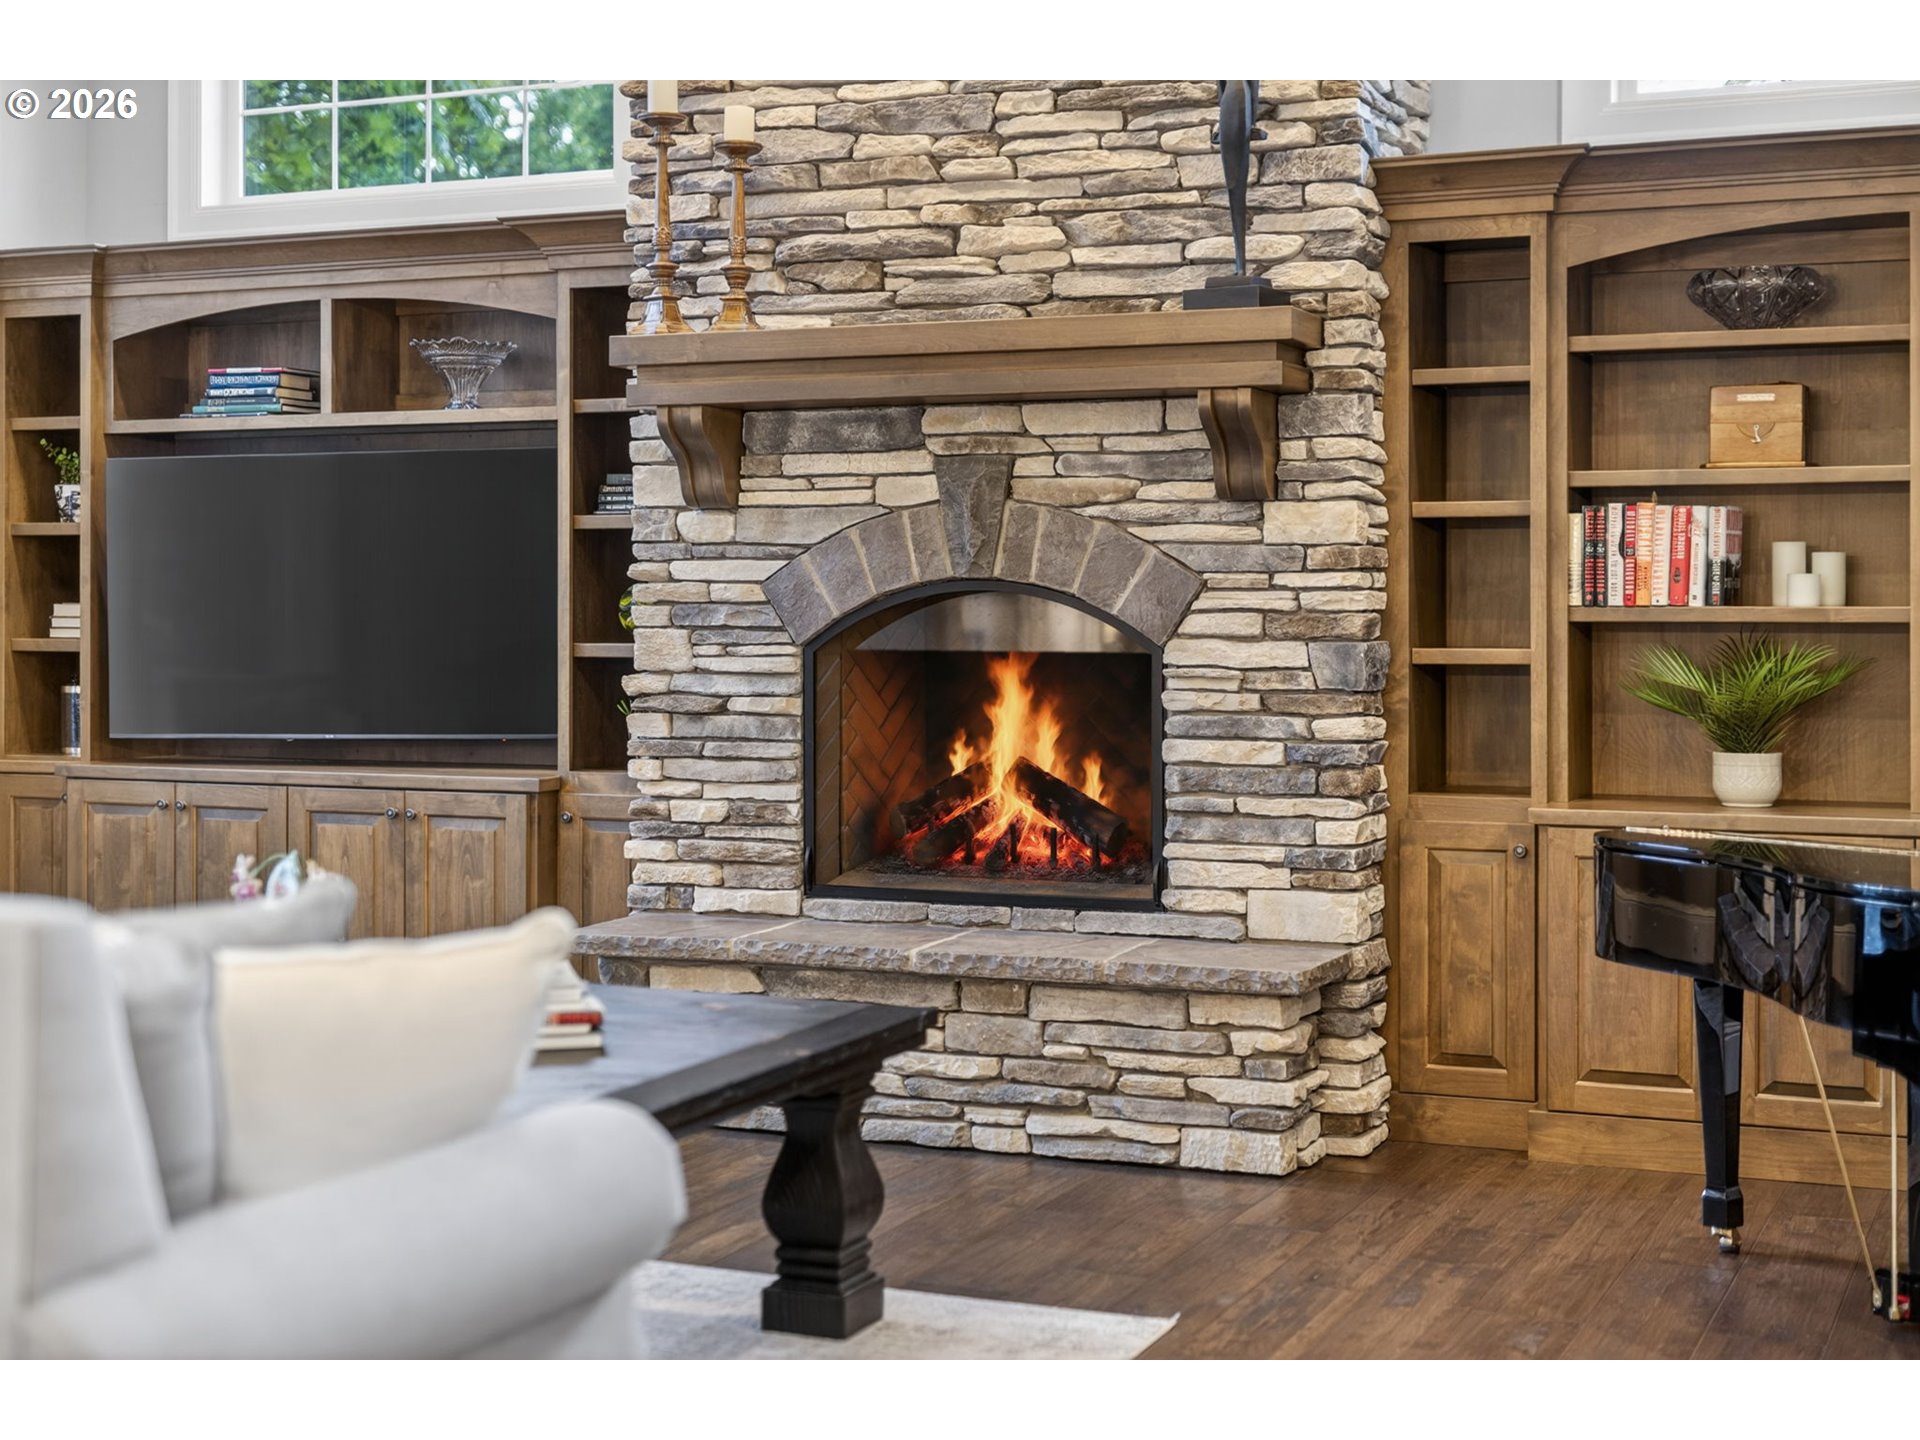
Living room with a stone fireplace, built-in wood bookcases, television, and piano.
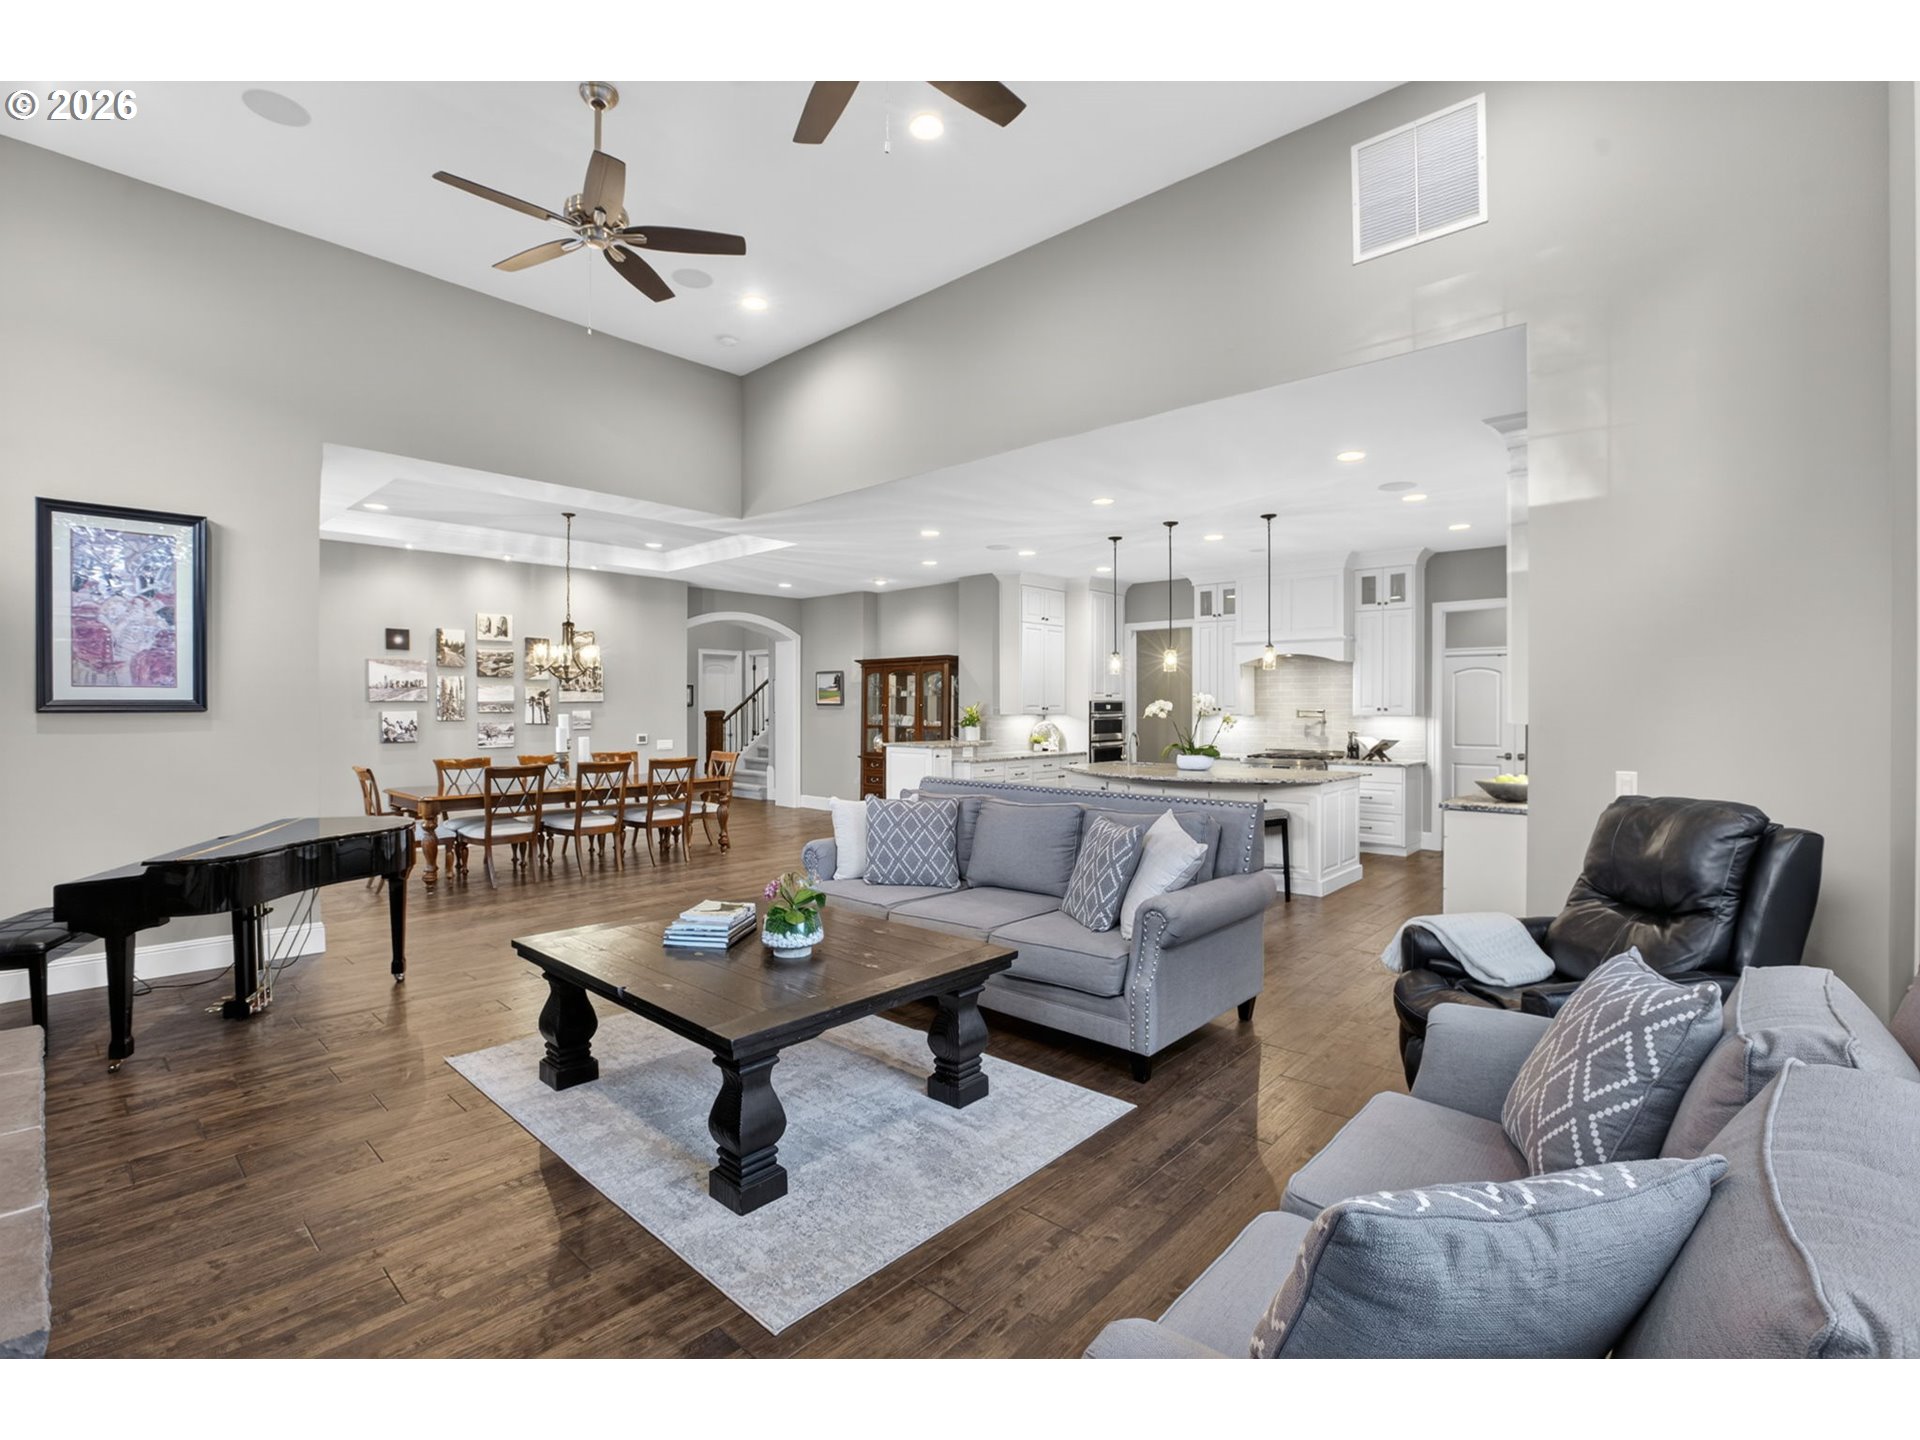
Open-concept living room with gray sofas, a grand piano, hardwood floors, and a kitchen beyond.
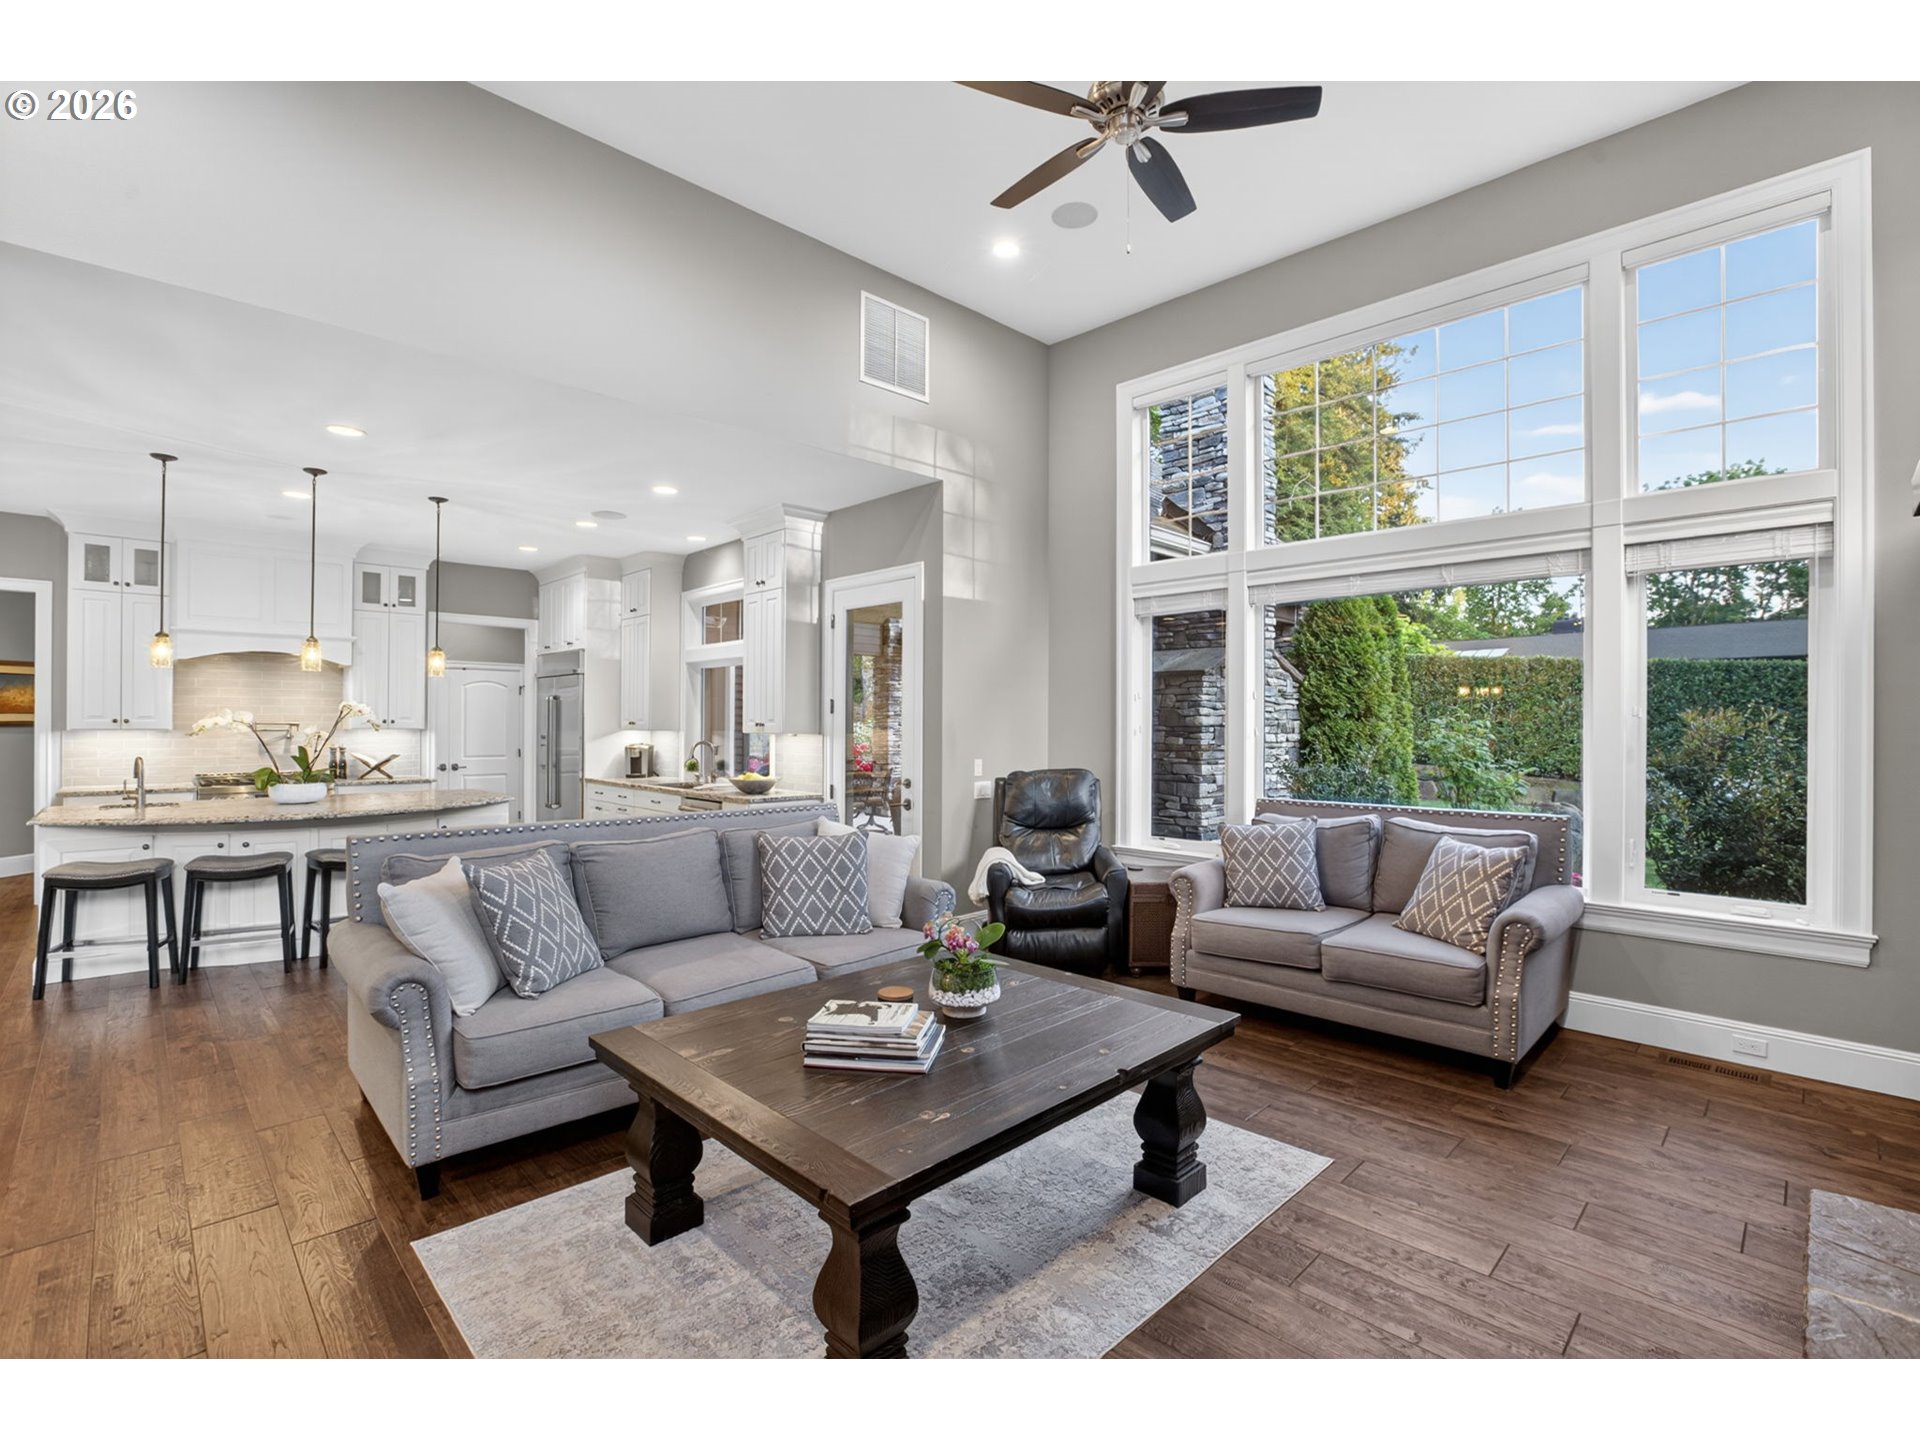
Living room with gray sofas, a dark wood coffee table, and tall windows overlooking a garden.
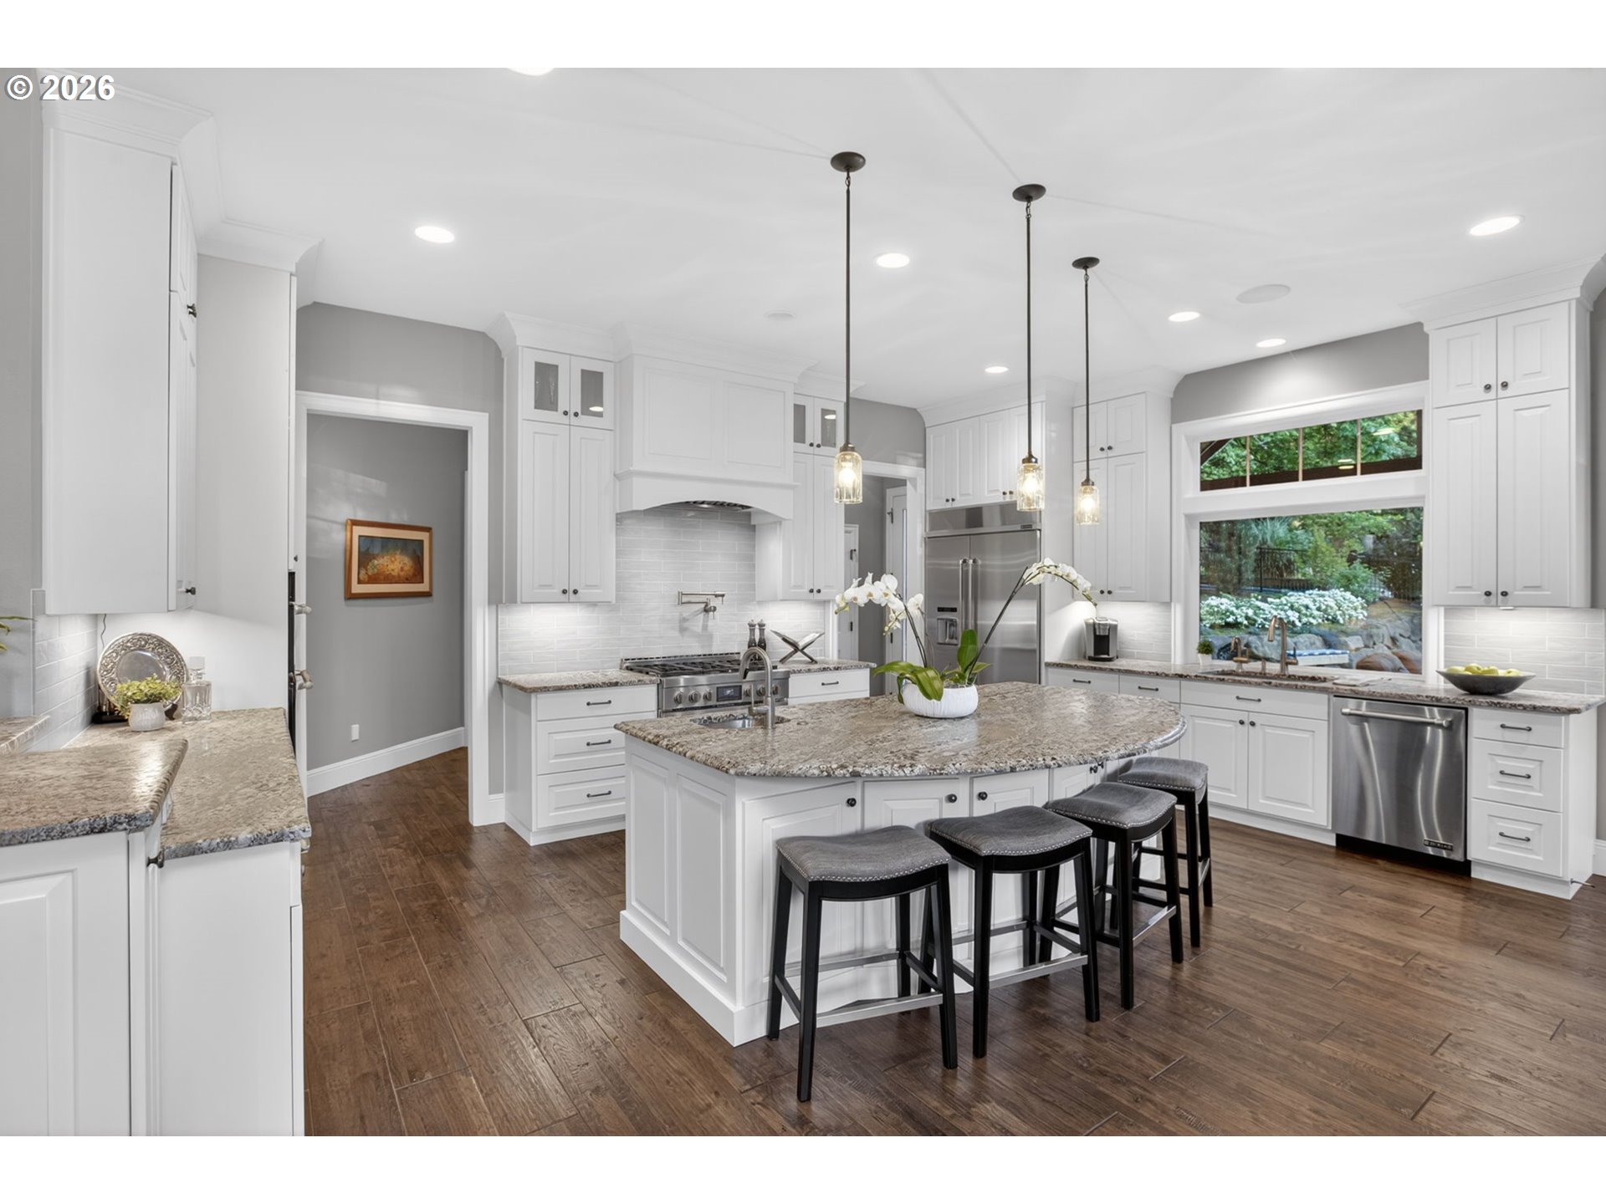
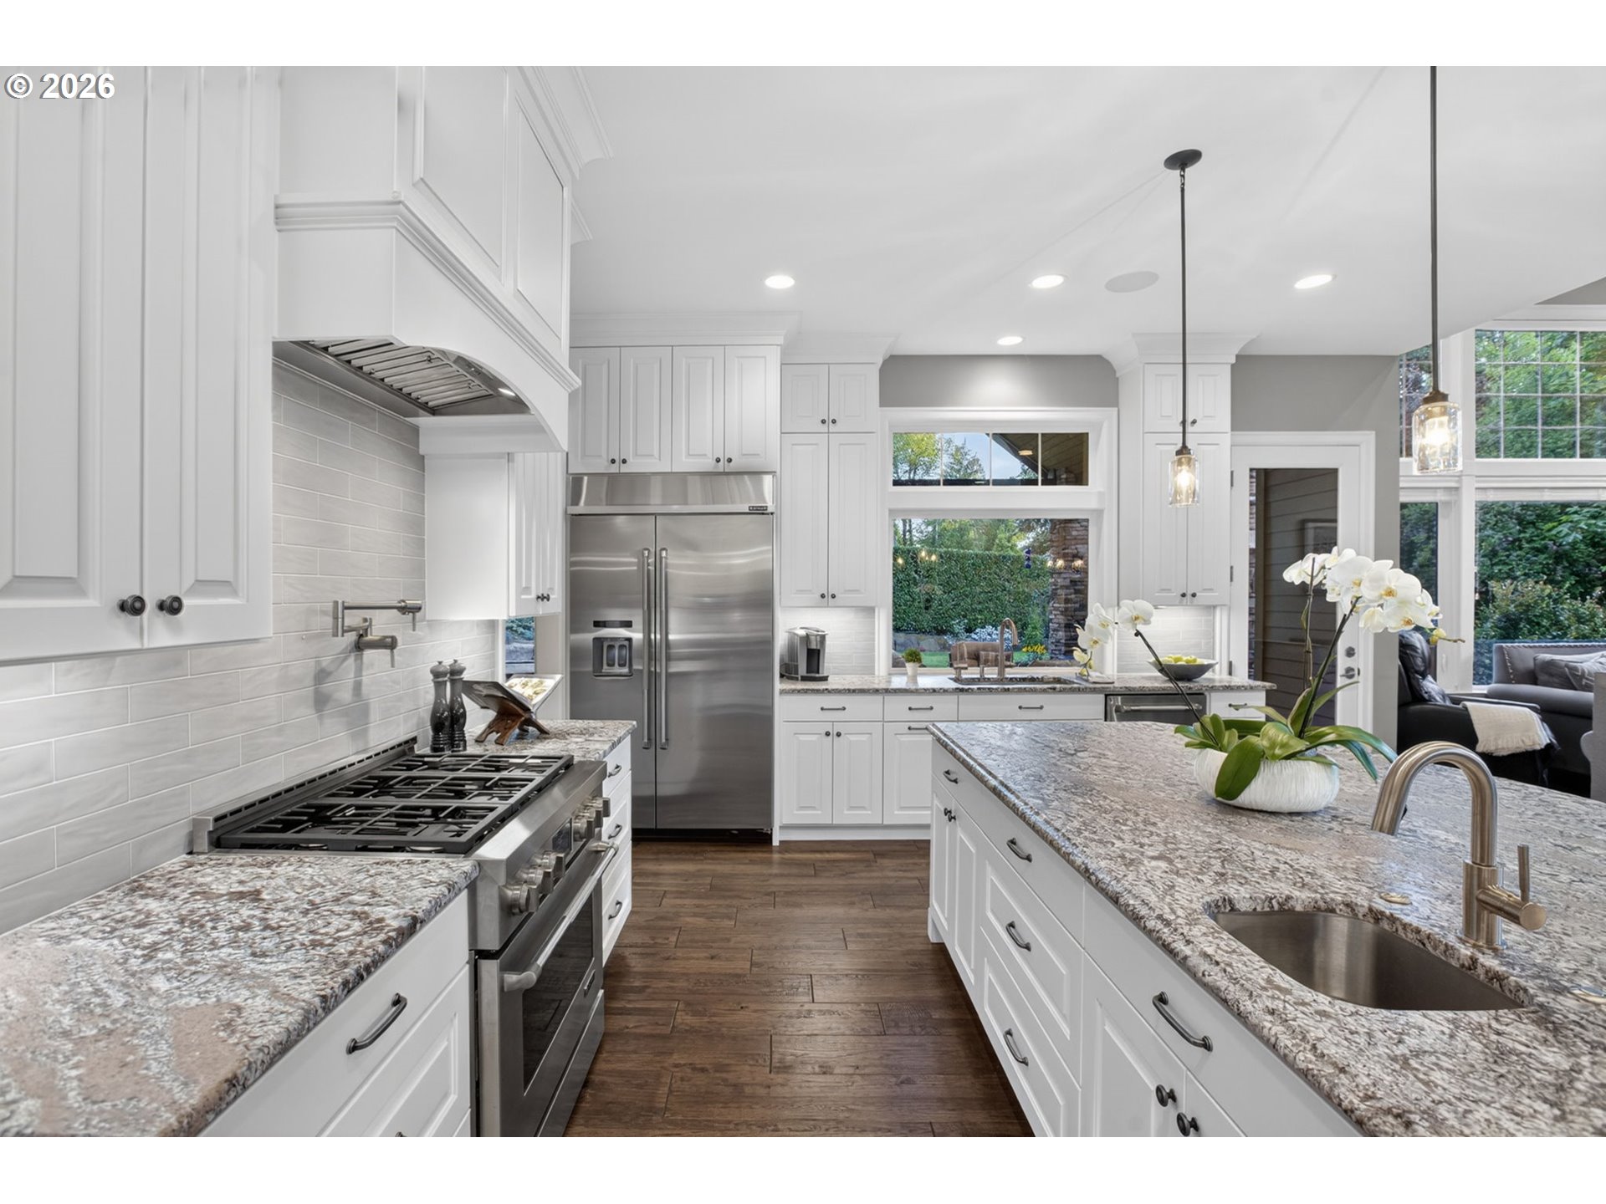
Kitchen with white cabinets, a granite island and stools, stainless appliances, and a window overlooking greenery.
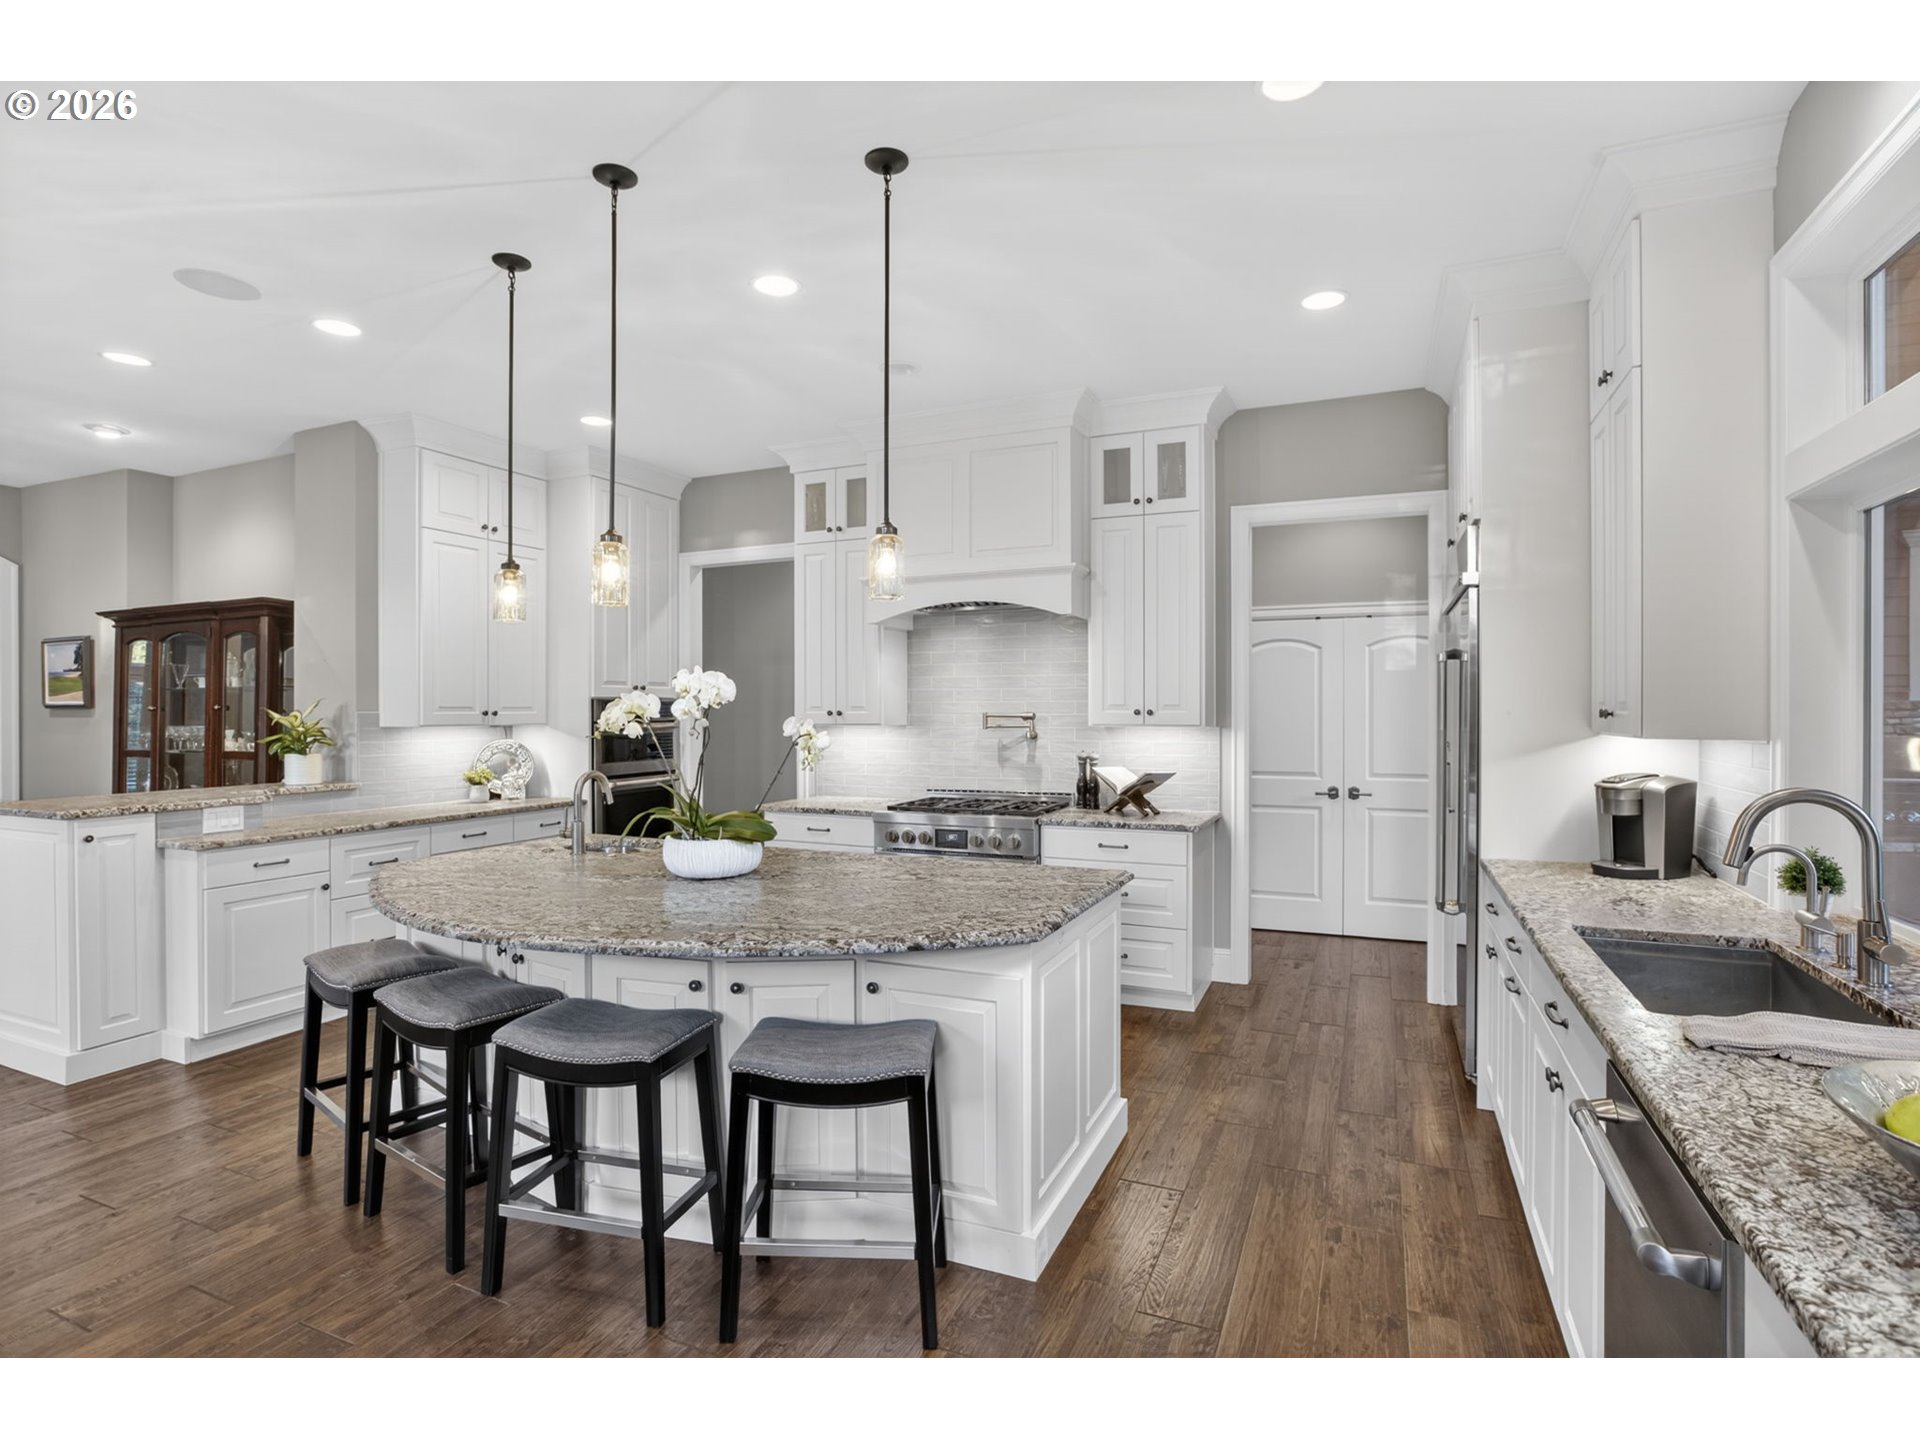
Bright kitchen with white cabinets, granite island and four stools, pendant lights, and wood-look floors.
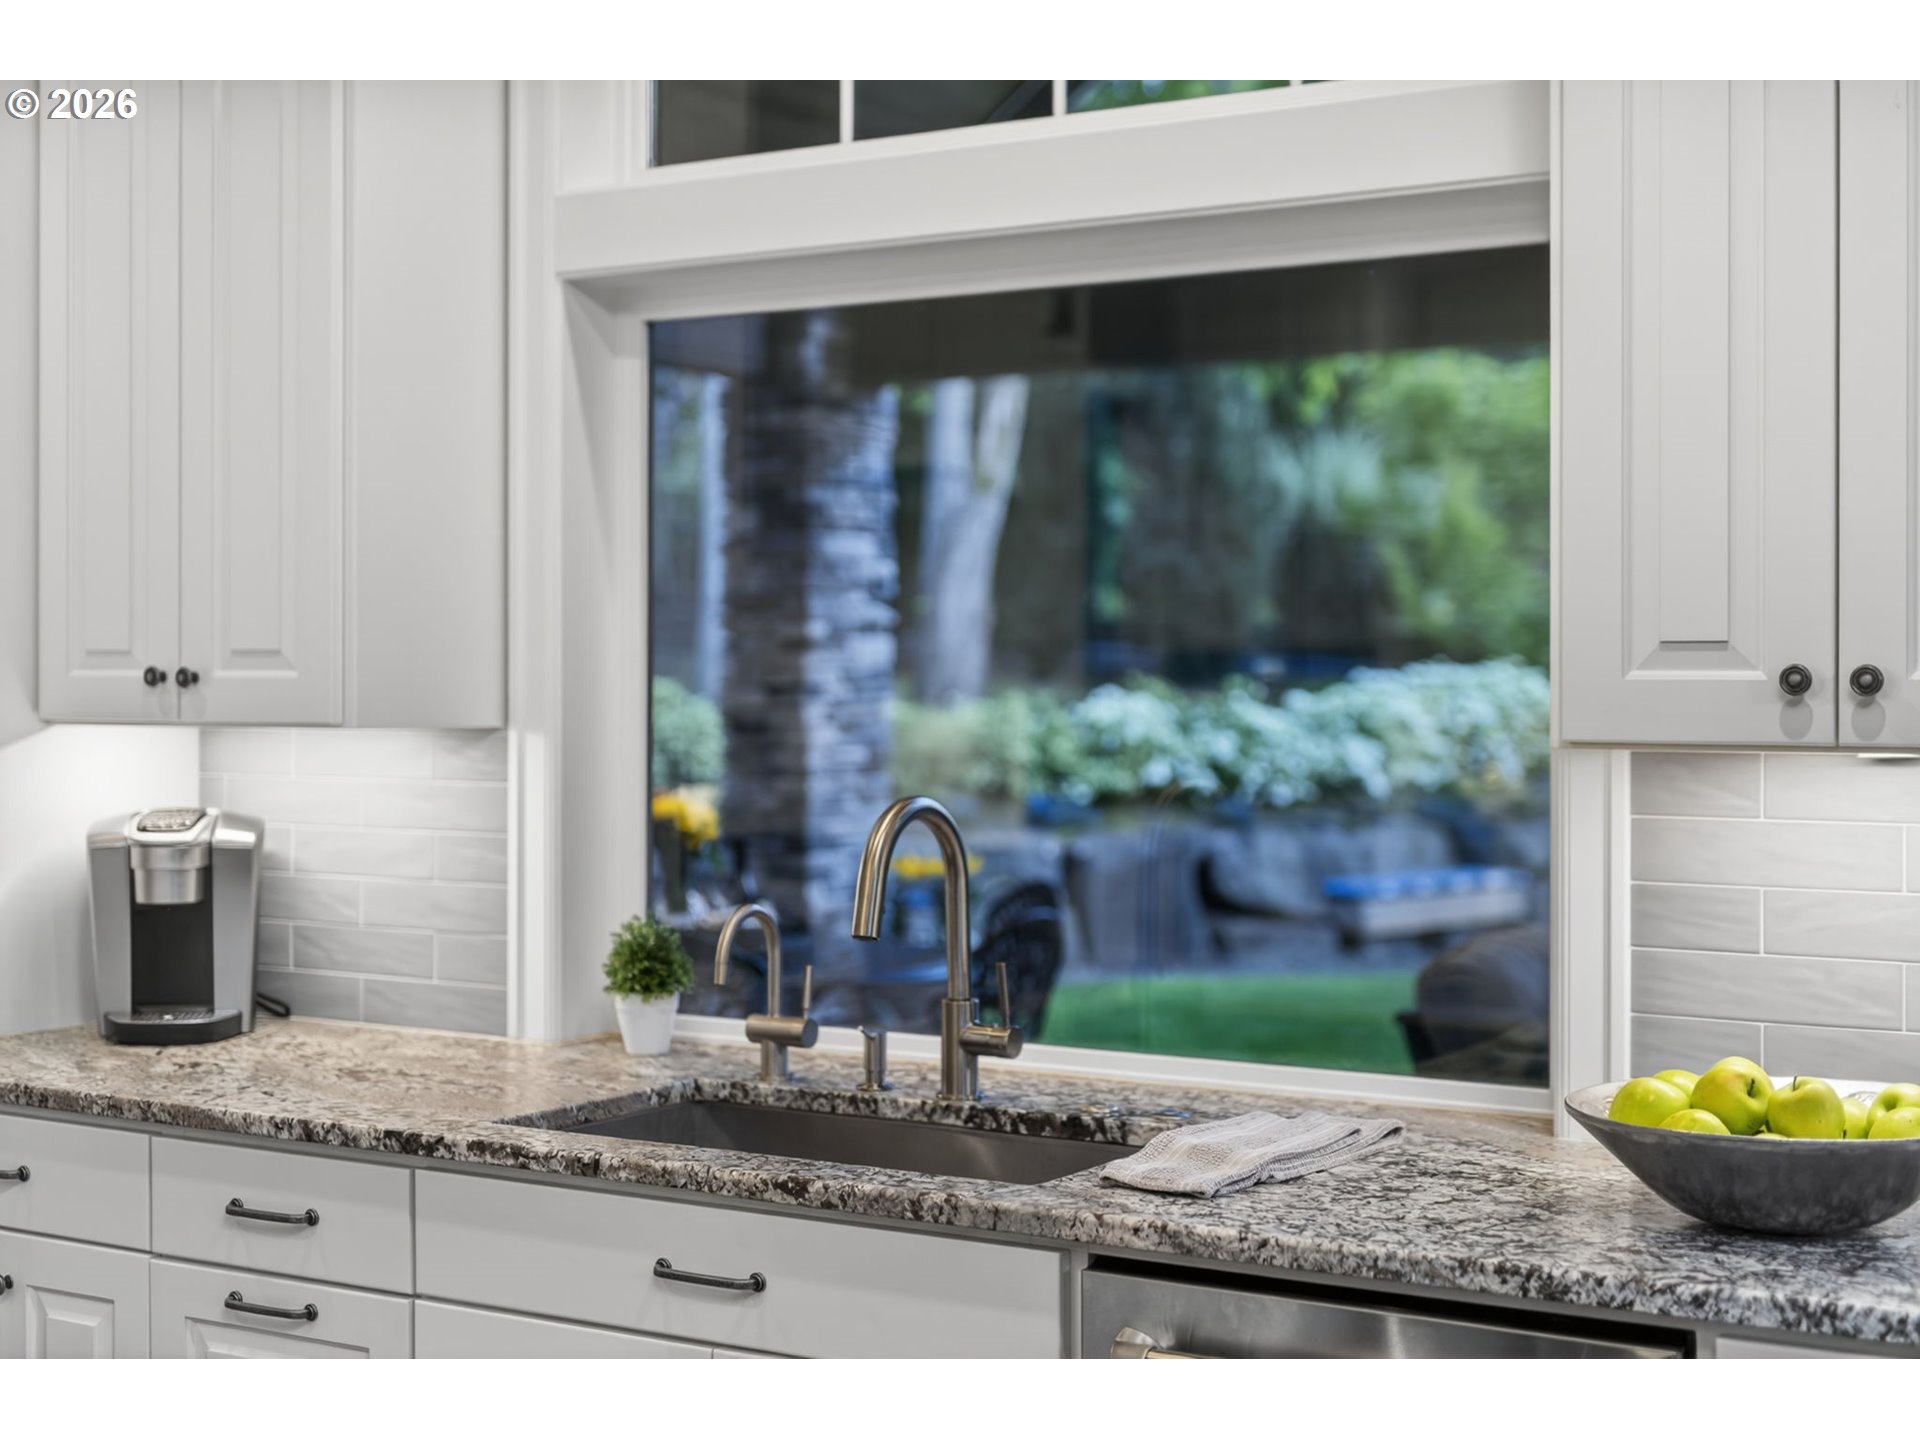
Kitchen sink beneath a large garden-facing window, with white cabinets and granite counters.
Bright white kitchen with granite island, stainless steel appliances, and dark wood flooring.
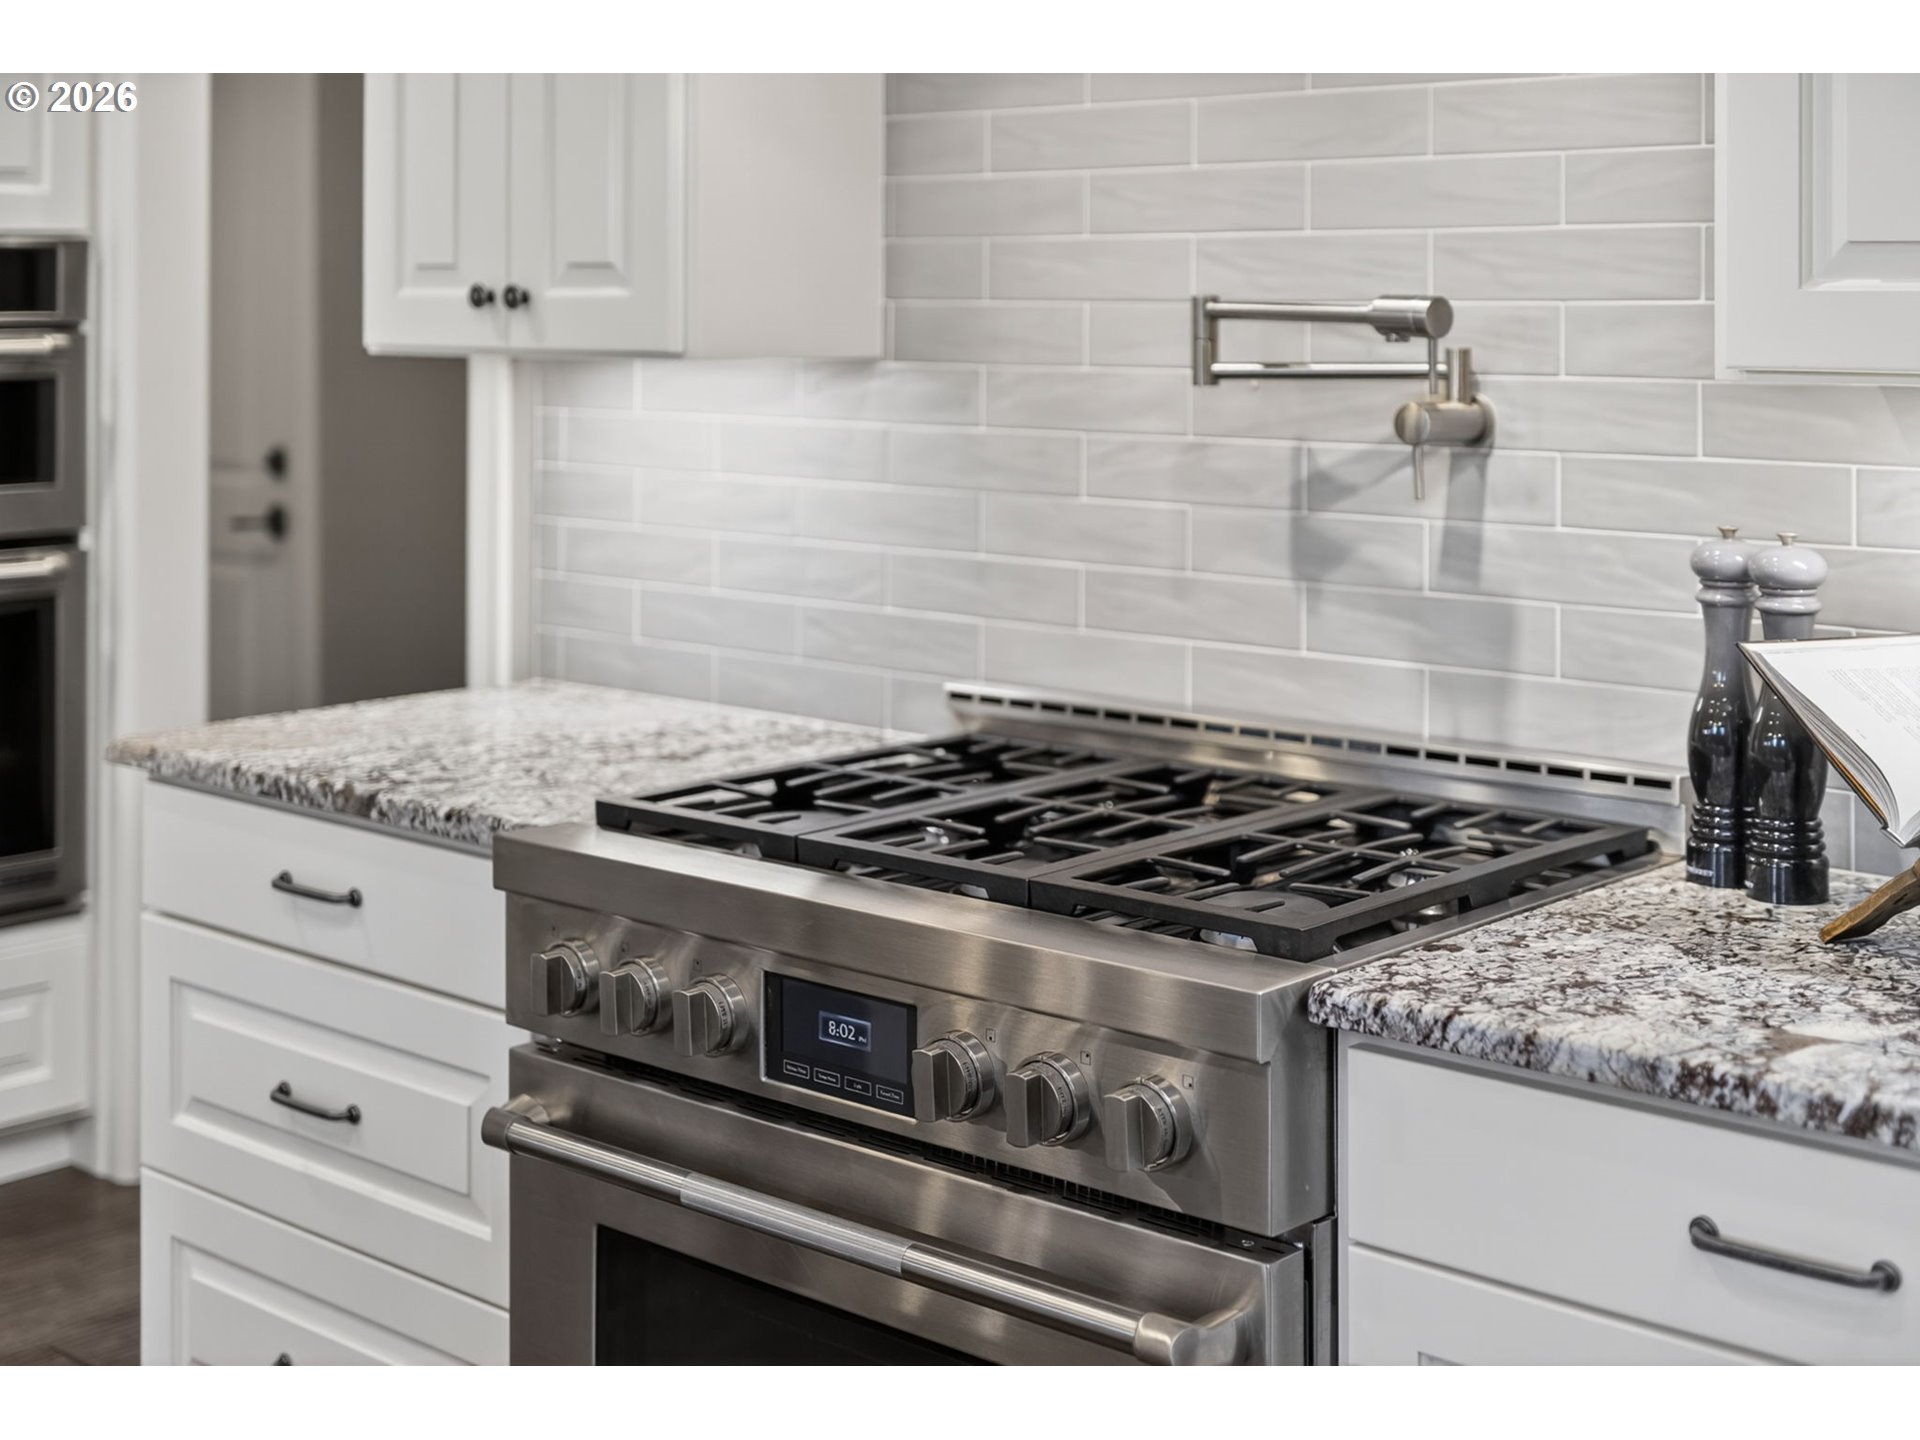
Kitchen range with six gas burners, stainless-steel finish, granite counters, and a light gray tile backsplash.
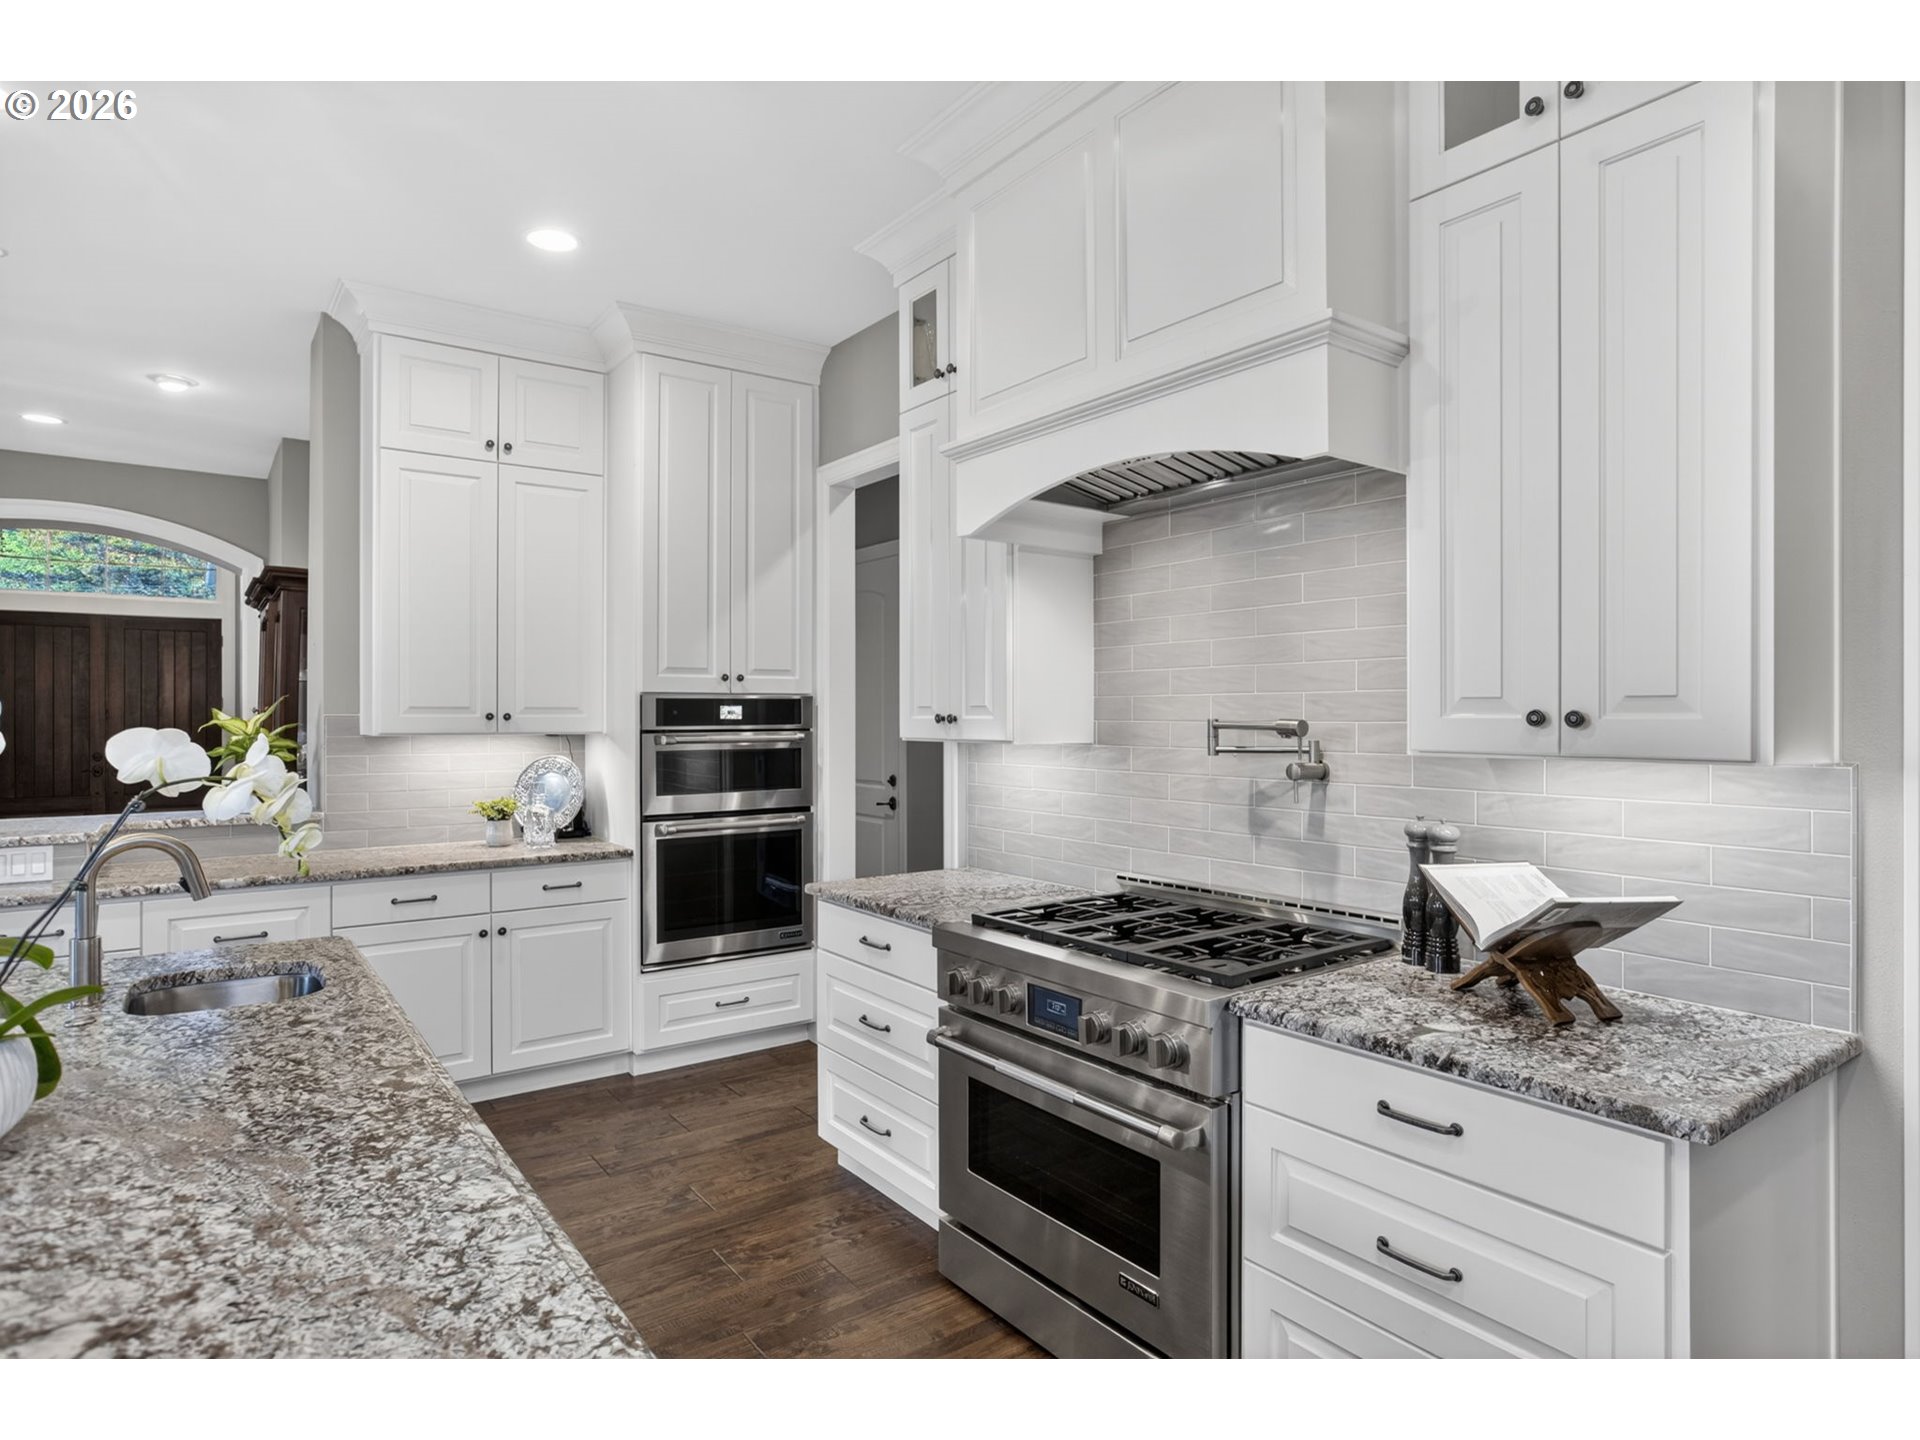
Kitchen with white cabinets, granite counters, stainless steel range, and gray tile backsplash.
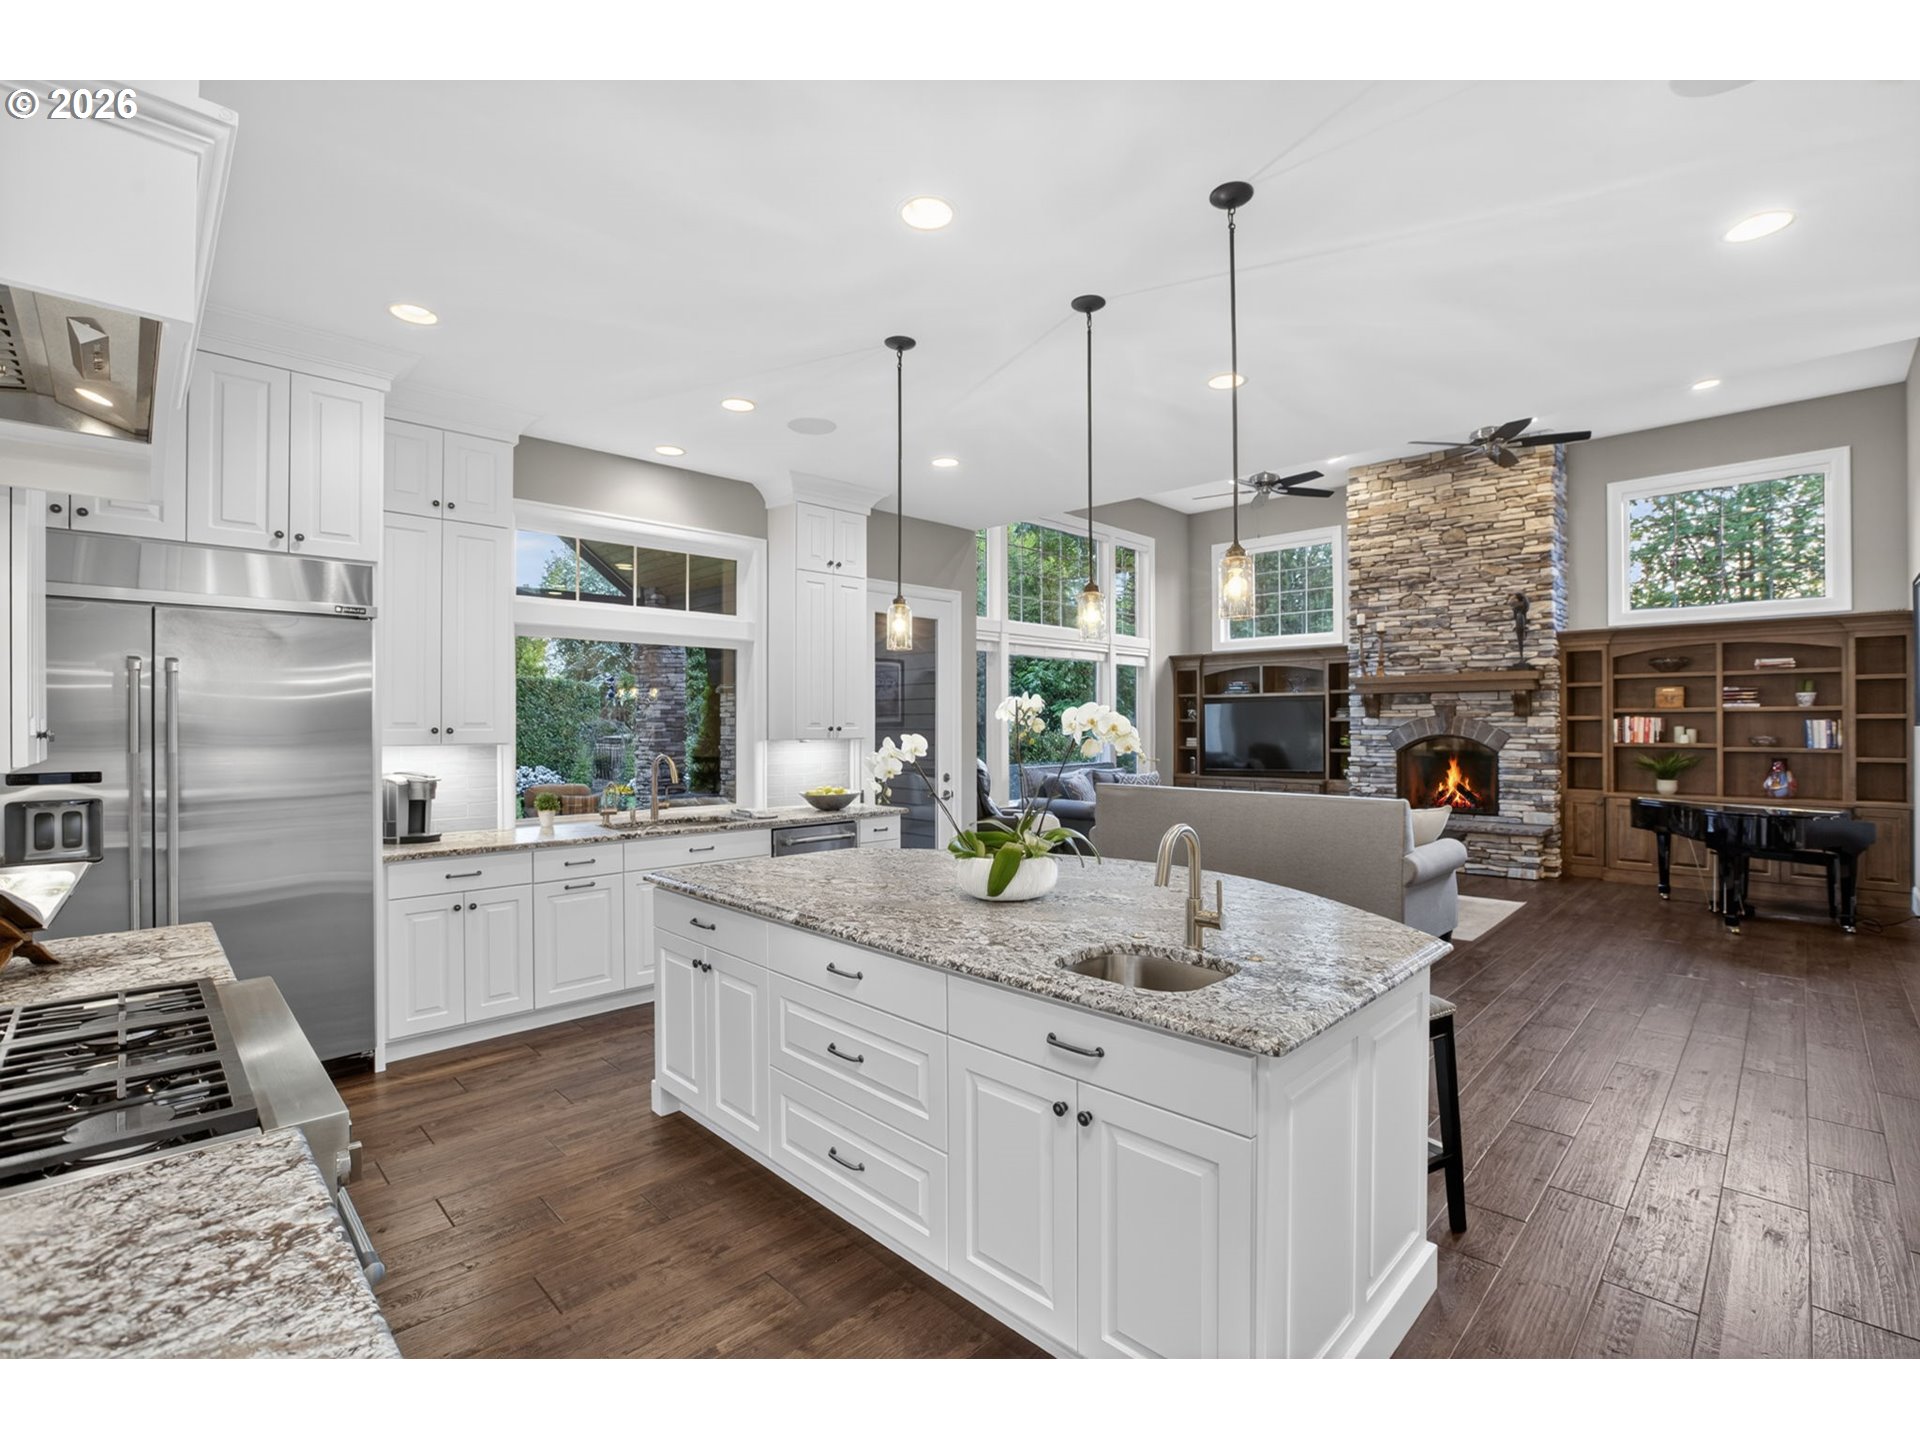
Open-plan kitchen with a granite island, white cabinetry, and stone fireplace
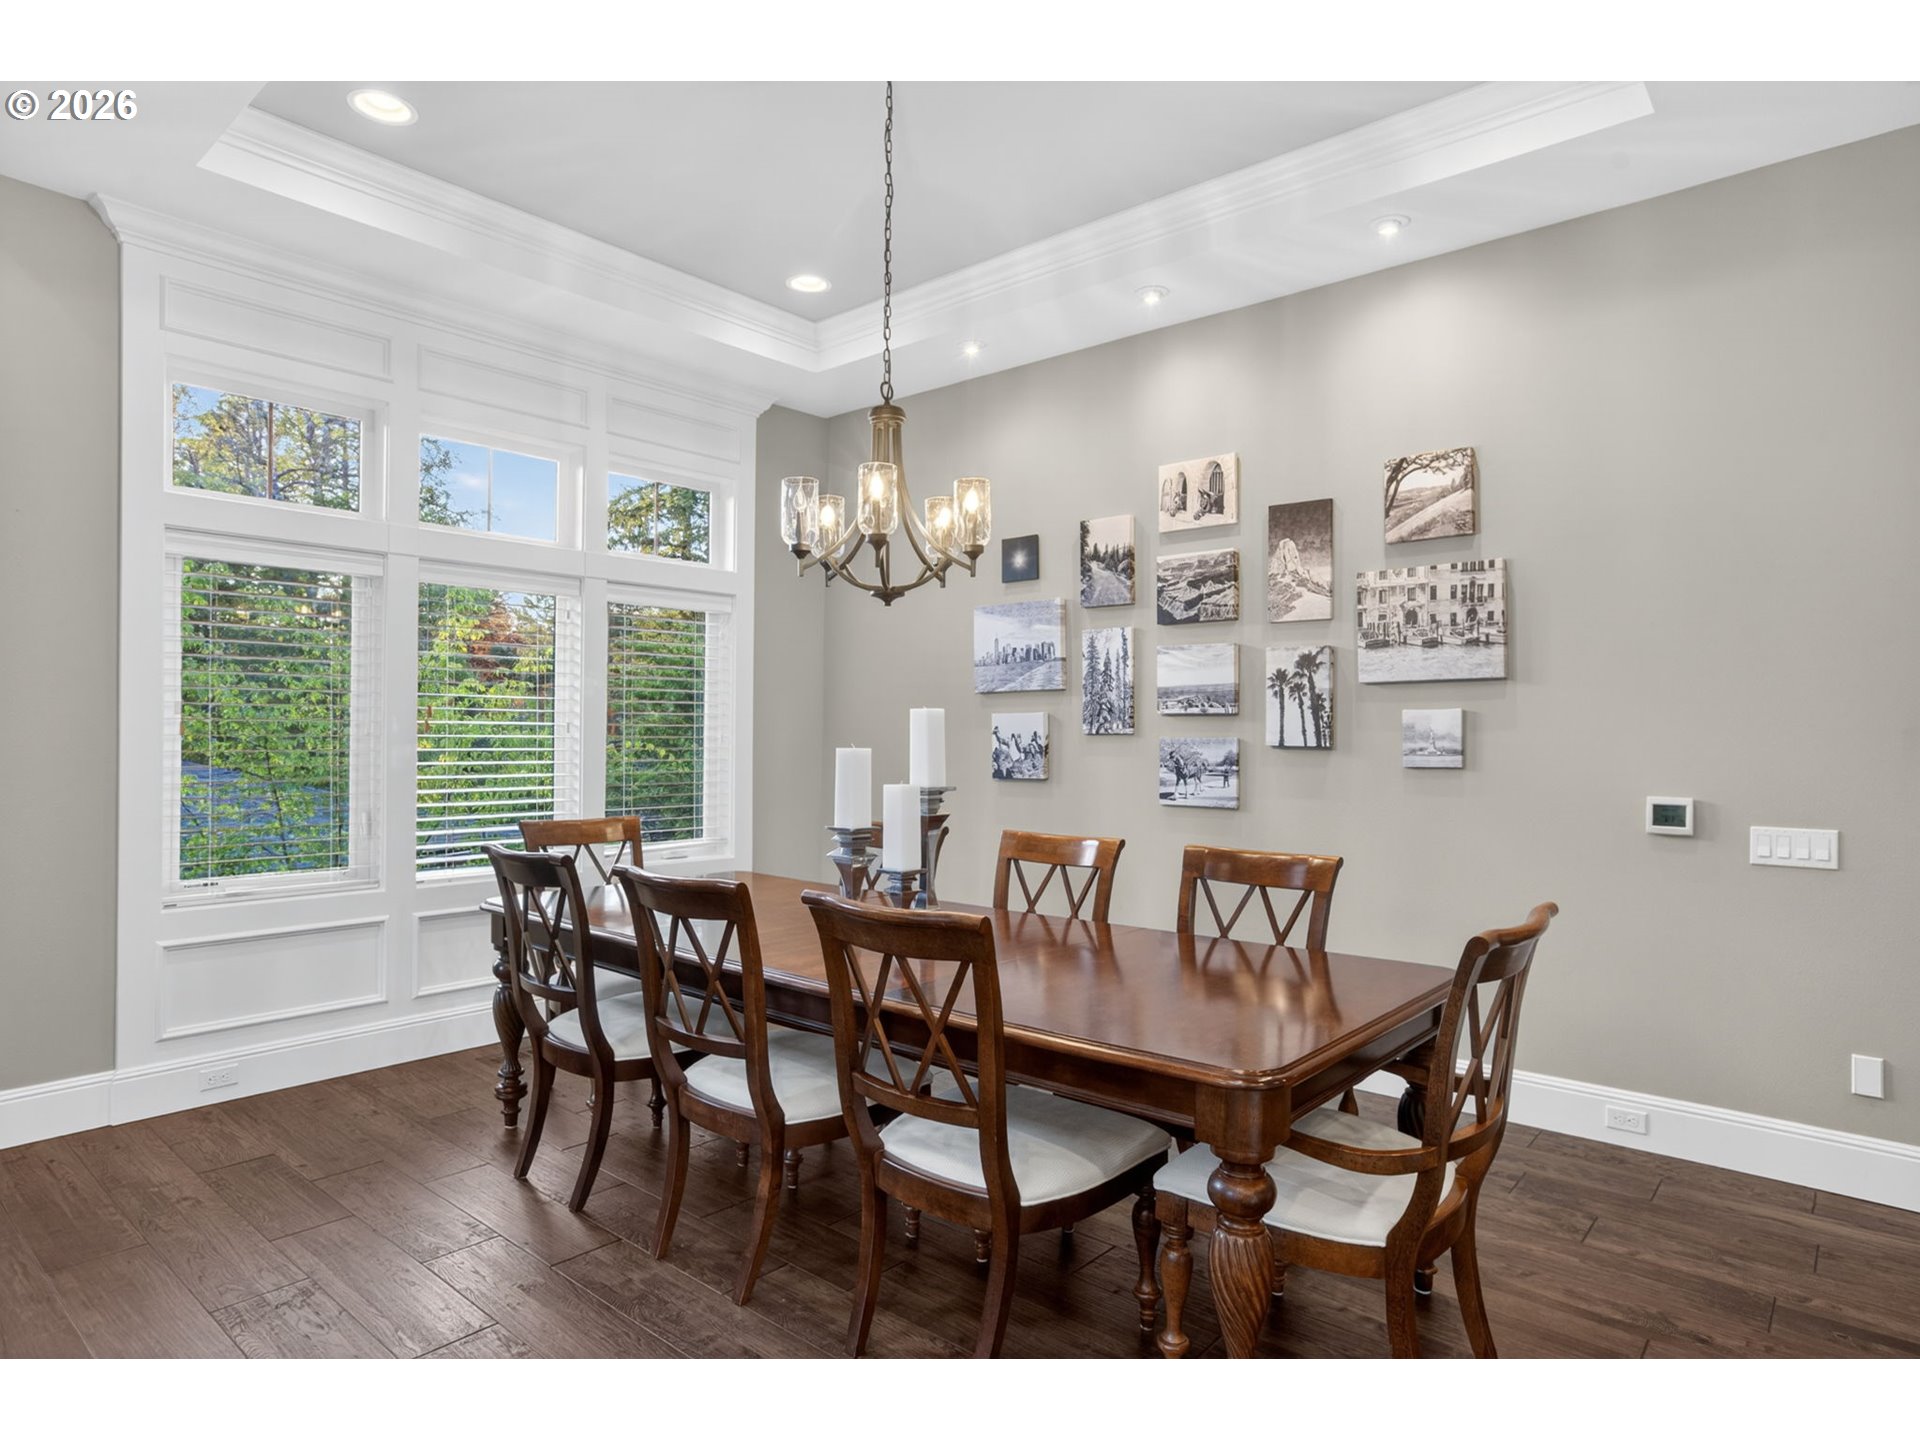
Dining room with a dark wood table, large windows, chandelier, and gallery wall.
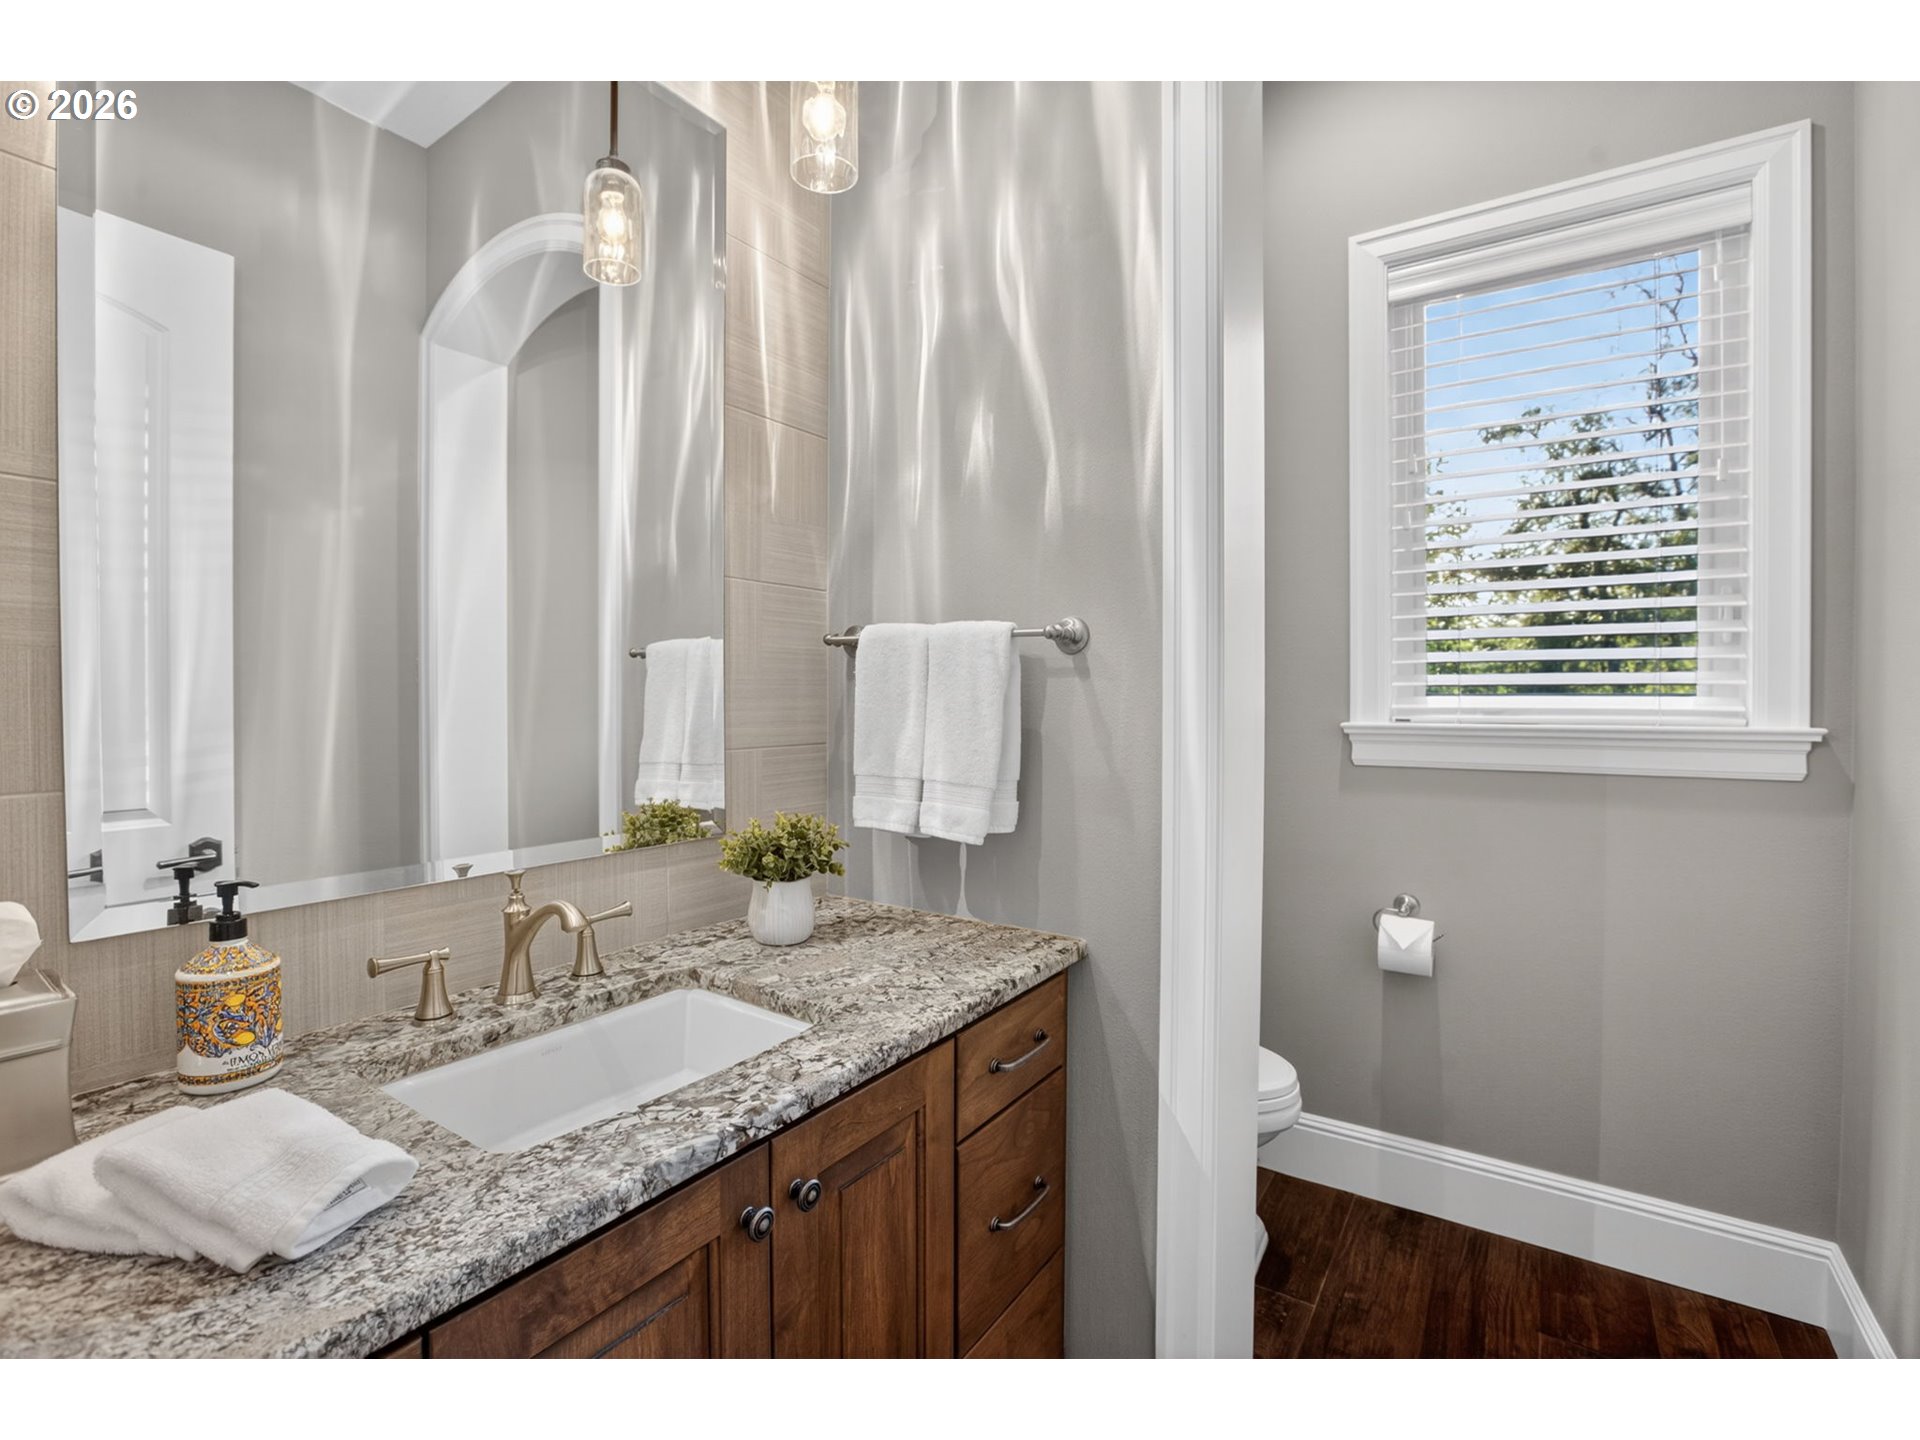
Bathroom with a wood vanity, granite countertop, large mirror, and window overlooking trees.
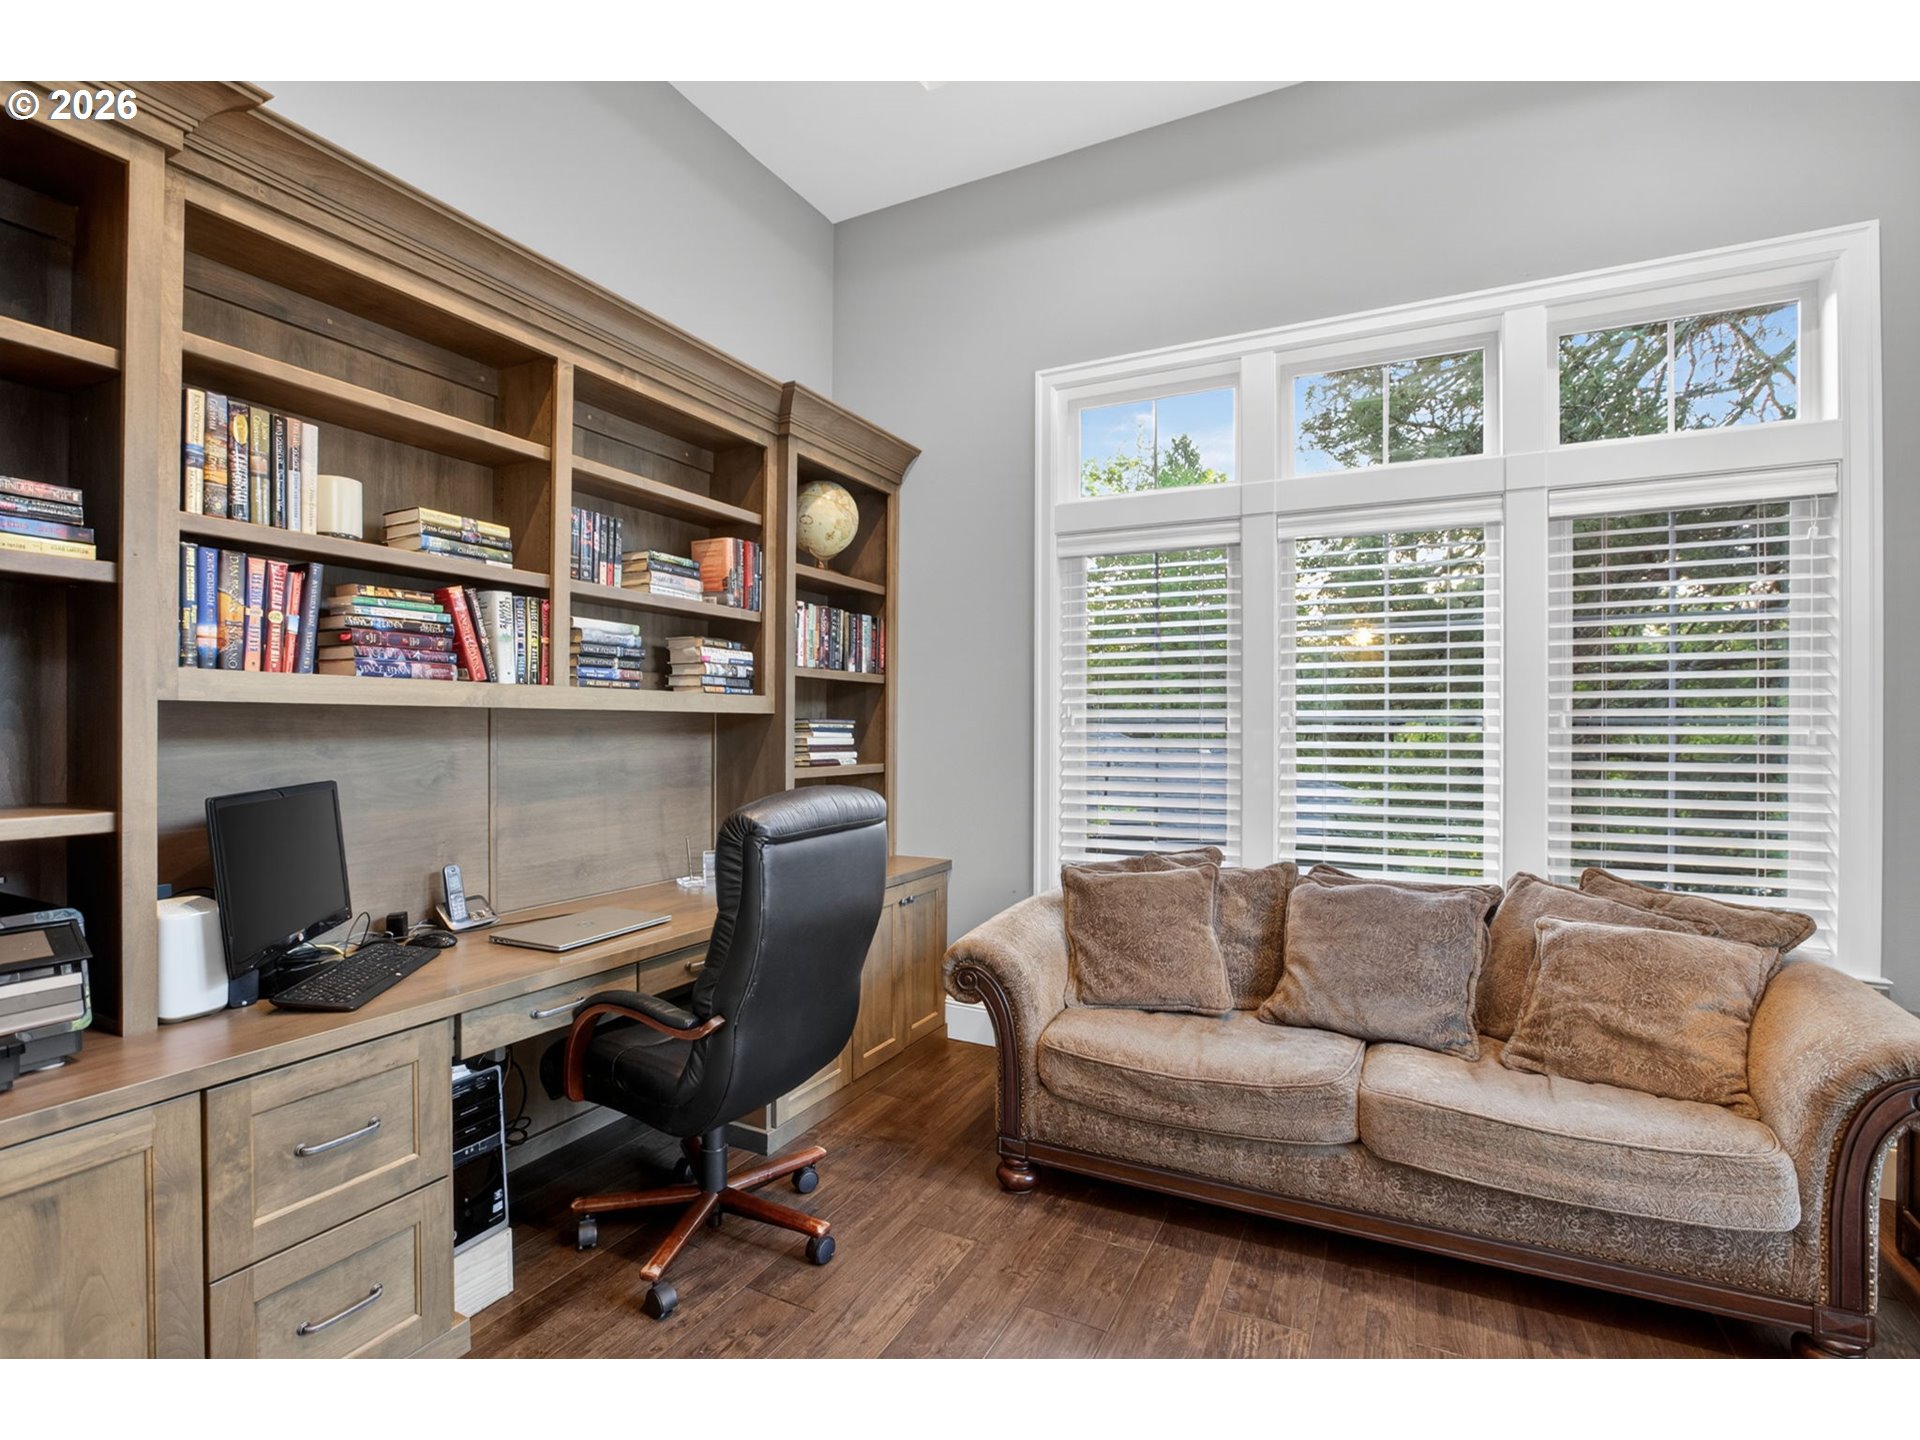
Home office with custom wood bookshelves and desk beside a brown sofa and large windows.
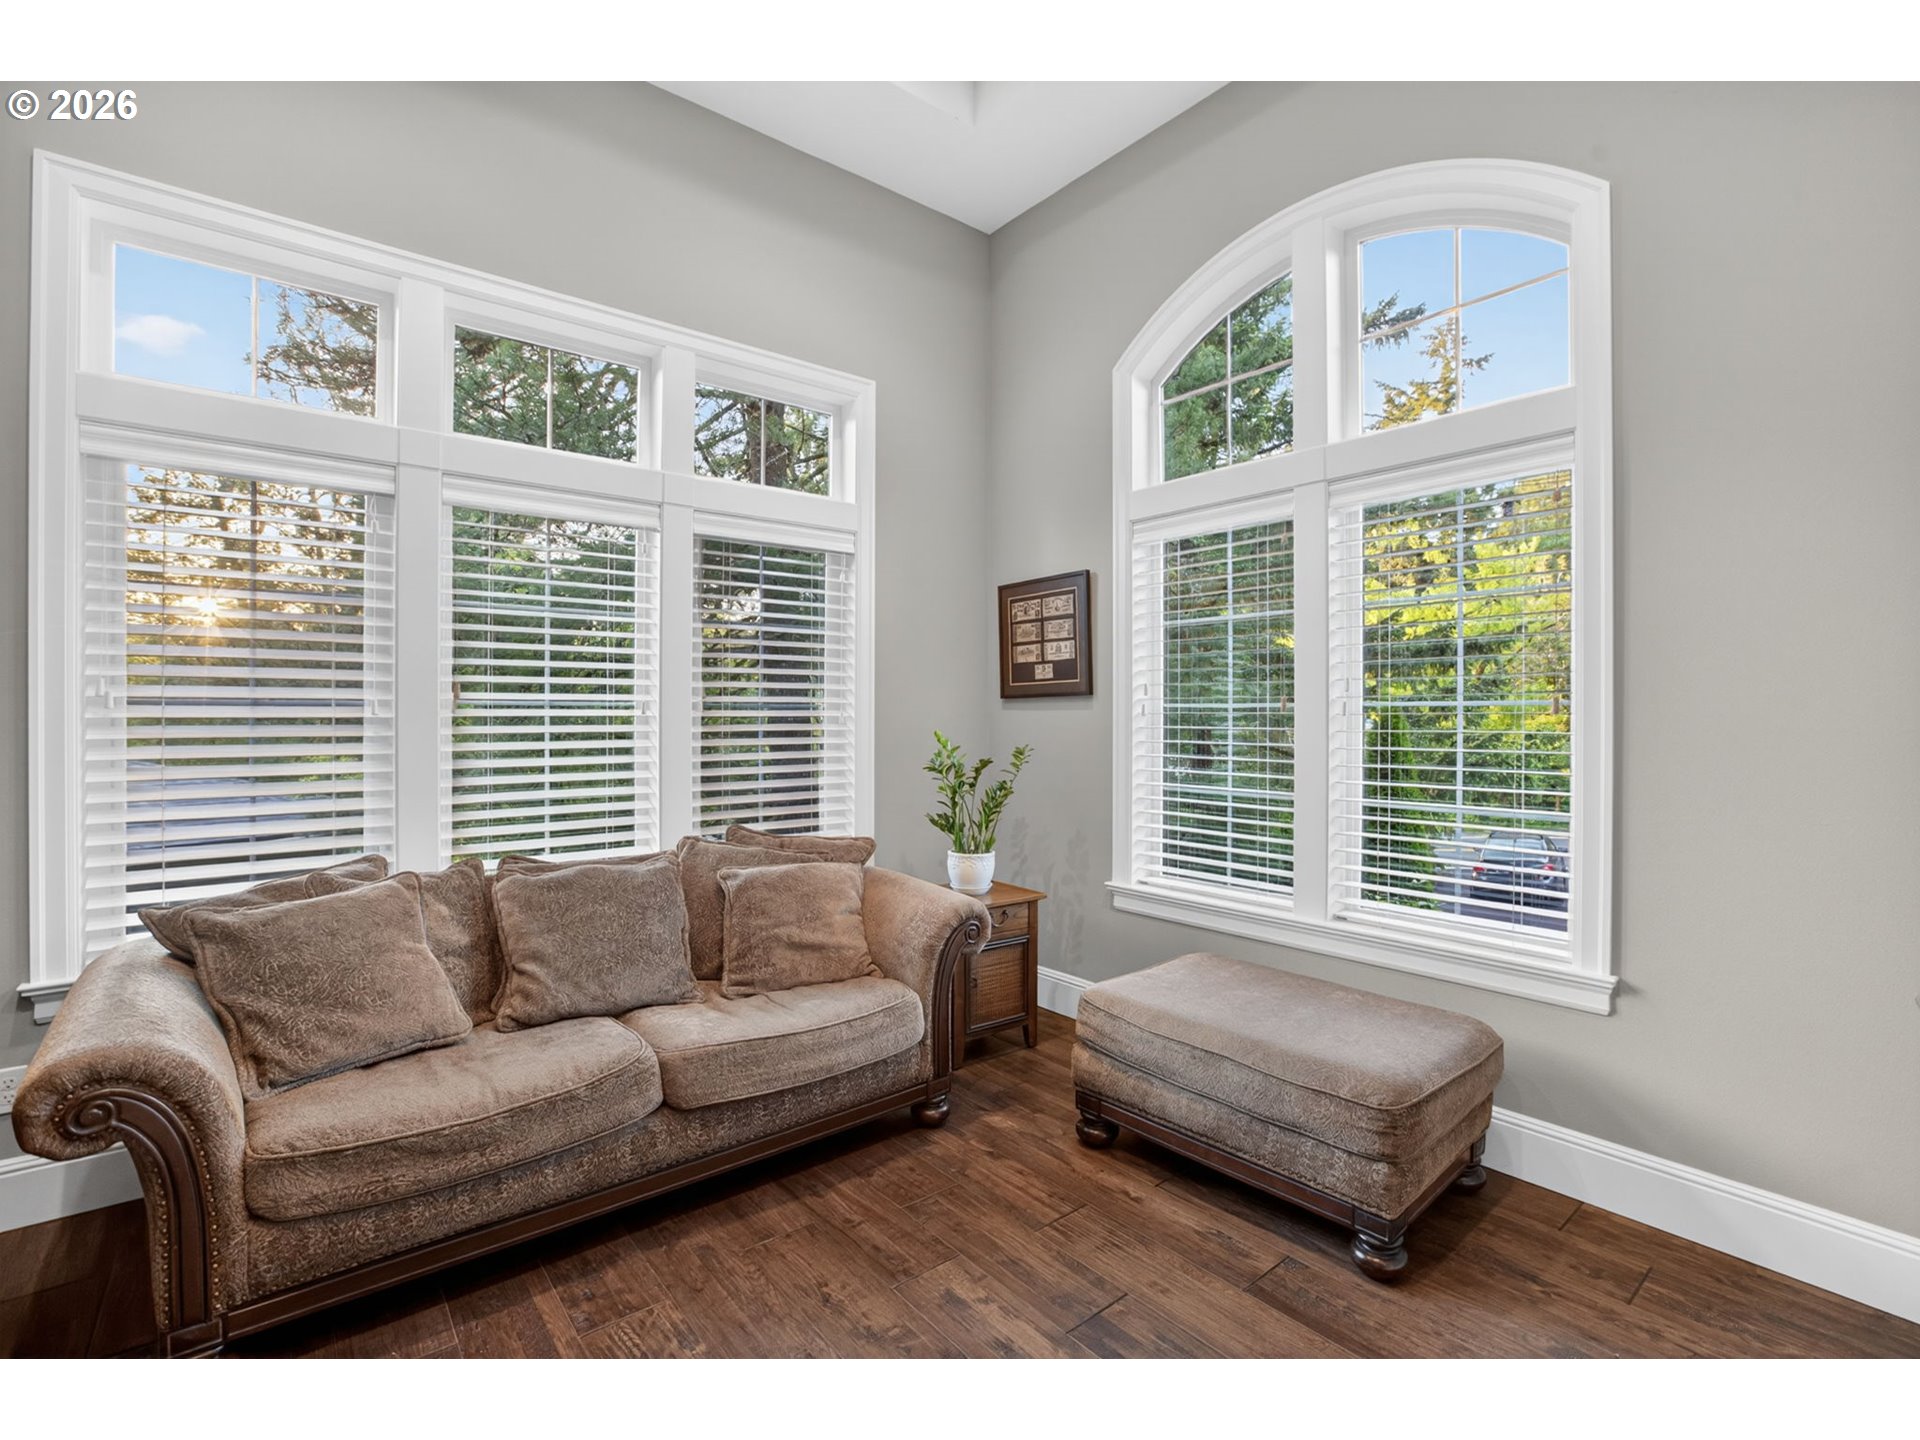
Living room with a brown sofa, matching ottoman, and tall shuttered windows.
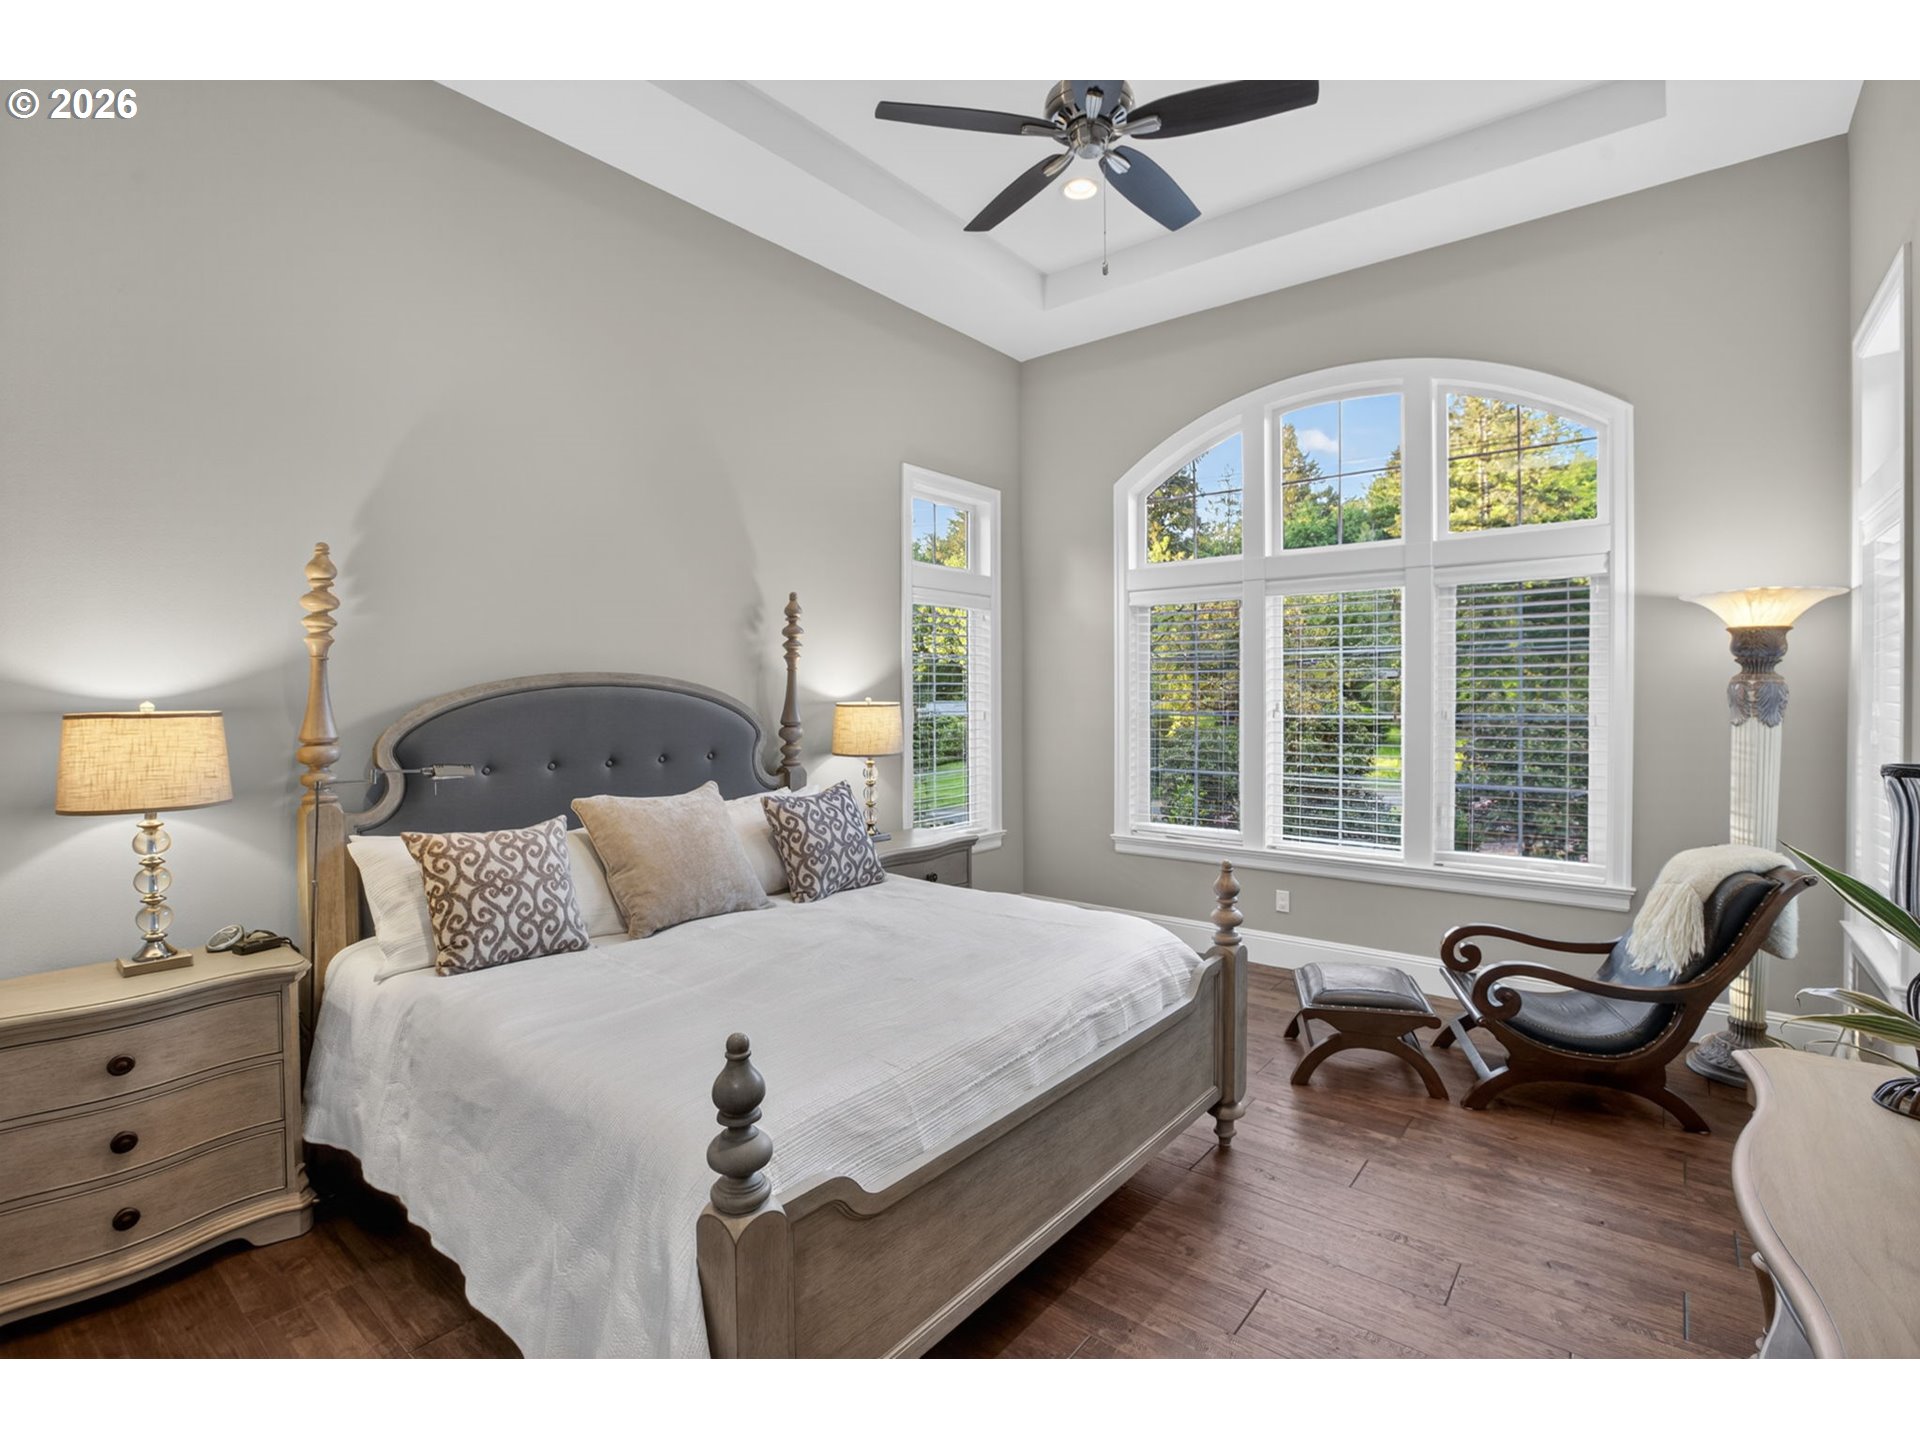
Bedroom with a large bed, tray ceiling, and tall arched windows overlooking greenery.
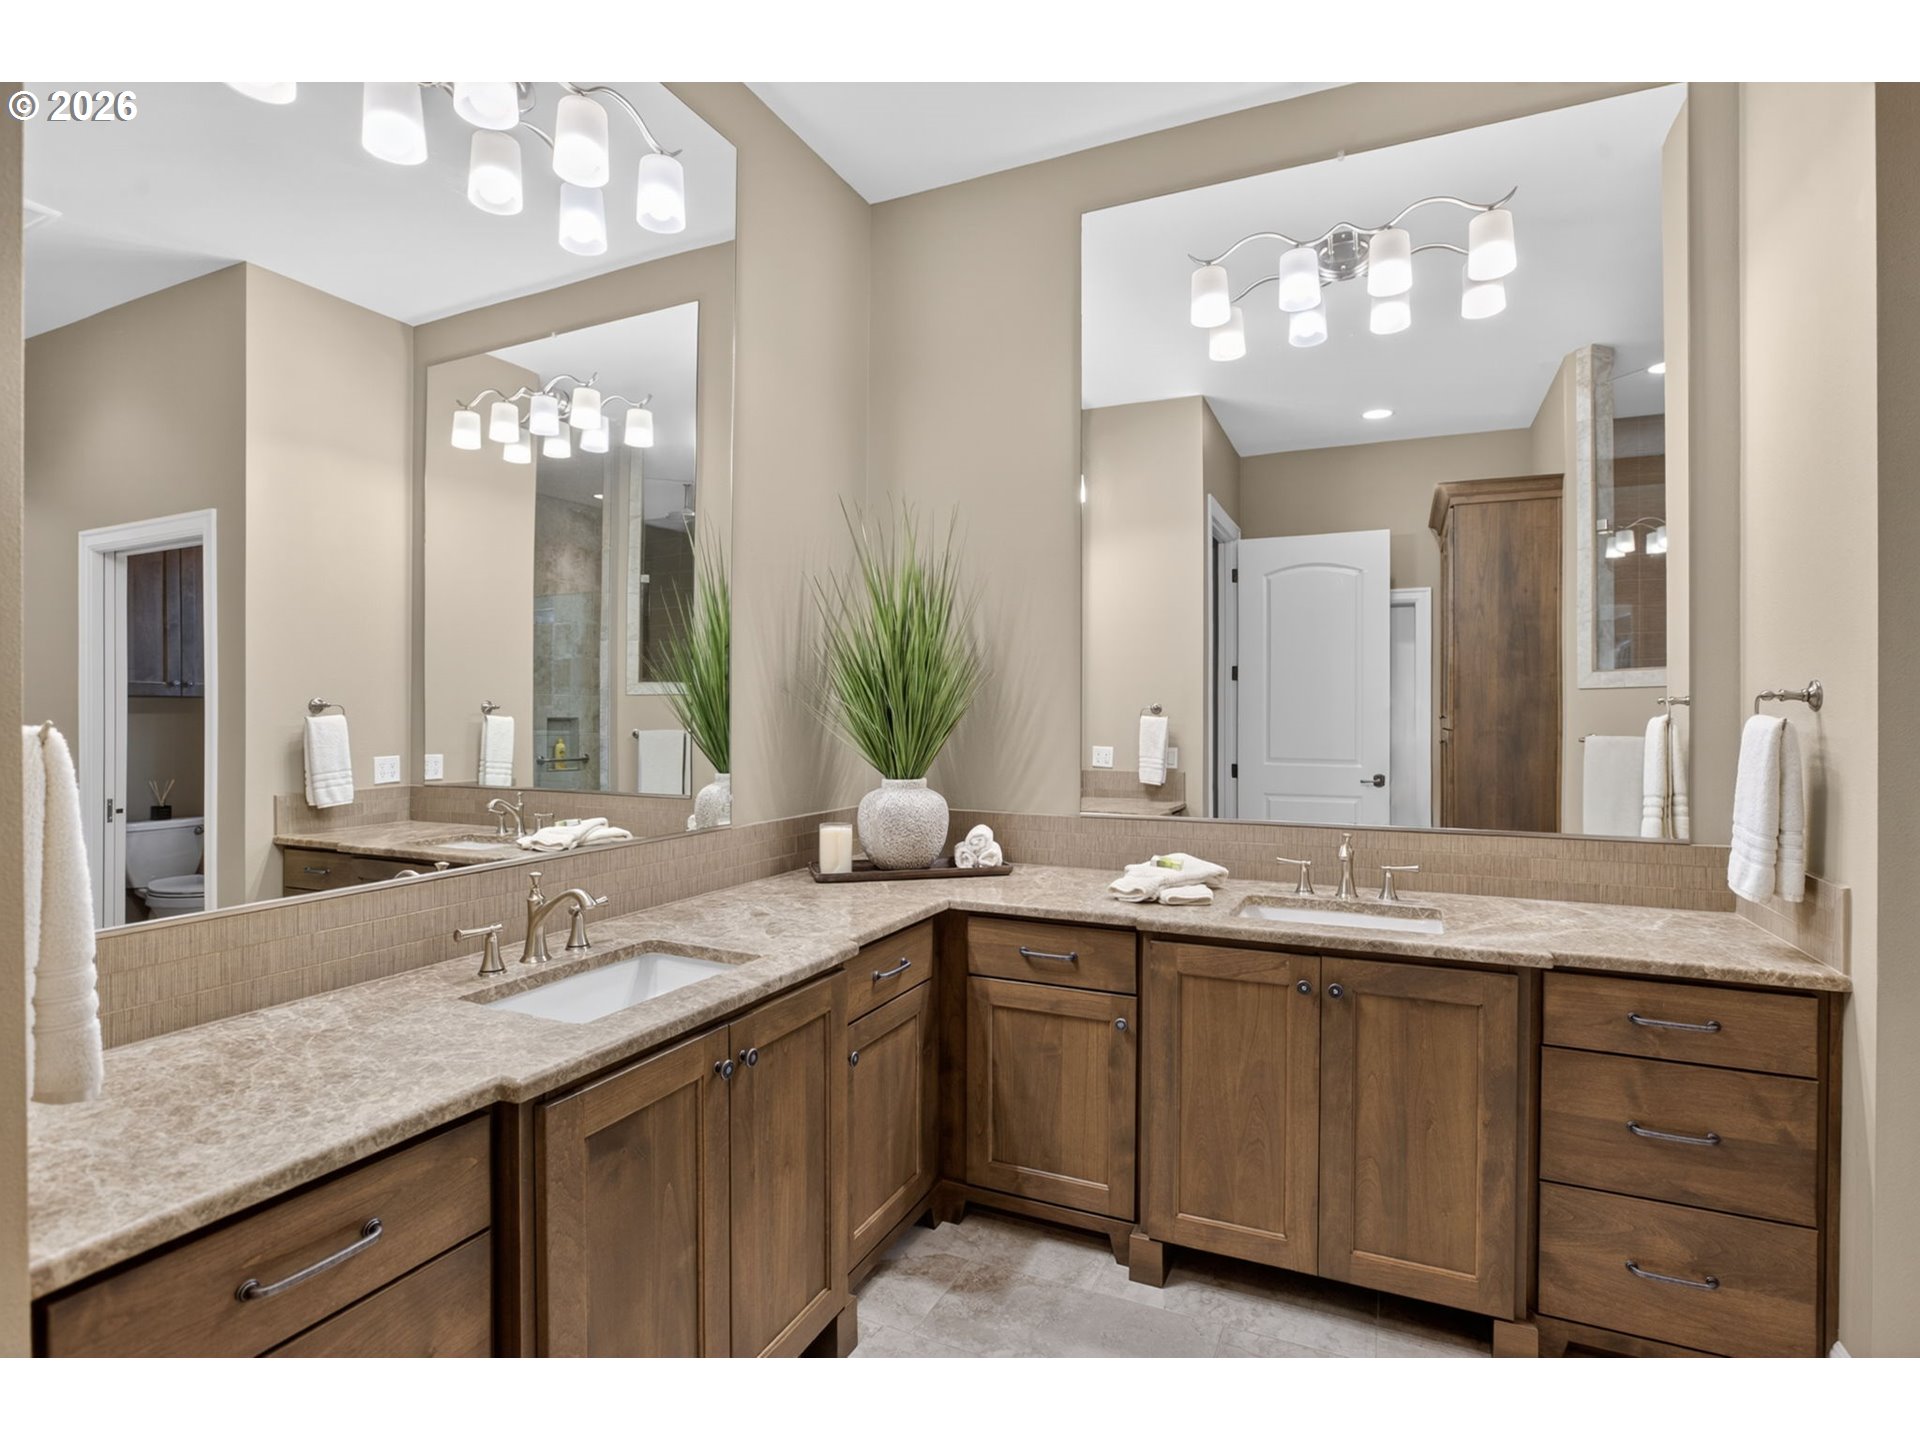
Bathroom with a wooden double vanity, stone counters, large mirrors, and a potted plant.
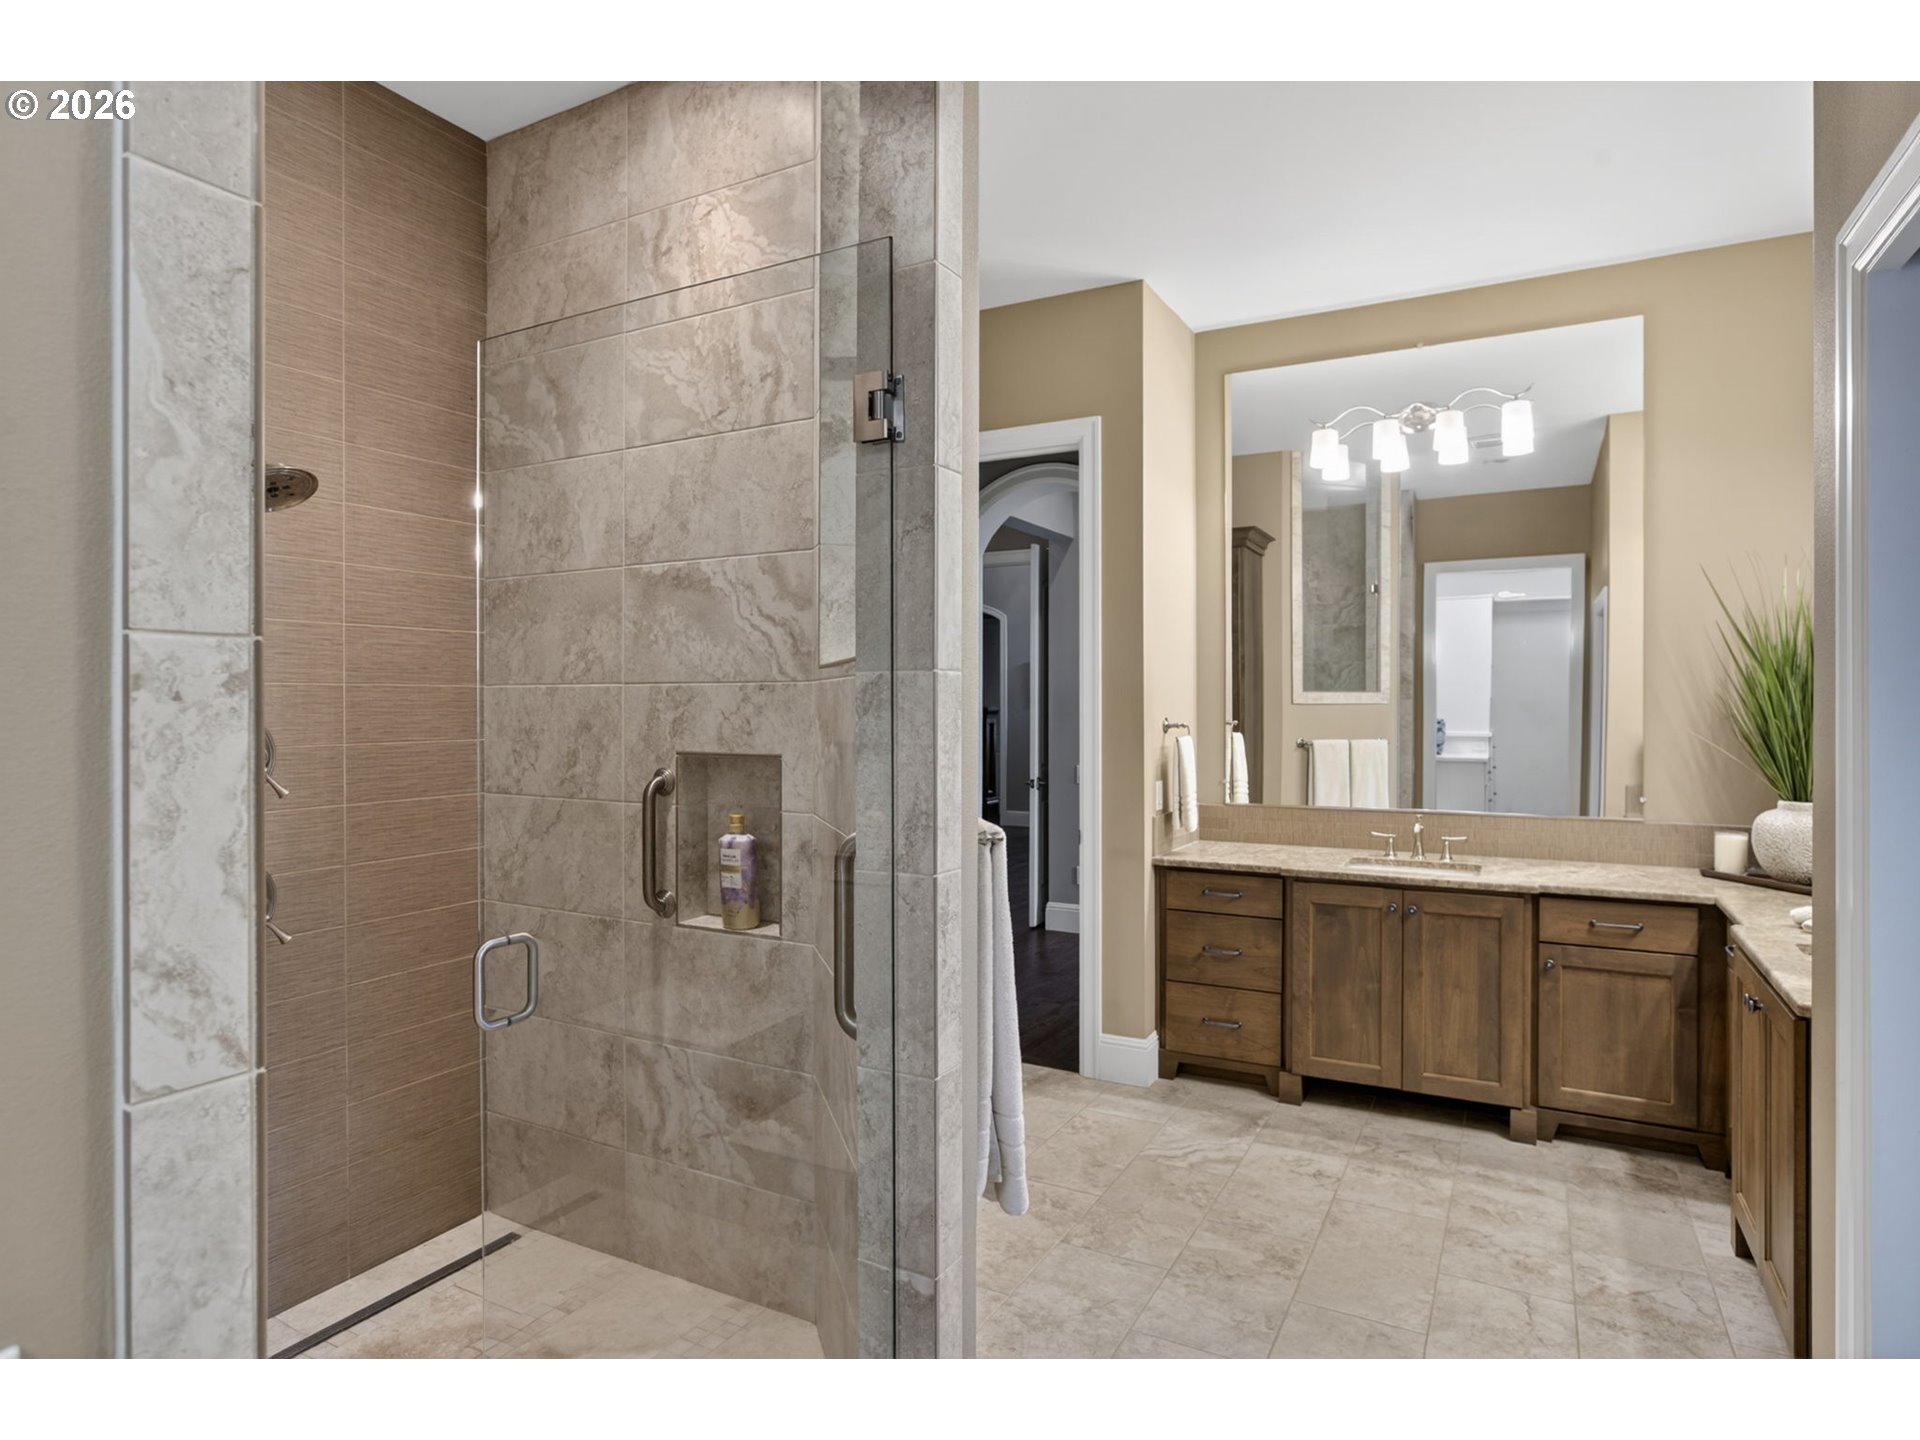
Primary bathroom with a tiled walk-in shower and long wooden double vanity.
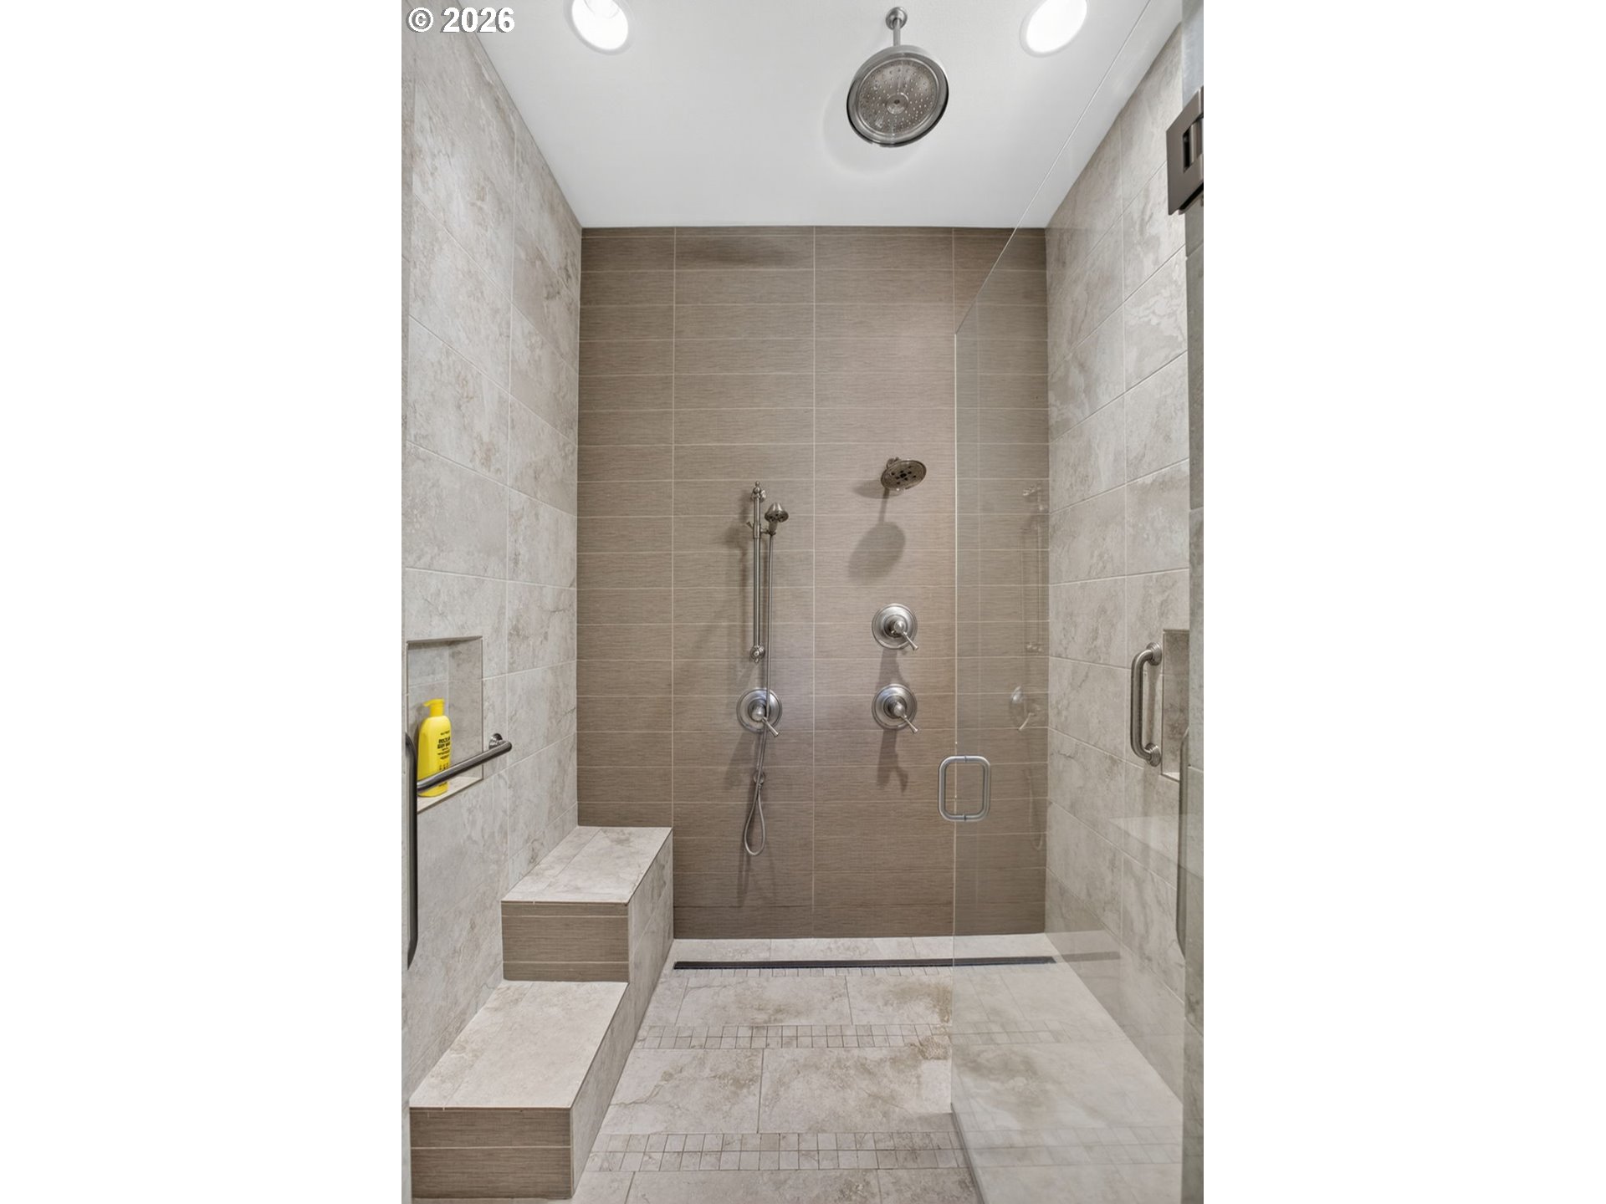
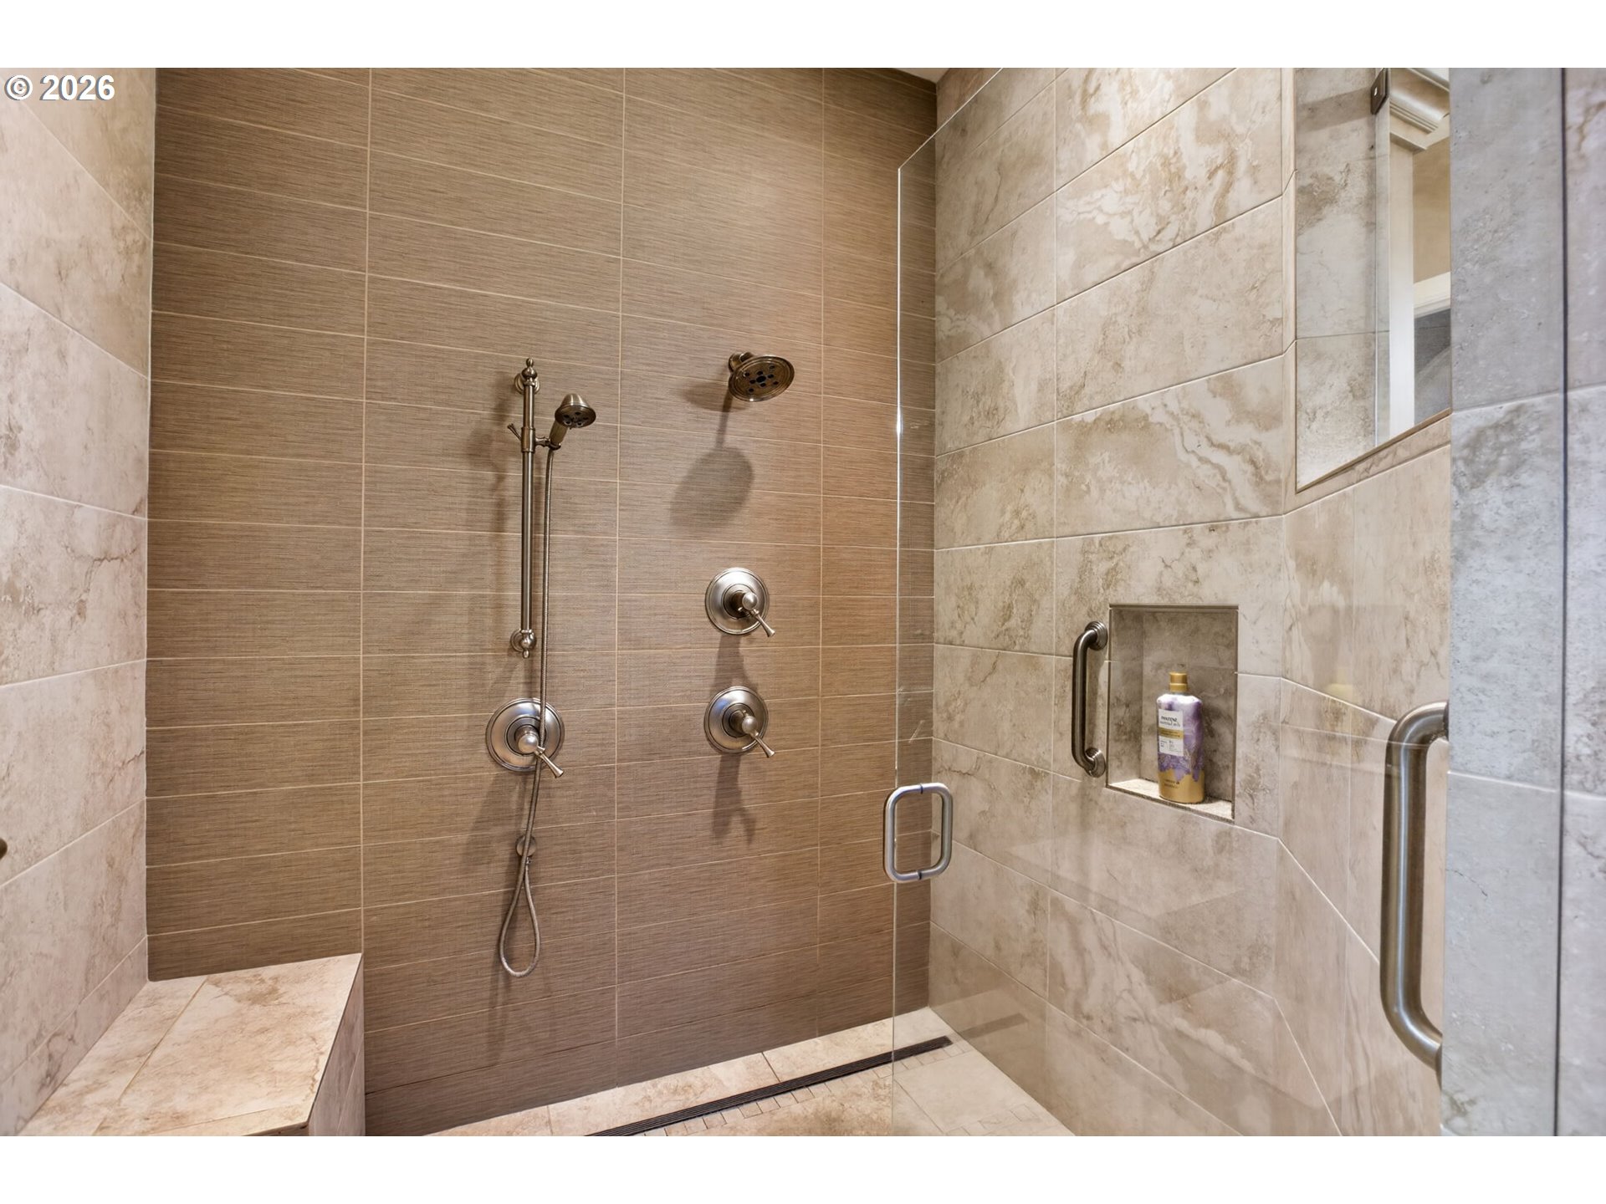
Walk-in tiled shower with glass enclosure, multiple showerheads, and a built-in bench.
Walk-in shower with tan tile, multiple shower fixtures, a built-in bench, and a recessed soap niche.
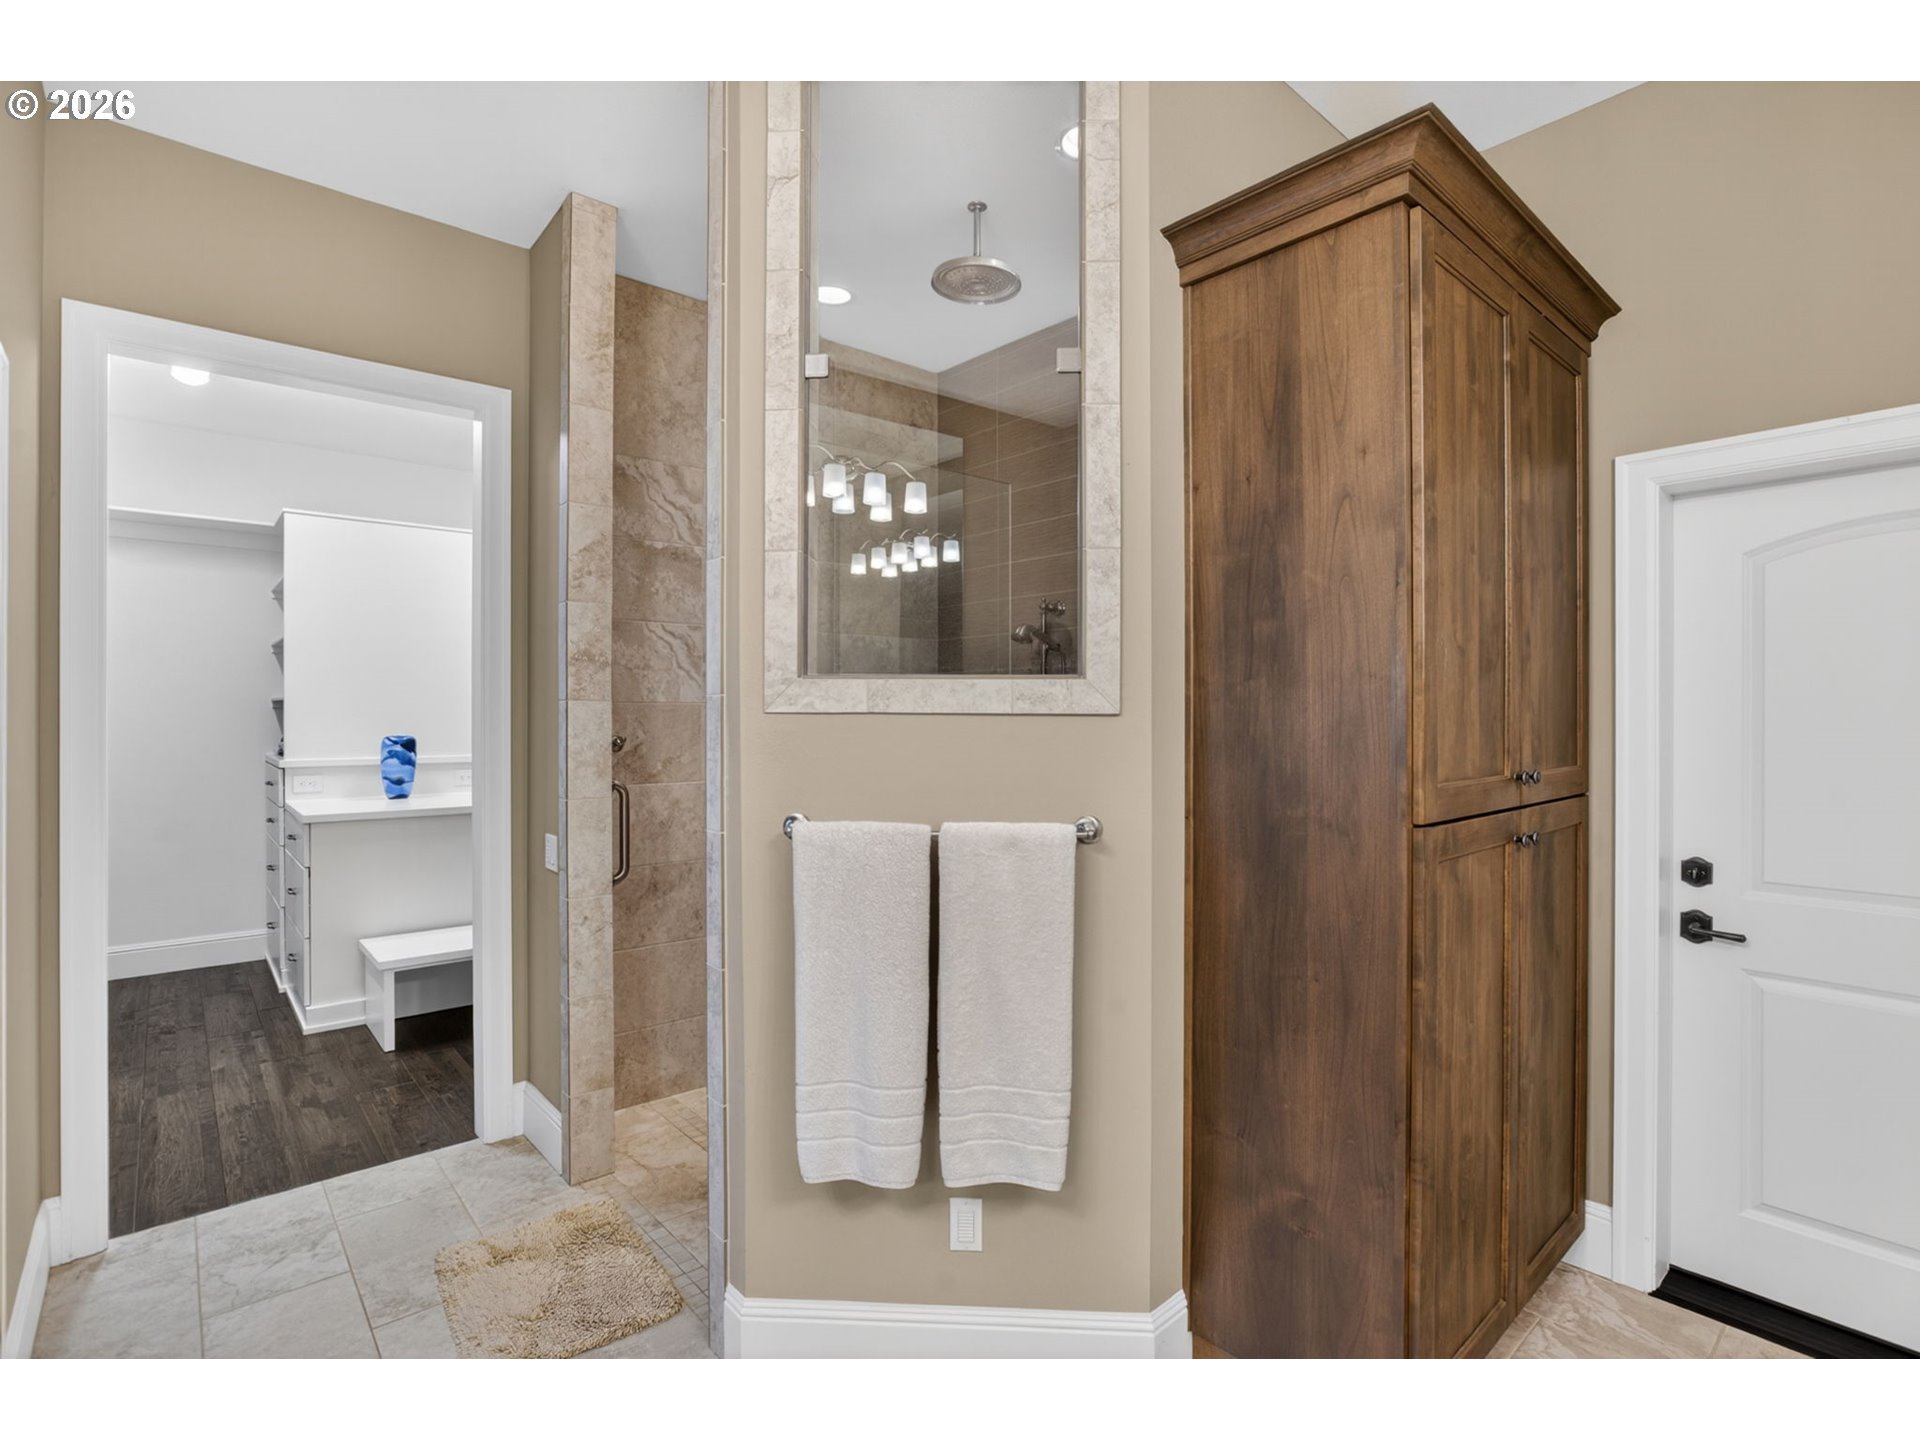
Bathroom with a glass-enclosed tiled shower, framed mirror, and tall dark wood cabinet.
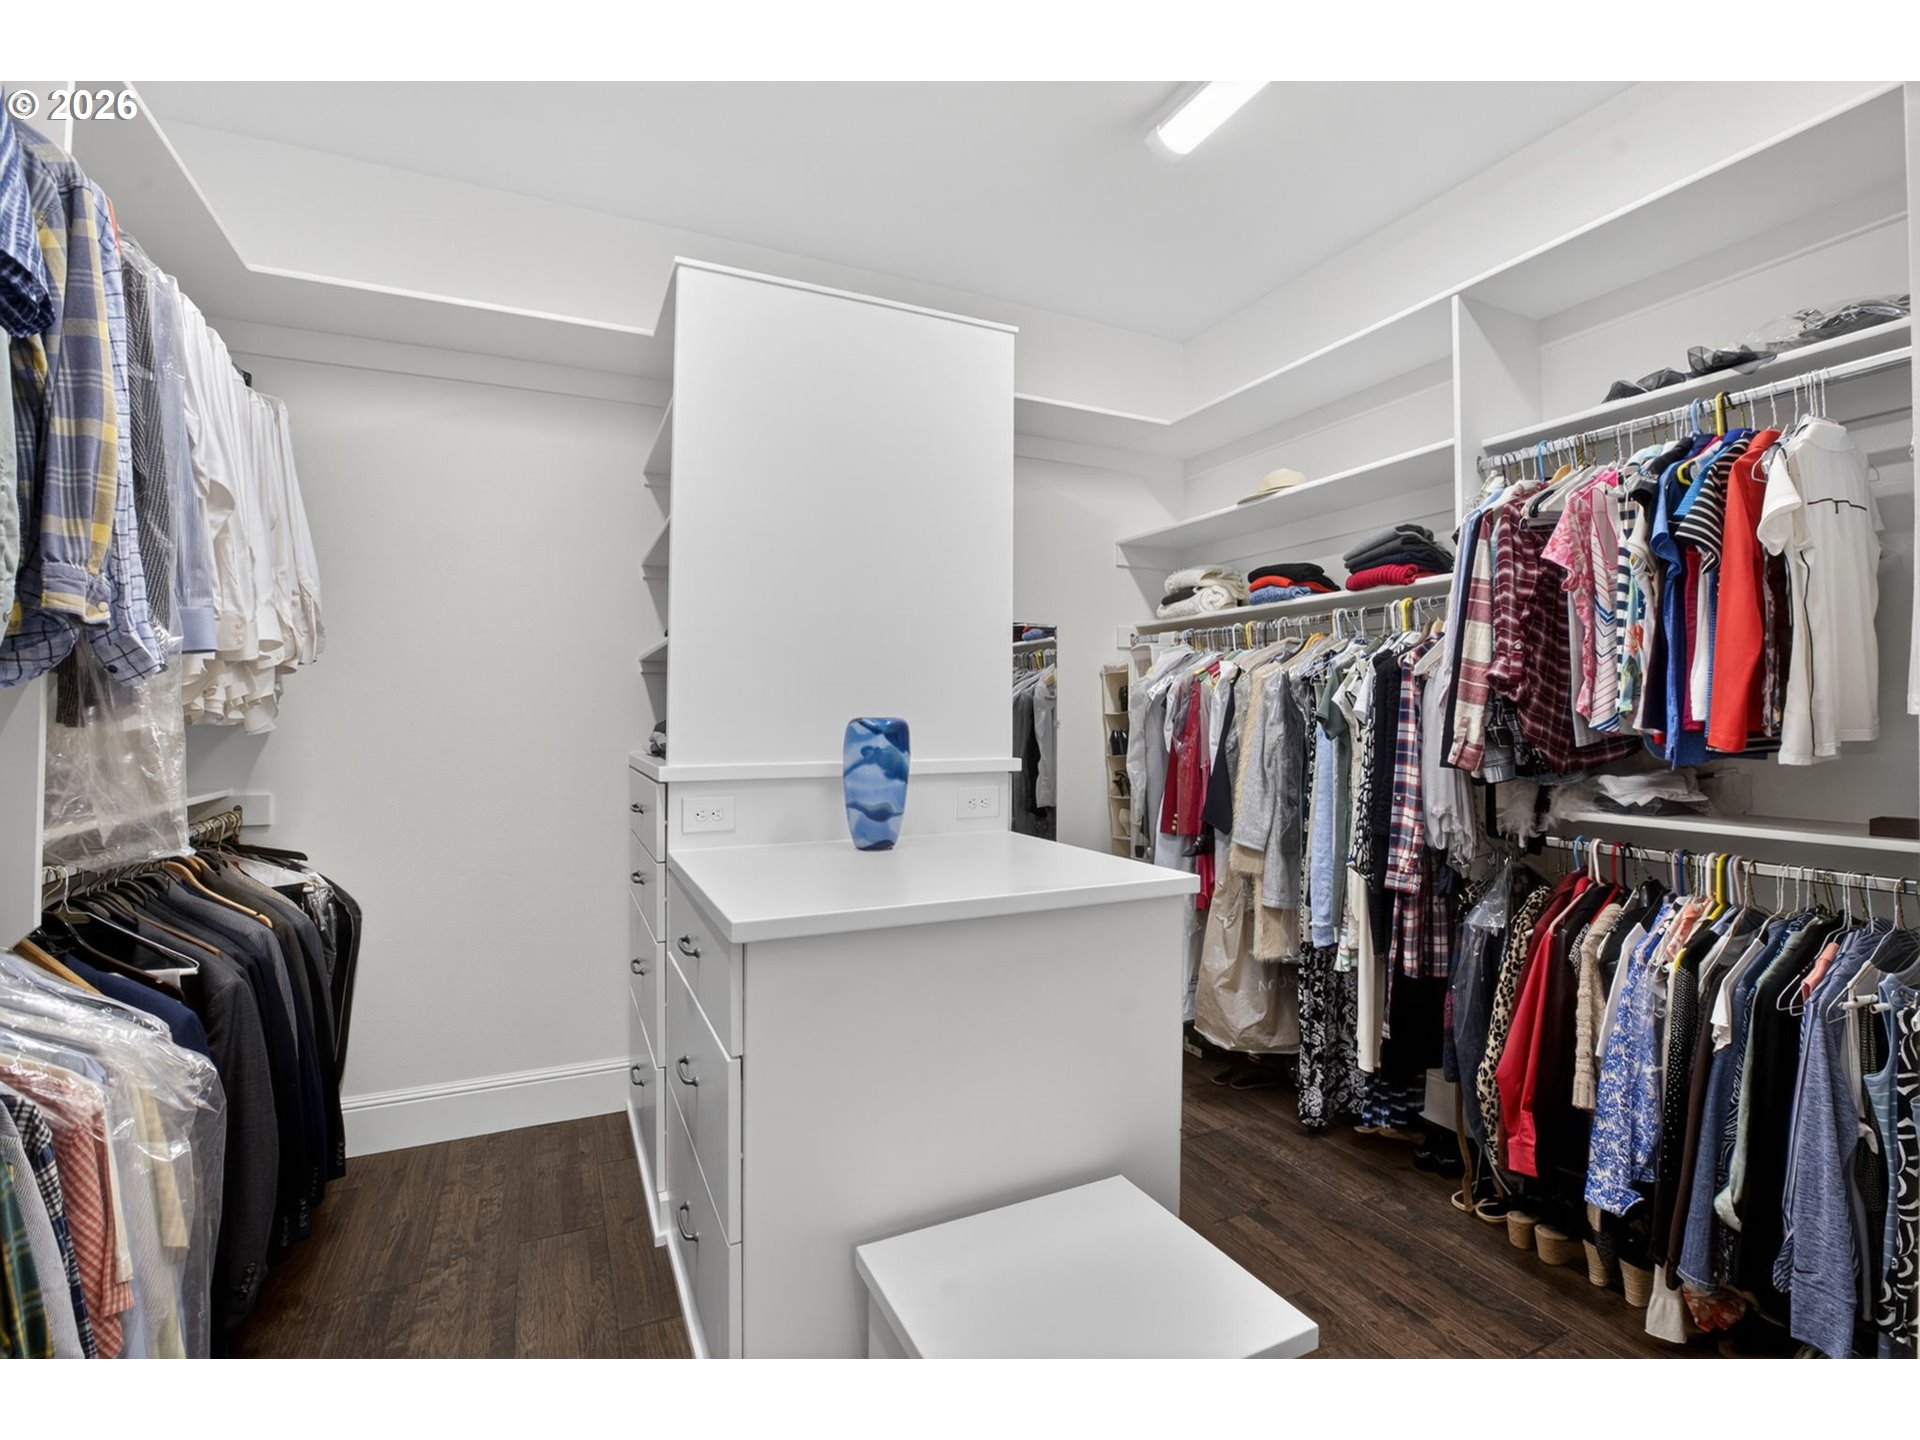
Walk-in closet with clothes on both sides and a white central island topped with a blue vase.
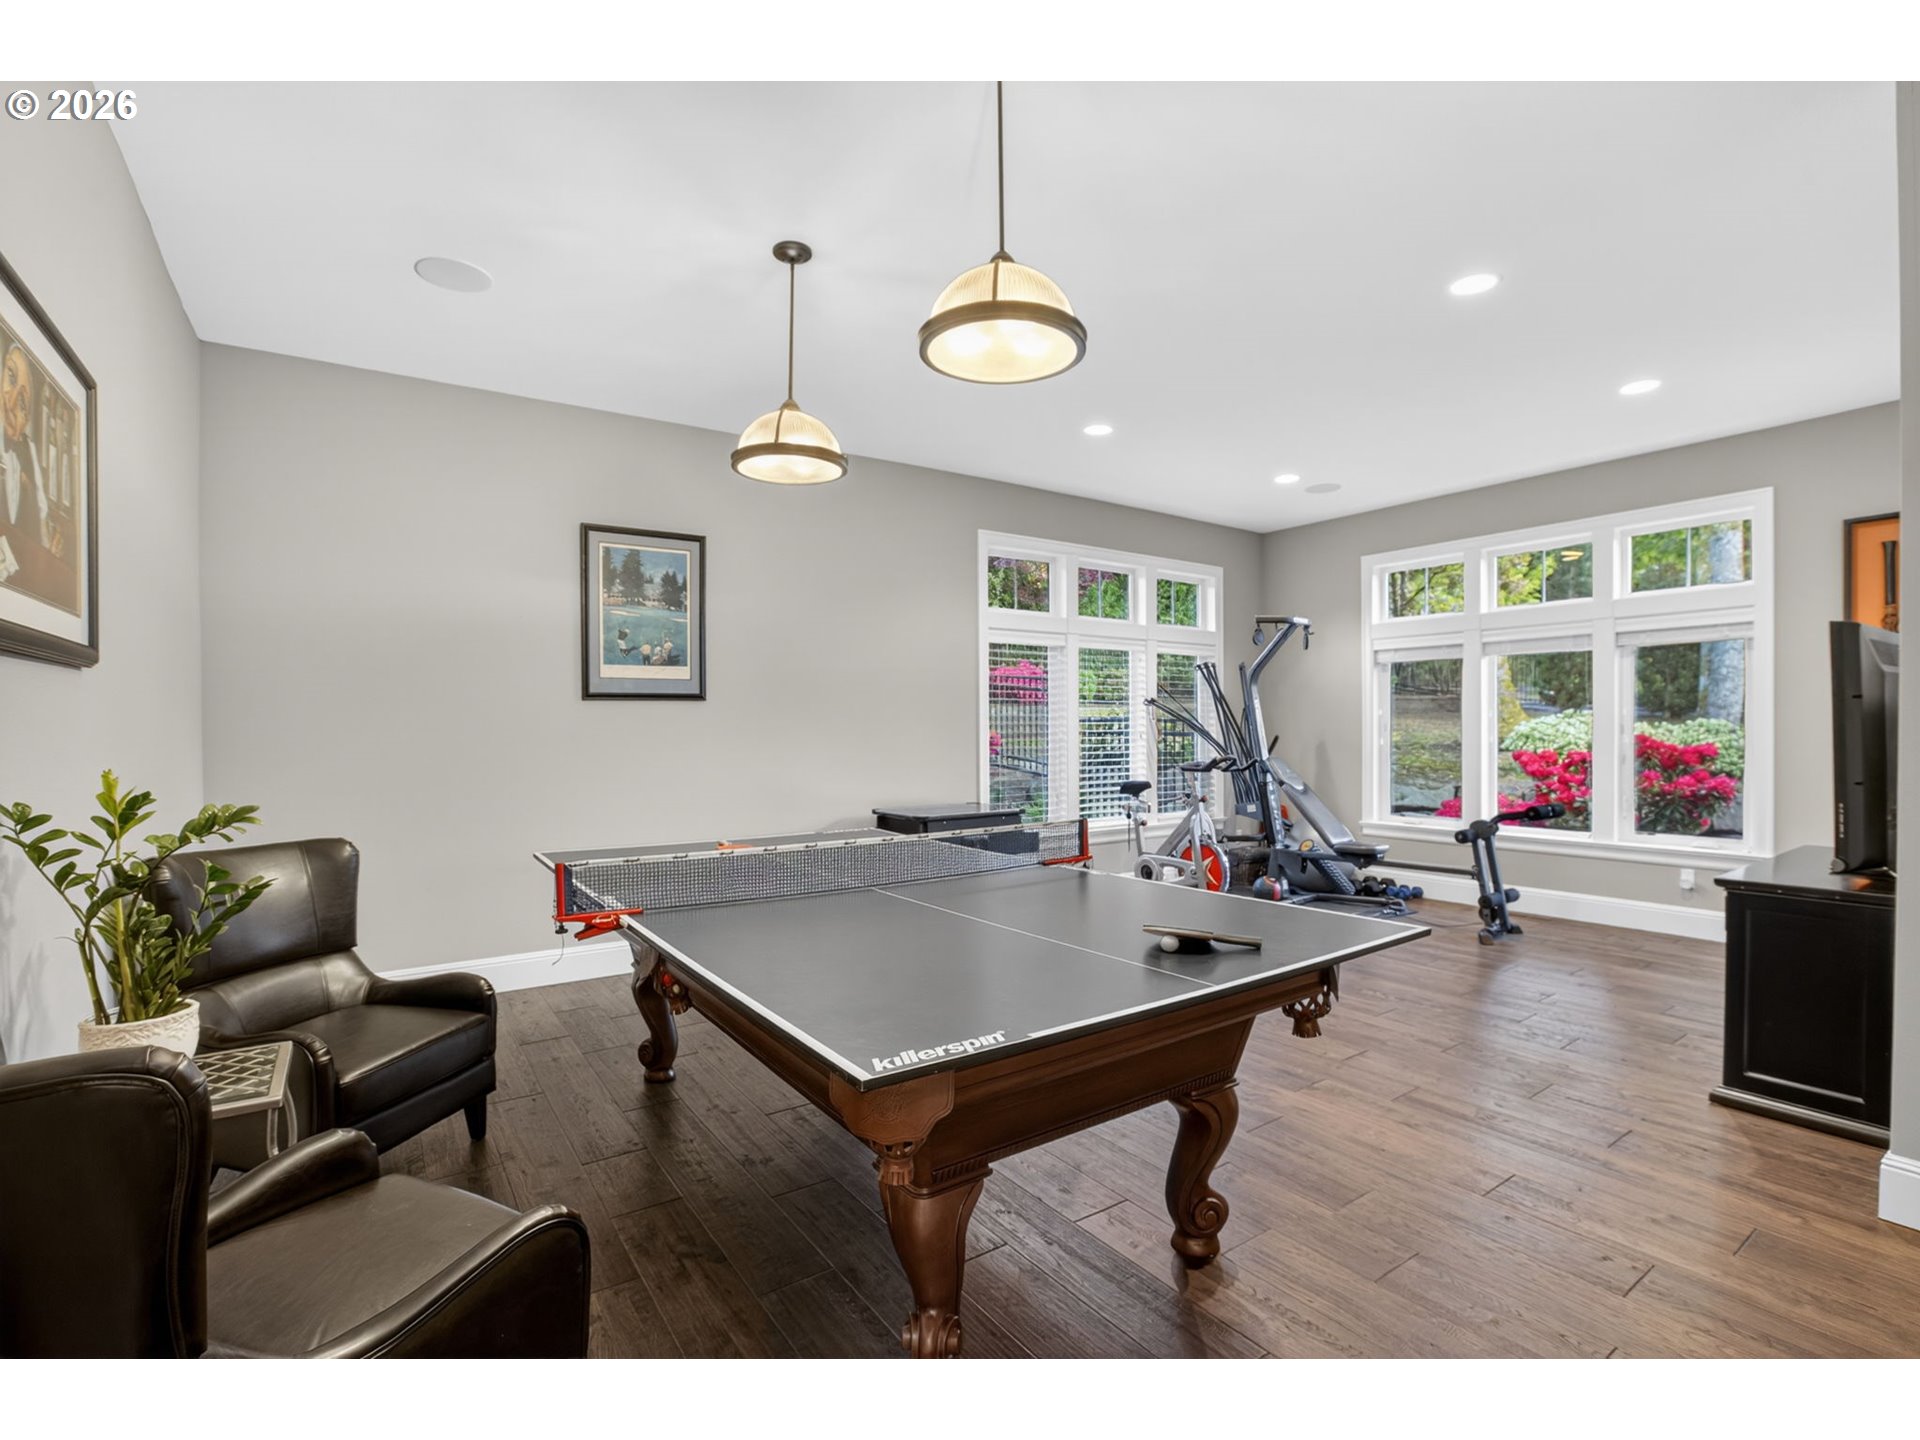
Recreation room with a table tennis table, exercise equipment, leather chairs, and large garden-view windows.
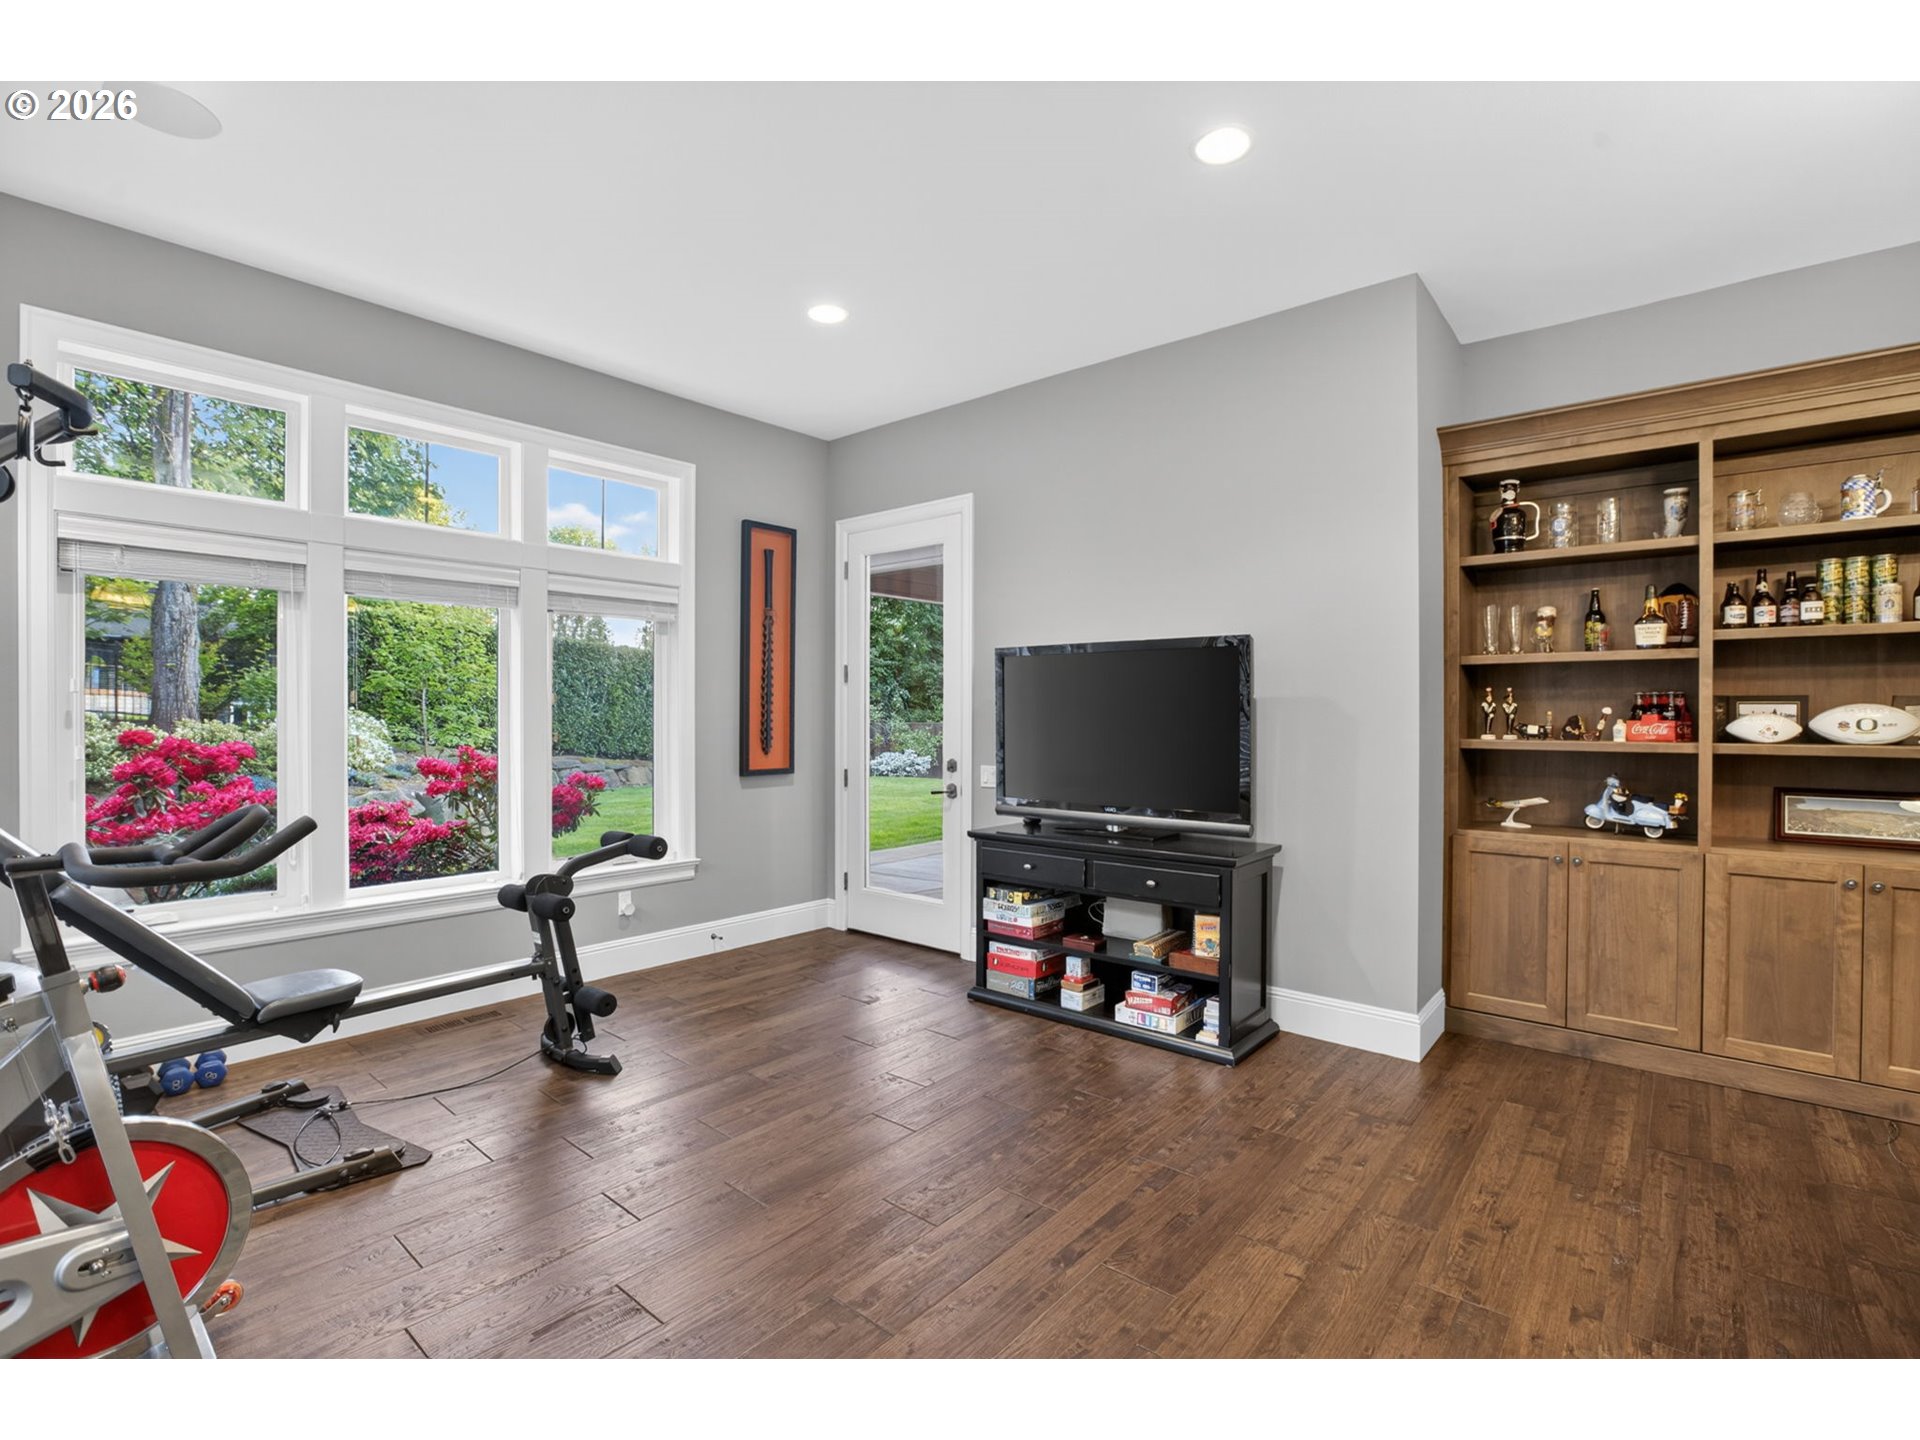
Home gym with exercise equipment, a television, built-in wooden cabinetry, and garden-facing windows.
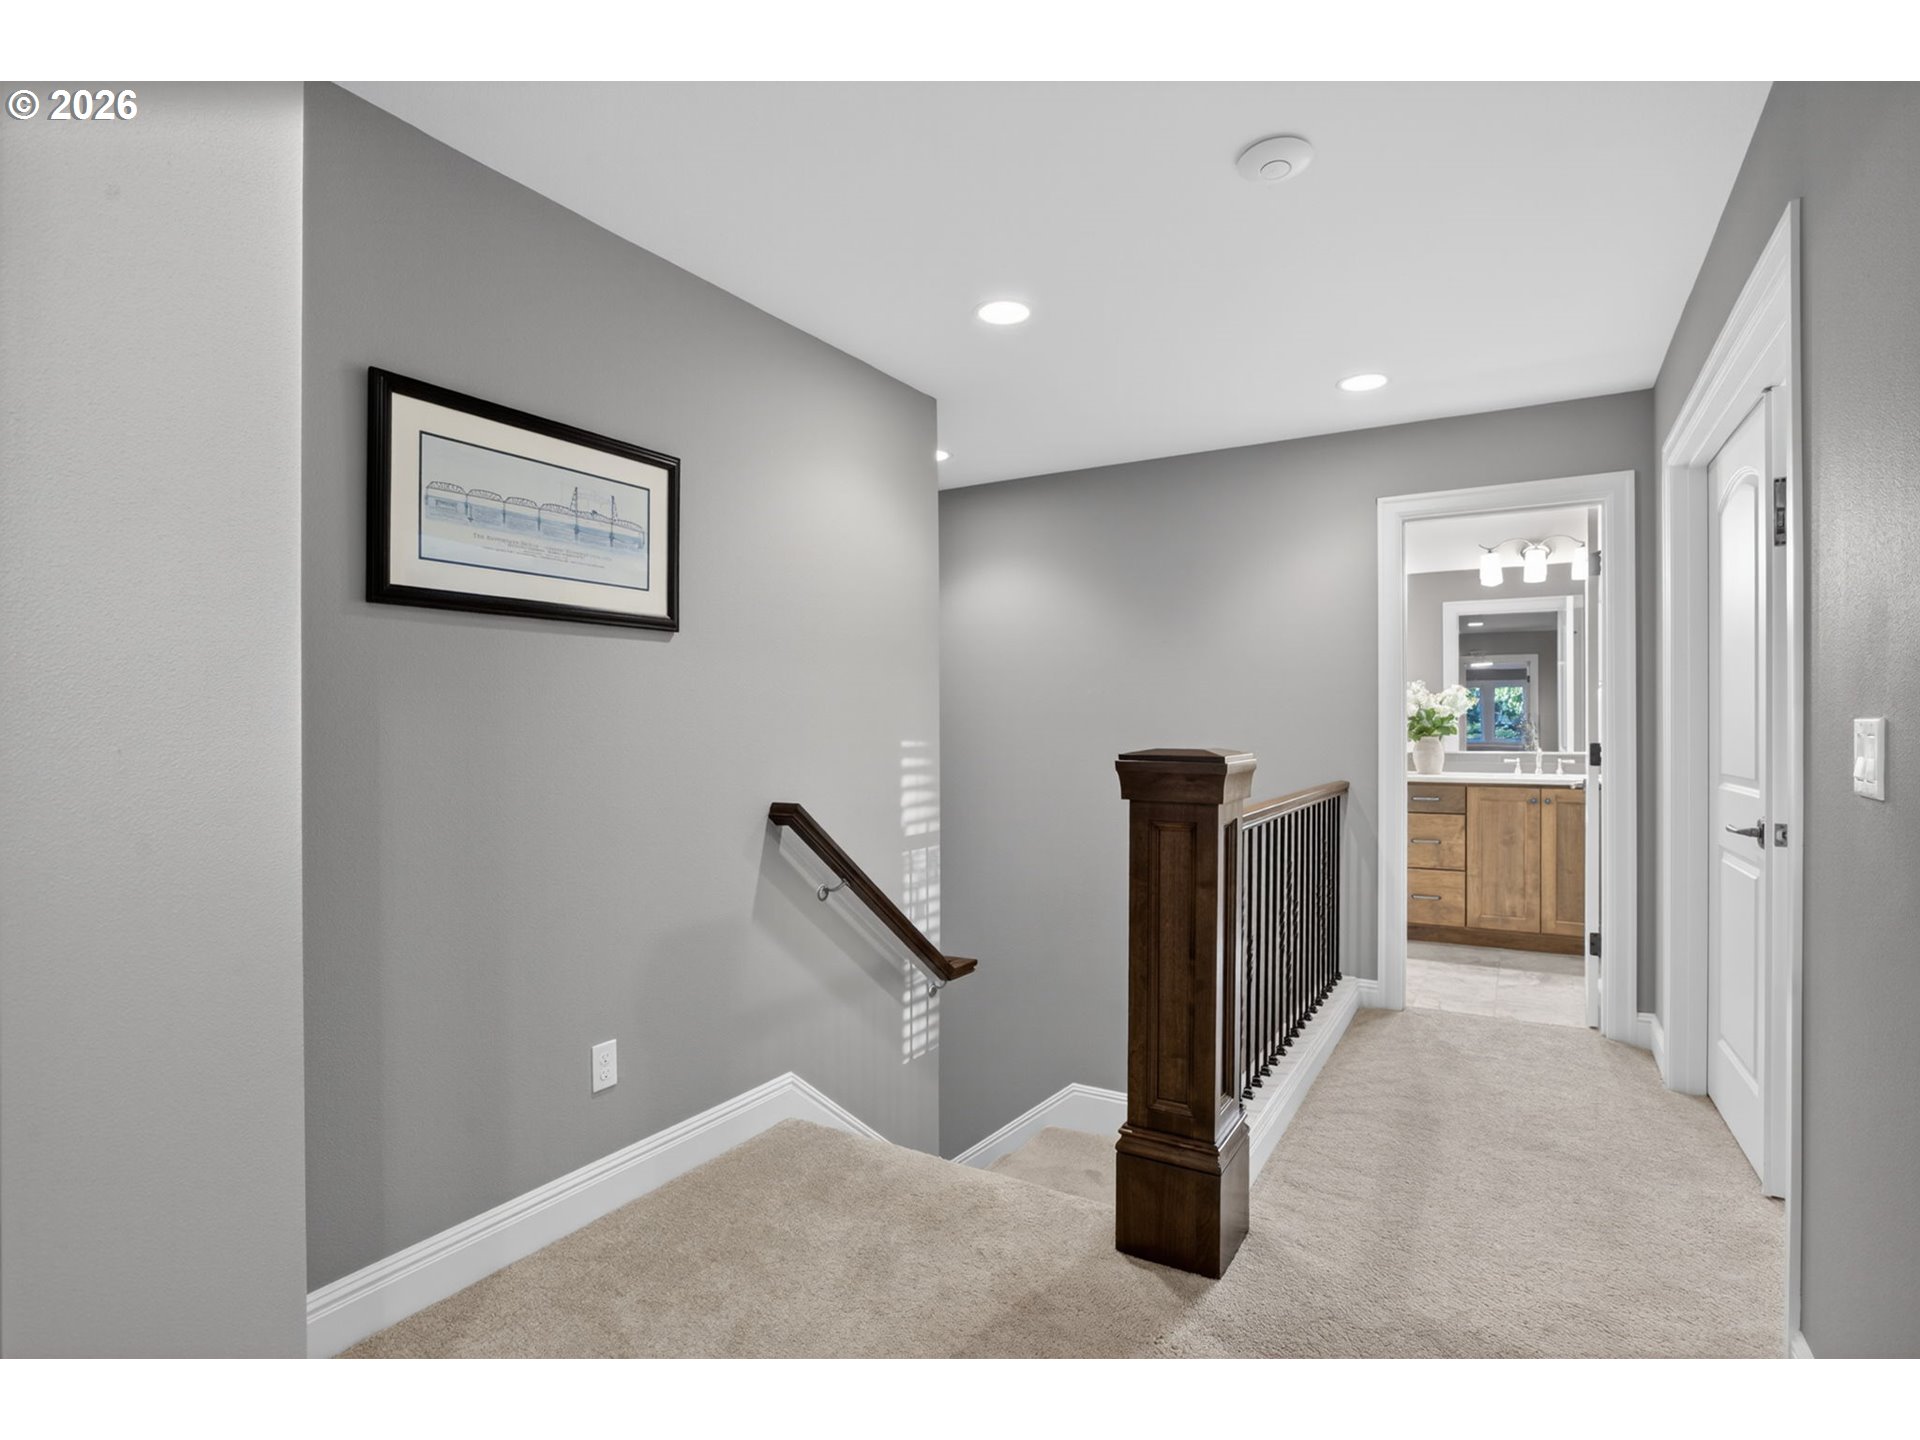
Carpeted upstairs landing with a dark wood railing and an open doorway to a bathroom.
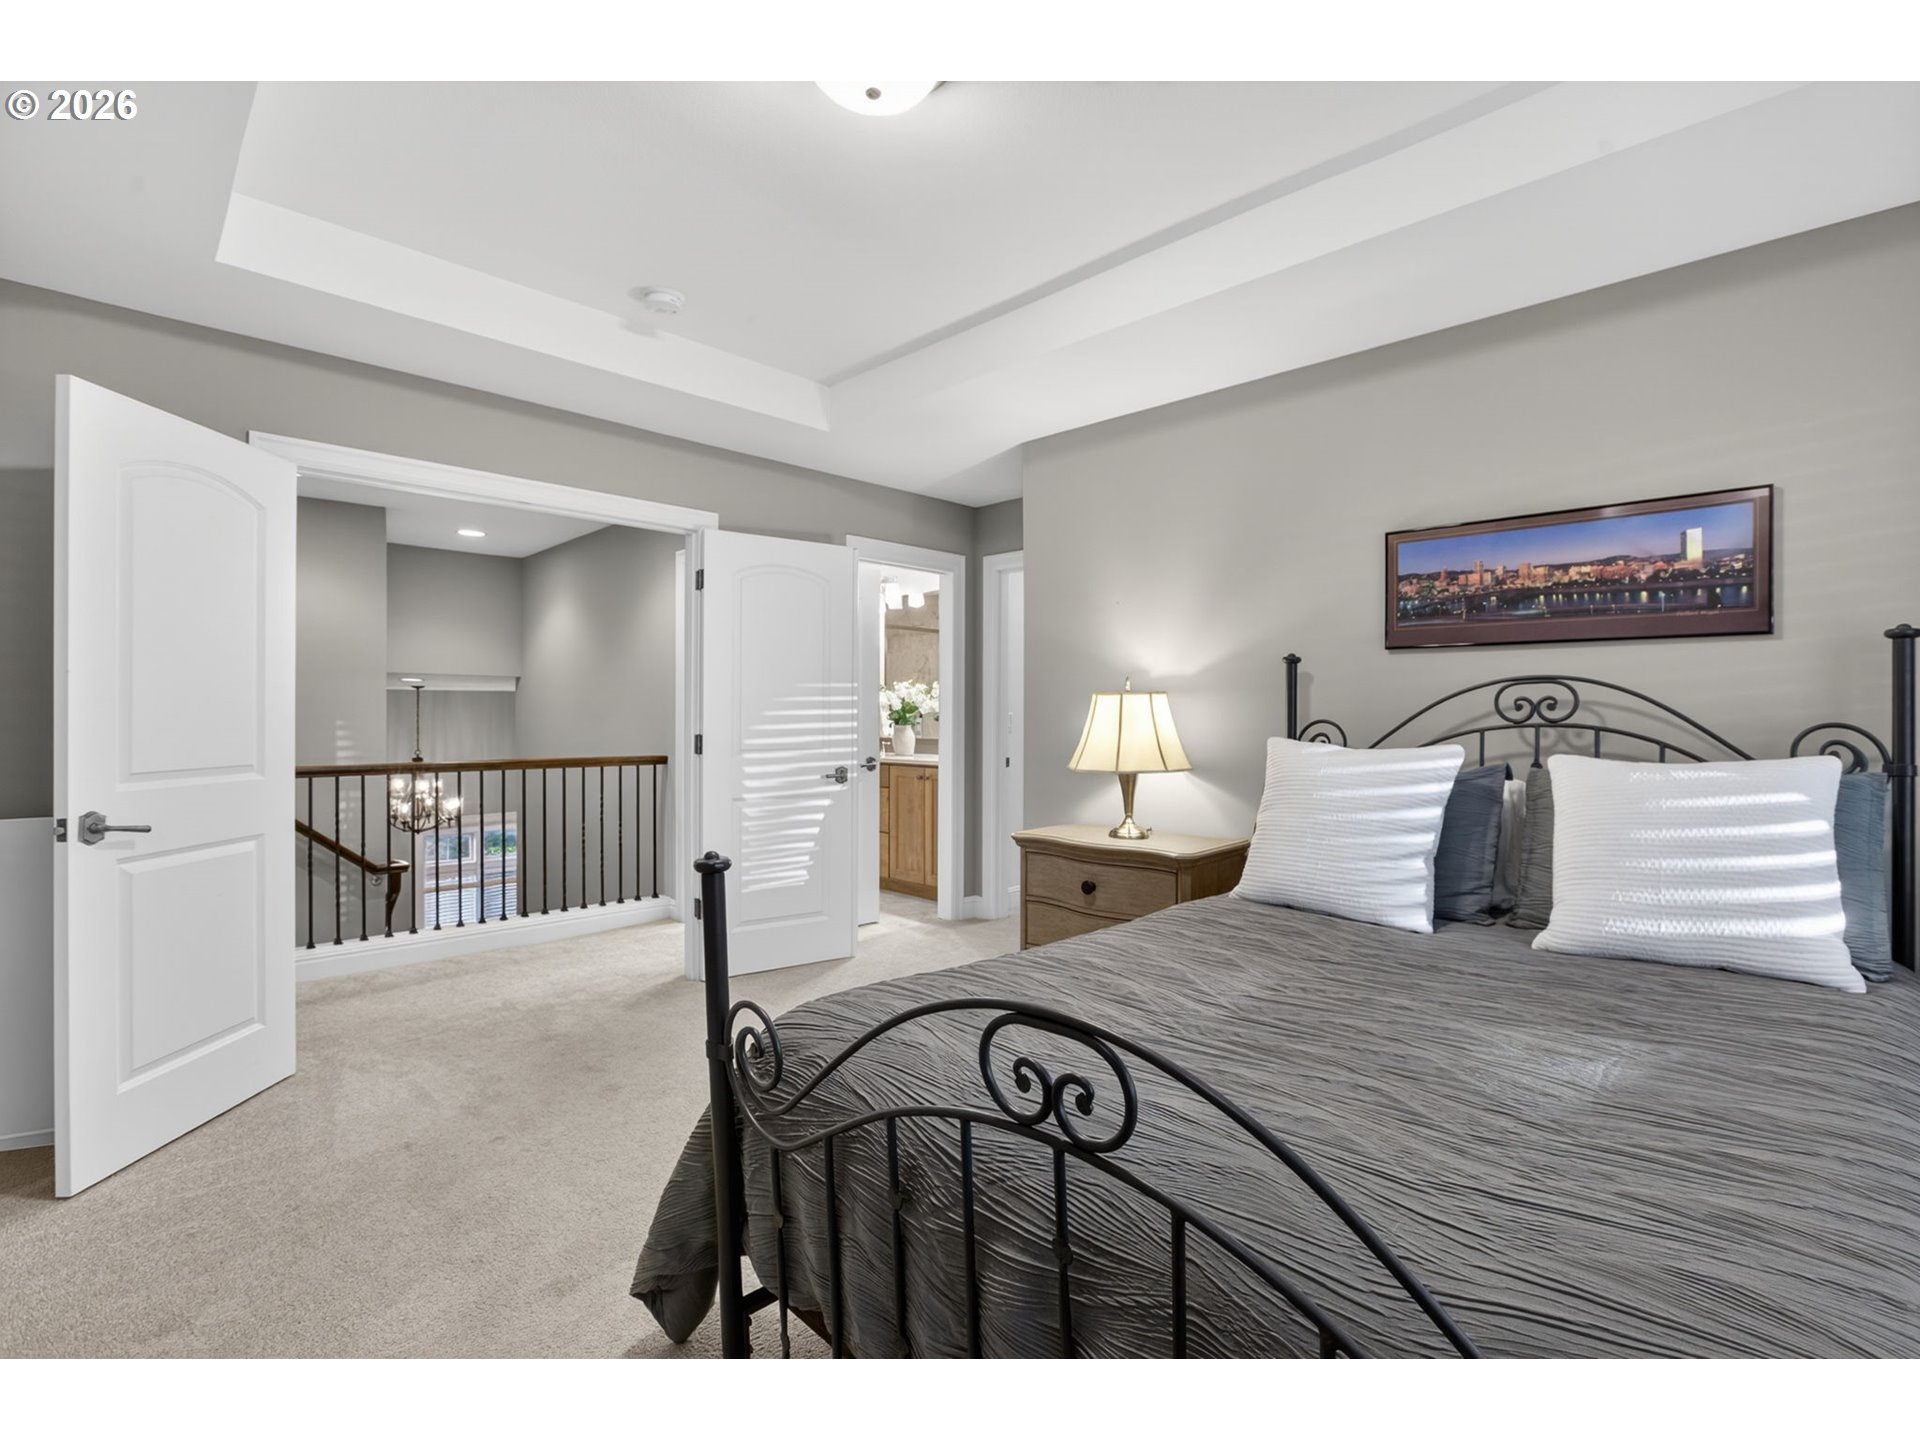
Bedroom with gray bedding, an ornate black iron bed, and open doors overlooking a landing.
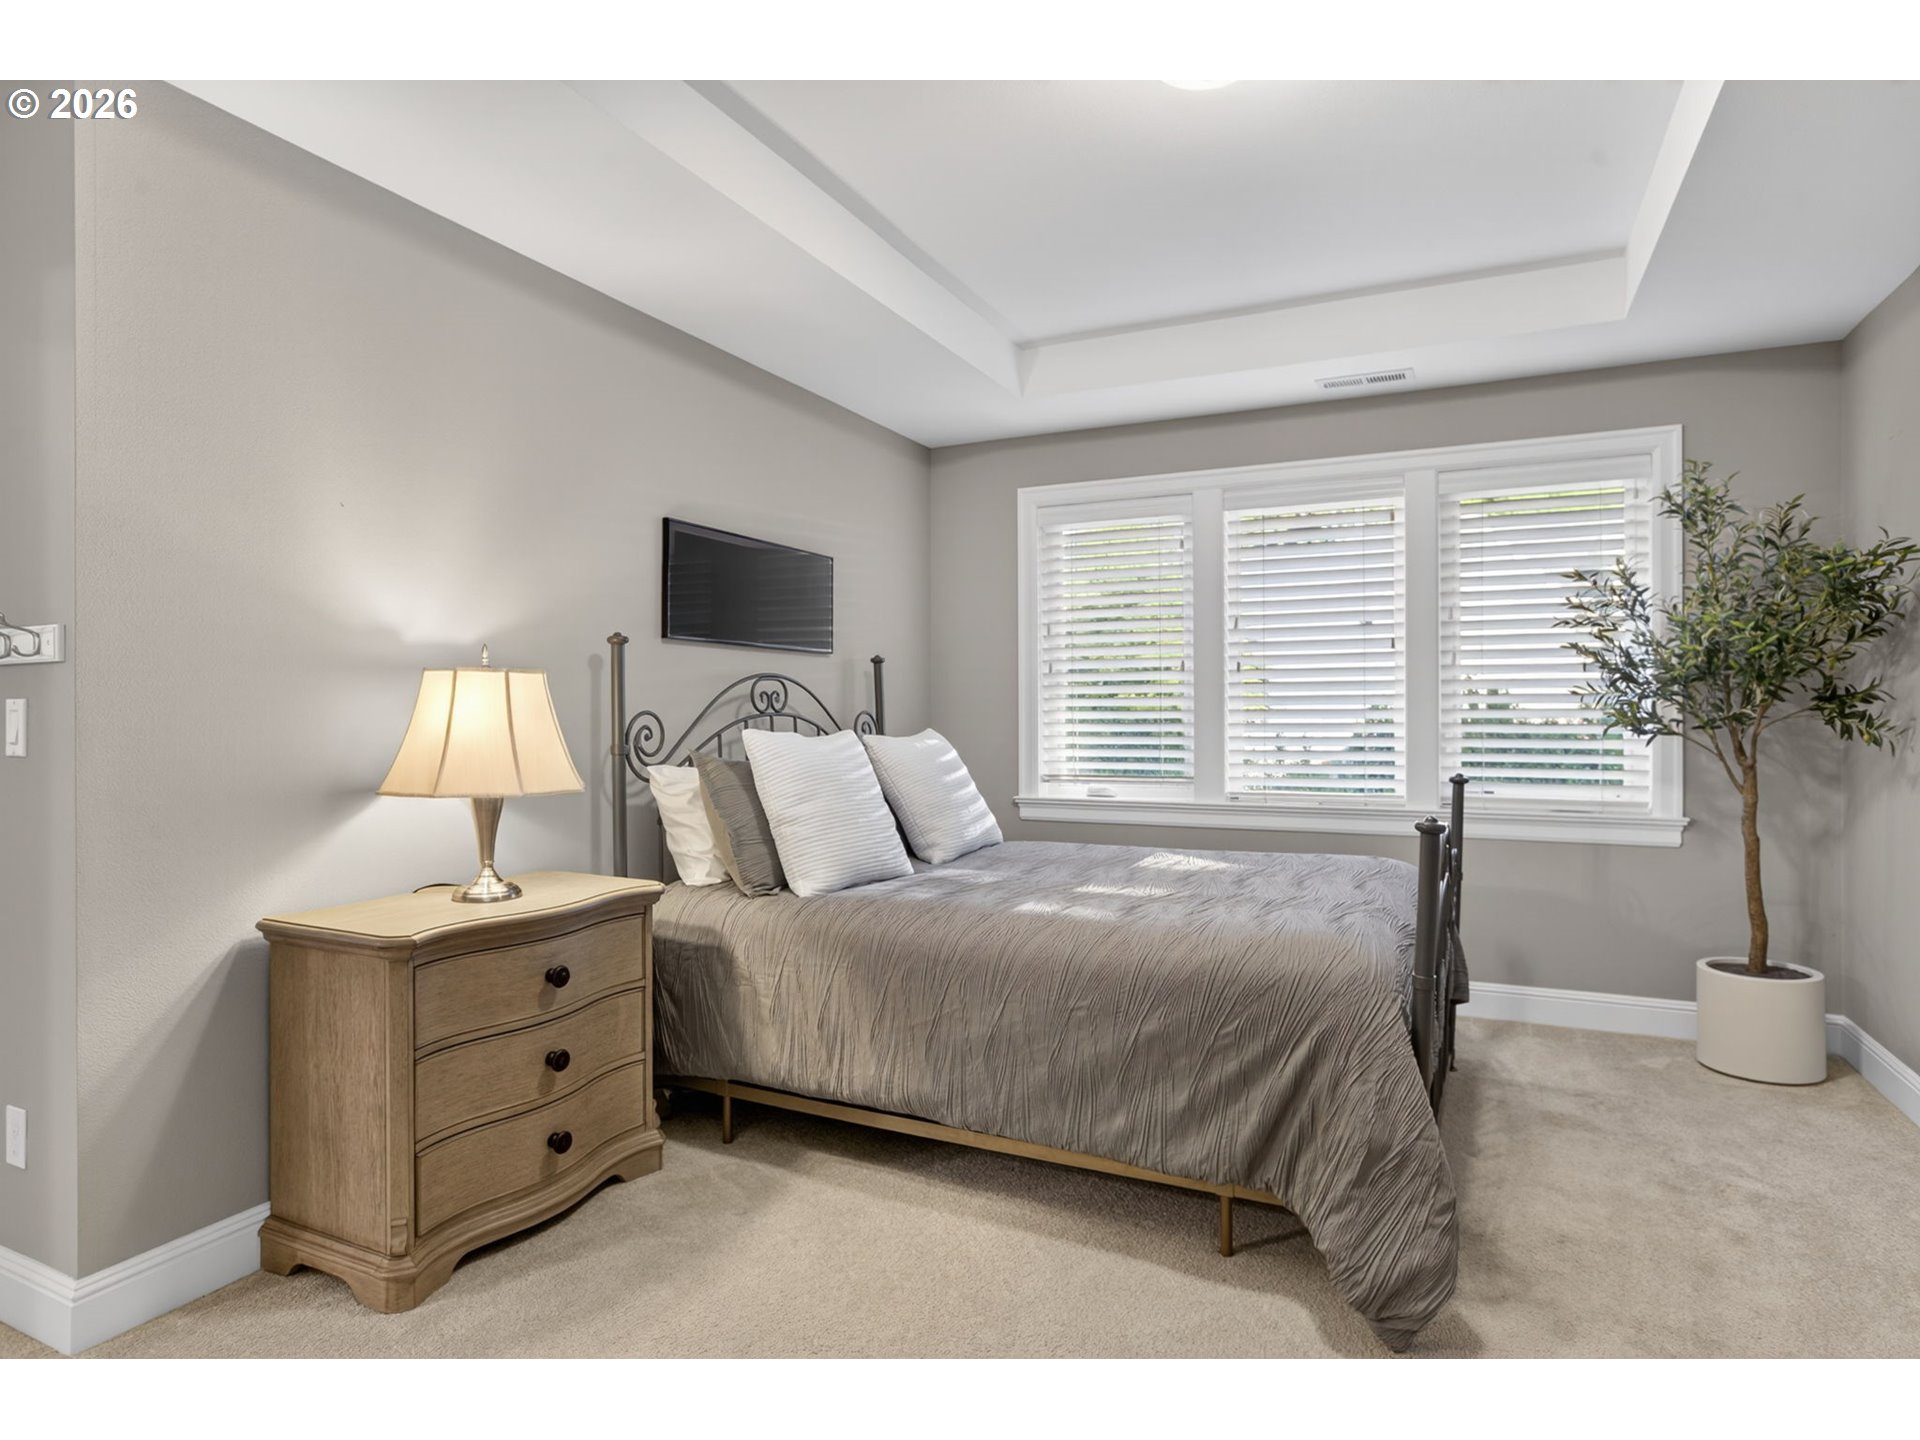
Bedroom with a gray bed, wooden nightstand, wide shuttered windows, and a potted tree.
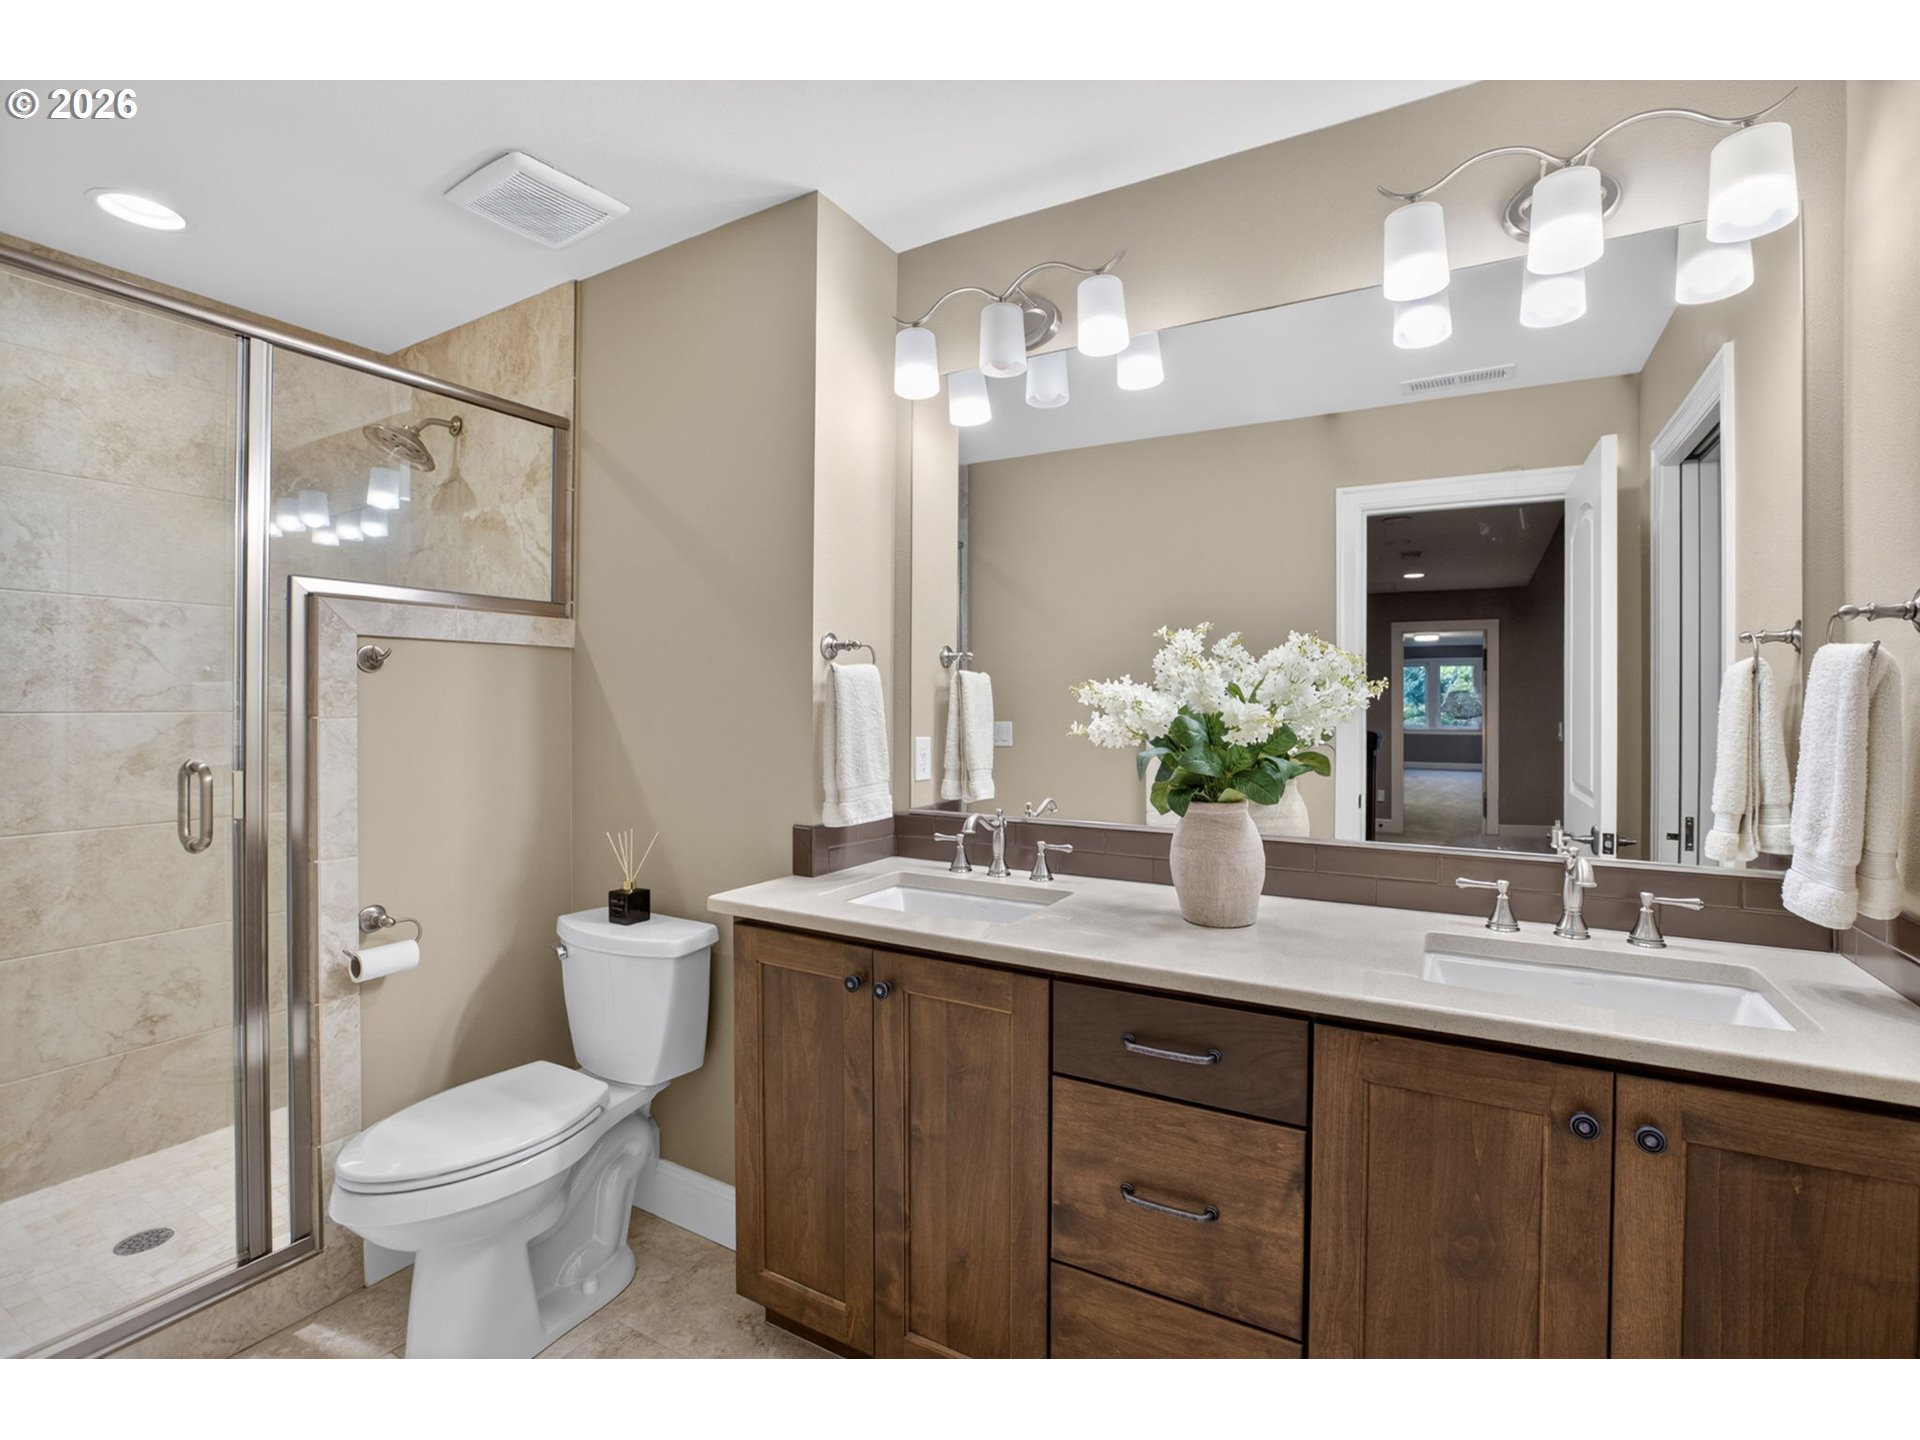
Bathroom with a glass shower and double-sink wood vanity topped with white flowers.
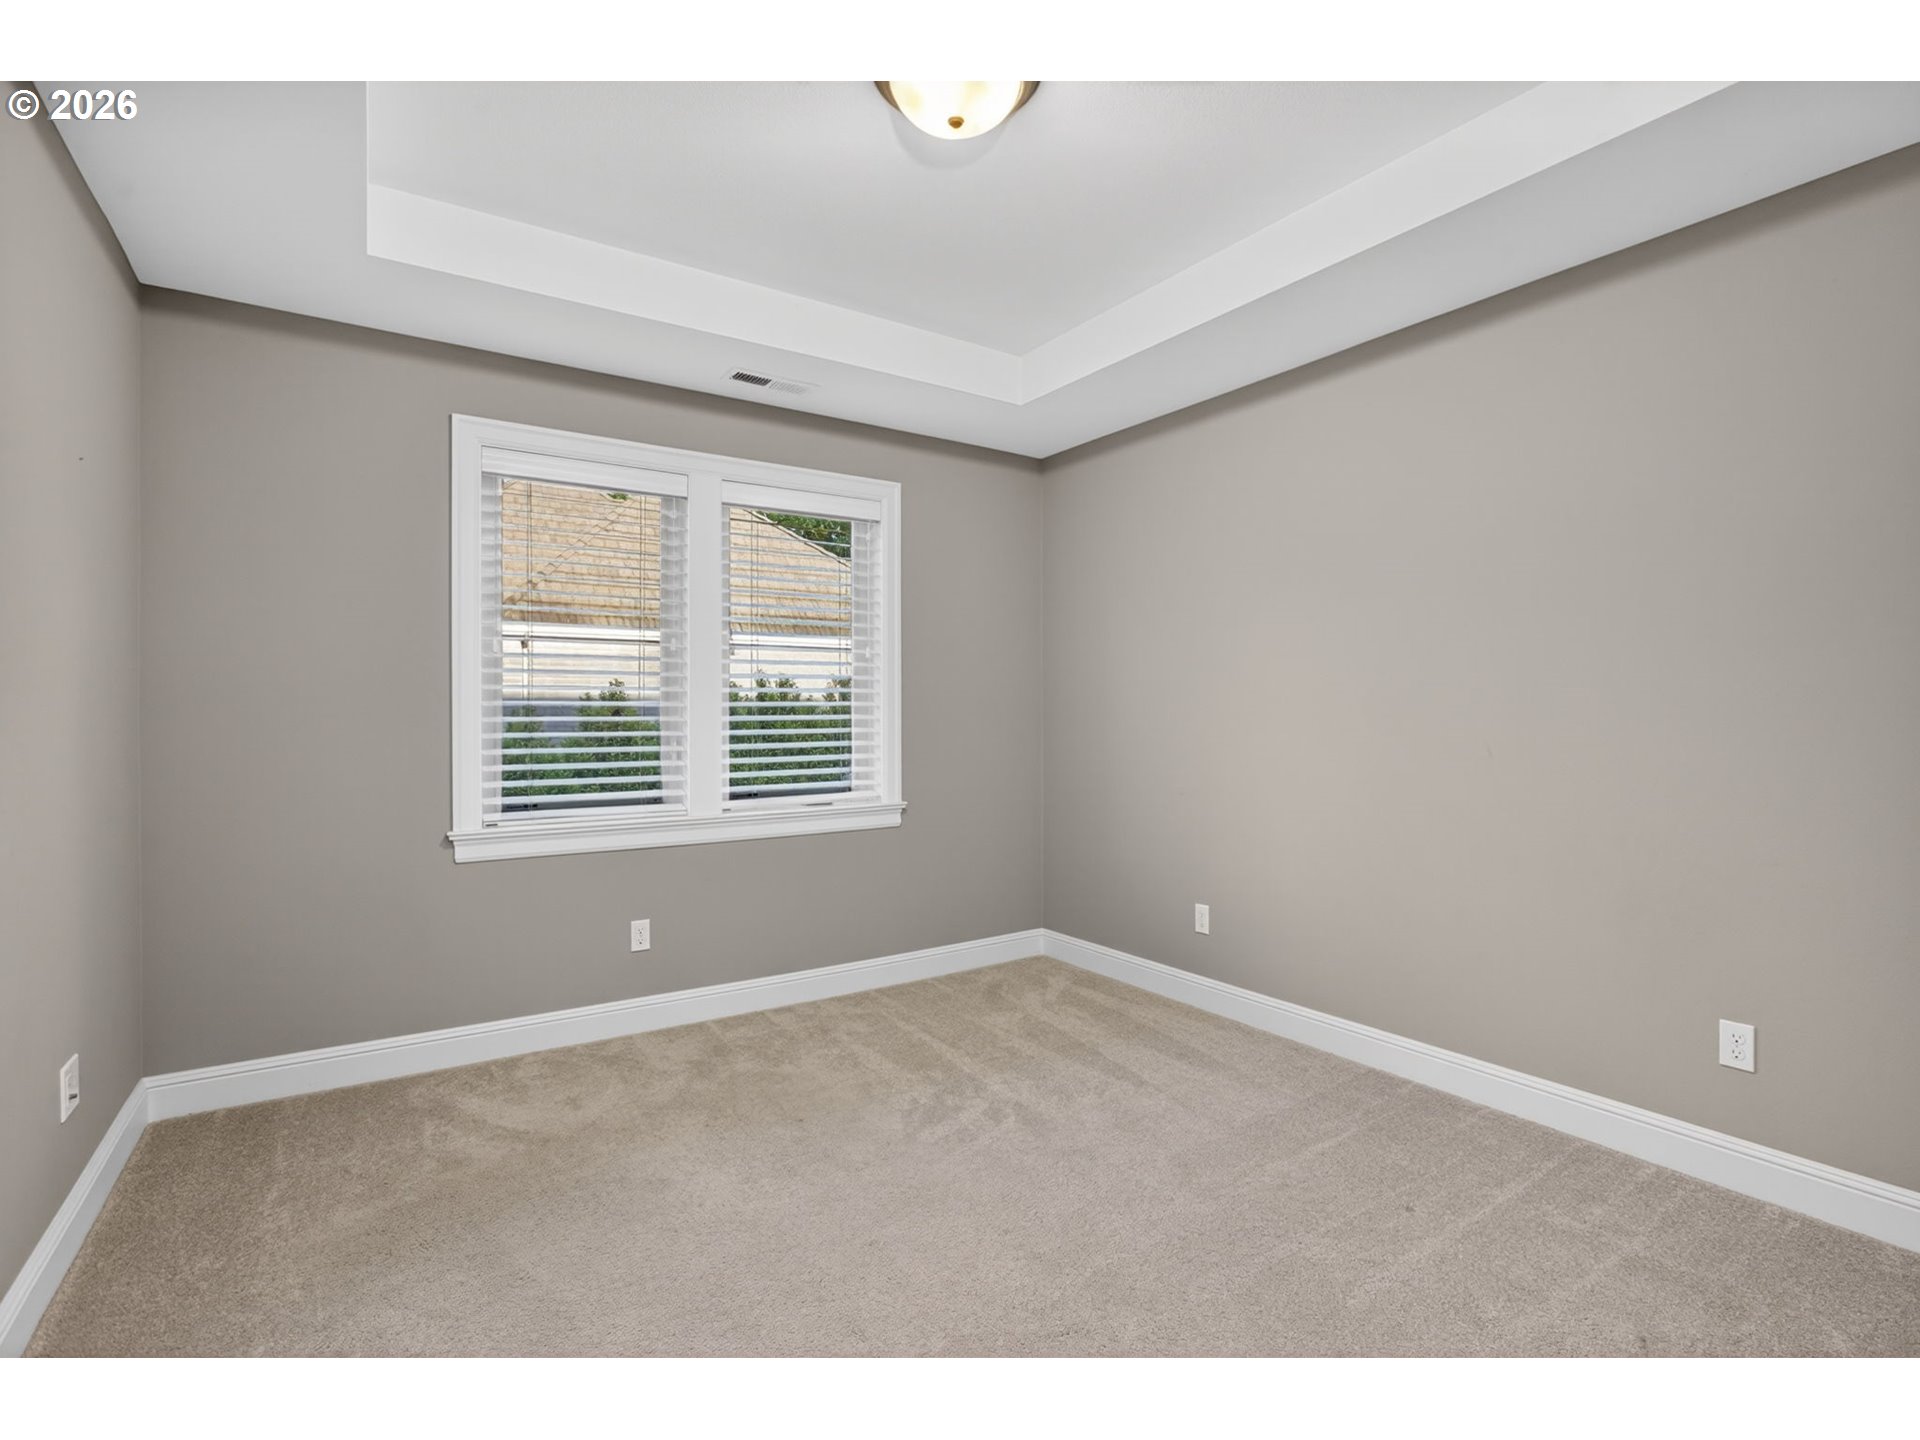
Vacant carpeted room with a tray ceiling and double window fitted with white shutters.
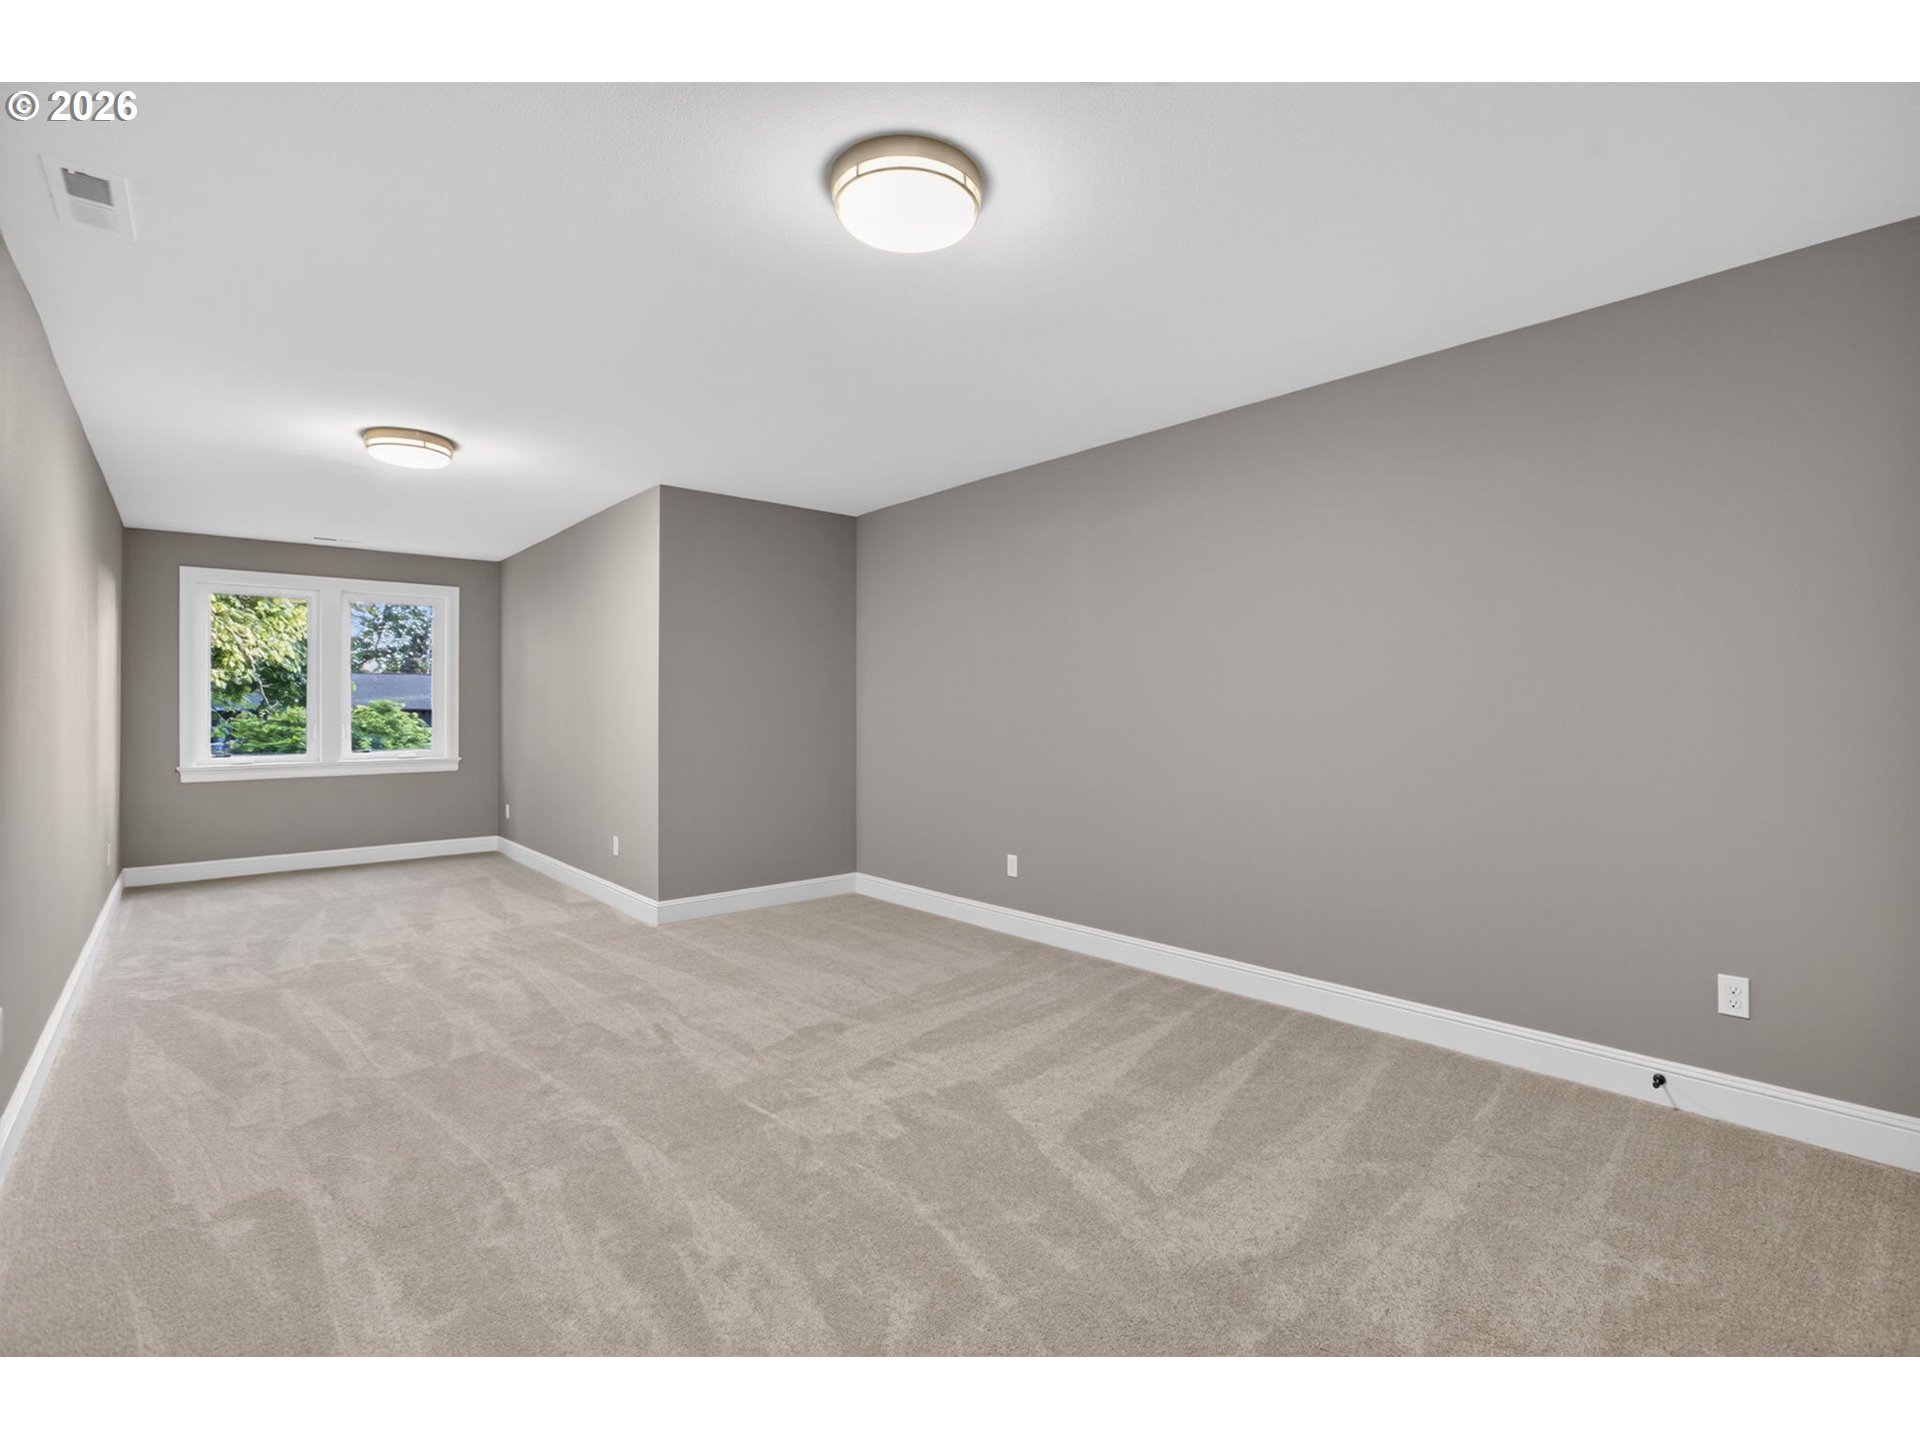
Empty carpeted room with gray walls and a double window overlooking greenery.
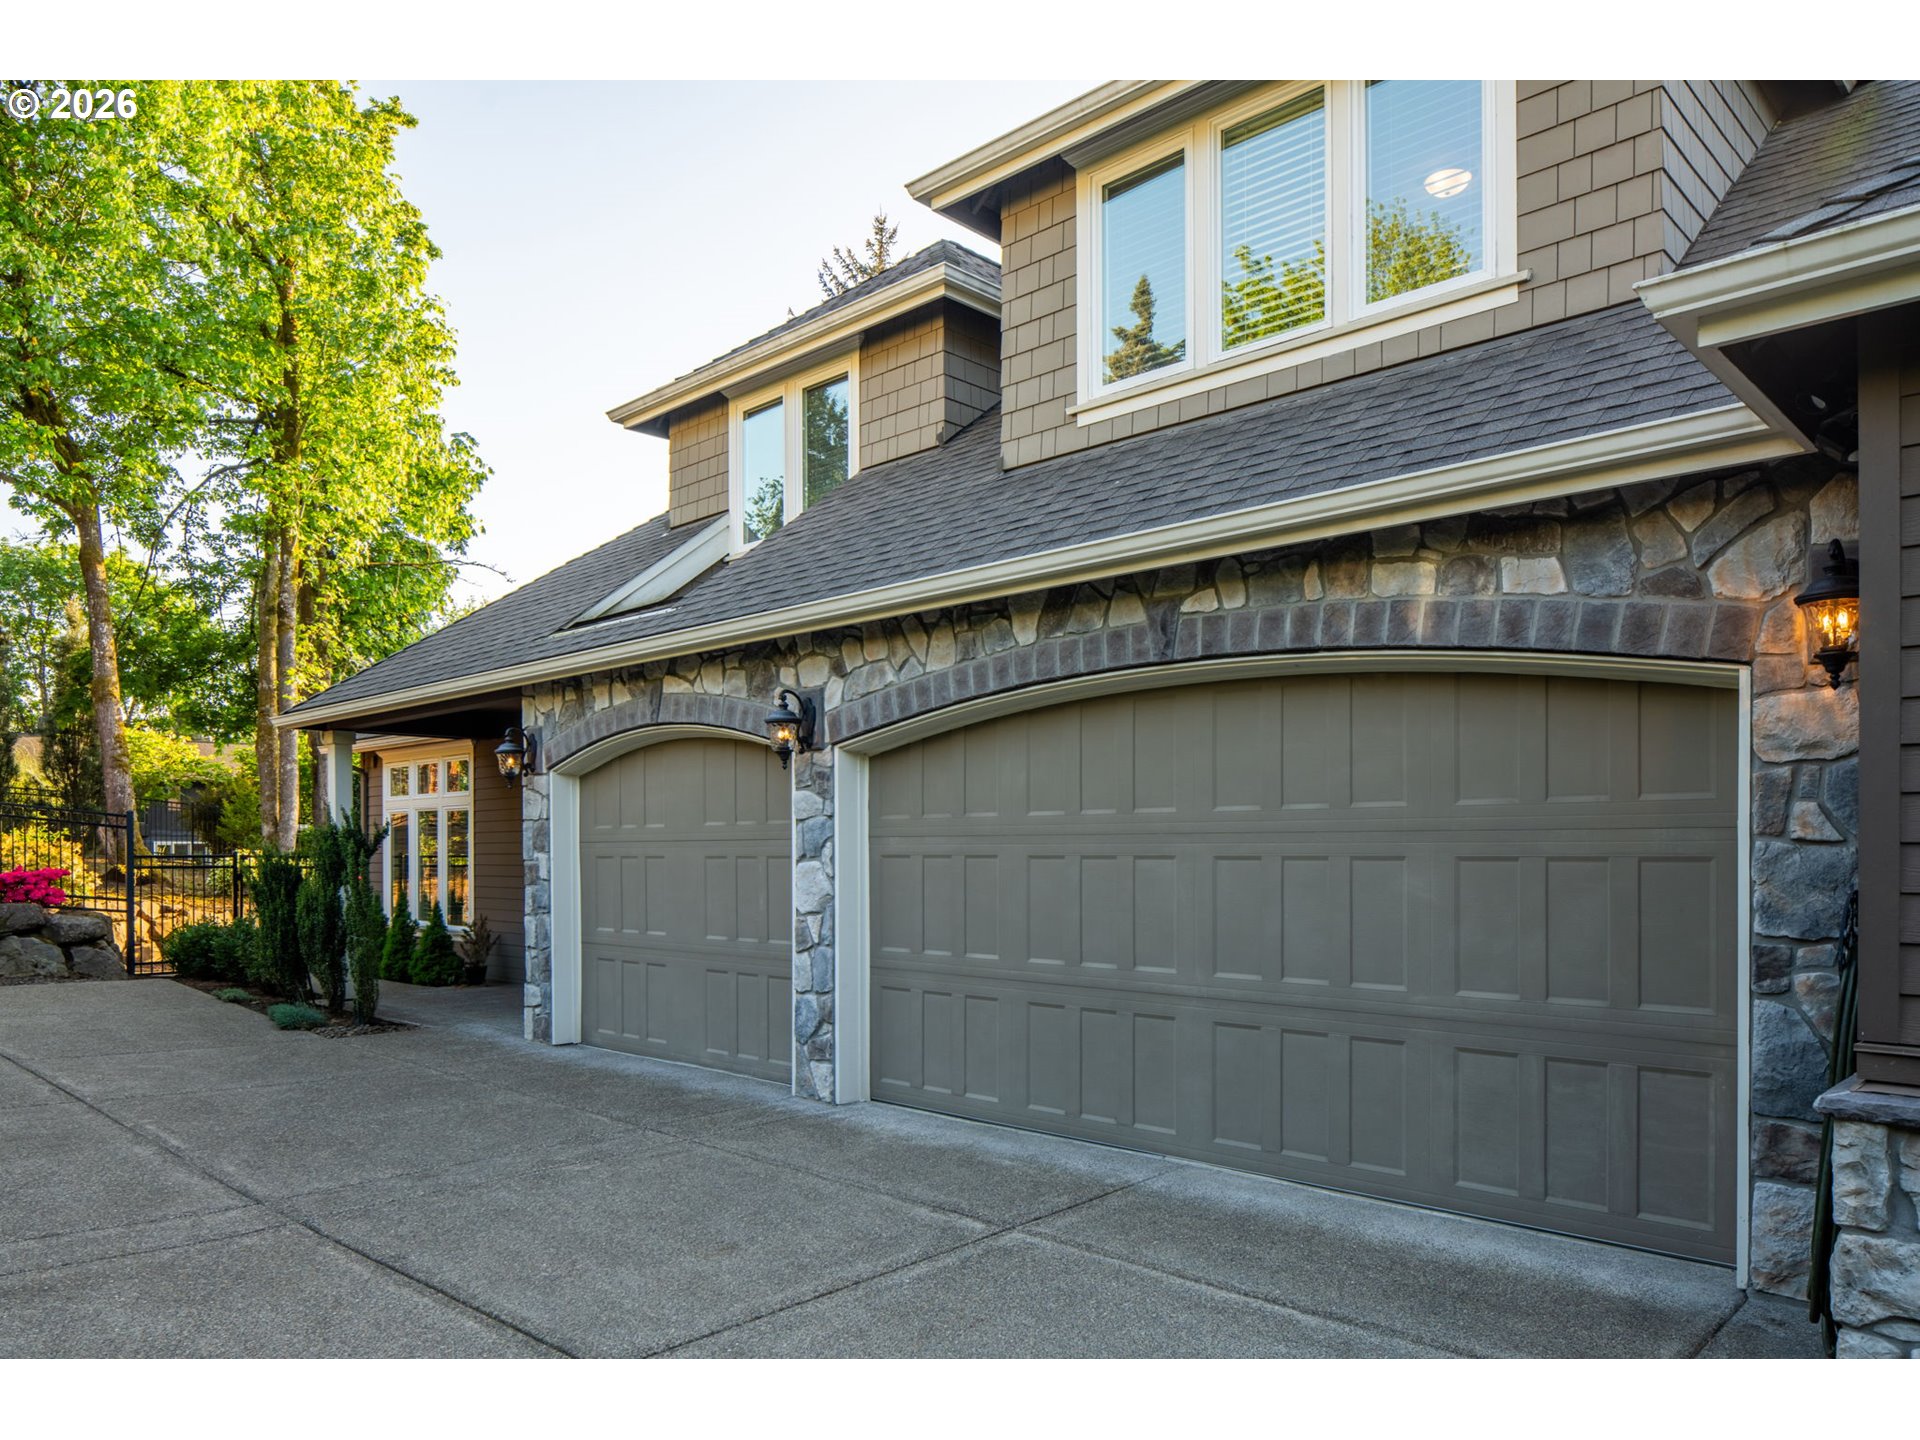
Home exterior with two gray garage doors, stone facade, and a tree-lined driveway.
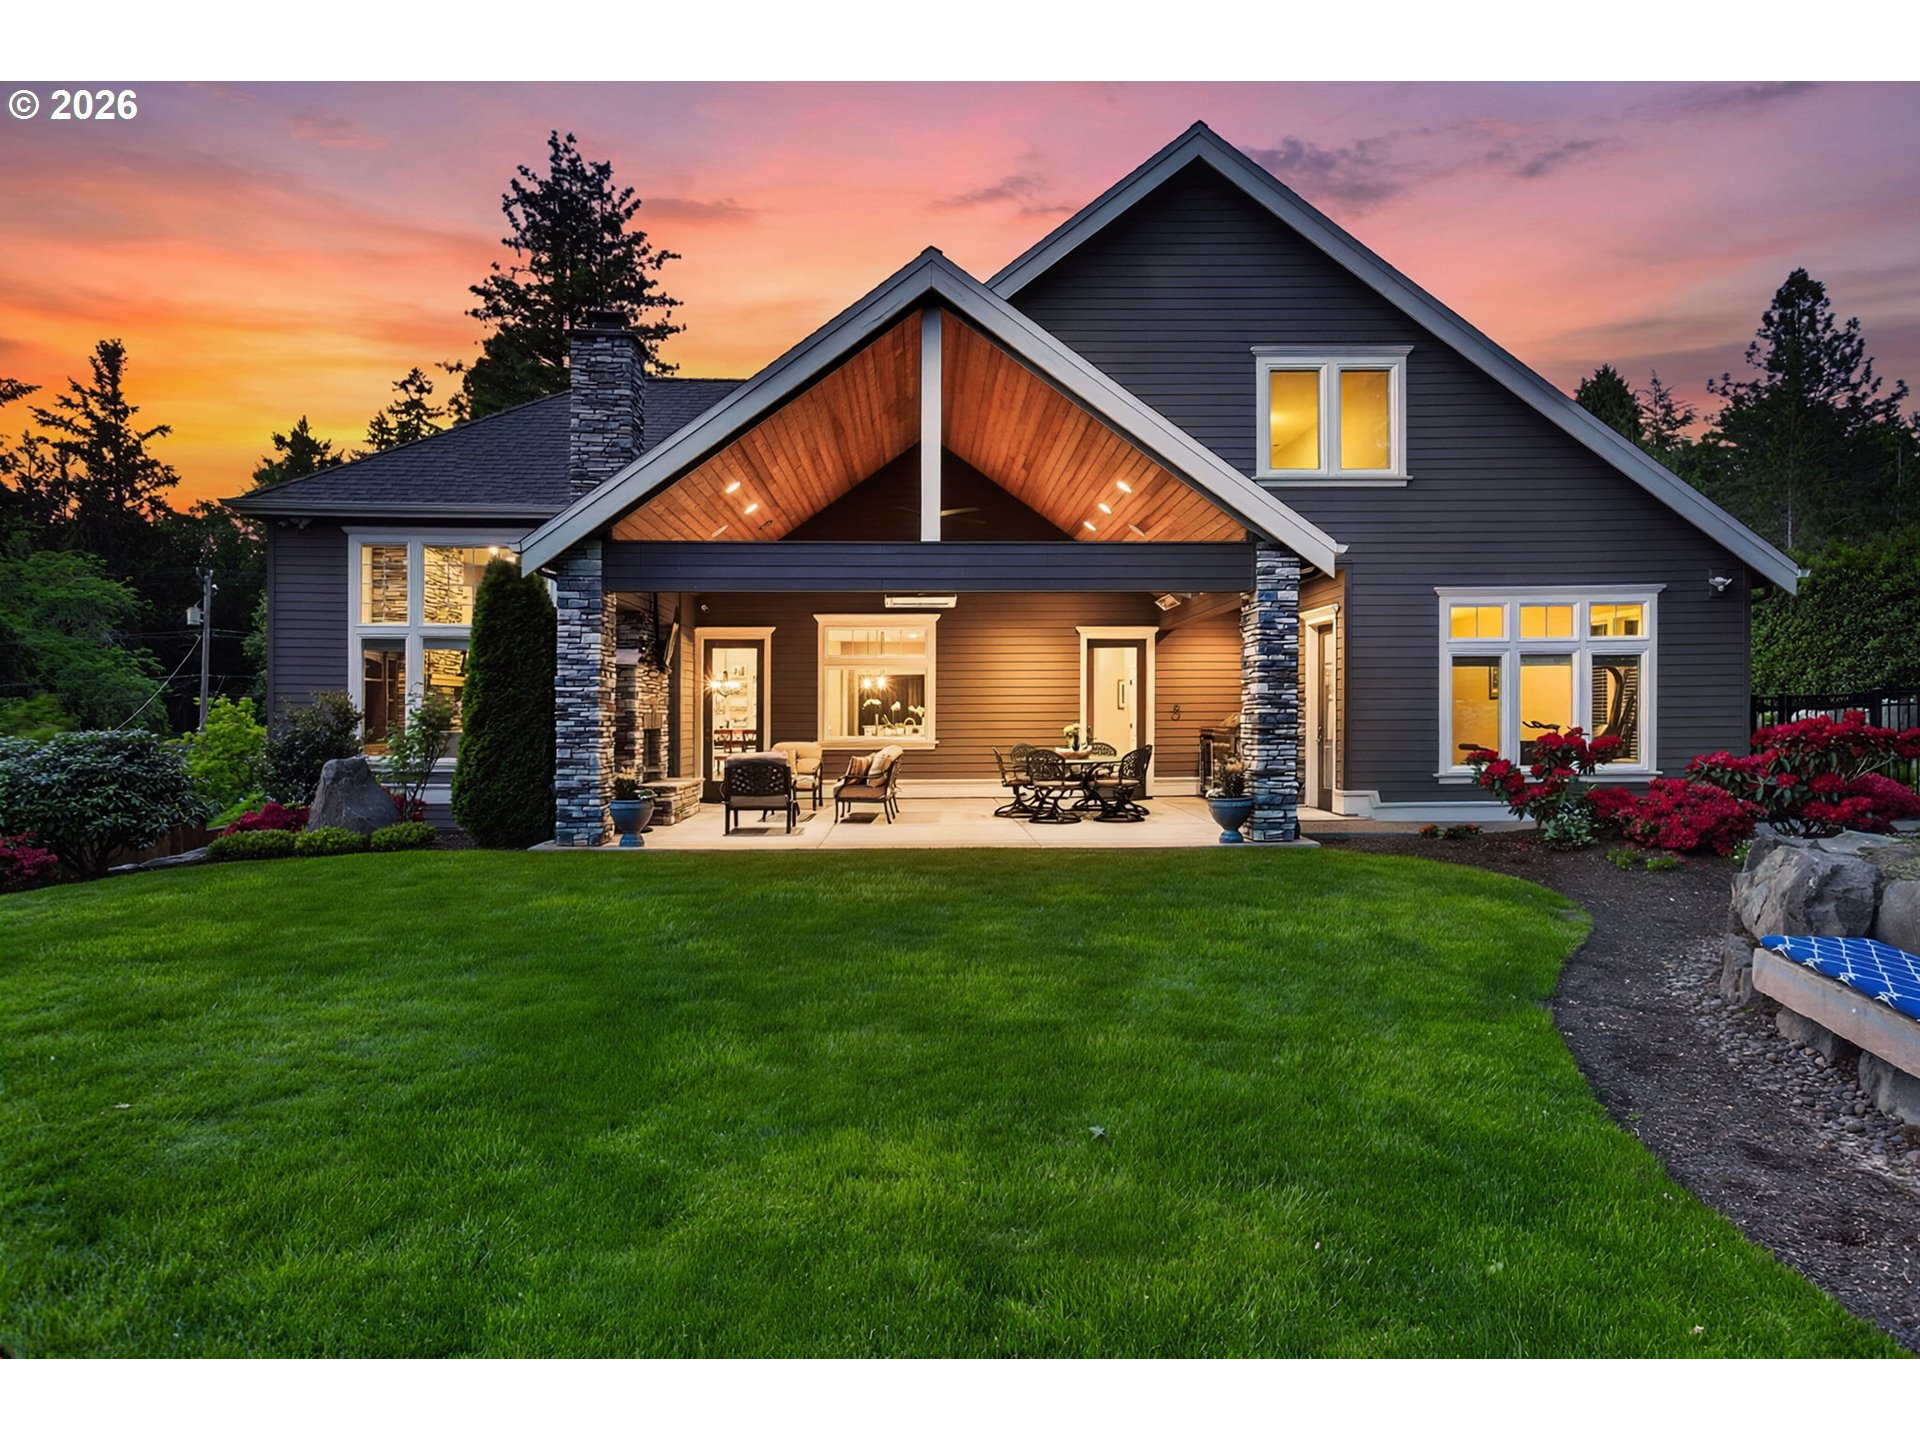
Home’s rear exterior with a covered patio, stone columns, landscaped garden, and broad lawn at sunset.
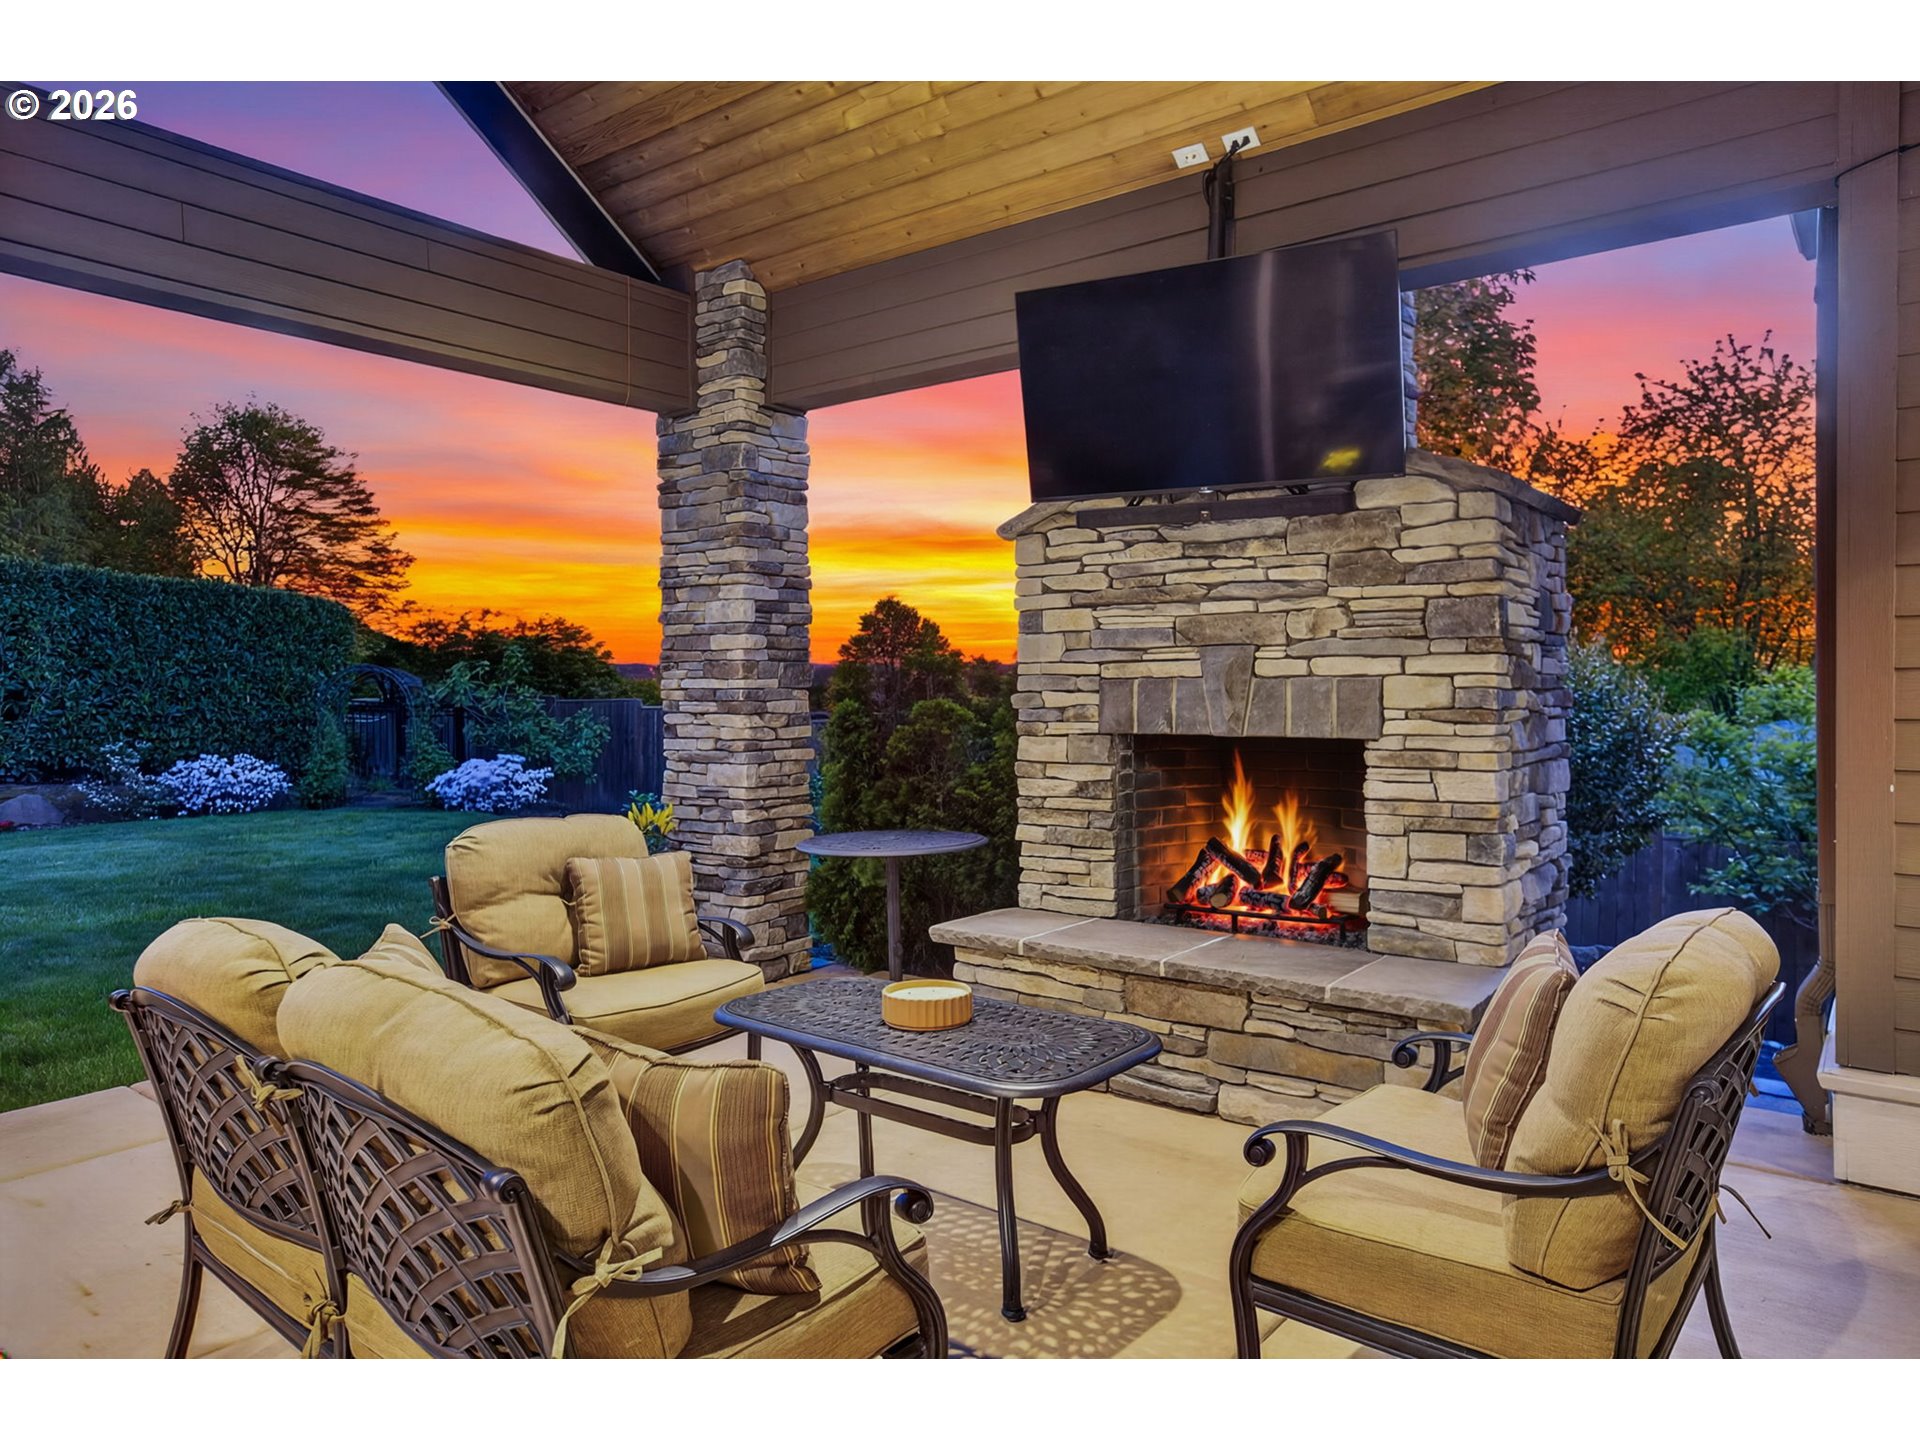
Covered patio with cushioned seating and a stone fireplace glowing at sunset.
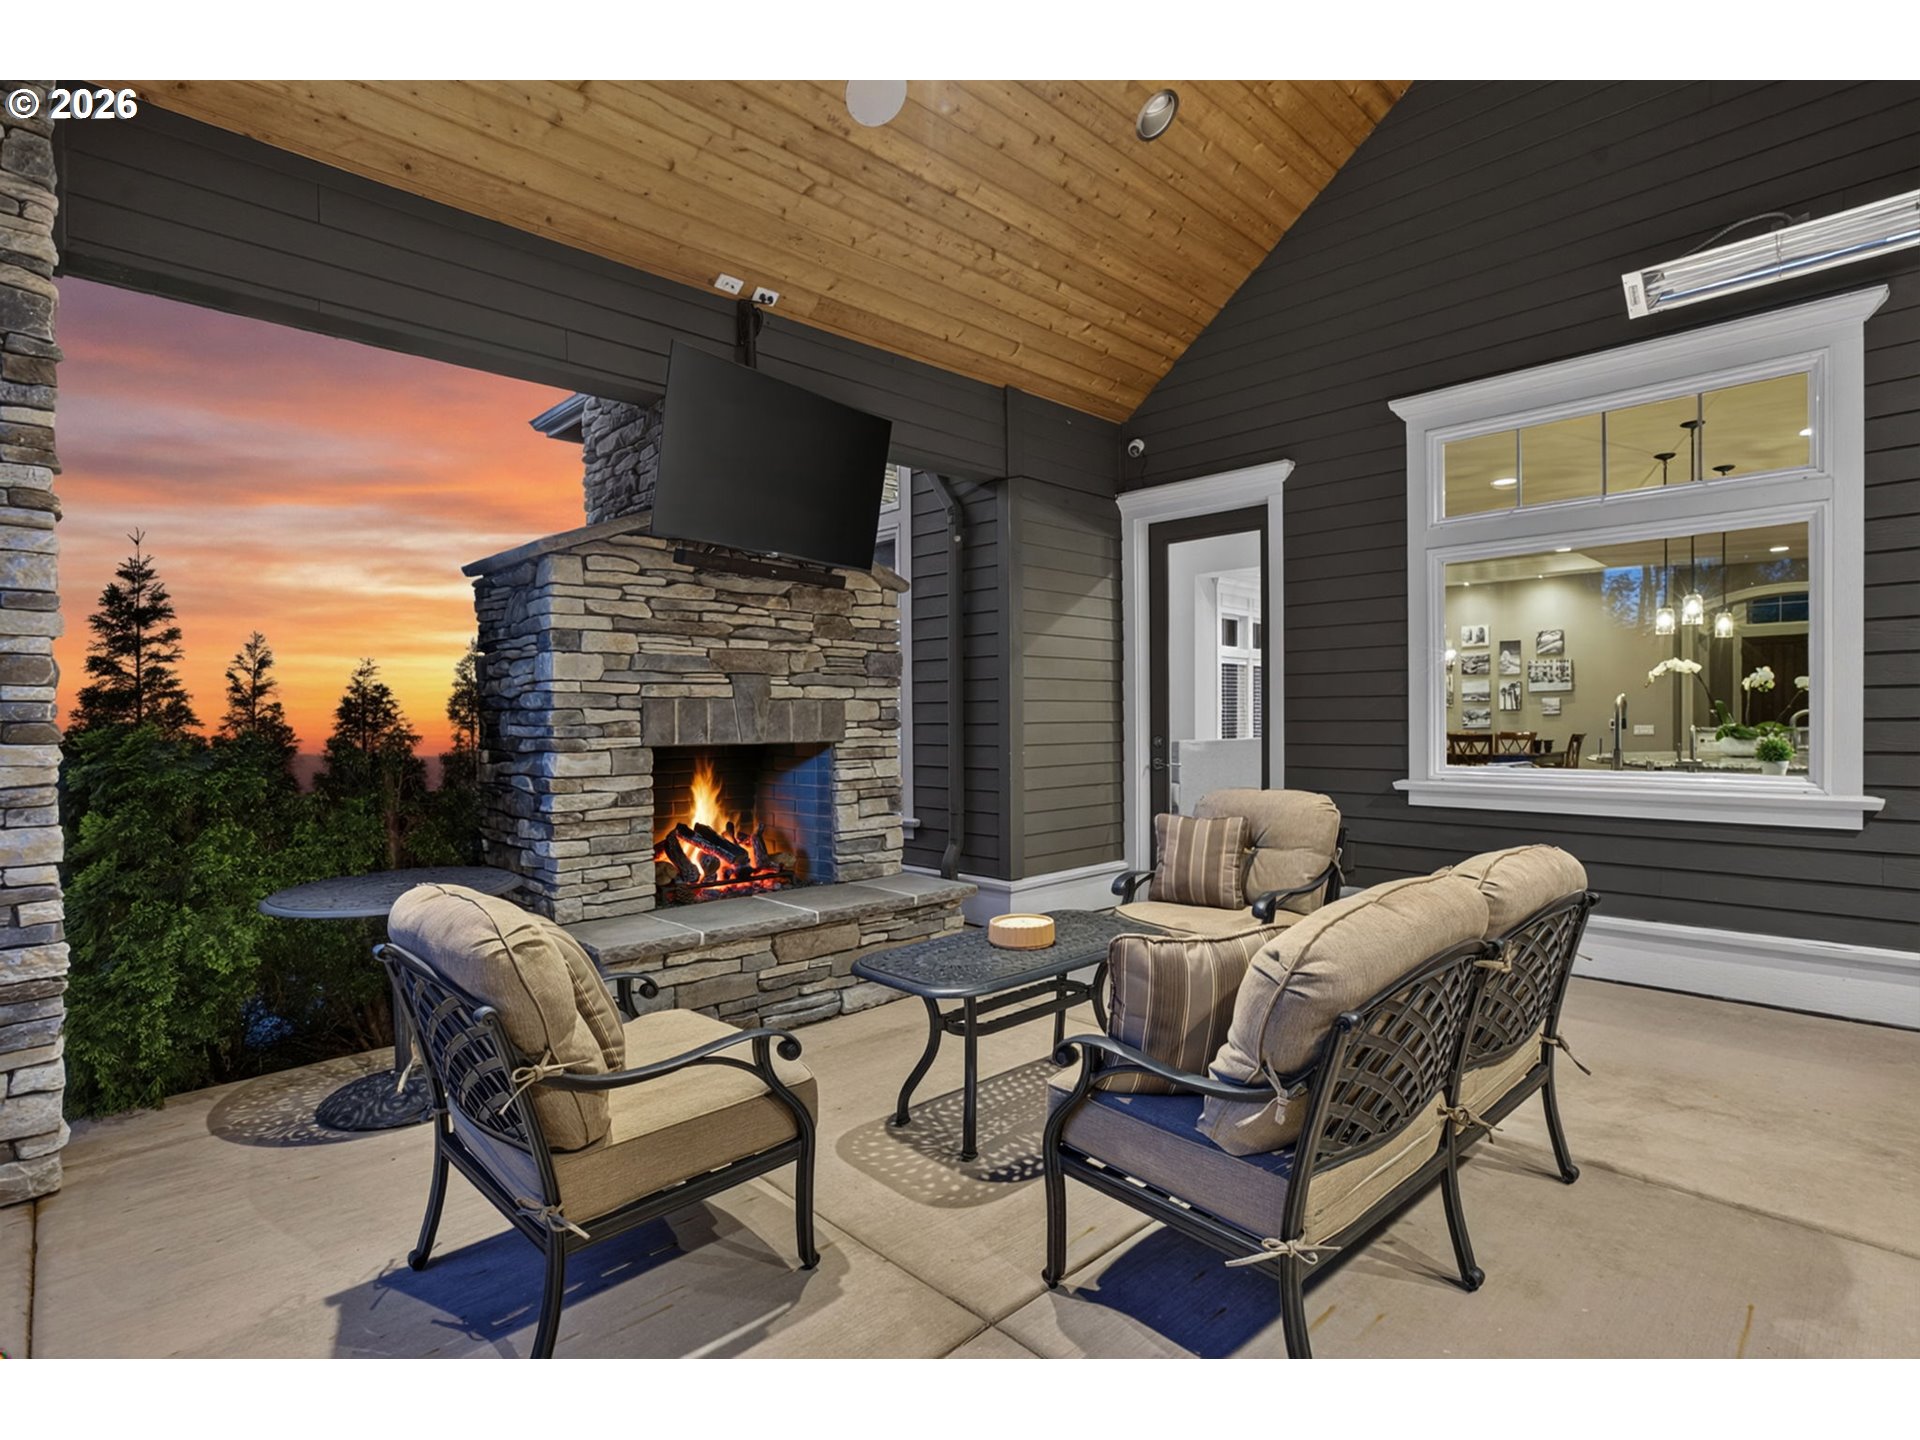
Covered patio with cushioned seating and a stone fireplace overlooking trees at sunset.
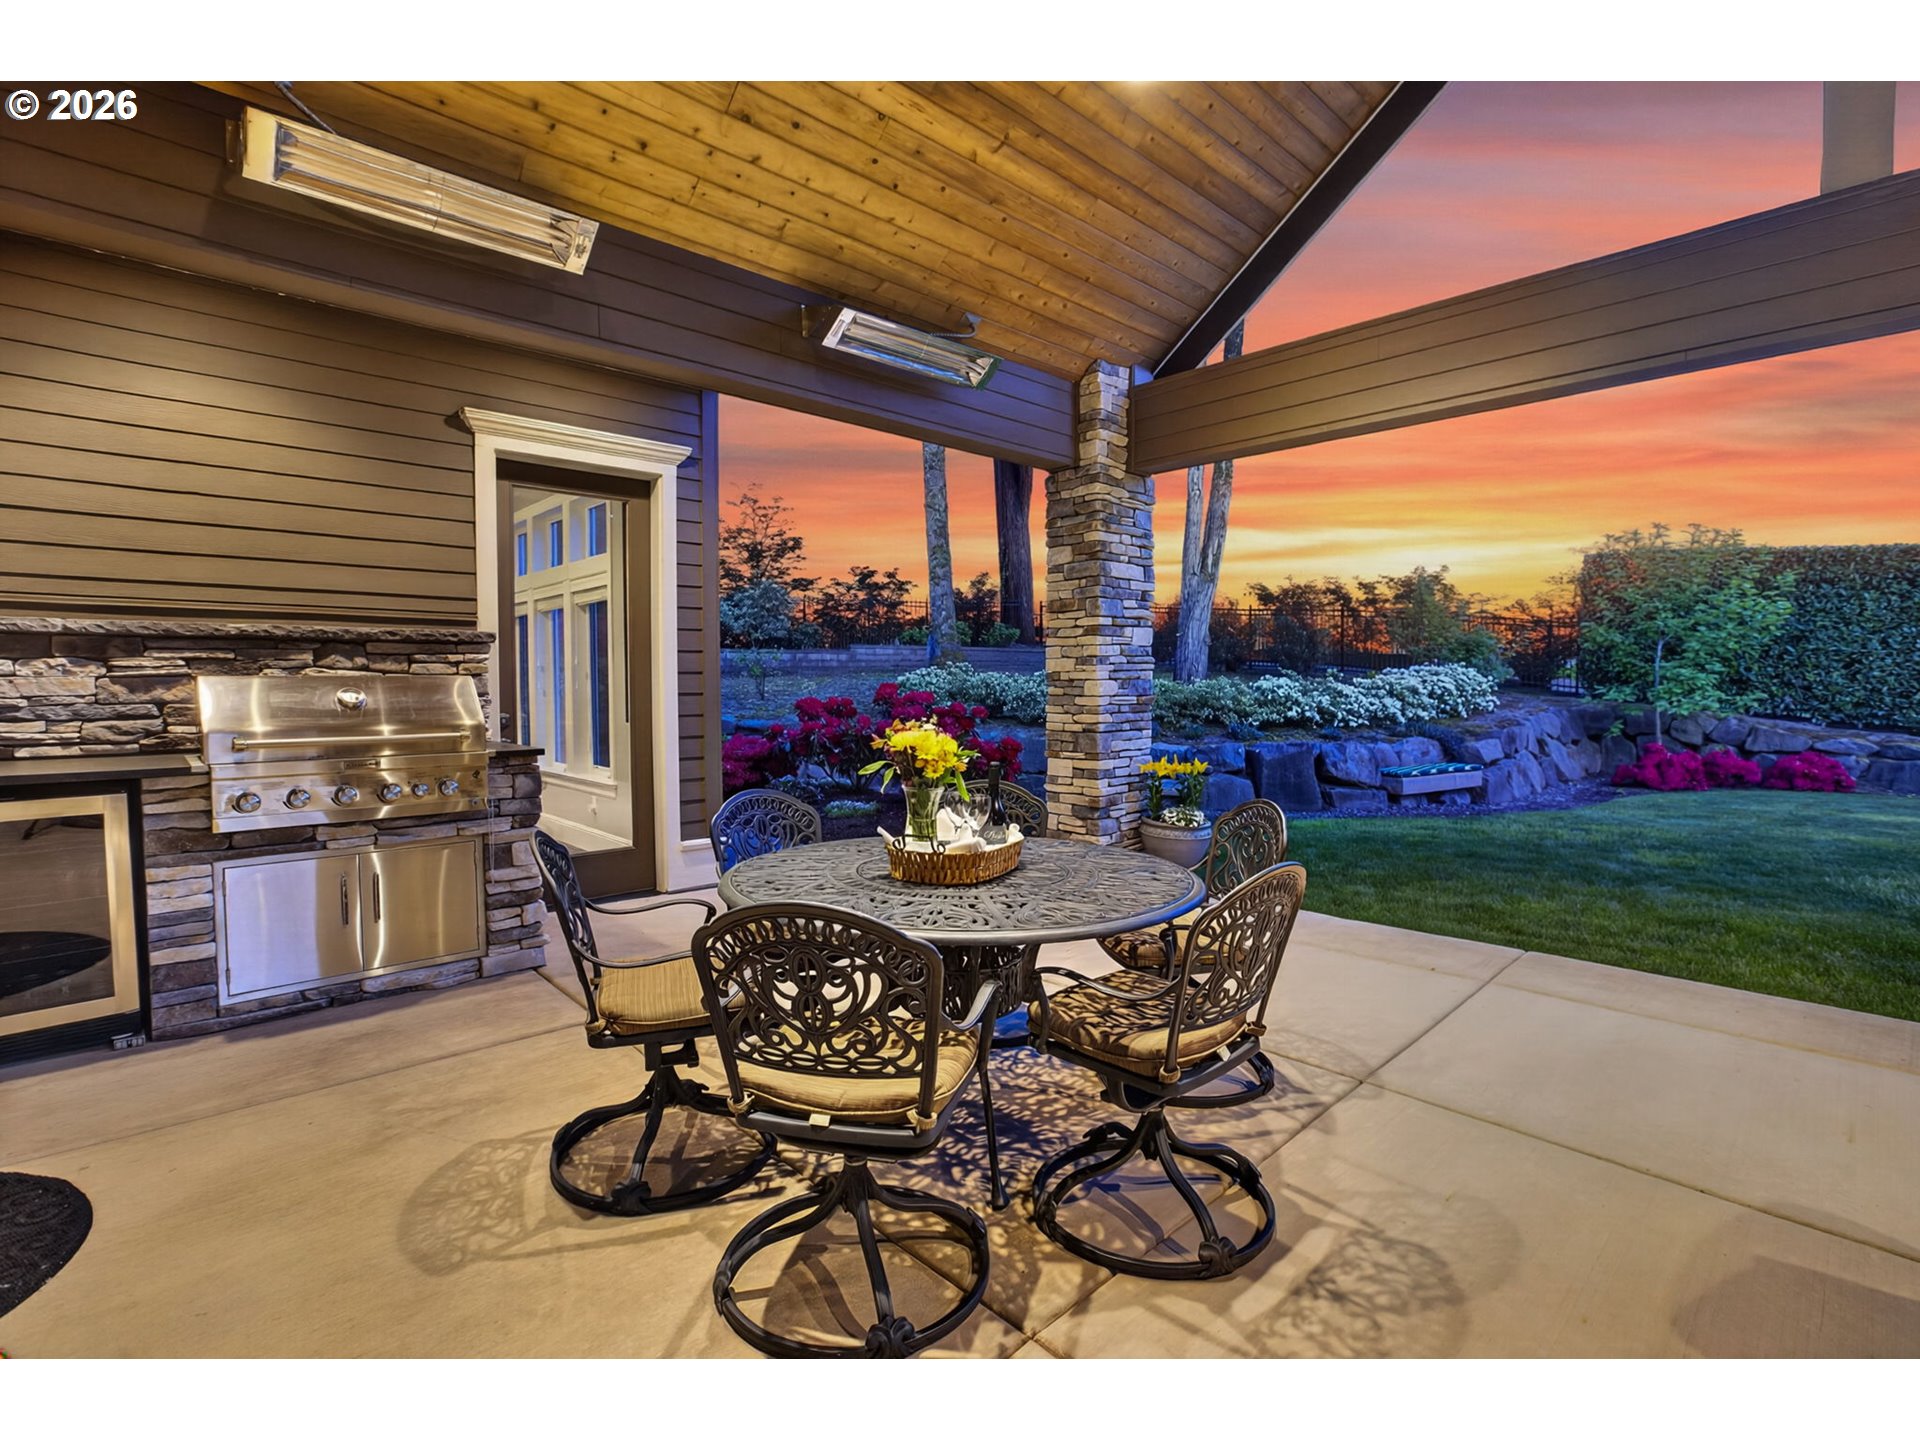
Covered patio with built-in grill and dining set overlooking landscaped gardens at sunset.
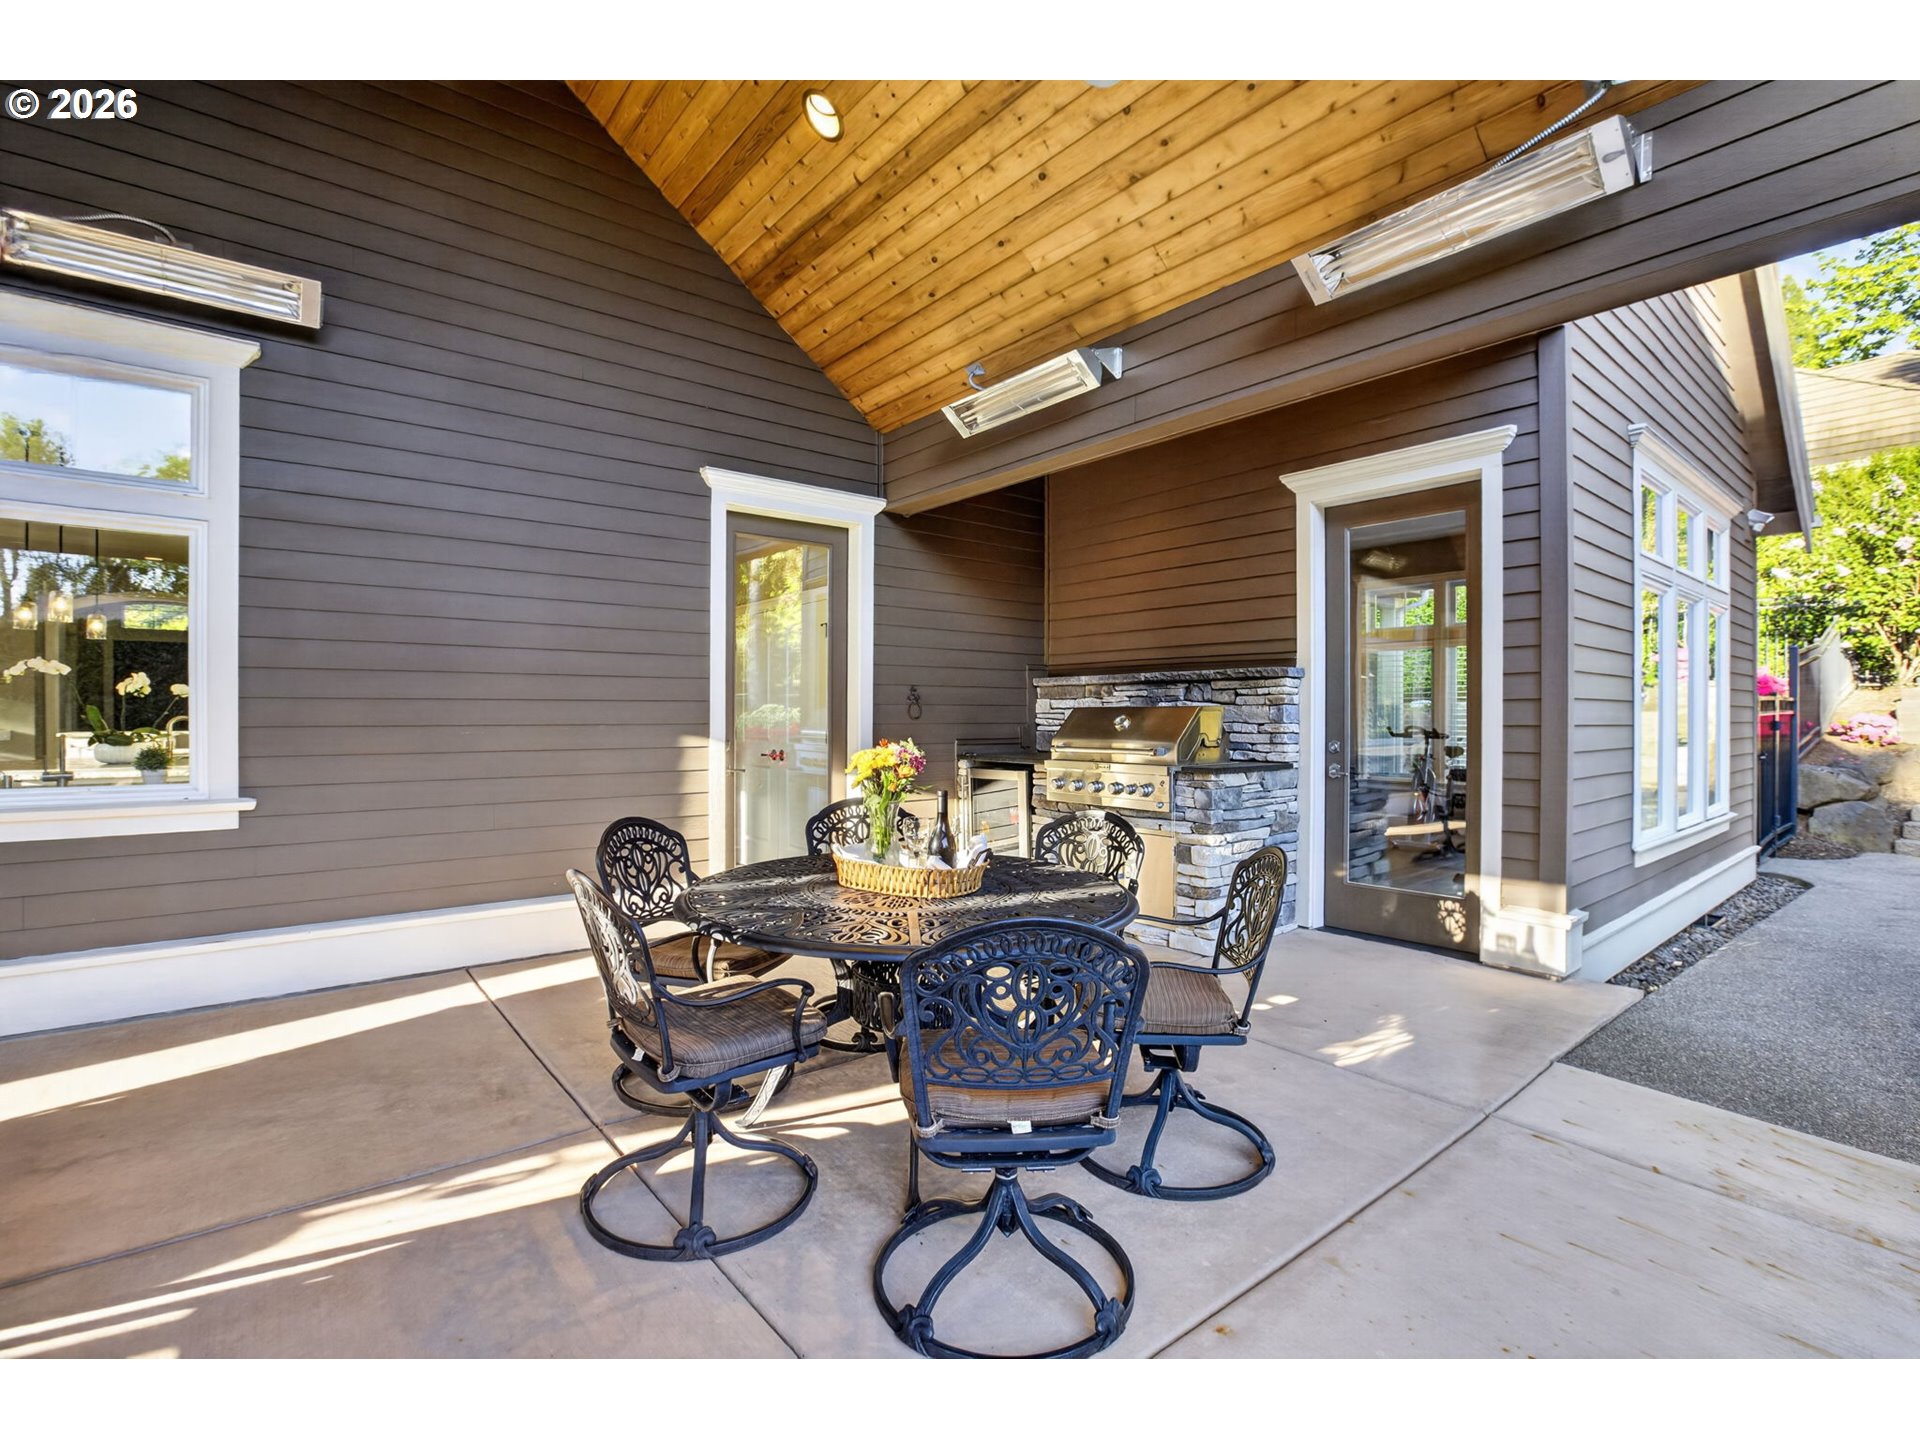
Covered patio with vaulted wood ceiling, outdoor dining set, and built-in stone-surround grill.
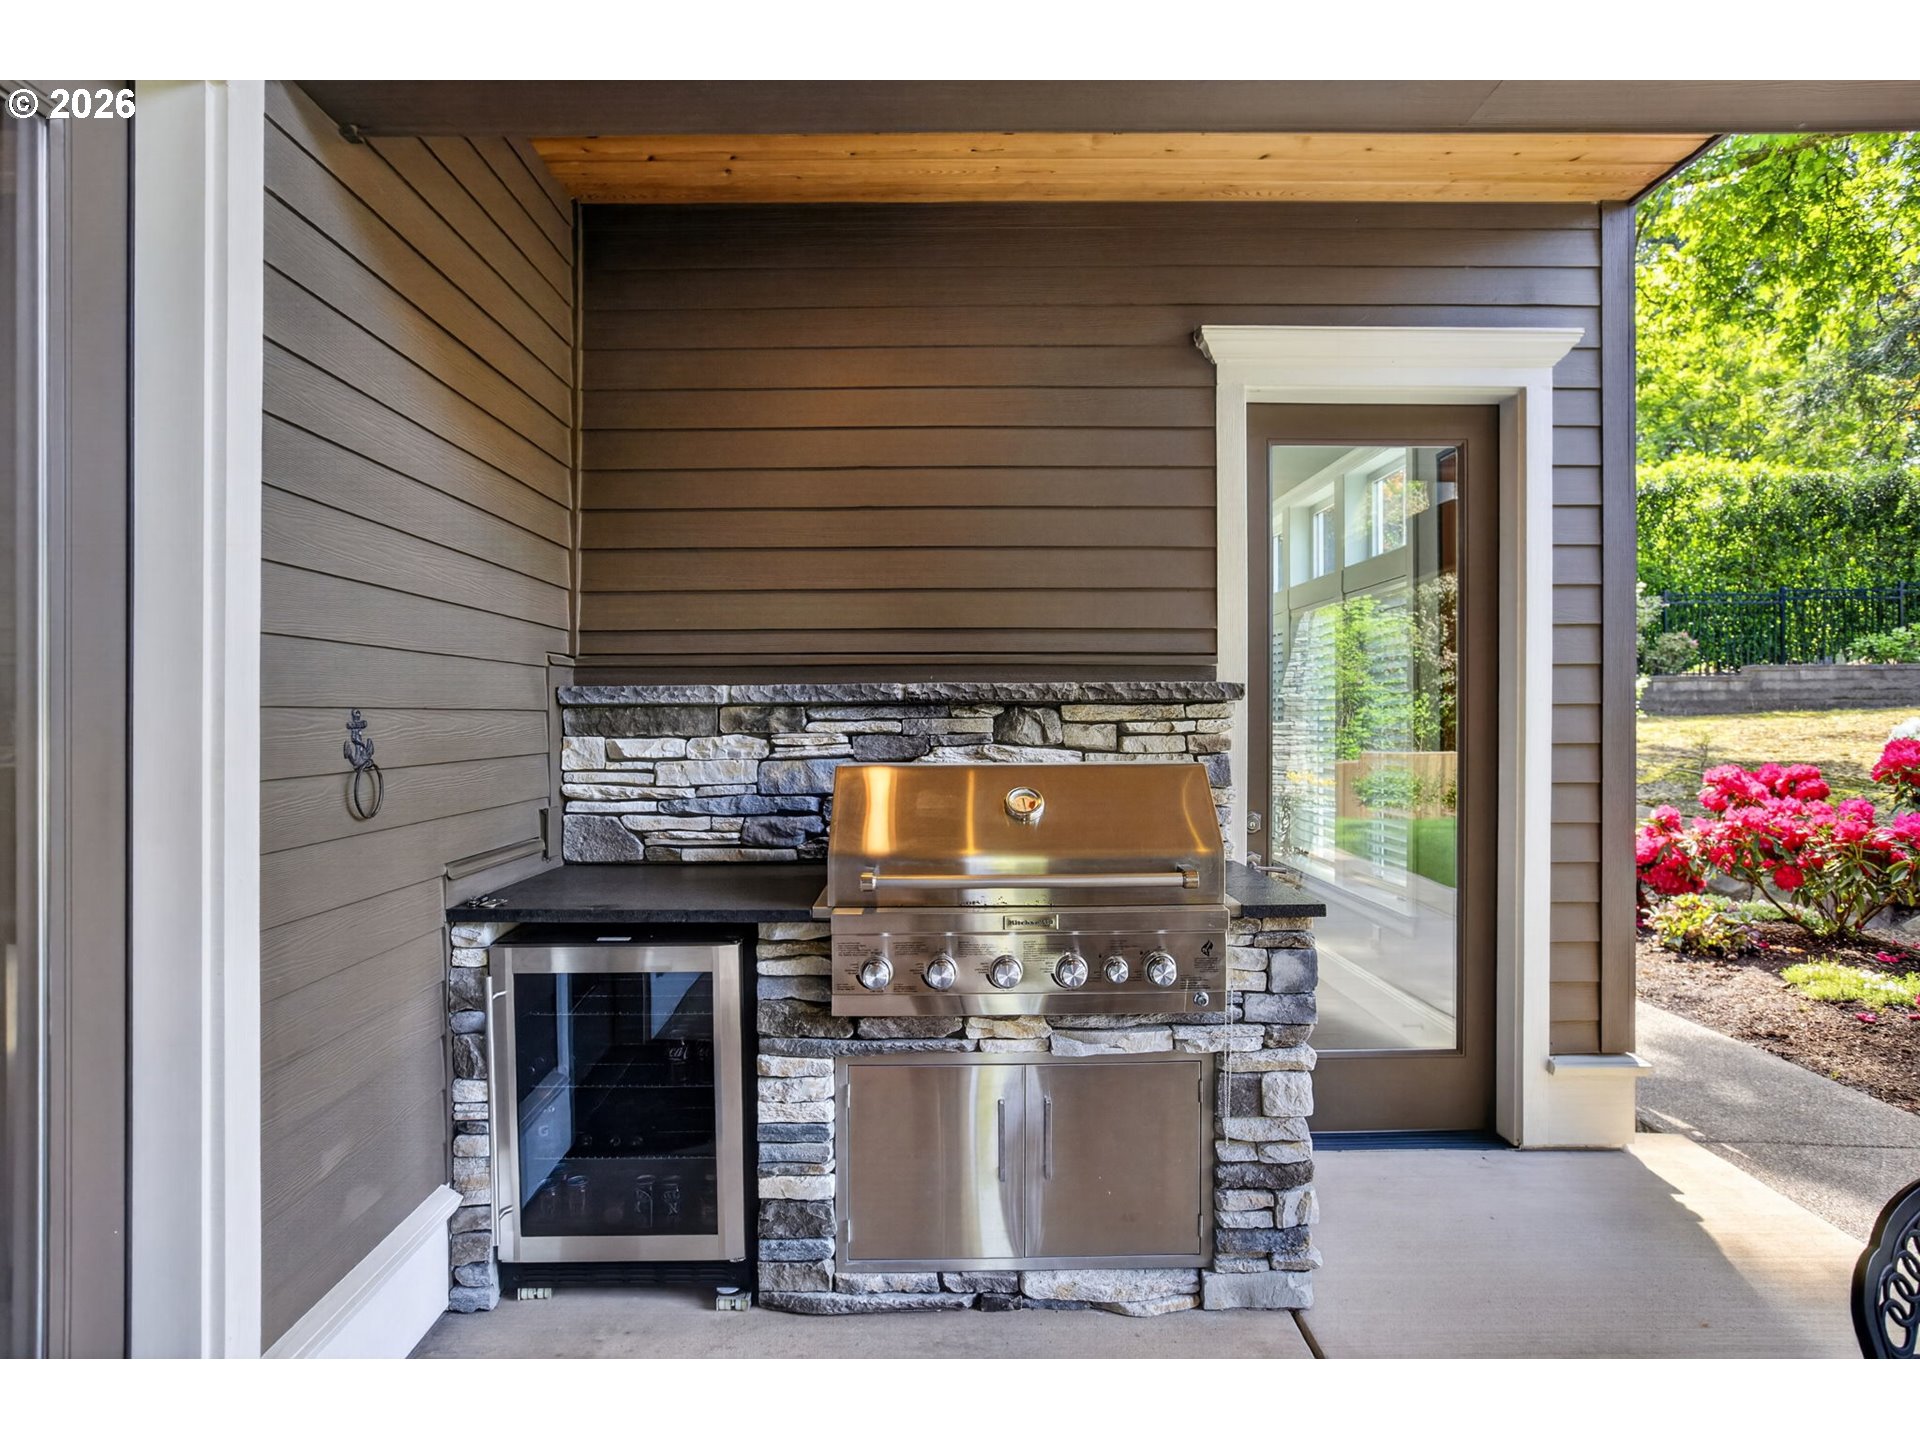
Covered patio kitchen with a stainless-steel grill and refrigerator in a stone surround.
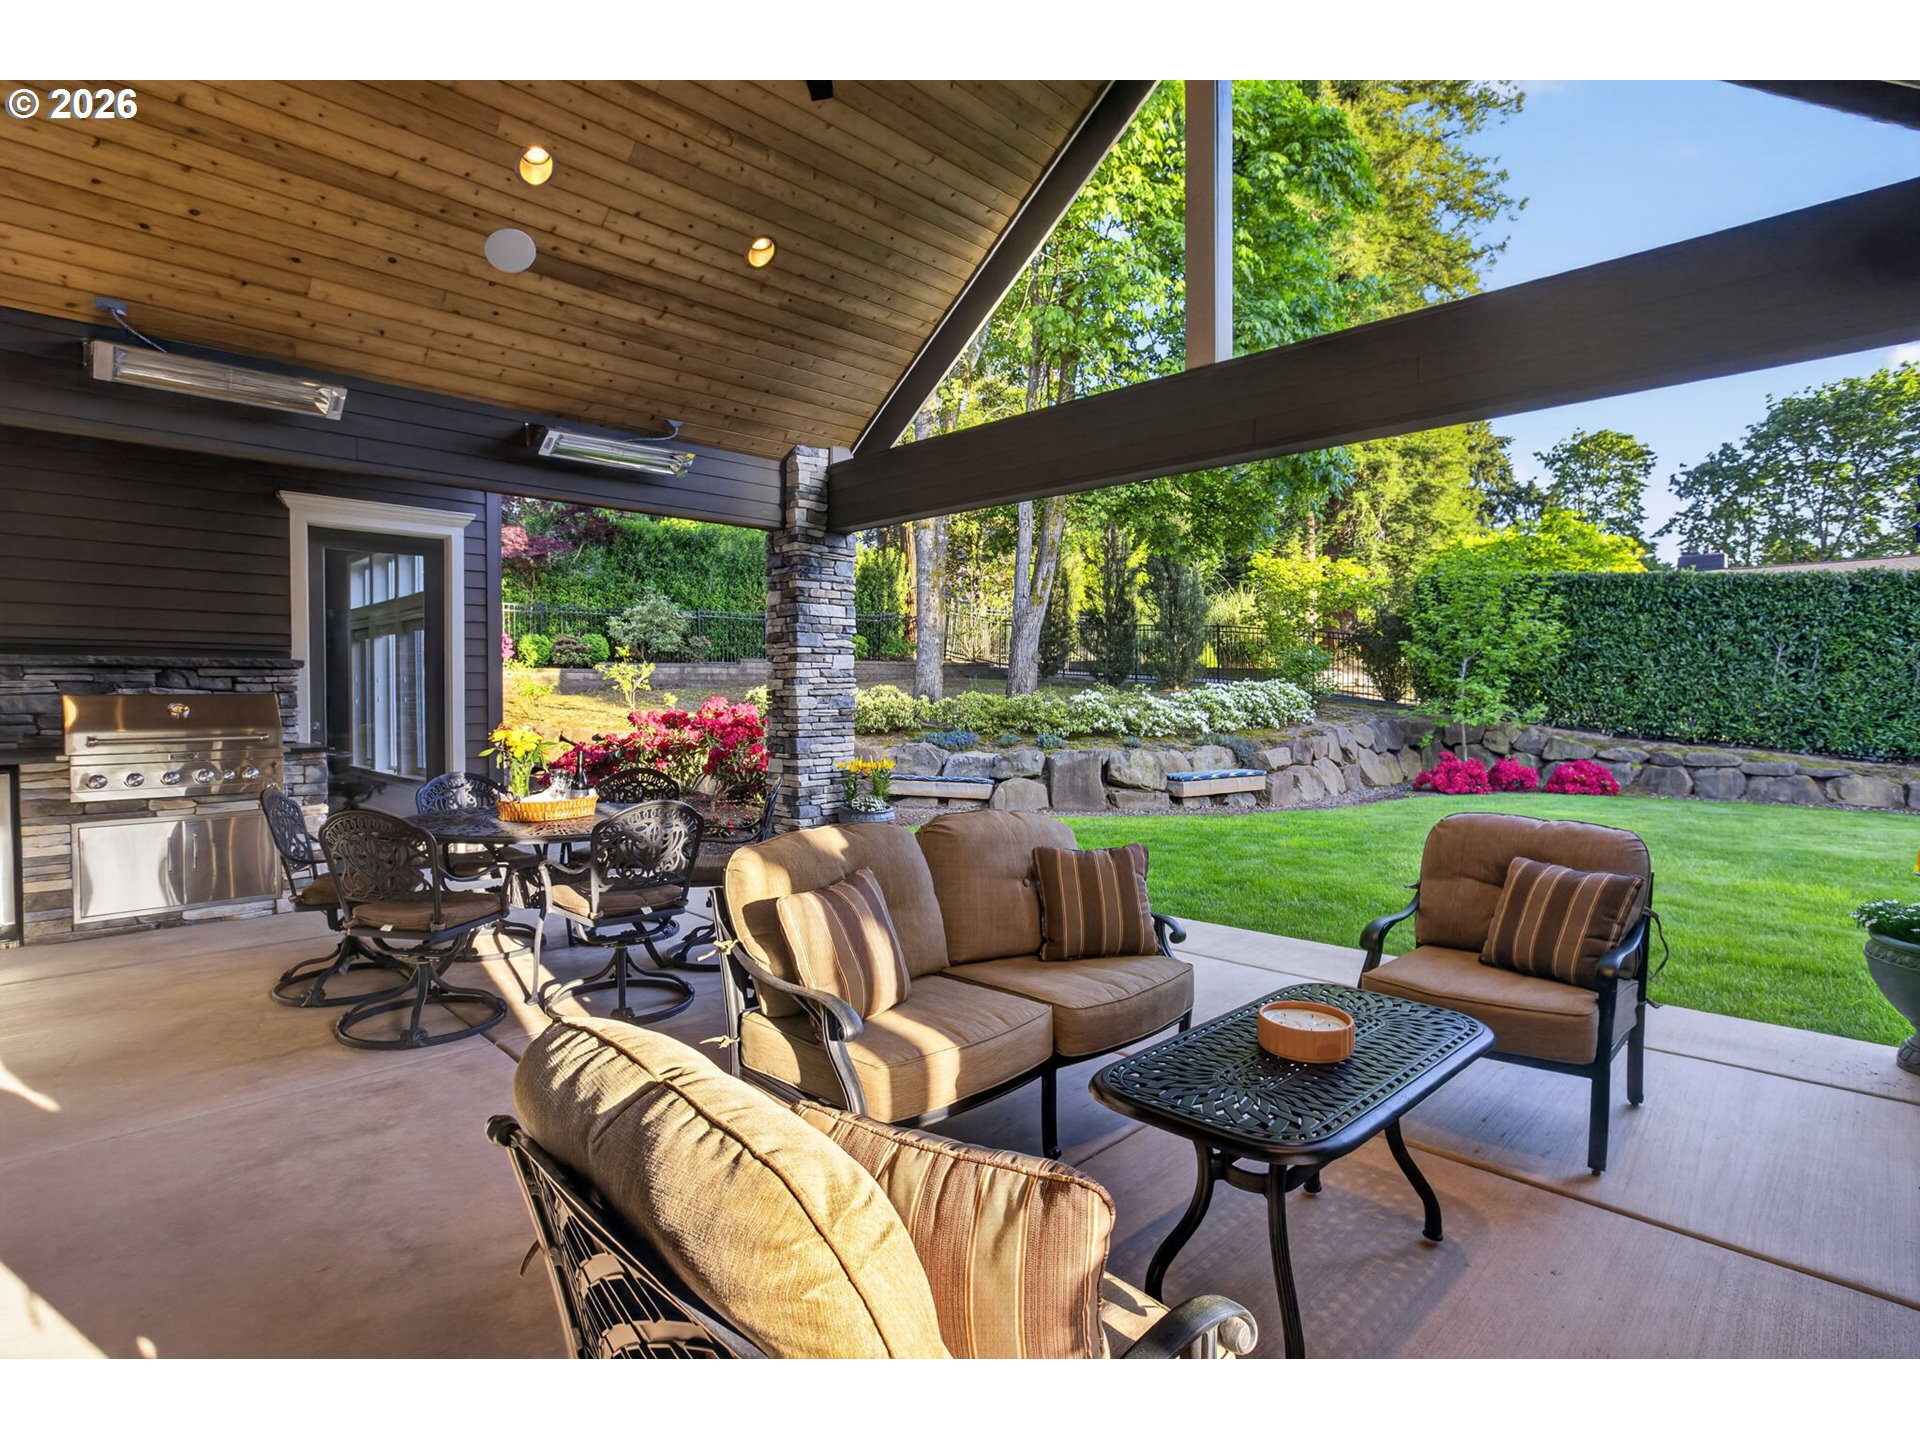
Covered patio with a built-in grill, dining set, and cushioned seating overlooking a landscaped lawn.
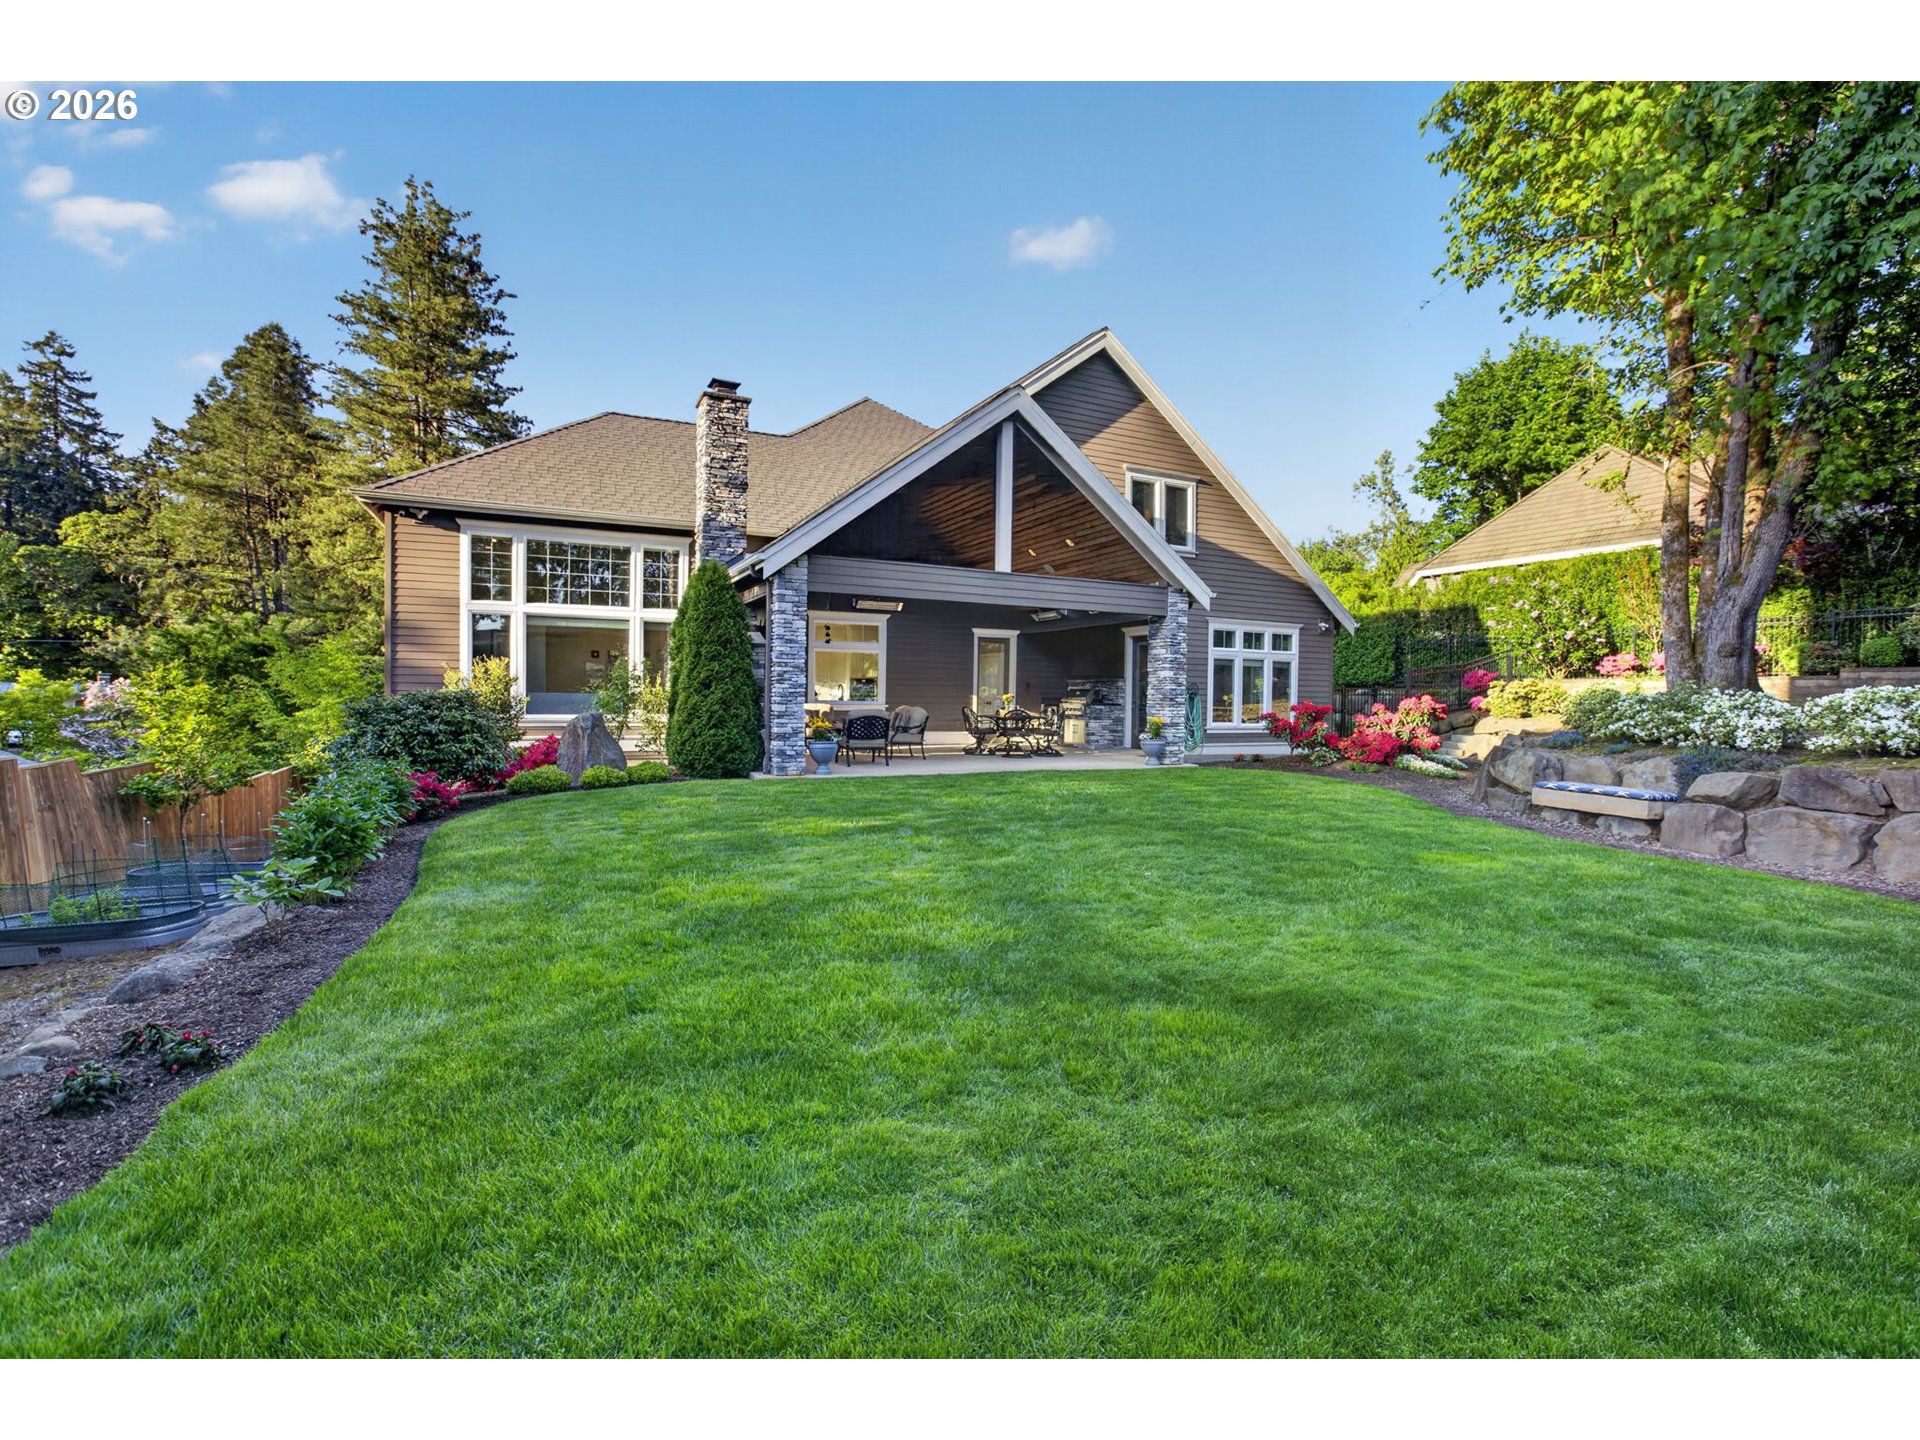
Rear of a two-story home with a covered patio, broad lawn, and colorful garden beds.
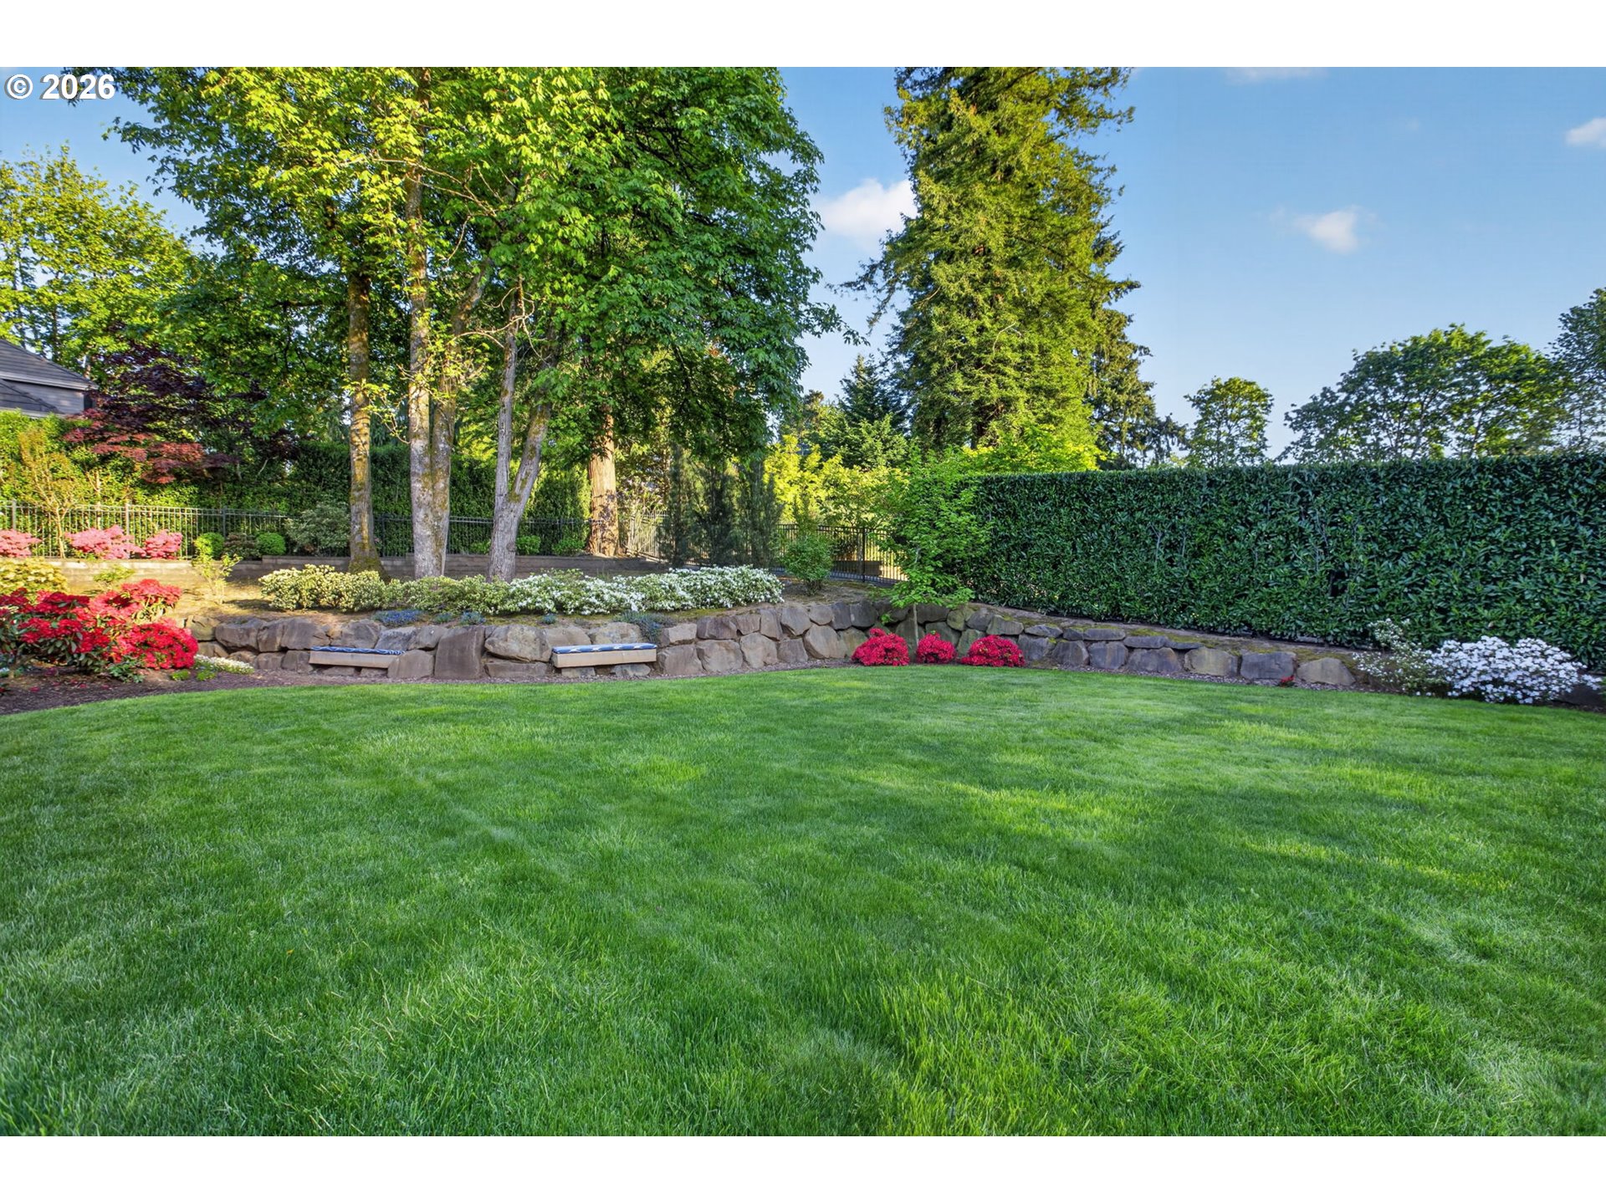
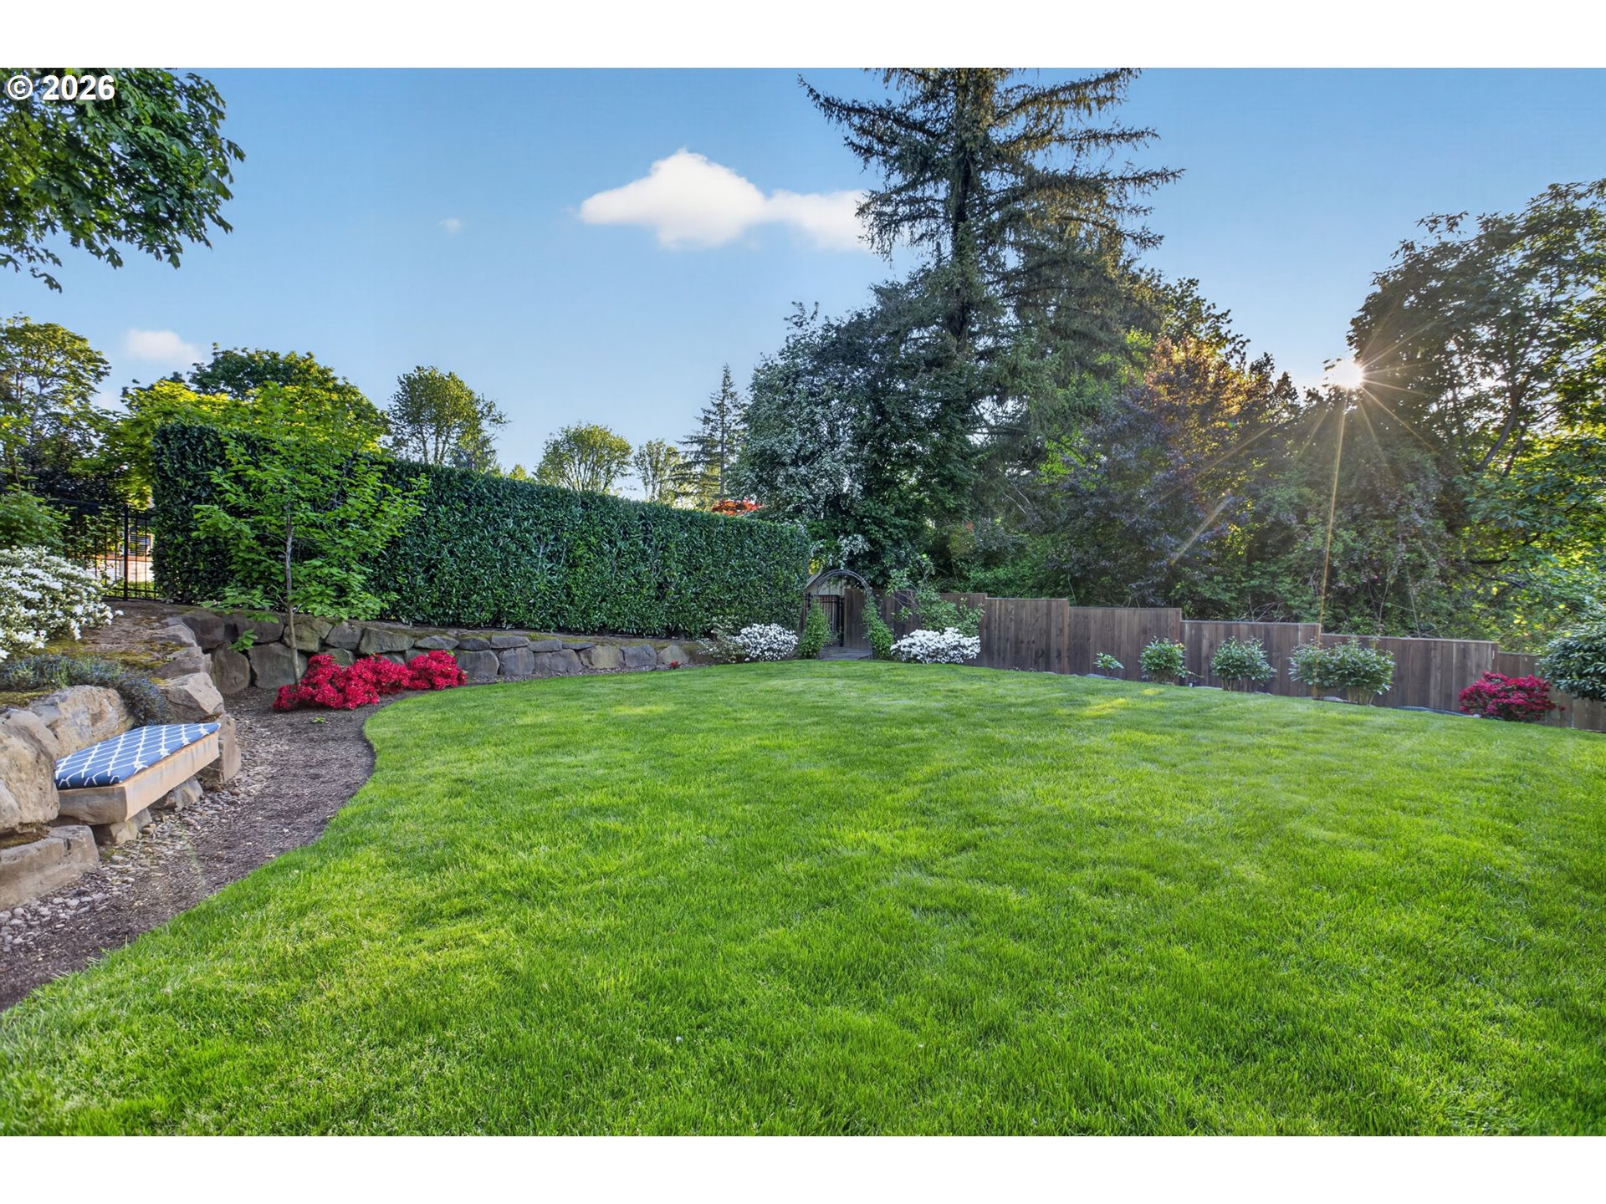
Landscaped backyard with a broad lawn, stone retaining wall, built-in benches, and flowering shrubs.
Landscaped backyard with a broad lawn, stone retaining wall, tall hedges, and flowering shrubs.
Aerial view of a house with a landscaped lawn surrounded by mature trees.
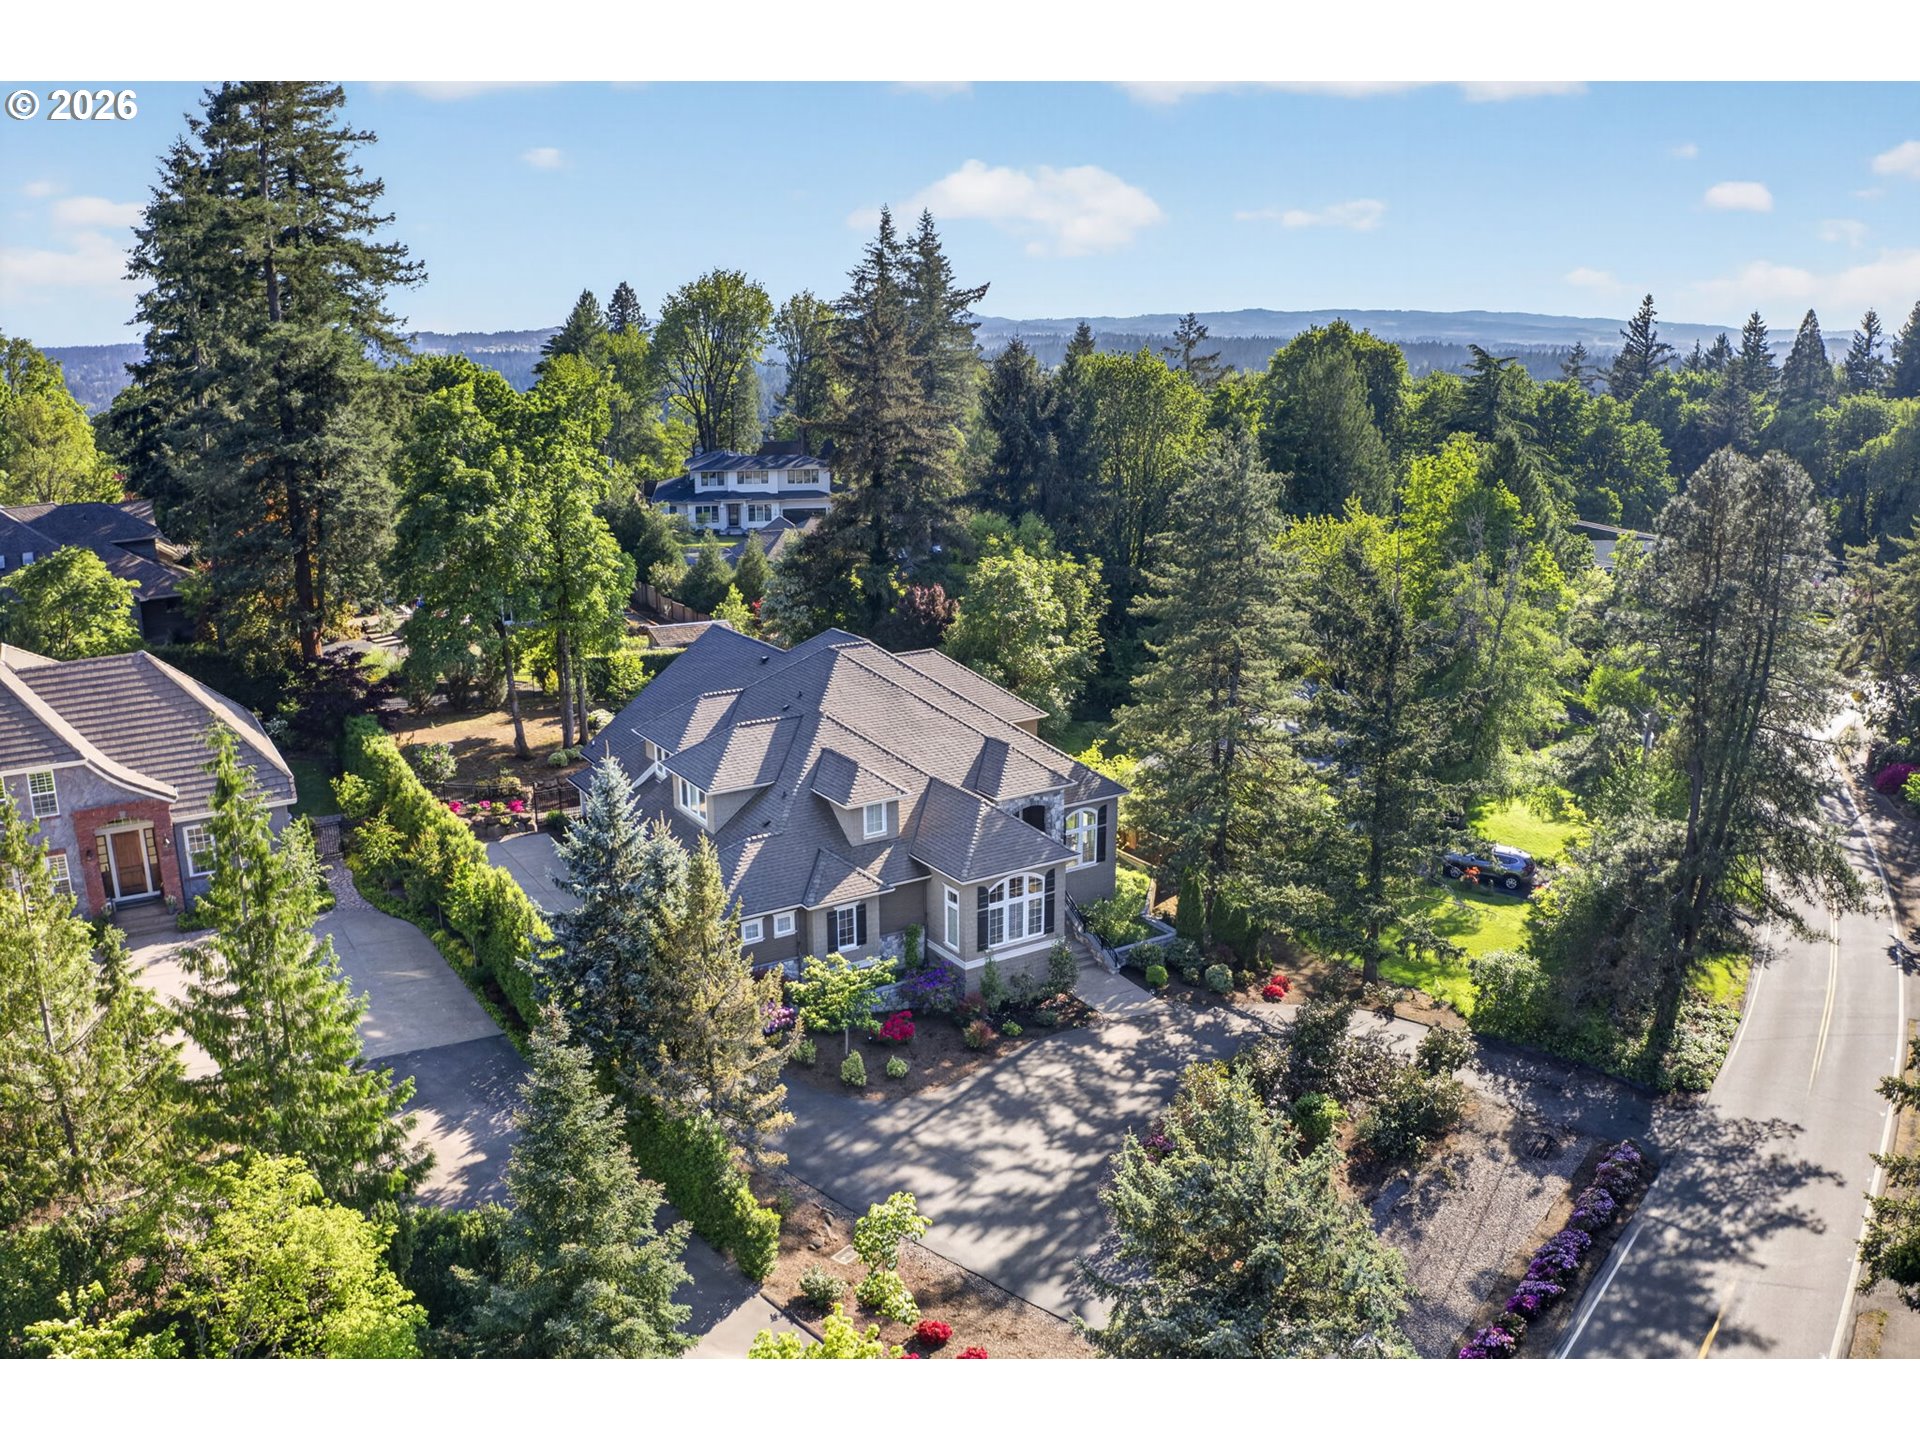
Aerial view of a gray multi-gabled home amid mature trees and landscaped gardens.
SEE ALL PHOTOS
Gray-shingled home with a stone entry, landscaped gardens, and a colorful dusk sky.
Aerial view of a gray-shingled home surrounded by mature trees and landscaped gardens.
Gray shingle-sided home with an arched window, landscaped flower beds, and a curving driveway.
Gray shingle-sided home with a stone arched entry, dark double doors, and landscaped front steps.
Entry foyer with rustic double doors, dark wood flooring, staircase, and arched opening to a white kitchen.
Living room with a tall stone fireplace, built-in wood shelves, grand piano, and large windows.
Living room with a stone fireplace, built-in wood bookcases, television, and piano.
Open-concept living room with gray sofas, a grand piano, hardwood floors, and a kitchen beyond.
Living room with gray sofas, a dark wood coffee table, and tall windows overlooking a garden.
Kitchen with white cabinets, a granite island and stools, stainless appliances, and a window overlooking greenery.
Bright kitchen with white cabinets, granite island and four stools, pendant lights, and wood-look floors.
Kitchen sink beneath a large garden-facing window, with white cabinets and granite counters.
Bright white kitchen with granite island, stainless steel appliances, and dark wood flooring.
Kitchen range with six gas burners, stainless-steel finish, granite counters, and a light gray tile backsplash.
Kitchen with white cabinets, granite counters, stainless steel range, and gray tile backsplash.
Open-plan kitchen with a granite island, white cabinetry, and stone fireplace
Dining room with a dark wood table, large windows, chandelier, and gallery wall.
Bathroom with a wood vanity, granite countertop, large mirror, and window overlooking trees.
Home office with custom wood bookshelves and desk beside a brown sofa and large windows.
Living room with a brown sofa, matching ottoman, and tall shuttered windows.
Bedroom with a large bed, tray ceiling, and tall arched windows overlooking greenery.
Bathroom with a wooden double vanity, stone counters, large mirrors, and a potted plant.
Primary bathroom with a tiled walk-in shower and long wooden double vanity.
Walk-in tiled shower with glass enclosure, multiple showerheads, and a built-in bench.
Walk-in shower with tan tile, multiple shower fixtures, a built-in bench, and a recessed soap niche.
Bathroom with a glass-enclosed tiled shower, framed mirror, and tall dark wood cabinet.
Walk-in closet with clothes on both sides and a white central island topped with a blue vase.
Recreation room with a table tennis table, exercise equipment, leather chairs, and large garden-view windows.
Home gym with exercise equipment, a television, built-in wooden cabinetry, and garden-facing windows.
Carpeted upstairs landing with a dark wood railing and an open doorway to a bathroom.
Bedroom with gray bedding, an ornate black iron bed, and open doors overlooking a landing.
Bedroom with a gray bed, wooden nightstand, wide shuttered windows, and a potted tree.
Bathroom with a glass shower and double-sink wood vanity topped with white flowers.
Vacant carpeted room with a tray ceiling and double window fitted with white shutters.
Empty carpeted room with gray walls and a double window overlooking greenery.
Home exterior with two gray garage doors, stone facade, and a tree-lined driveway.
Home’s rear exterior with a covered patio, stone columns, landscaped garden, and broad lawn at sunset.
Covered patio with cushioned seating and a stone fireplace glowing at sunset.
Covered patio with cushioned seating and a stone fireplace overlooking trees at sunset.
Covered patio with built-in grill and dining set overlooking landscaped gardens at sunset.
Covered patio with vaulted wood ceiling, outdoor dining set, and built-in stone-surround grill.
Covered patio kitchen with a stainless-steel grill and refrigerator in a stone surround.
Covered patio with a built-in grill, dining set, and cushioned seating overlooking a landscaped lawn.
Rear of a two-story home with a covered patio, broad lawn, and colorful garden beds.
Landscaped backyard with a broad lawn, stone retaining wall, built-in benches, and flowering shrubs.
Landscaped backyard with a broad lawn, stone retaining wall, tall hedges, and flowering shrubs.
Aerial view of a house with a landscaped lawn surrounded by mature trees.
Aerial view of a gray multi-gabled home amid mature trees and landscaped gardens.
Listing Courtesy of eXp Realty, LLC, William Fendon. 503-432-5450
Pending

2518 WEMBLEY PARK RD

2518 WEMBLEY PARK RD, Lake Oswego, OR 97034

$2,549,999
First time on the market! This spectacular luxury residence in Lake Oswego's prestigious Uplands neighborhood offers a rare opportunity to own a home built by award-winning Dreambuilder Custom Homes. Situated on a sprawling, private lot, the property provides exclusive access to four coveted boat easements on Oswego Lake including Forest Hills! Inside, the floor plan draws you into an expansive, vaulted great room anchored by a floor-to-ceiling stone fireplace, built-in bookcases and walls of windows. With over 3,000 square feet on the main level and plenty of off-street parking, its flexible floor plan is fantastic for entertaining! Engineered hardwood hickory flooring flows throughout the main floor, leading to a true chef's kitchen featuring premium leathered granite countertops, professional-grade appliances, custom cabinetry, millwork, and soft close drawers. In addition to the large Primary Suite with high ceilings, Italian marble, huge shower and walk-in closet, the bonus room, currently utilized as a home gym and game room, could easily be converted to a 5th bedroom with its own private entry. And the executive den/office with built-in bookcases, custom cabs and high ceilings is perfect for remote work. Upstairs, there's a second suite with an ensuite bath, dual vanity and shower, plus two additional bedrooms that provide ample space for family or guests. Step into the backyard and you'll discover the covered patio functions as a sophisticated open-air living room complete with recessed lighting, outdoor fireplace, built-in BBQ with black granite countertops, ceiling heaters, and a fully fenced yard. This one-of-a-kind home also offers genuine potential for multi-generational living due to ADA accessibility features designed to allow its owners the option to age in place. Located in one of LO's most coveted locations, this home feeds to top local schools and can be available with a 2nd full bathroom upstairs - more information is available upon request.

4
beds

3
baths

4,174 Sq.Ft. LIVING AREA

Will Fendon

Will Fendon

Features & Amenities

Interior

  • total bedrooms4
  • Total bathrooms3
  • full bathrooms2
  • Fireplace Gas
  • APPLIANCES Builtin Refrigerator, Dishwasher, Disposal, Double Oven, Free Standing Gas Range, Free Standing Range, Gas Appliances, Granite, Pantry, Pot Filler, Range Hood, Solid Surface Countertop, Stainless Steel Appliance, Tile
  • other interior Features Ceiling Fan, Central Vacuum, Engineered Hardwood, Garage Door Opener, Granite, High Ceilings, Laundry, Vaulted Ceiling, Wallto Wall Carpet, Wood Floors

Area & Lot

  • Status Pending
  • Living Area4,174 Sq.Ft.
  • Total Area4,174 Sq.Ft.
  • MLS® ID259357478
  • TypeResidential
  • YEAR BUILT2017
  • NeighborhoodLake Oswego
  • Architecture StylesCustom Style, Traditional
  • View DescriptionTrees Woods
  • Elementary SchoolForest Hills
  • Middle SchoolLake Oswego
  • High SchoolLake Oswego

Exterior

  • STORIES2
  • Garage Space3.0
  • water SourcePublic Water
  • roofComposition
  • lot featuresLevel, Sloped
  • parkingDriveway, Off Street
  • HEAT TYPEForced Air
  • AIR CONDITIONINGCentral Air
  • sewerPublic Sewer
  • SubstructureConcrete Perimeter
  • Disability FeaturesAccessible Entrance, Accessible Full Bath, Bathroom Cabinets, Builtin Lighting, Garageon Main, Ground Level, Main Floor Bedroom Bath, Minimal Steps, Parking, Rollin Shower
  • security FeaturesHandicap Access, Security System Owned
  • other exterior FeaturesBuiltin Barbecue, Covered Patio, Fenced, Outdoor Fireplace, Sprinkler, Yard

Financial

  • Sales Price$2,549,999
  • Real Estate Tax $18,444/yr
Aerial view of a gray-shingled home surrounded by mature trees and landscaped gardens.

Schedule a Showing

We would love to show you our beautiful property. Please select your preferred date and time below. An agent will be in touch shortly to confirm your appointment.

Schedule a Showing

We would love to show you our beautiful property. Please select your preferred date and time below. An agent will be in touch shortly to confirm your appointment.

Thank you for your interest in 2518 WEMBLEY PARK RD, Lake Oswego, OR 97034. We are reviewing your request and will be in touch shortly!

Mortgage Calculator

Estimate your monthly mortgage payment, including the principal and interest, property taxes, and HOA. Adjust the values to generate a more accurate rate.

All estimates are provided for informational purposes only. Actual amounts may vary.
$0,000 Your Payment 20 15 65
$0,000 Your Payment

Lake Oswego

Explore

Work With a Team That Knows the Market

We pride ourselves in providing personalized solutions that bring our clients closer to their dream properties and enhance their long-term wealth. Contact us today to discuss all your real estate needs!

Follow Me on Instagram