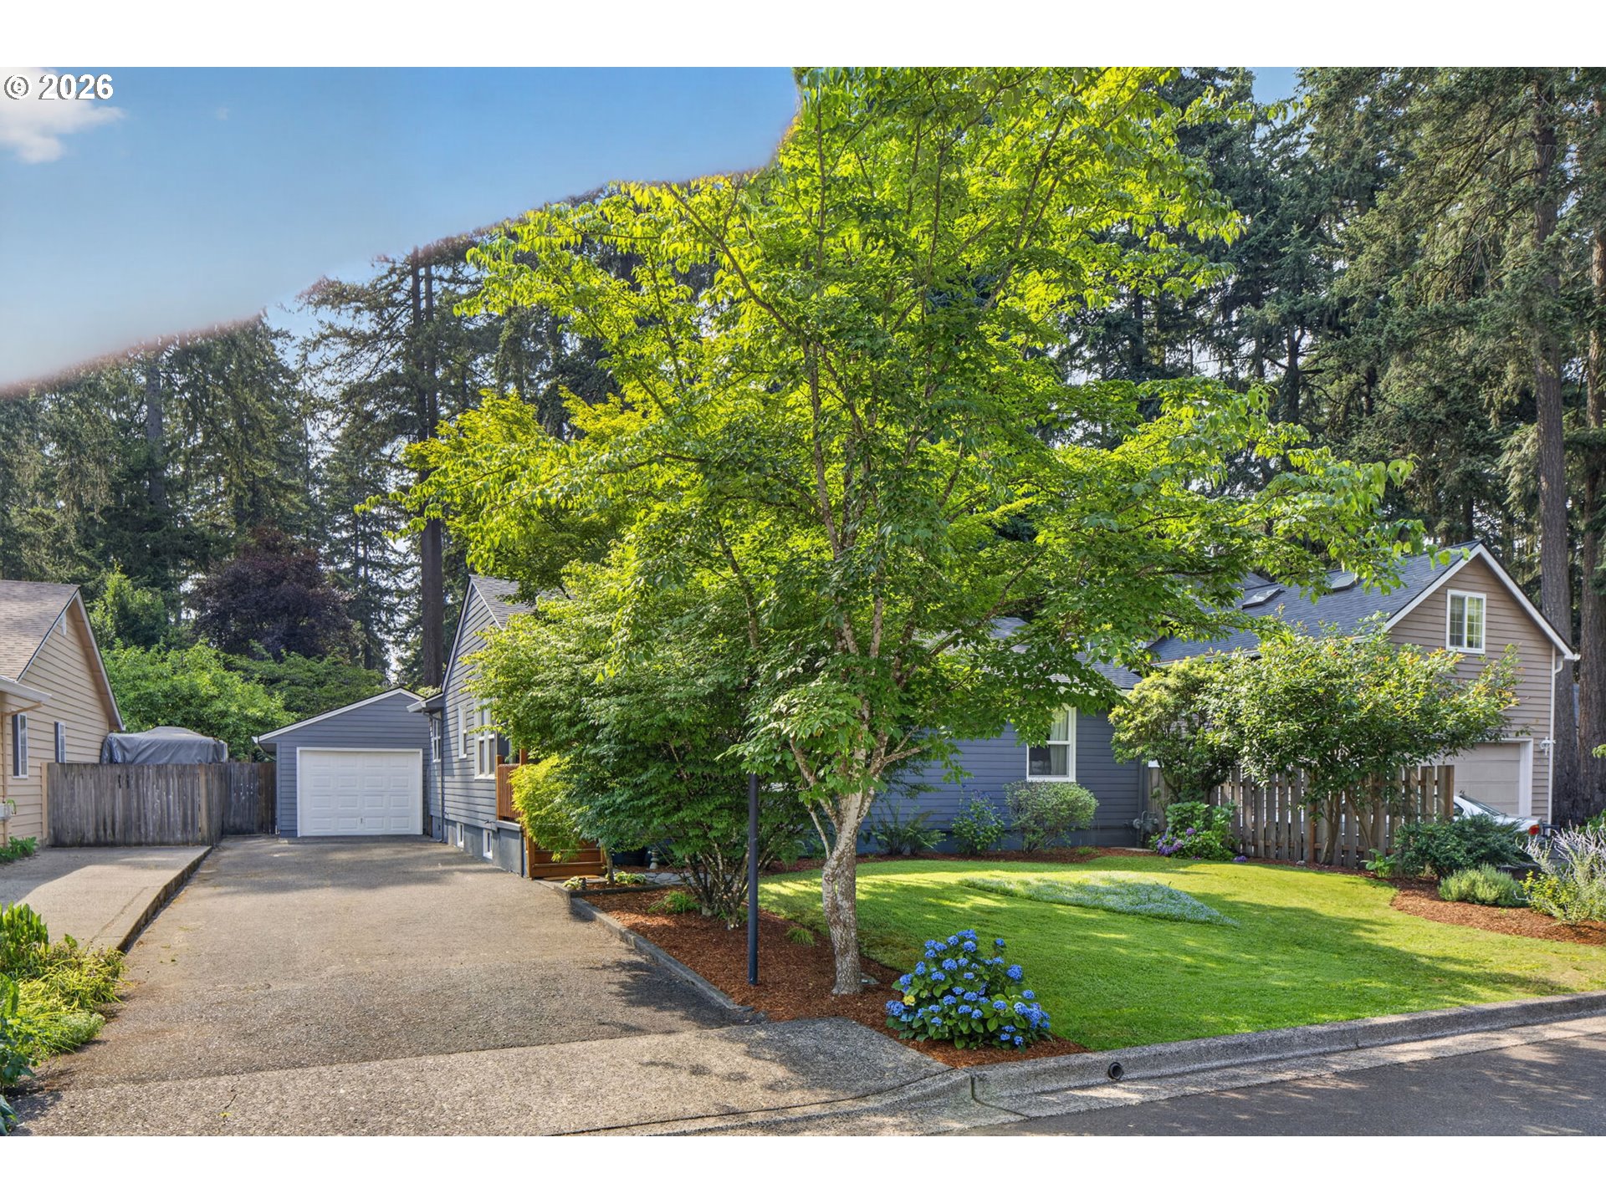
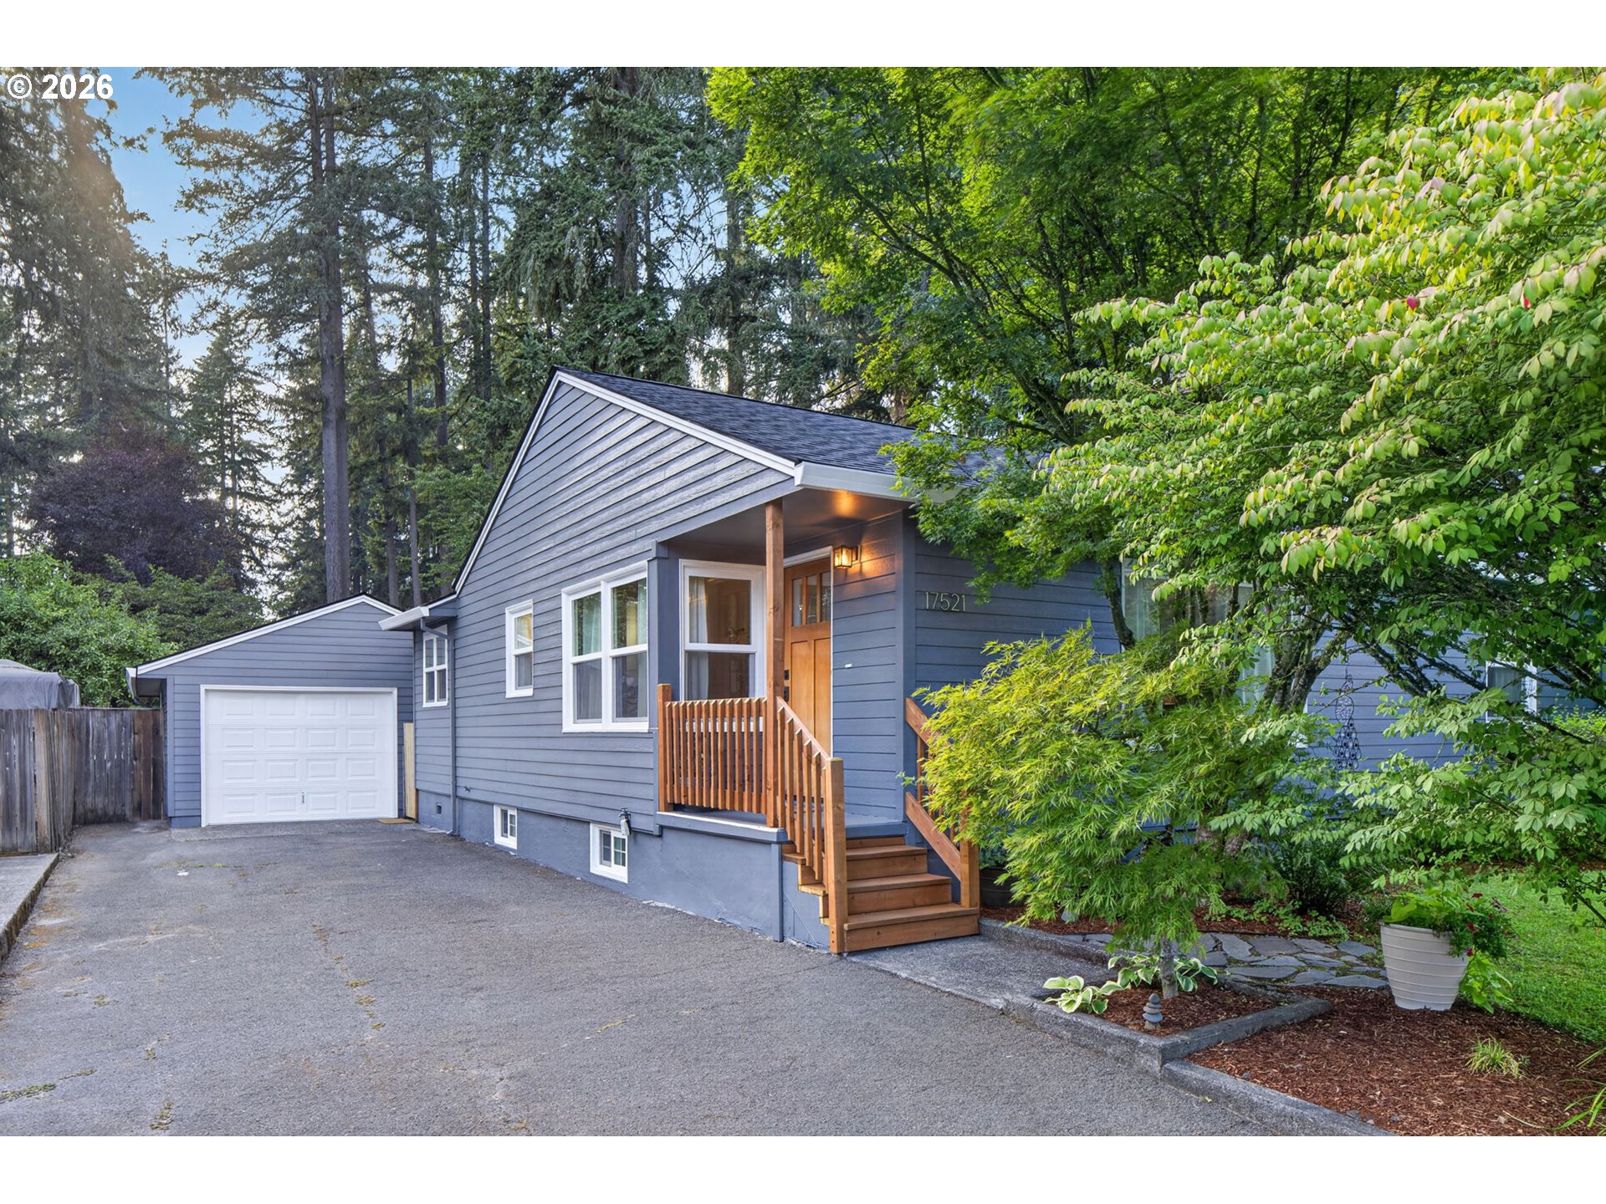
Blue-gray house with a leafy front-yard tree, landscaped lawn, and driveway to a detached garage.
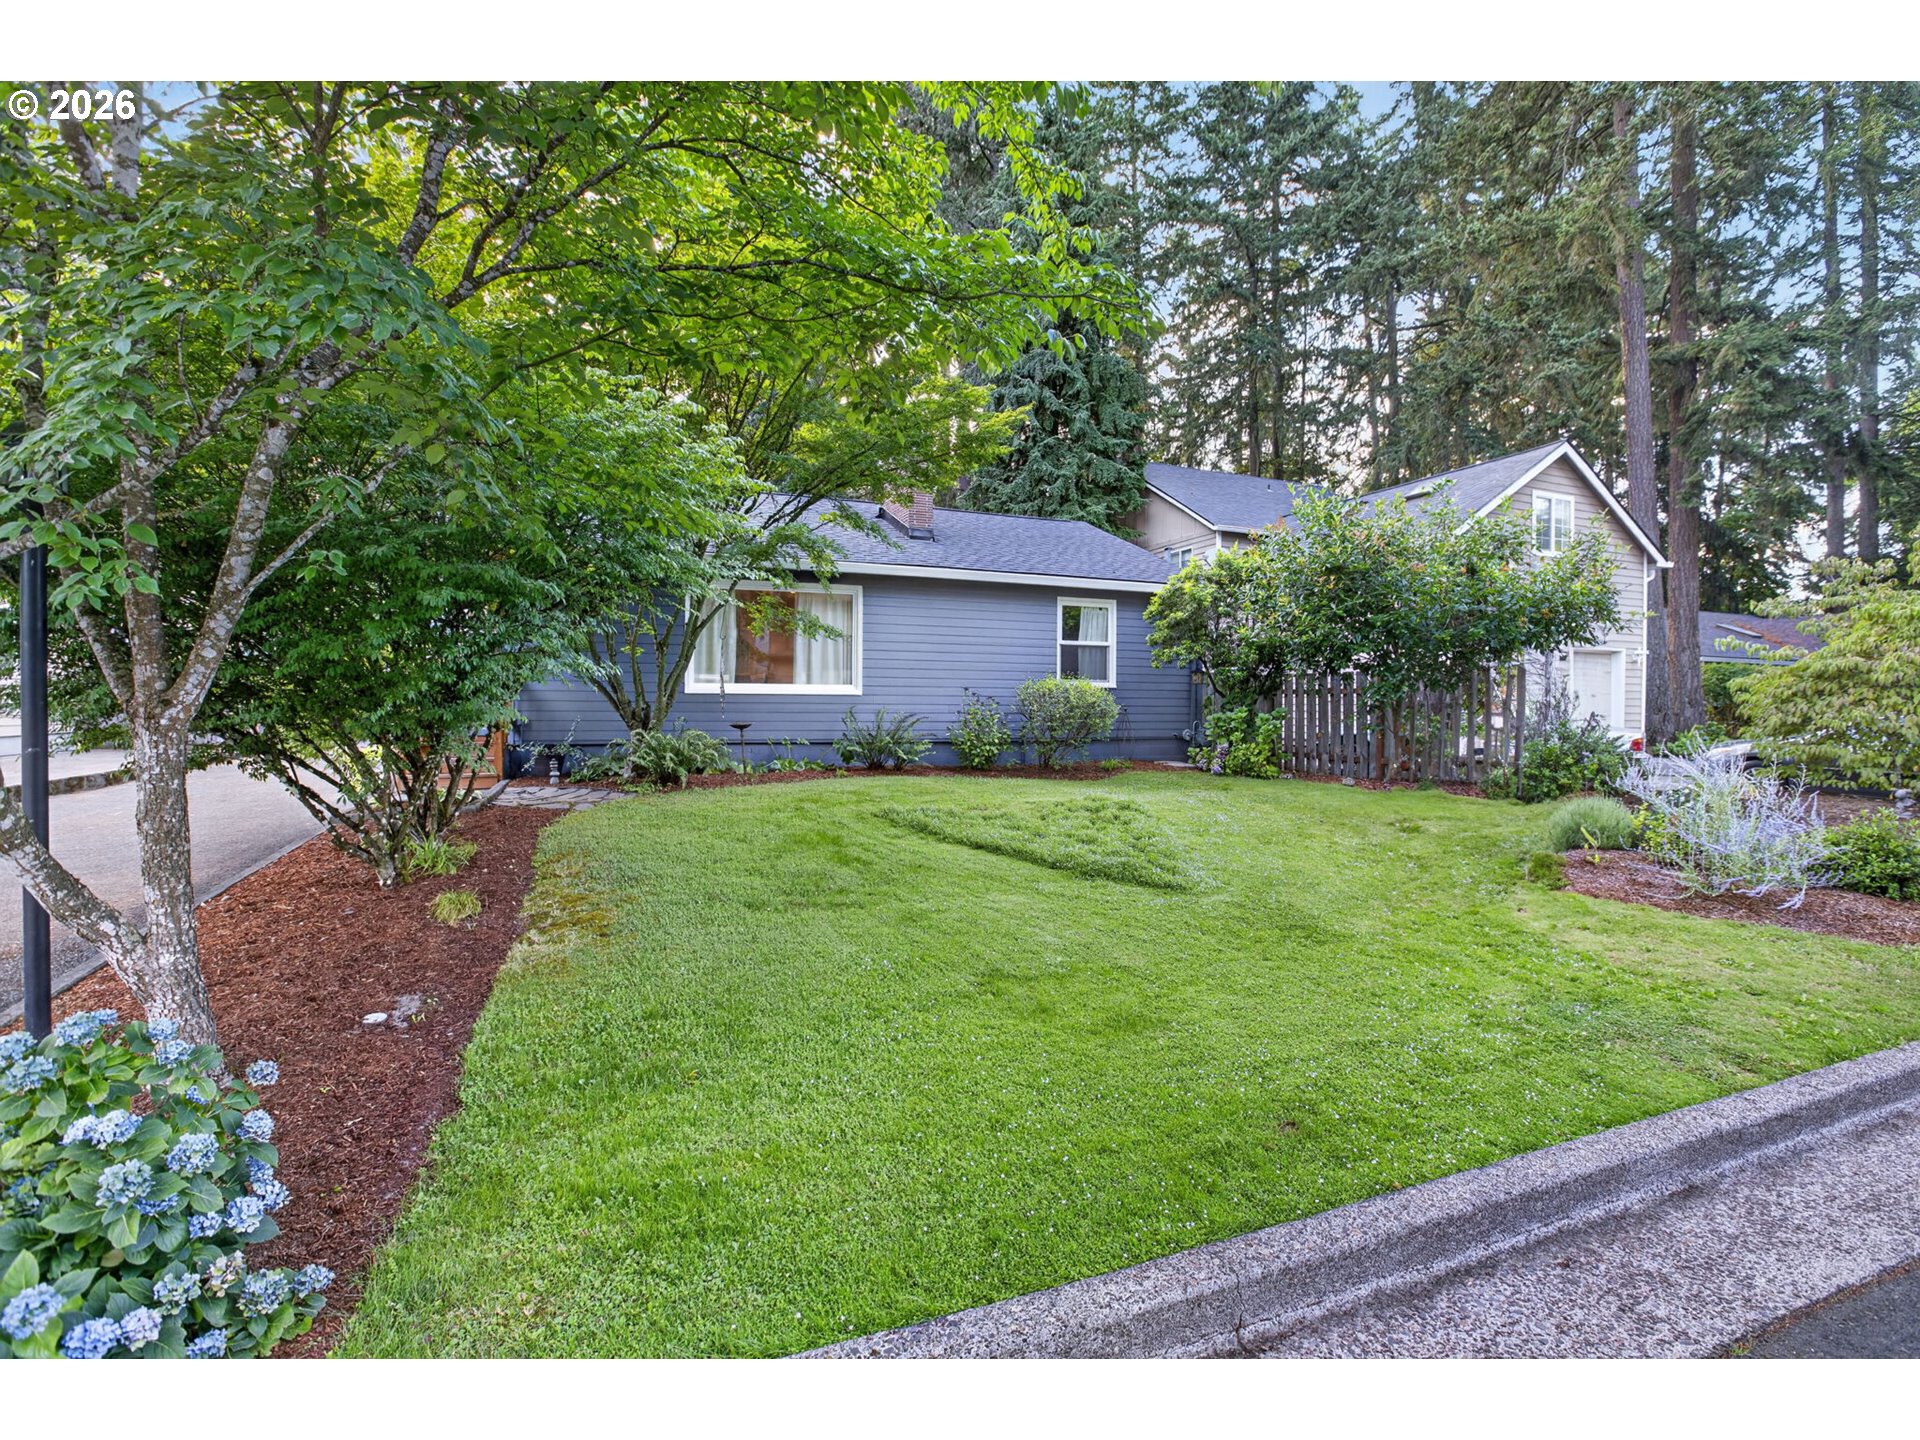
Blue-sided house behind a broad lawn, framed by mature trees and landscaped garden beds.
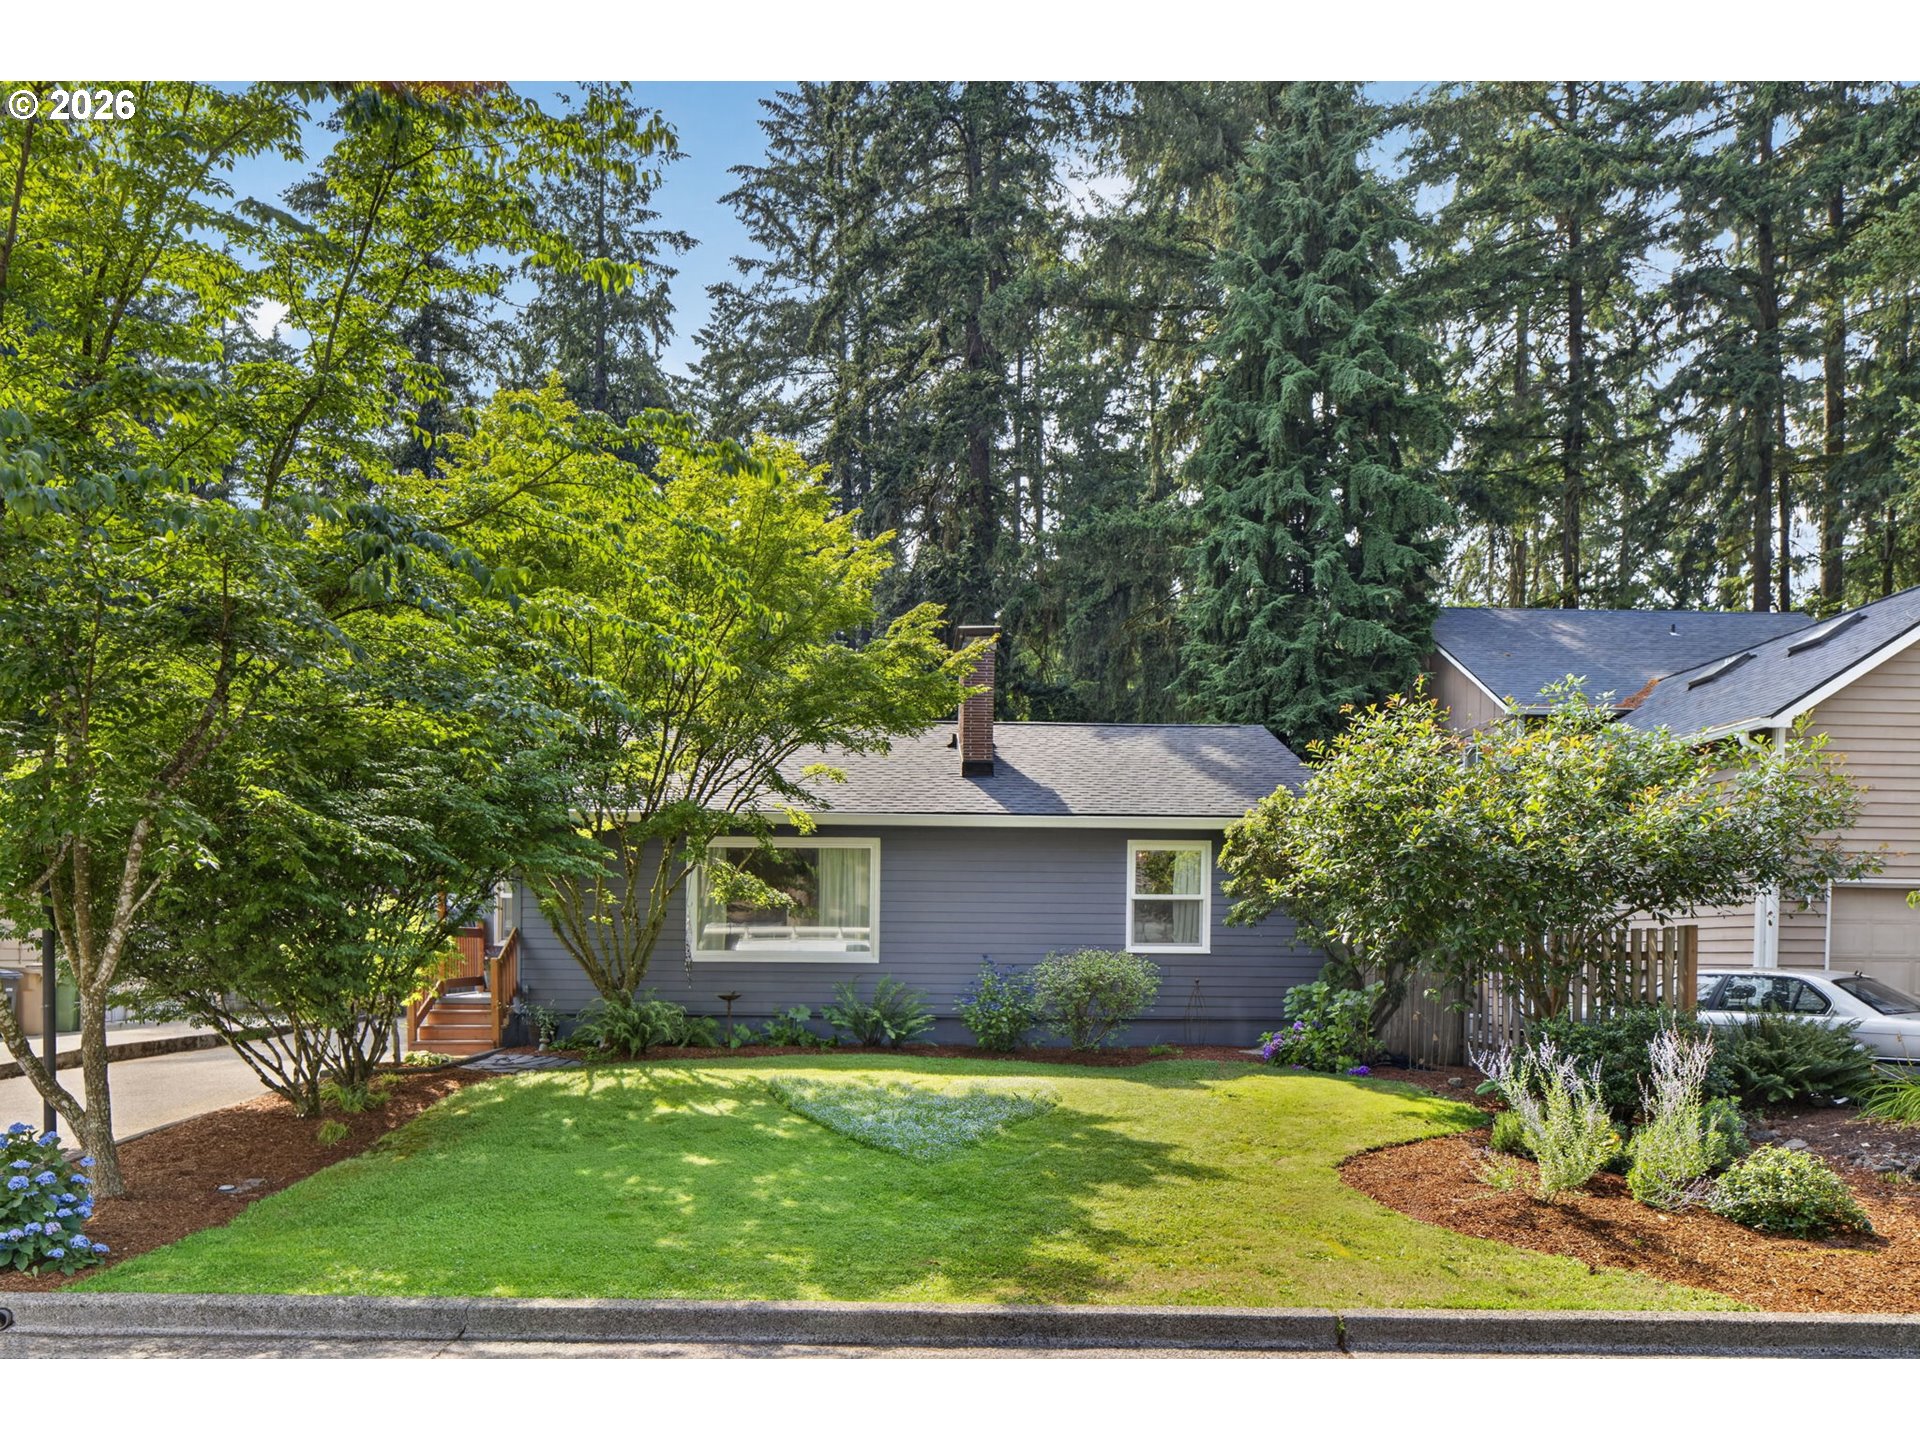
Gray single-story house behind a landscaped lawn, framed by mature trees.
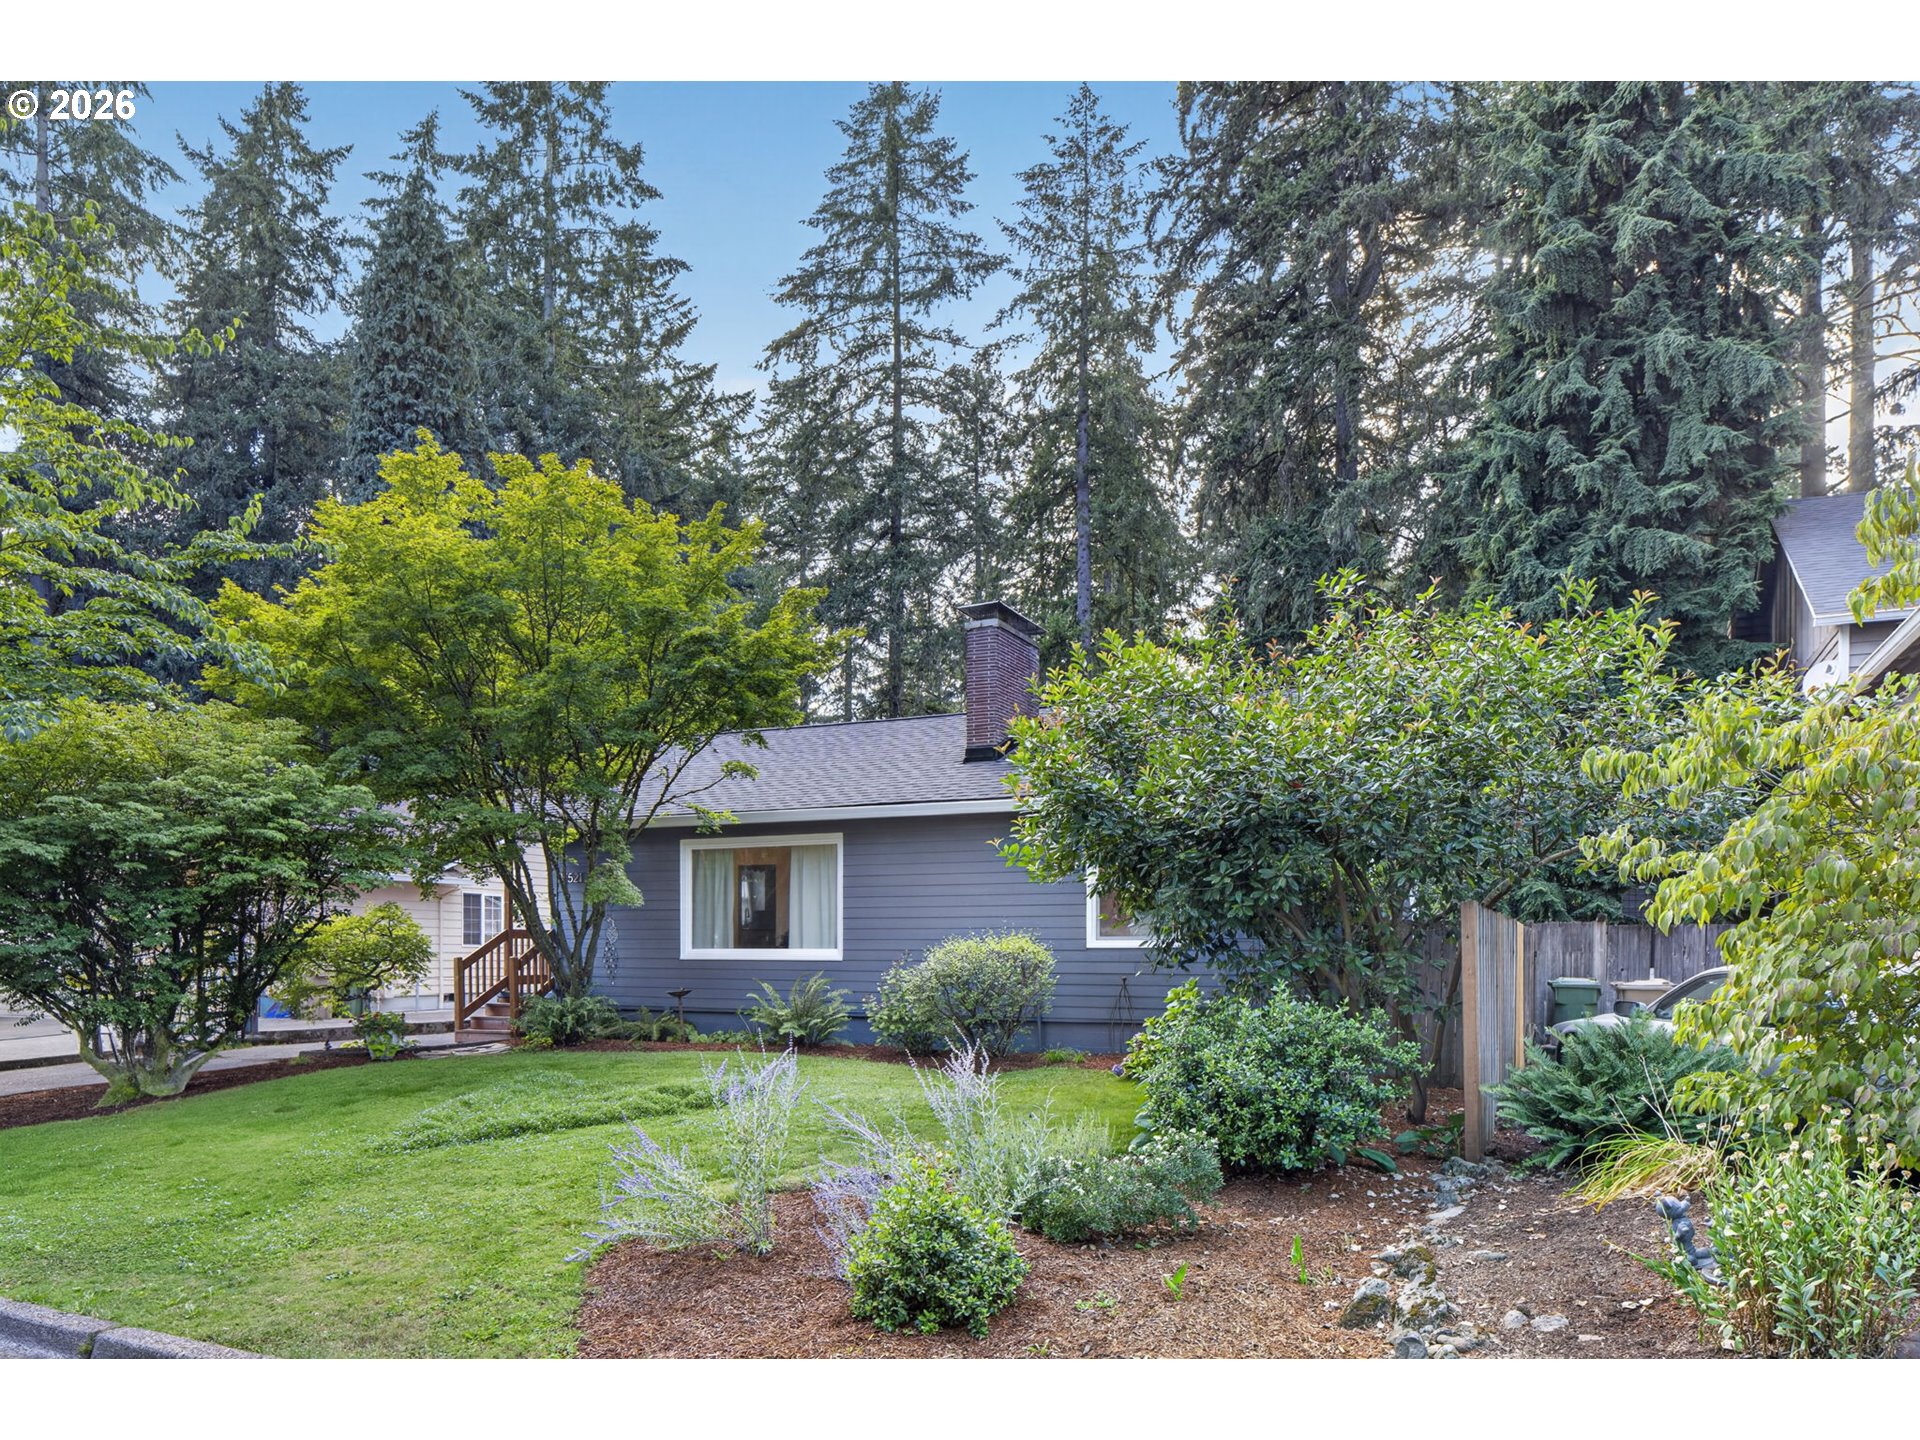
Gray single-story home partly screened by mature trees, with a landscaped lawn and garden beds.
Blue-gray house with a white garage door, wooden porch steps, and mature trees.
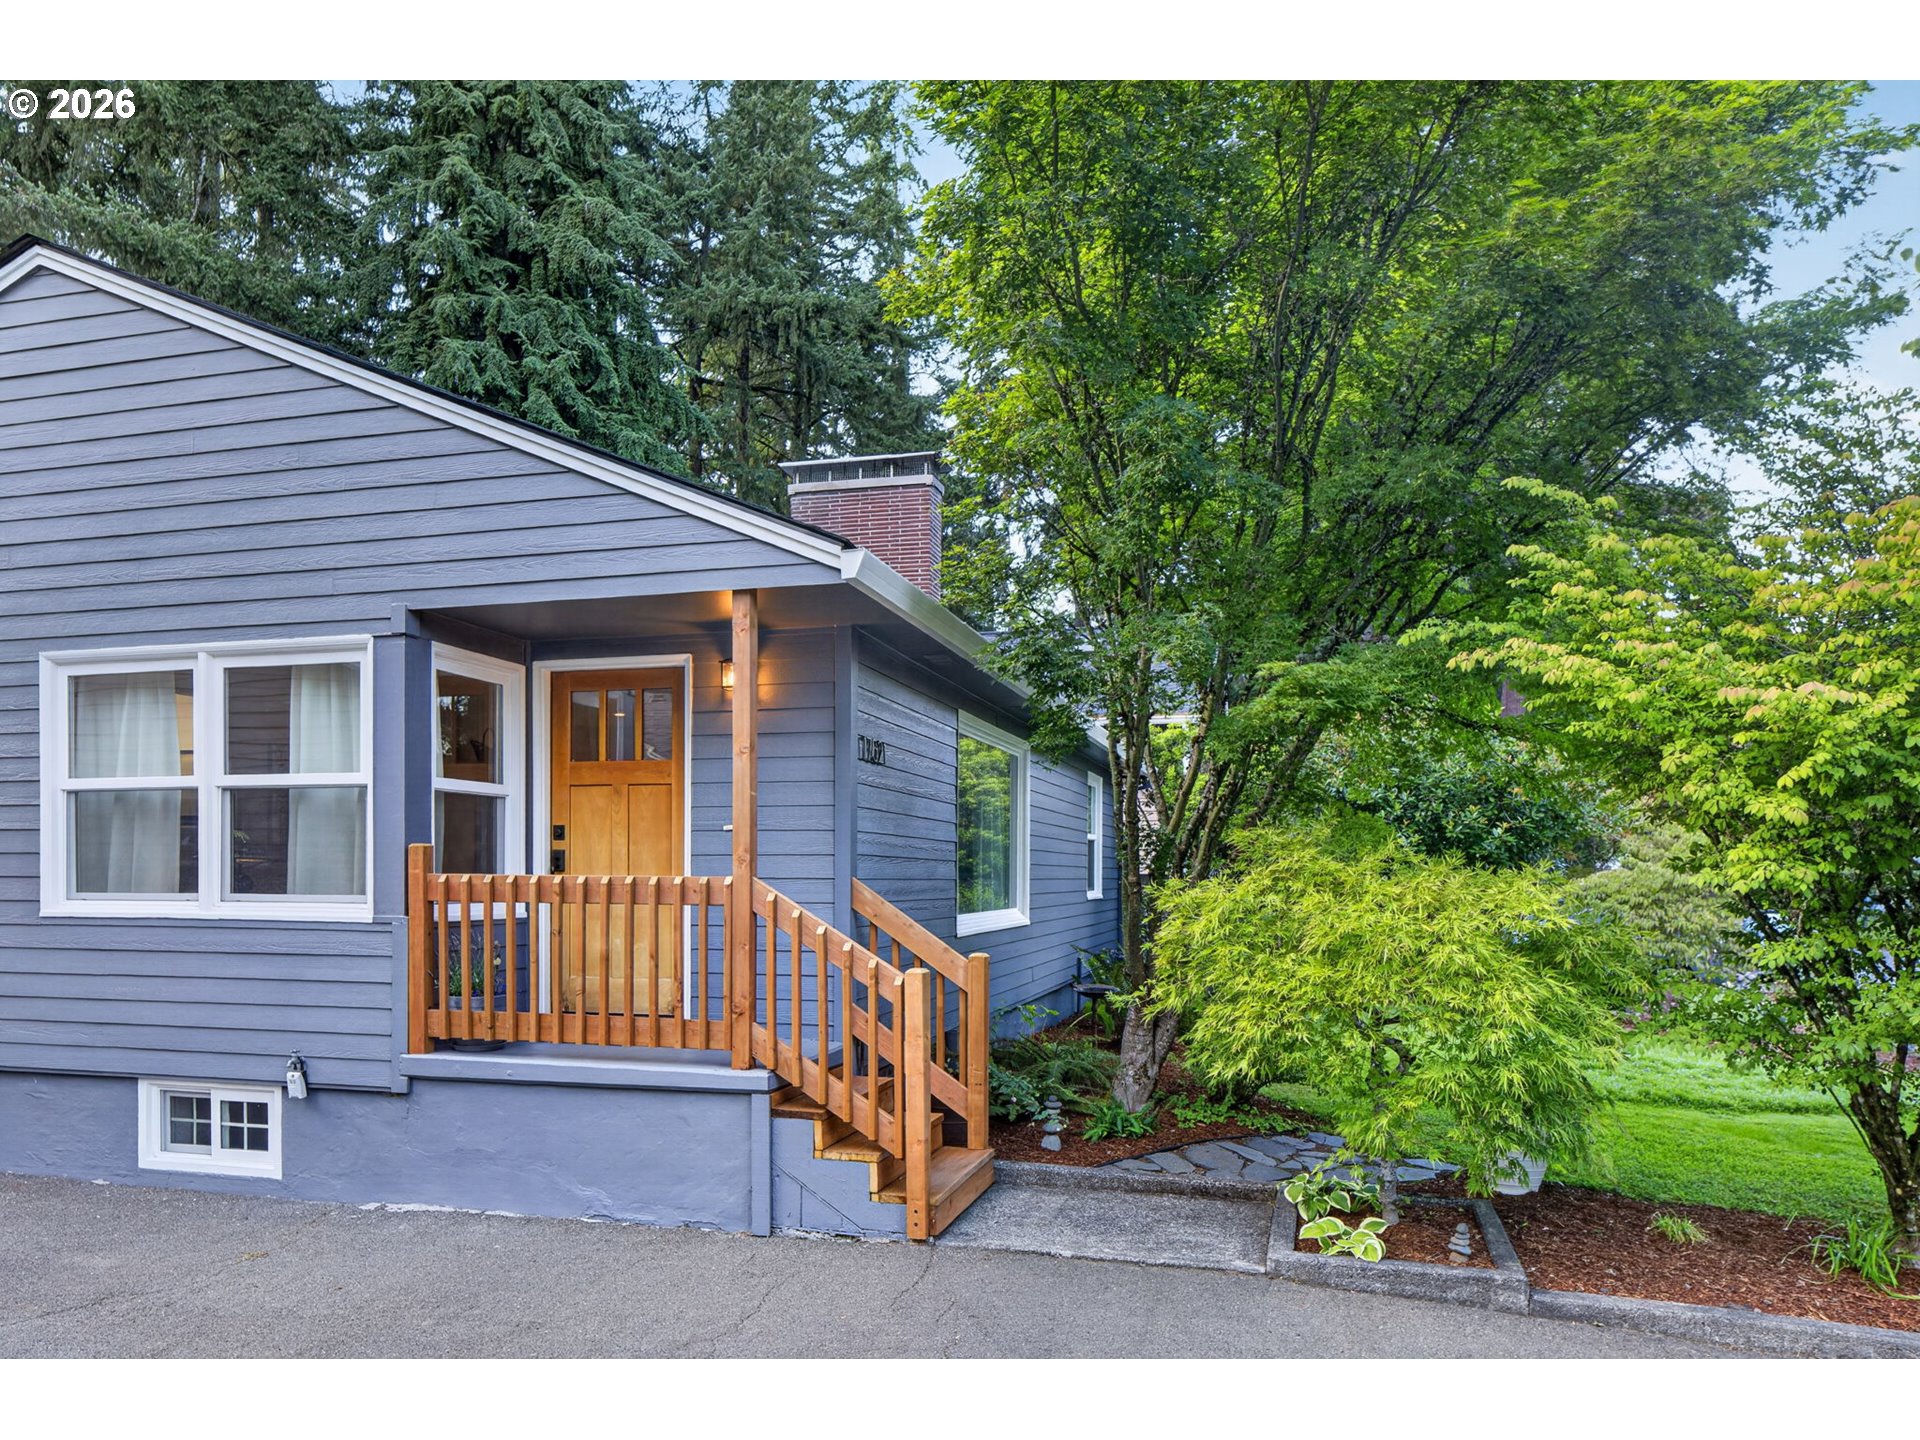
Blue-gray house with a wooden front porch and stairs, surrounded by mature trees and garden beds.
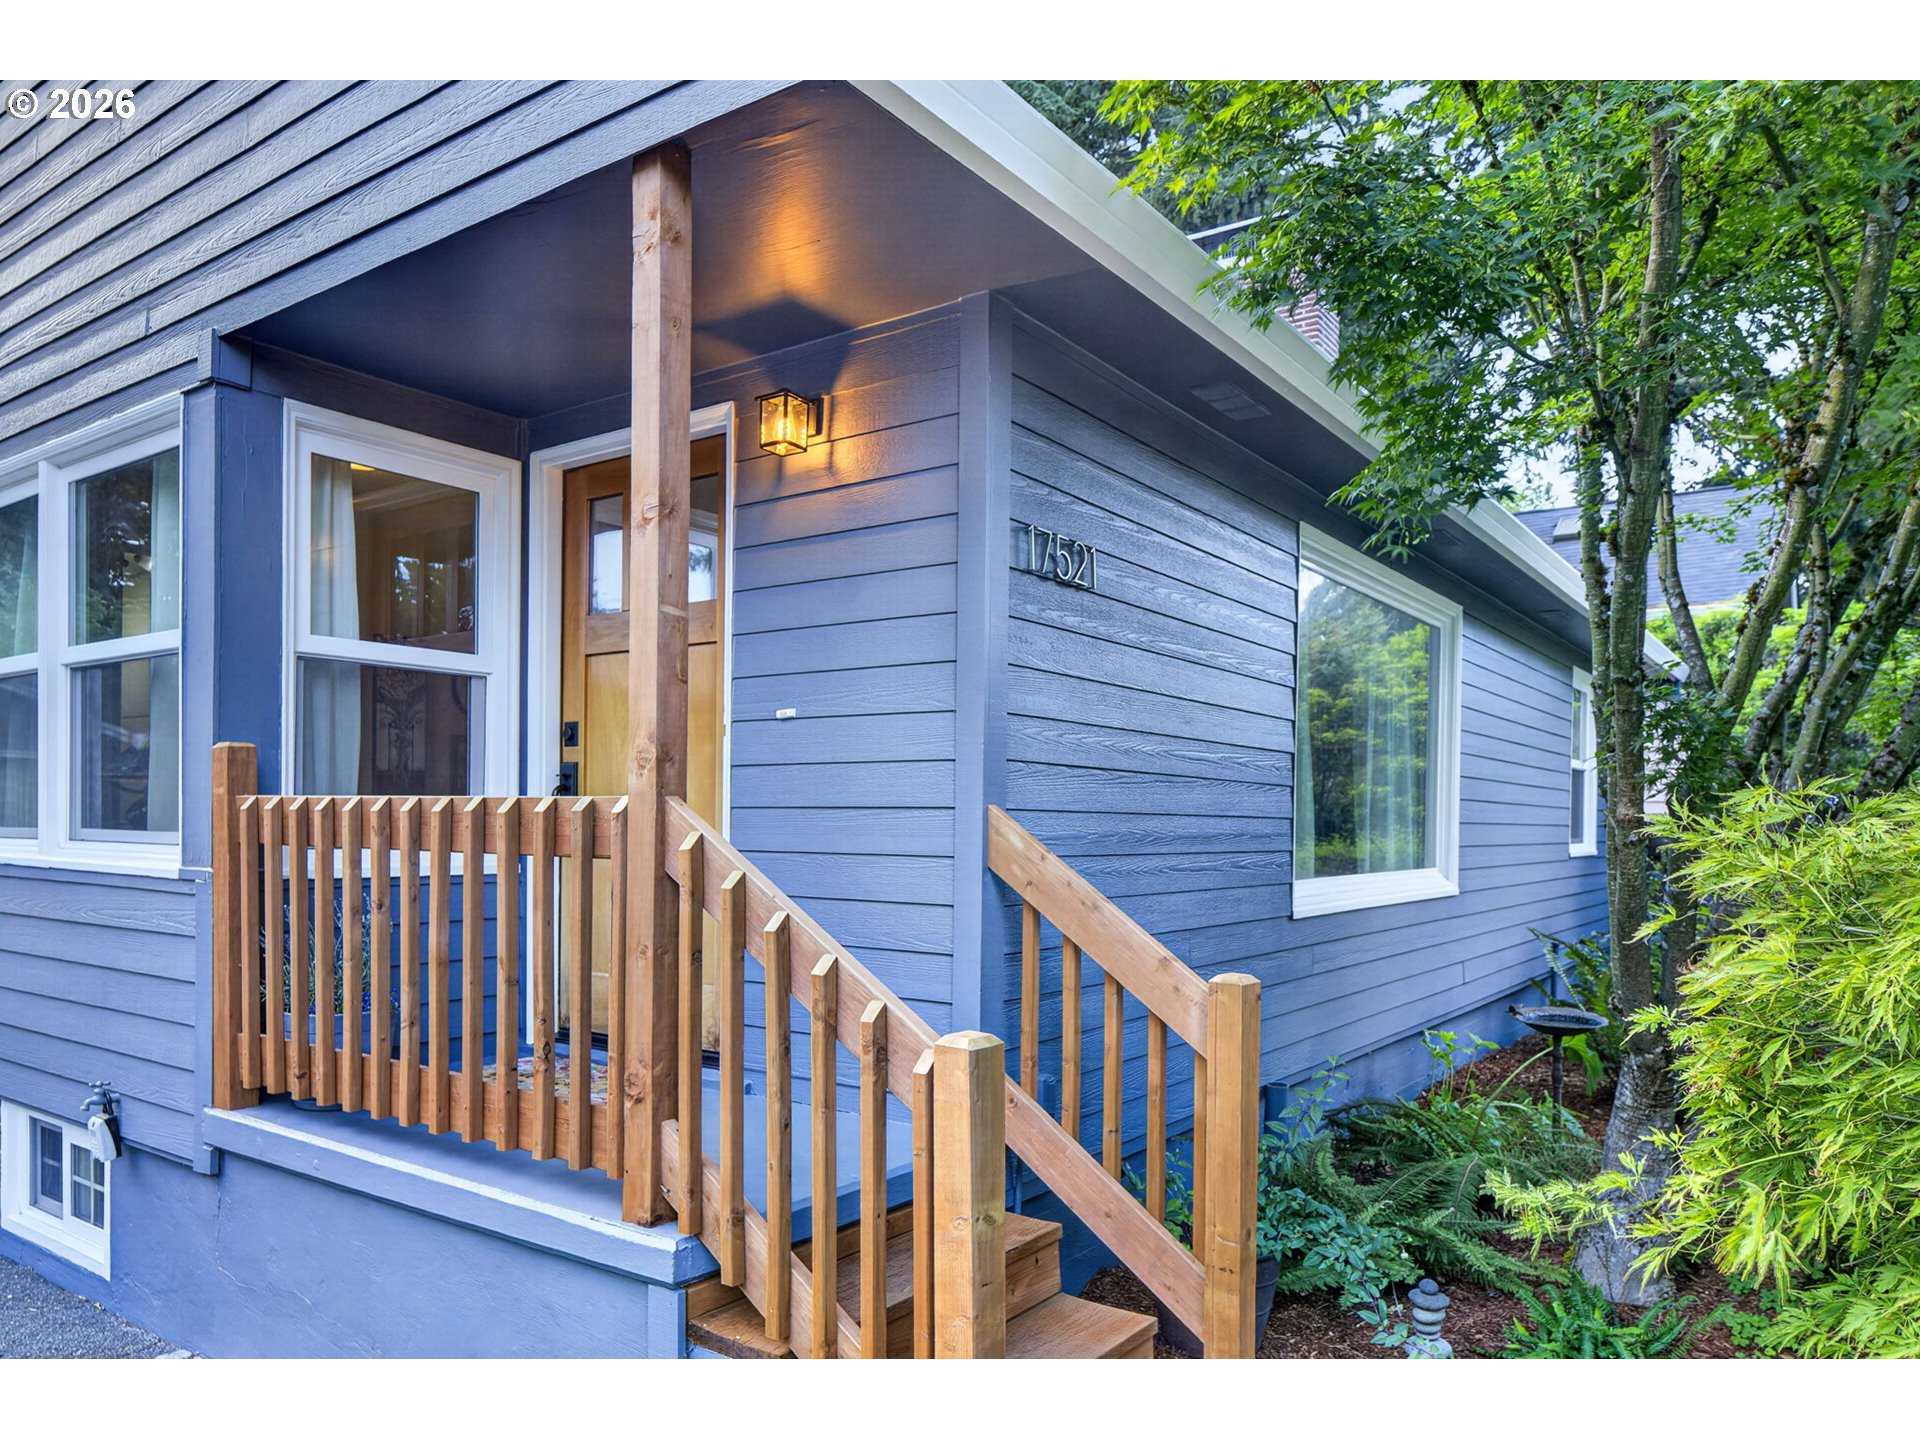
Blue-sided home entrance with a covered porch, wooden railings and steps, and leafy landscaping.
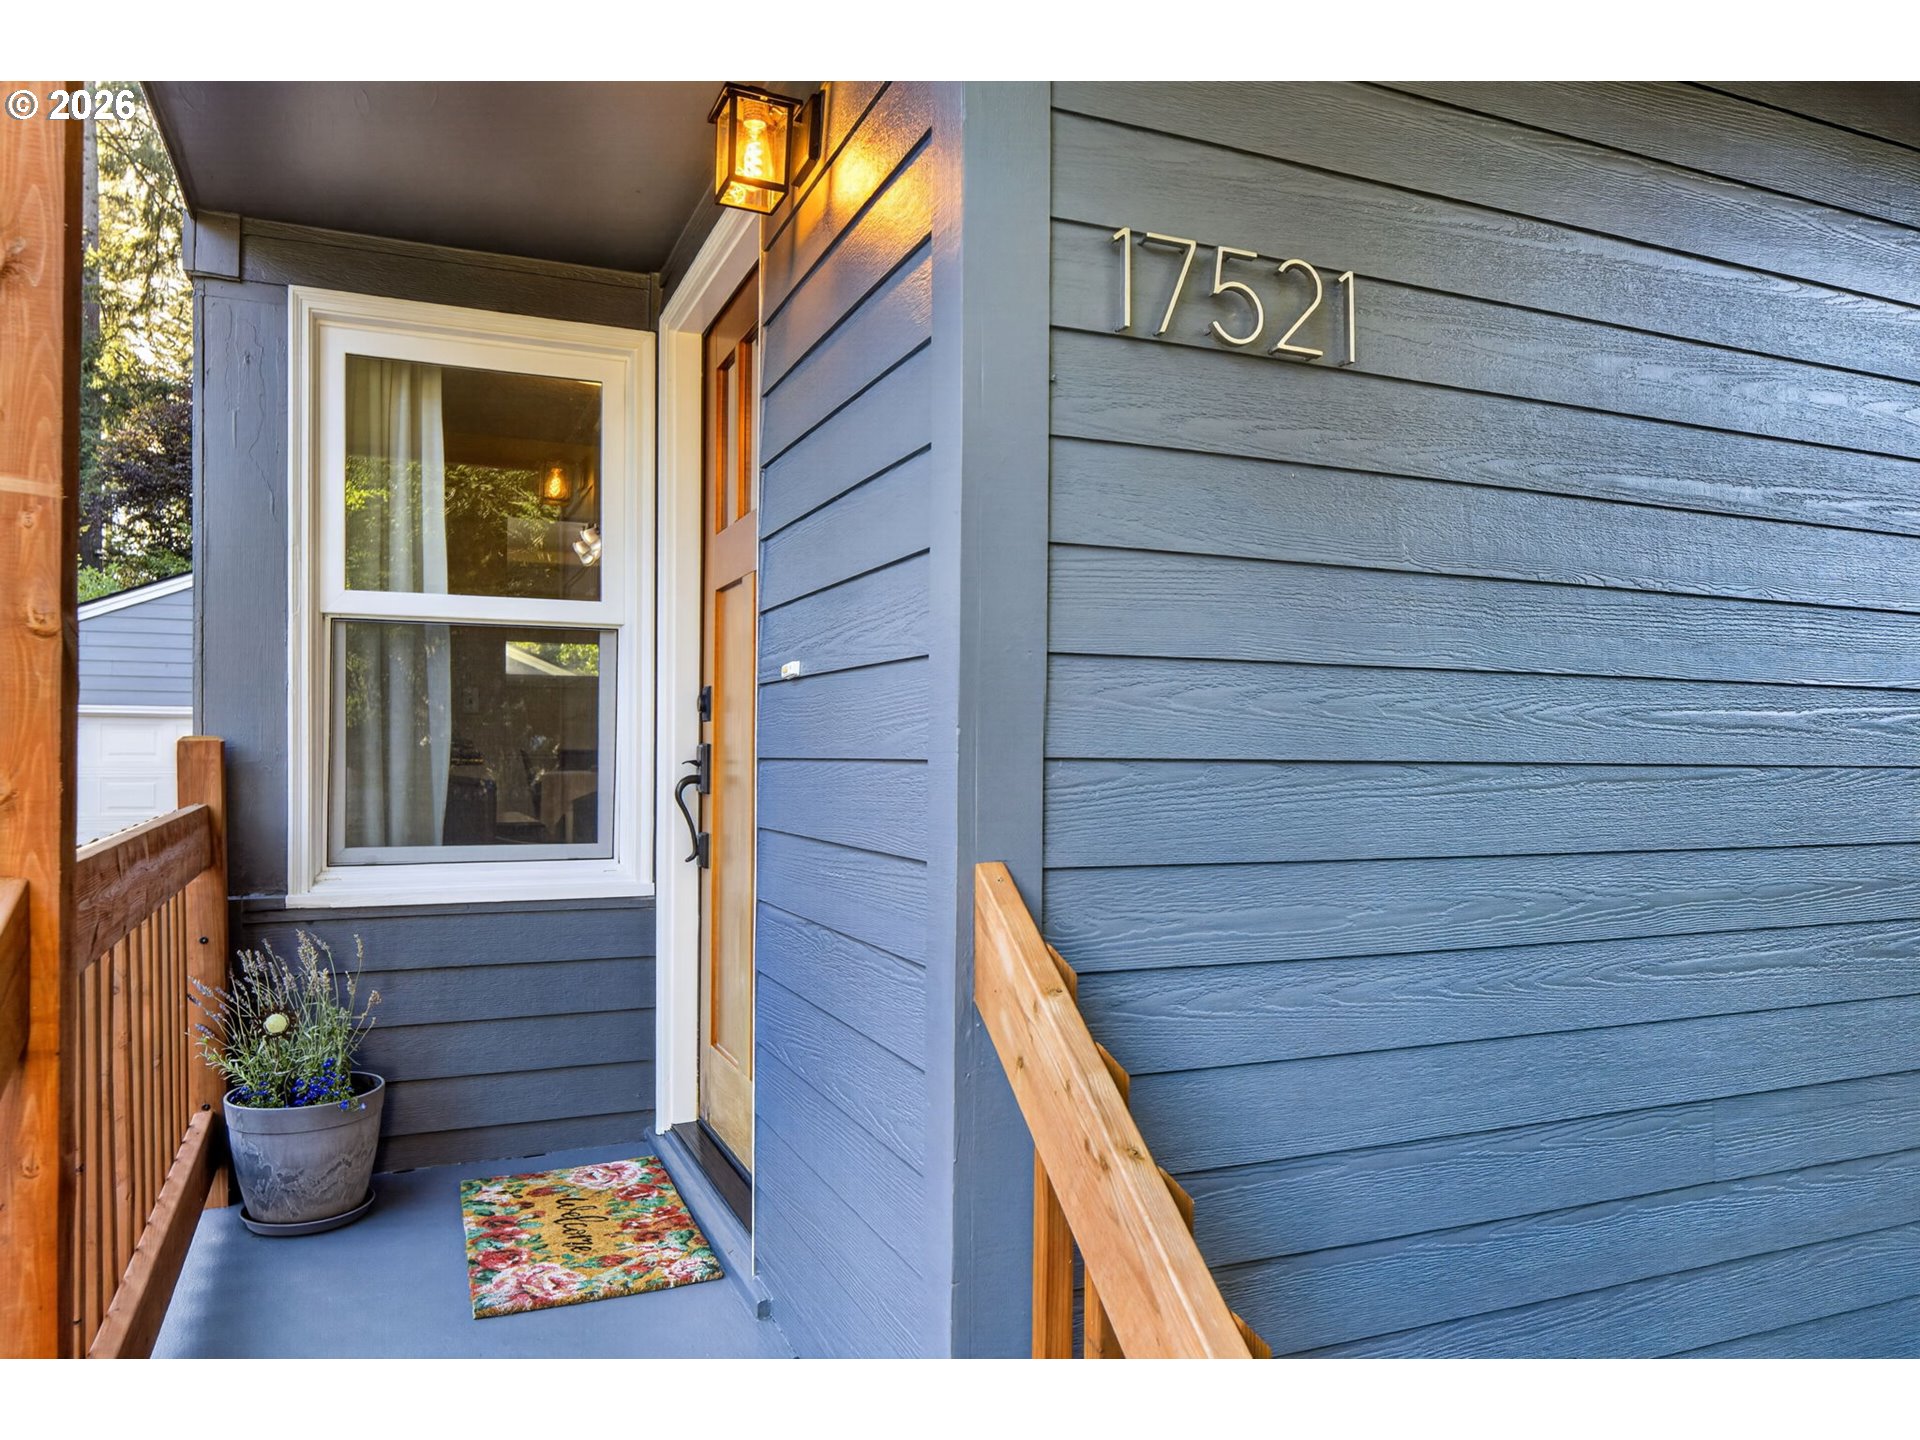
Blue-sided home entrance with the number 17521, wooden door, porch railings, and potted plant.
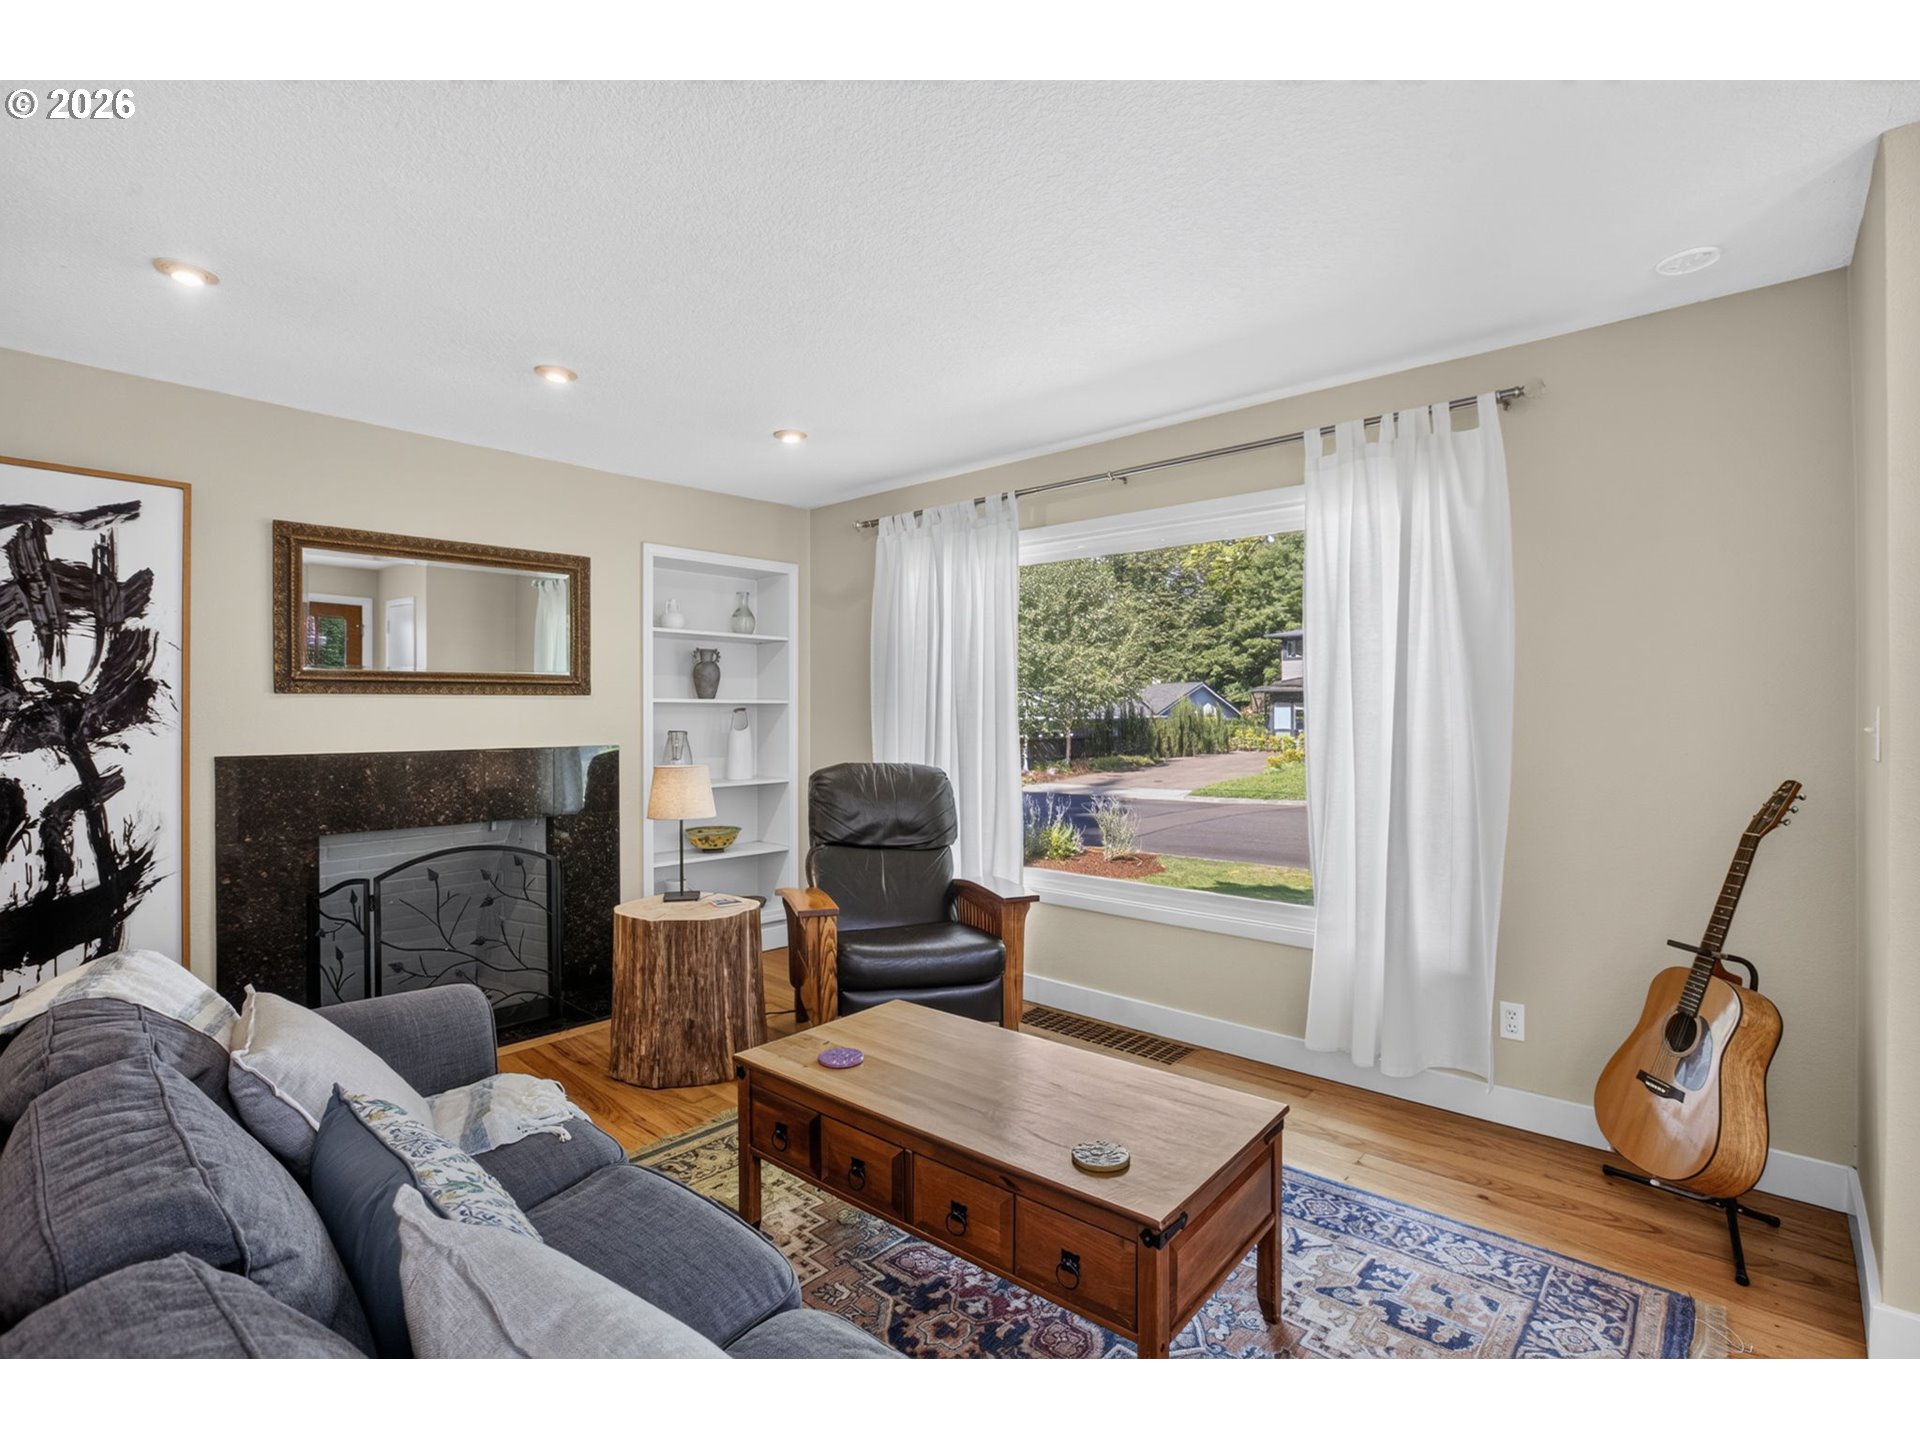
Living room with a gray sectional, dark fireplace, and large window overlooking a leafy street.
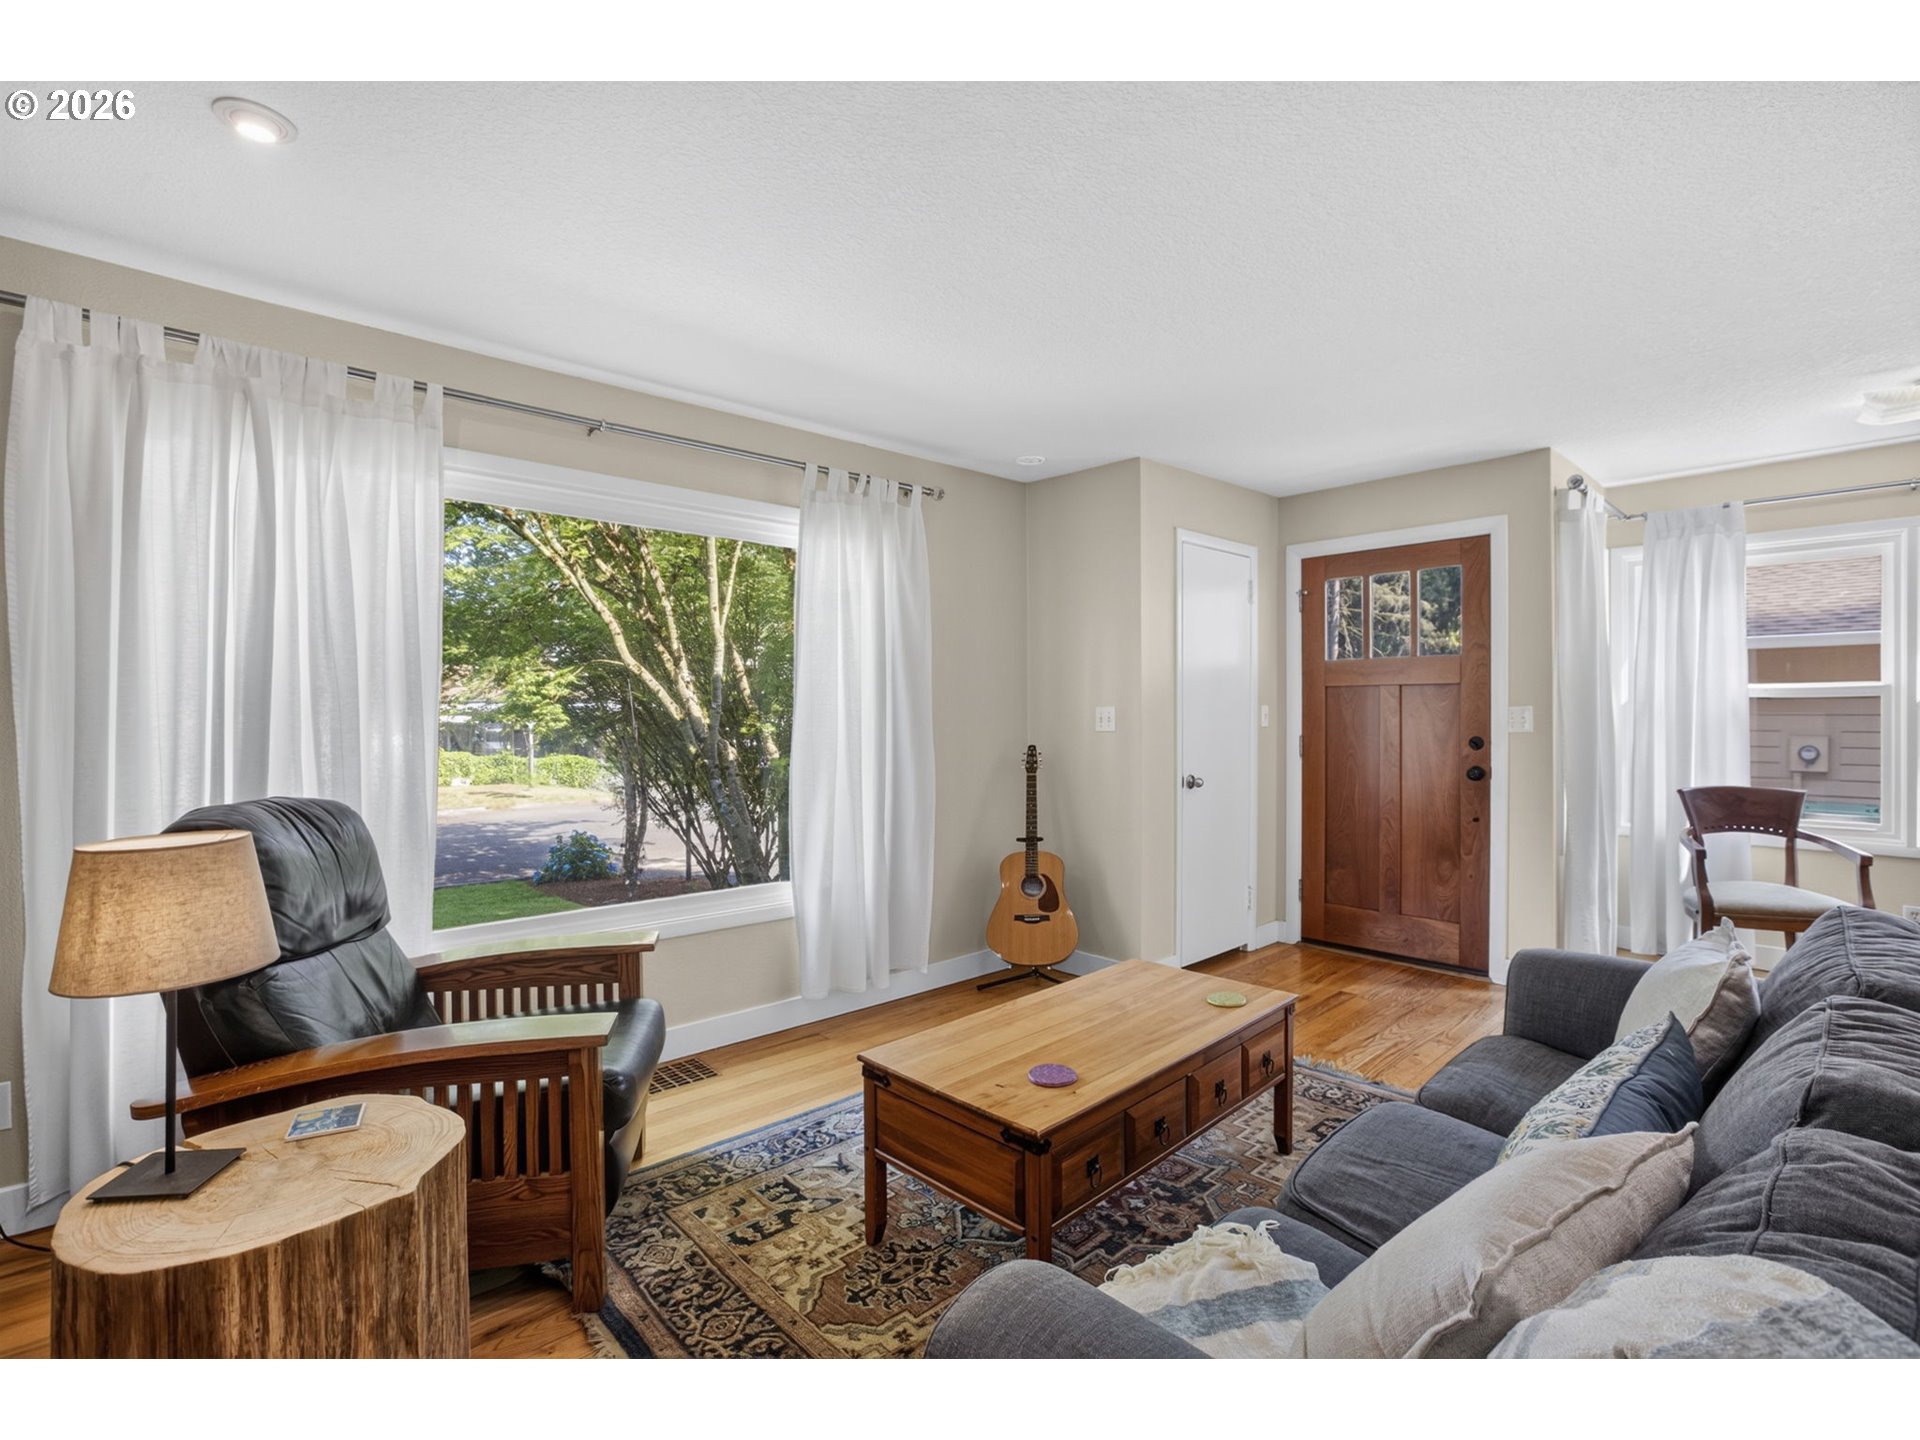
Furnished living room with a gray sectional, wooden coffee table, and large windows overlooking trees.
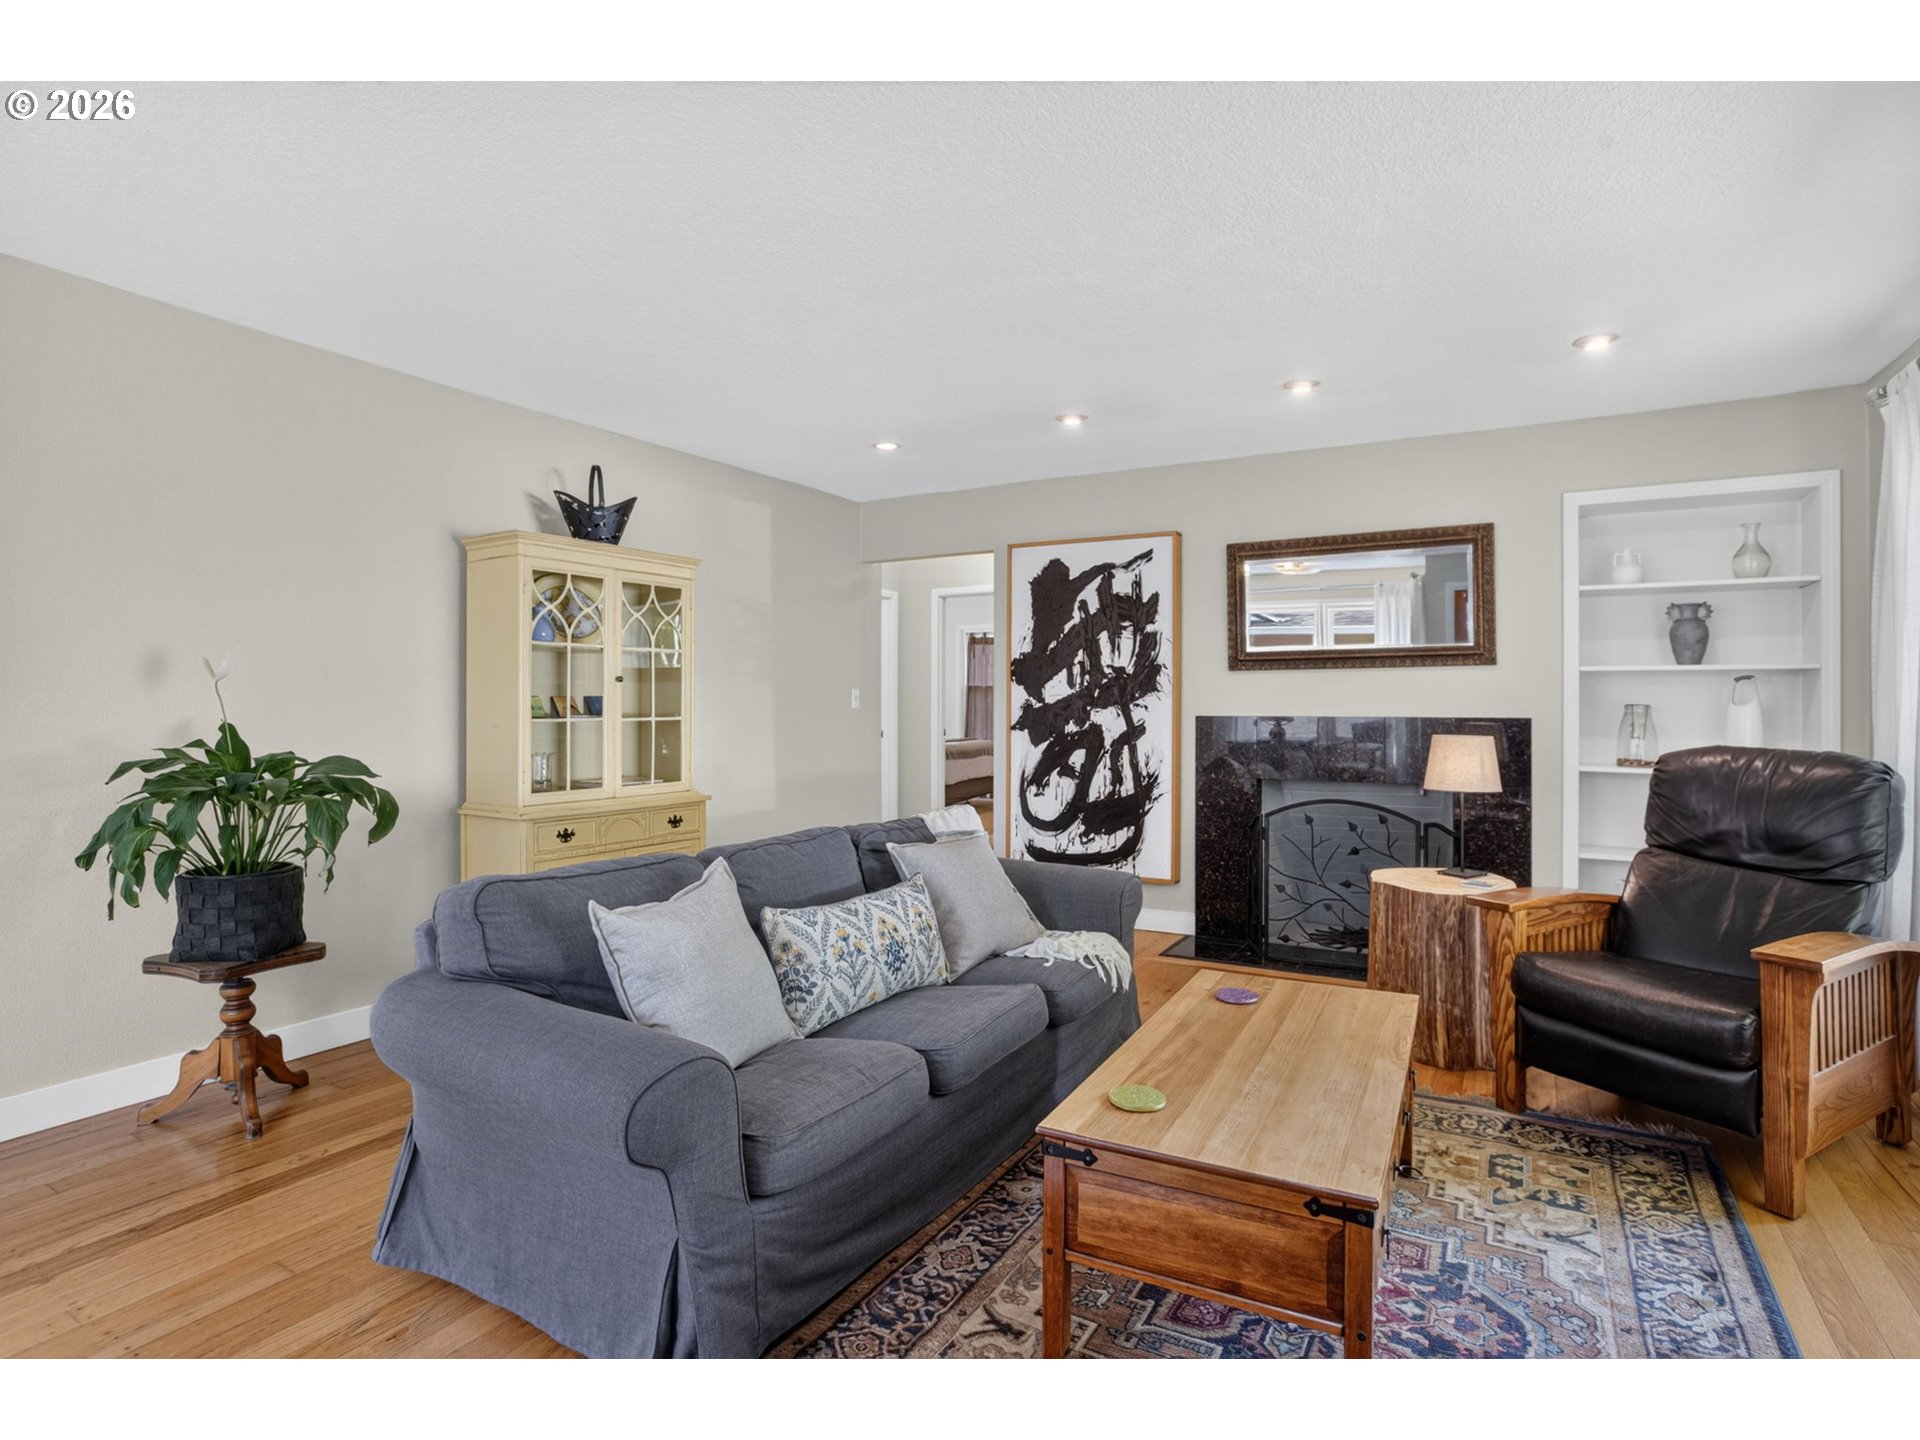
Furnished living room with gray sofa, hardwood floors, and a dark stone fireplace.
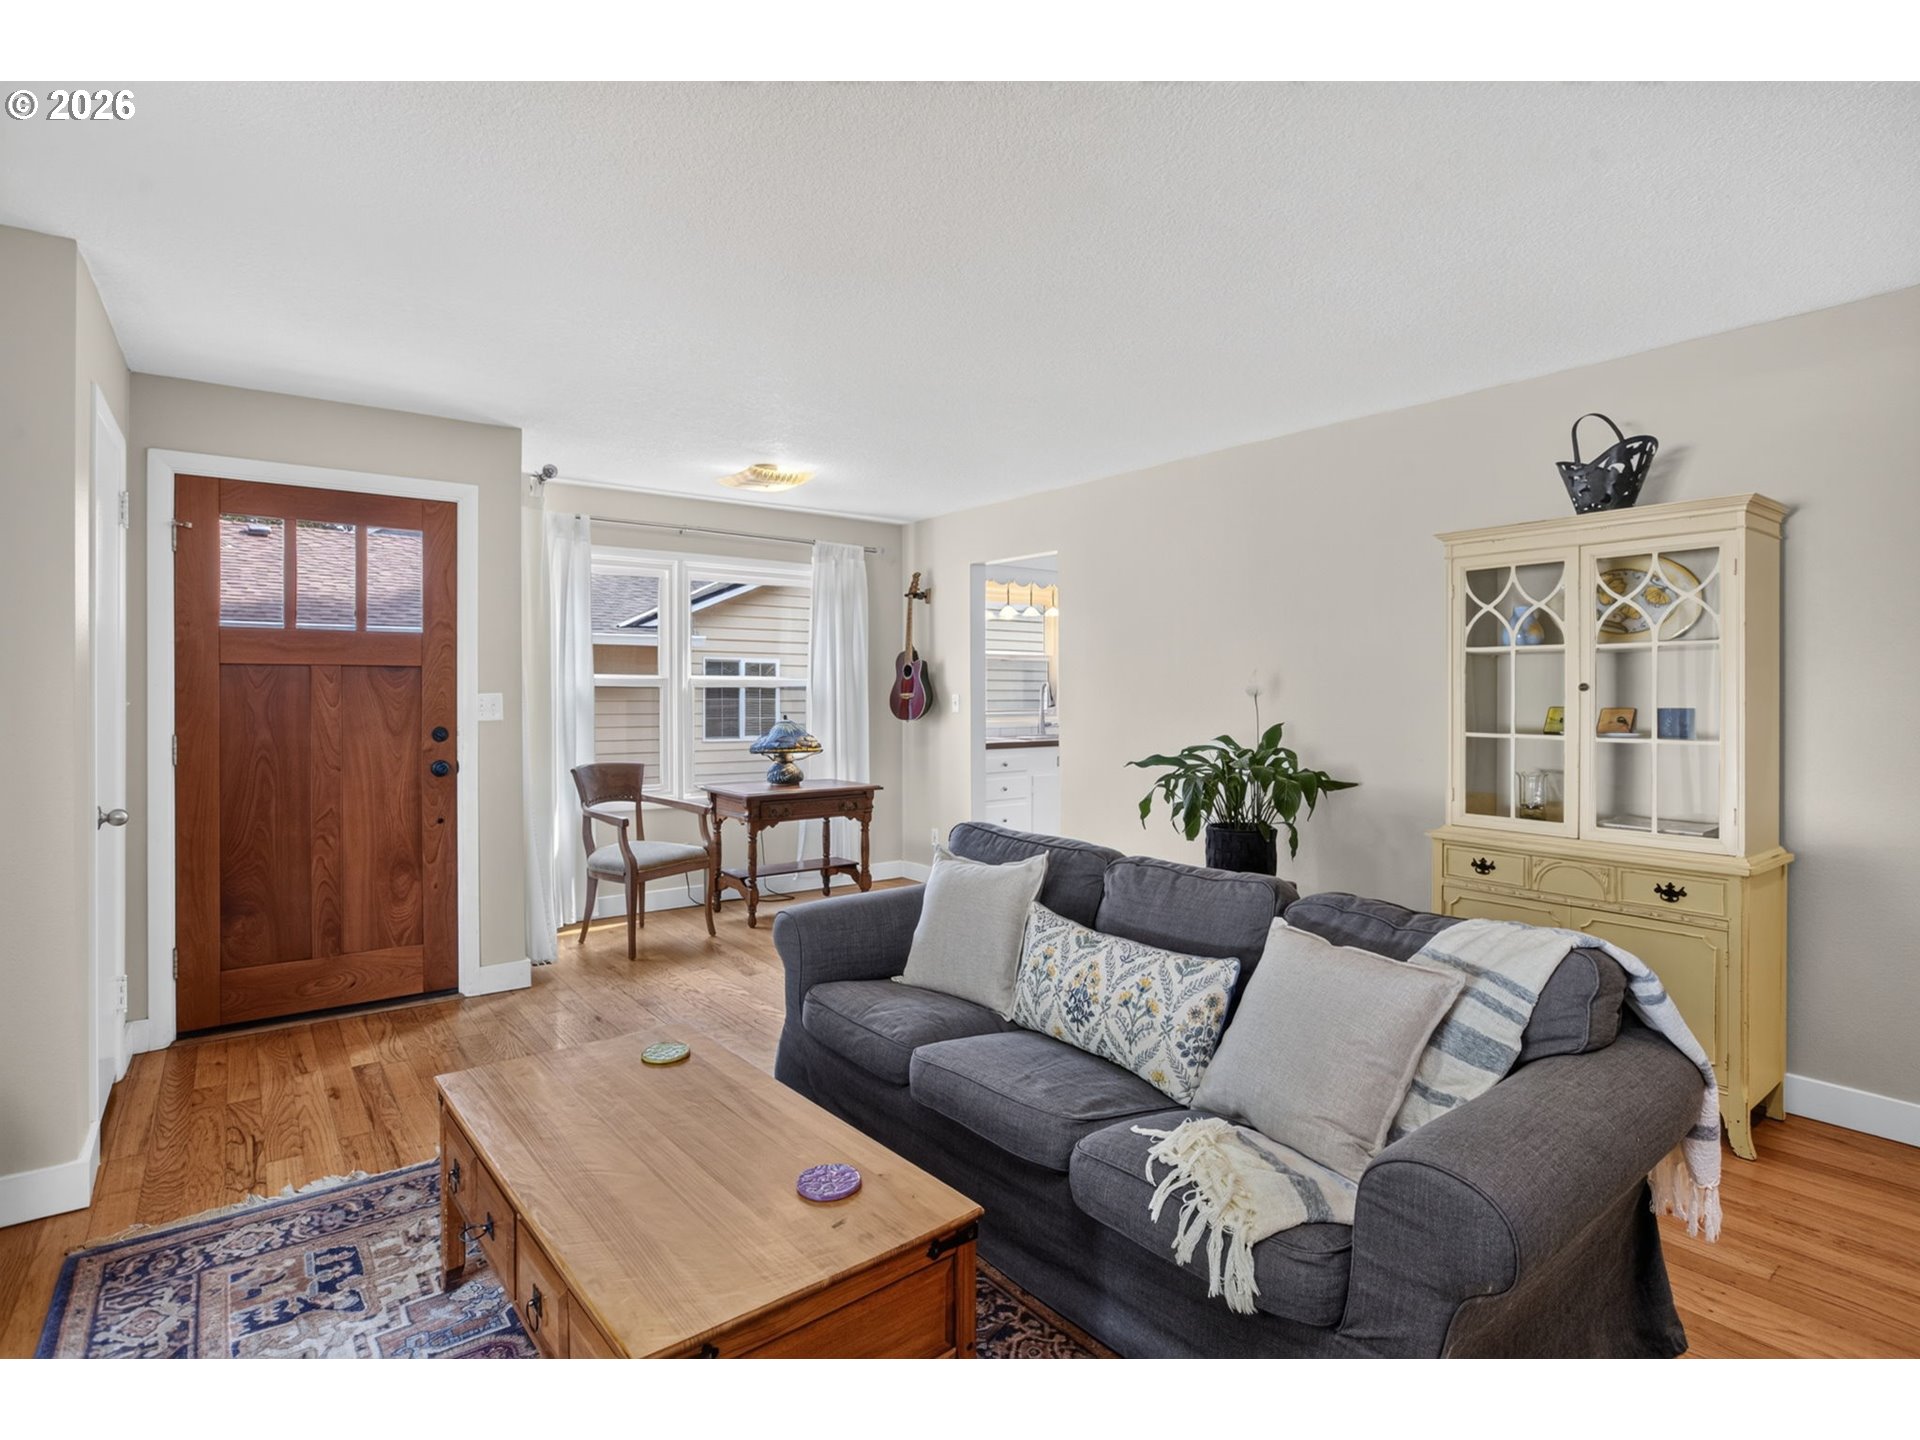
Living room with a gray sofa, wood coffee table, and glass-front cream cabinet beside the front door.
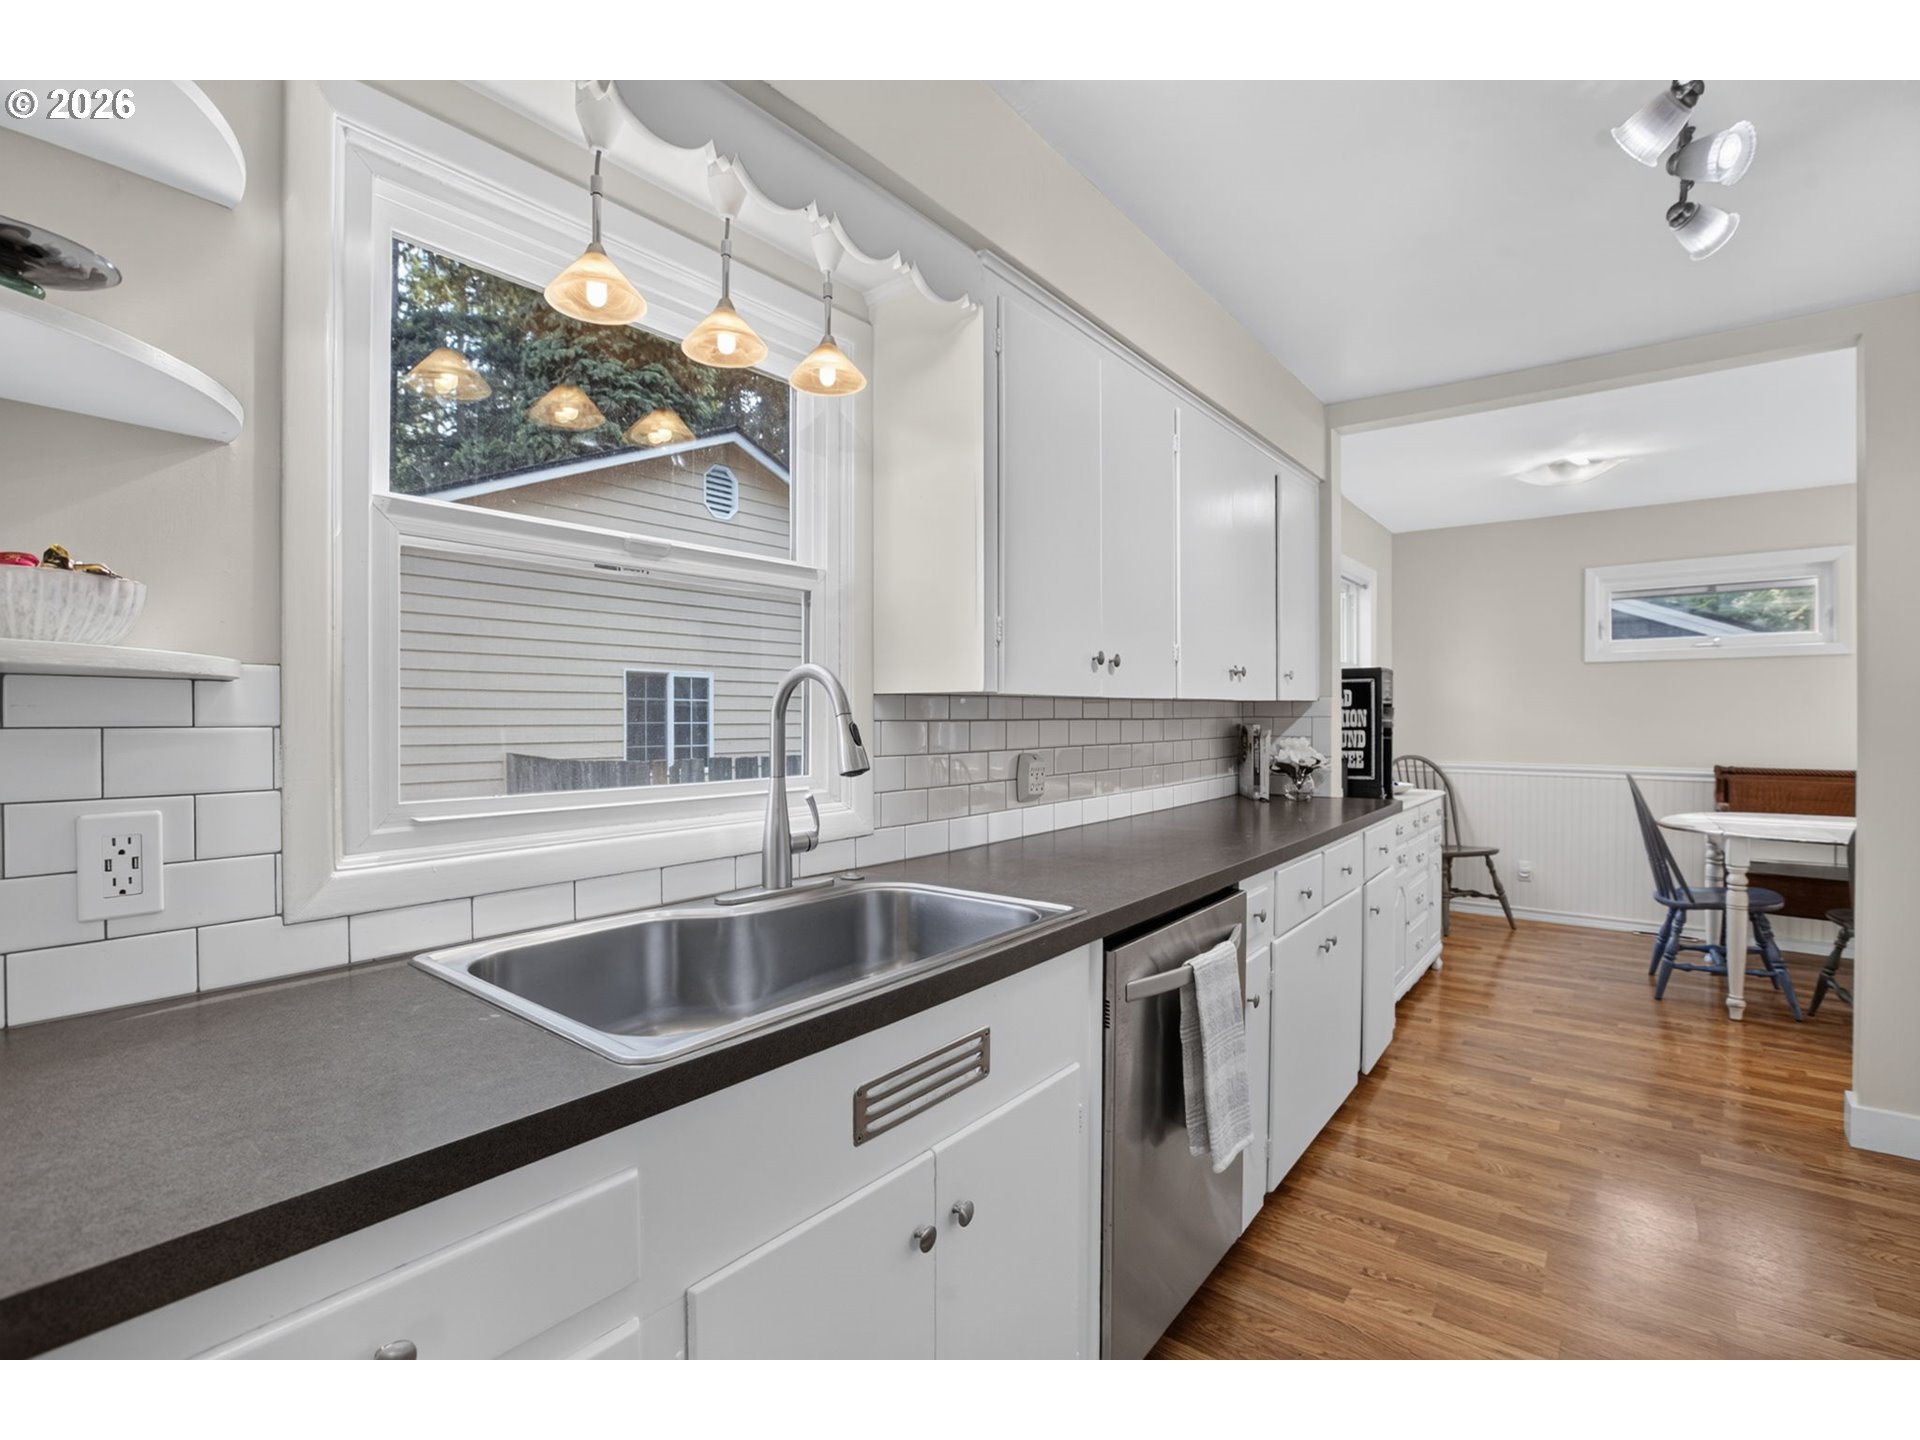
Long white kitchen with gray counters, subway tile, a large sink, and an adjoining dining area.
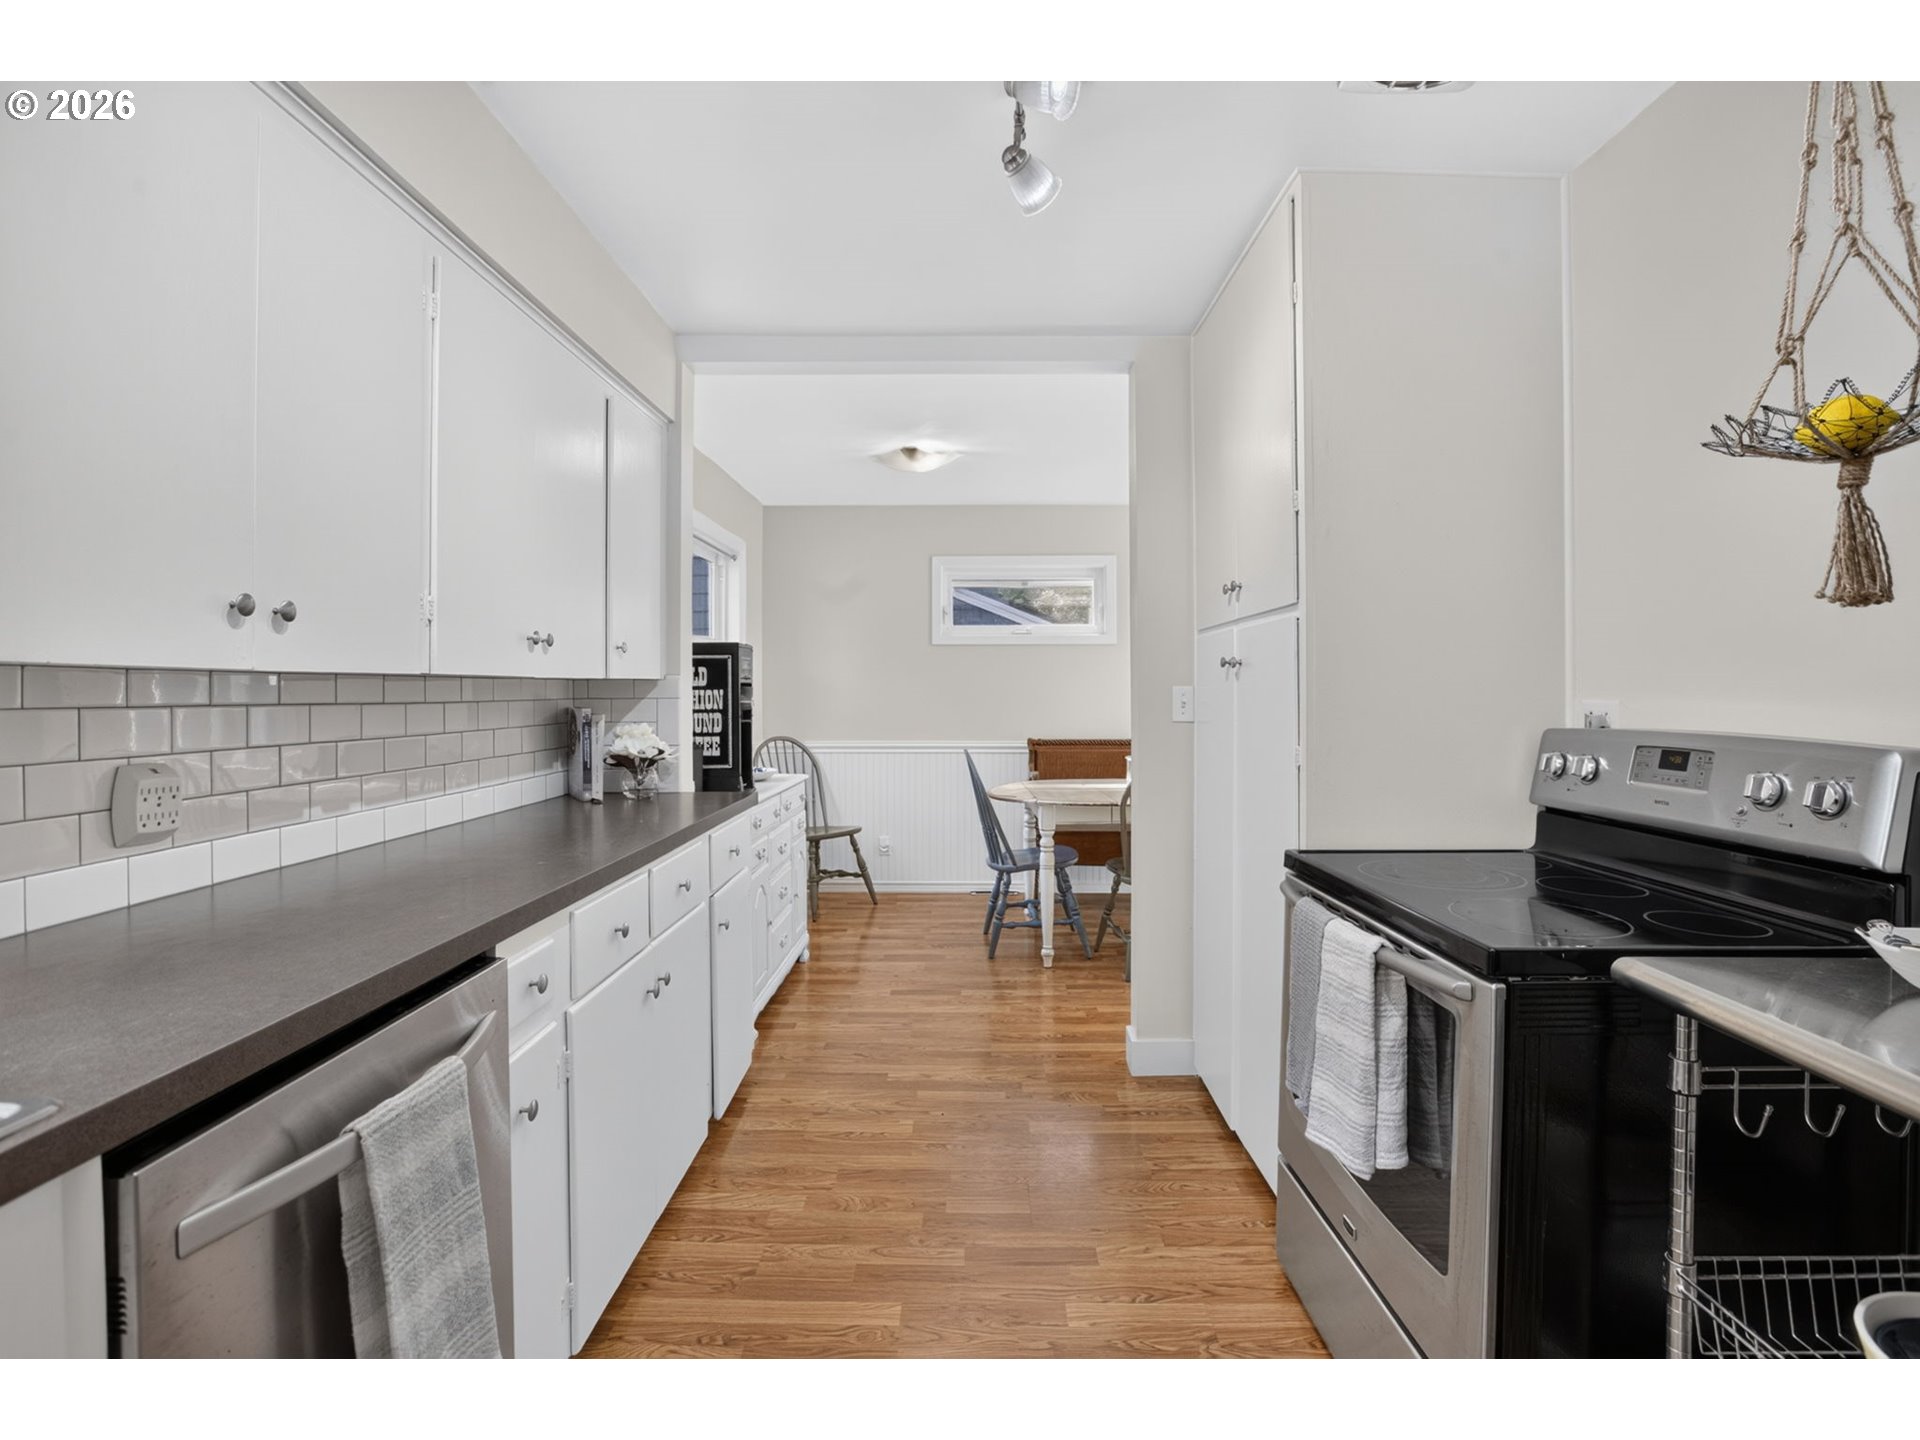
Kitchen with white cabinetry, subway tile backsplash, stainless steel appliances, and hardwood floors.
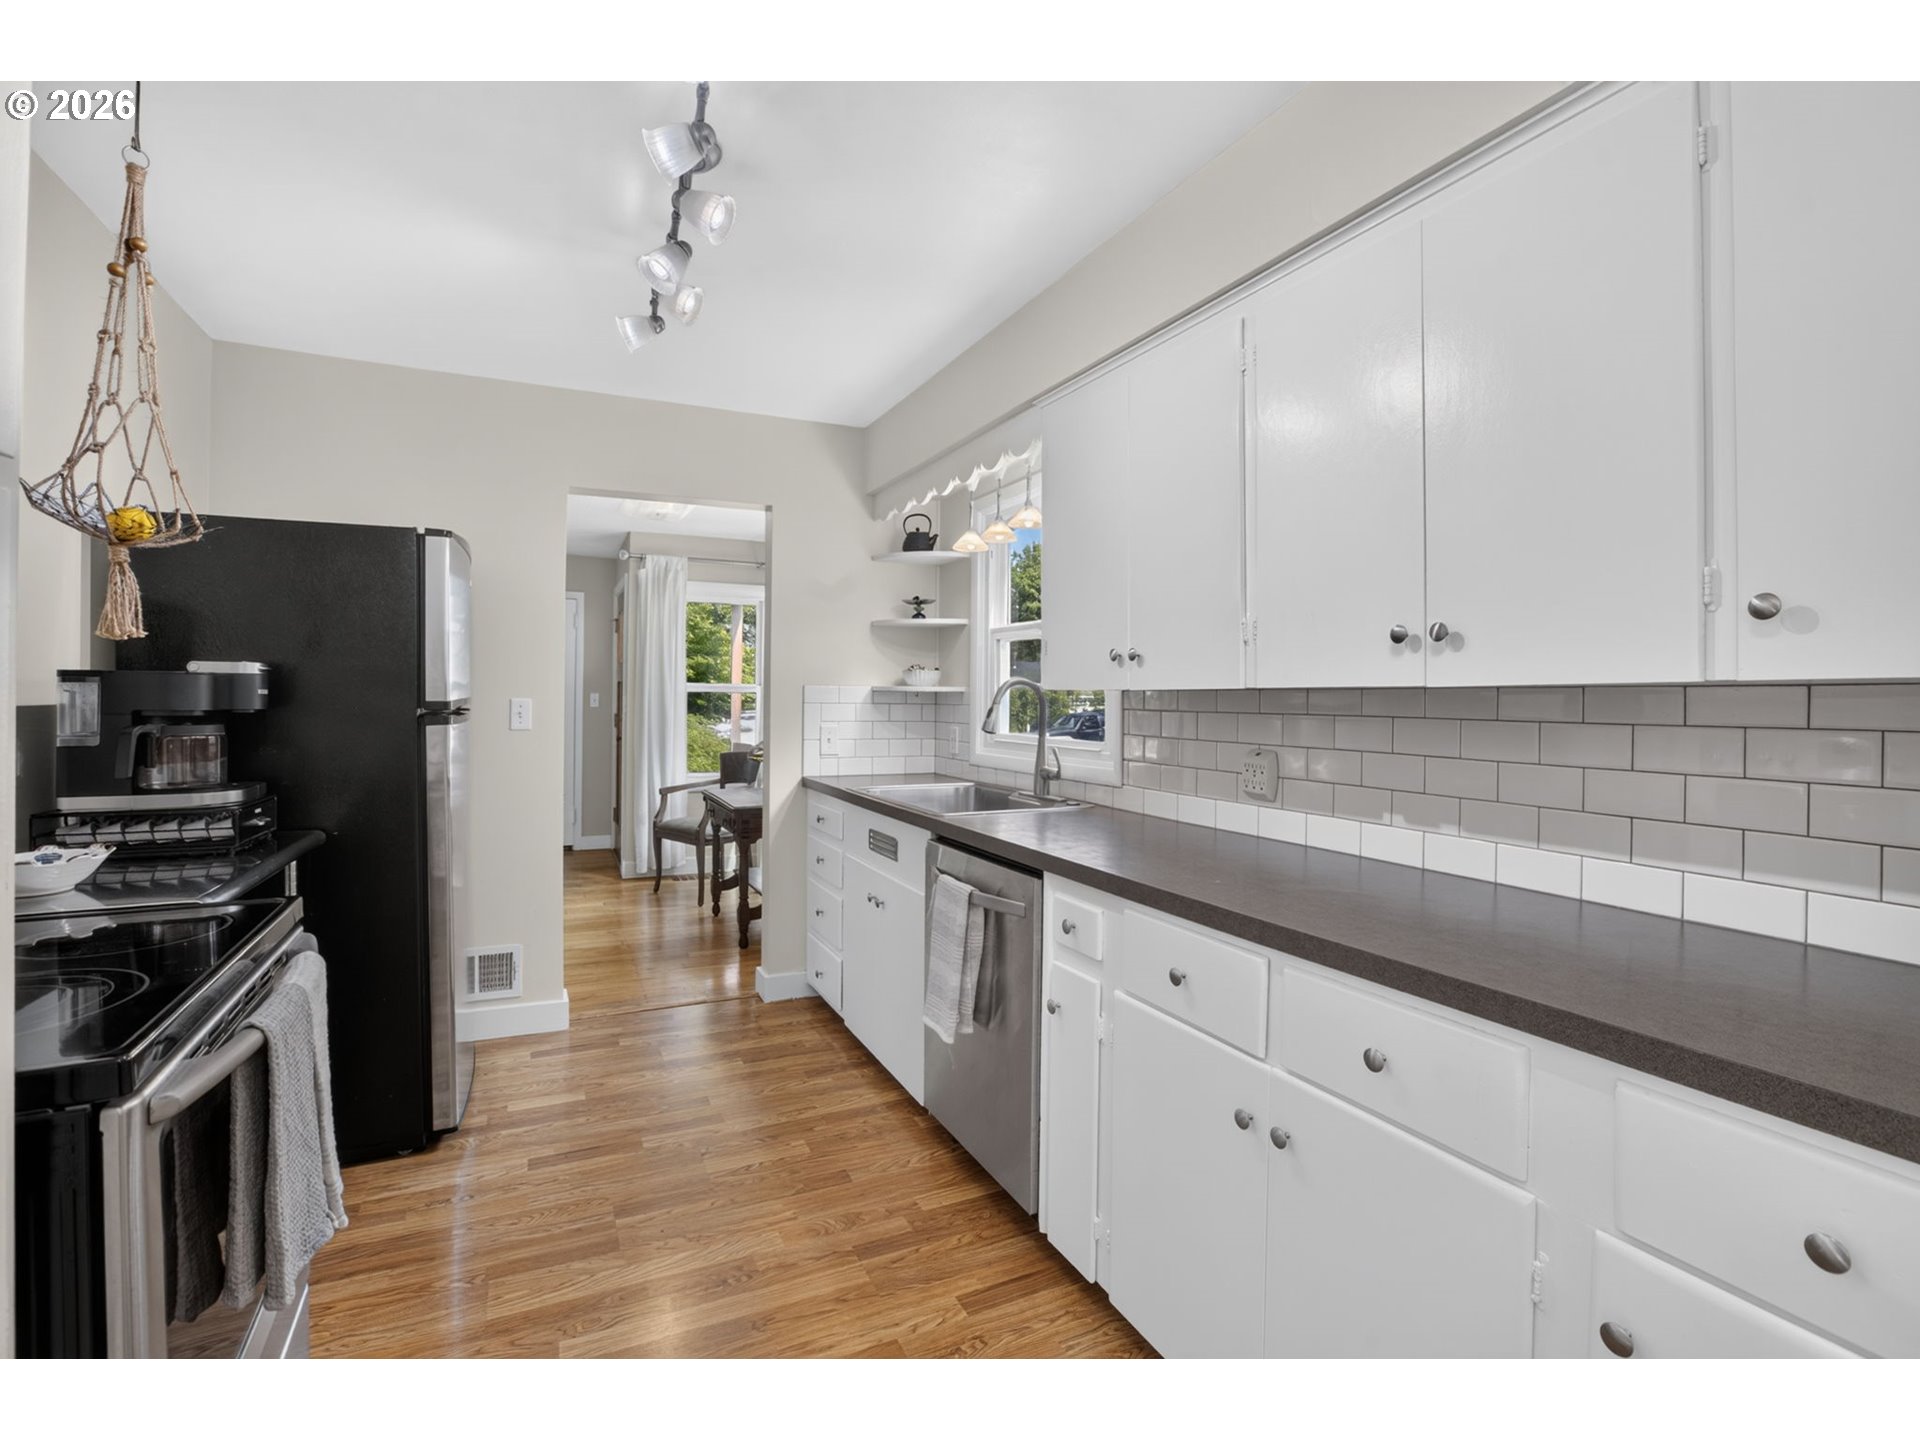
Kitchen with white cabinets, gray subway tile backsplash, dark counters, stainless appliances, and hardwood floors.
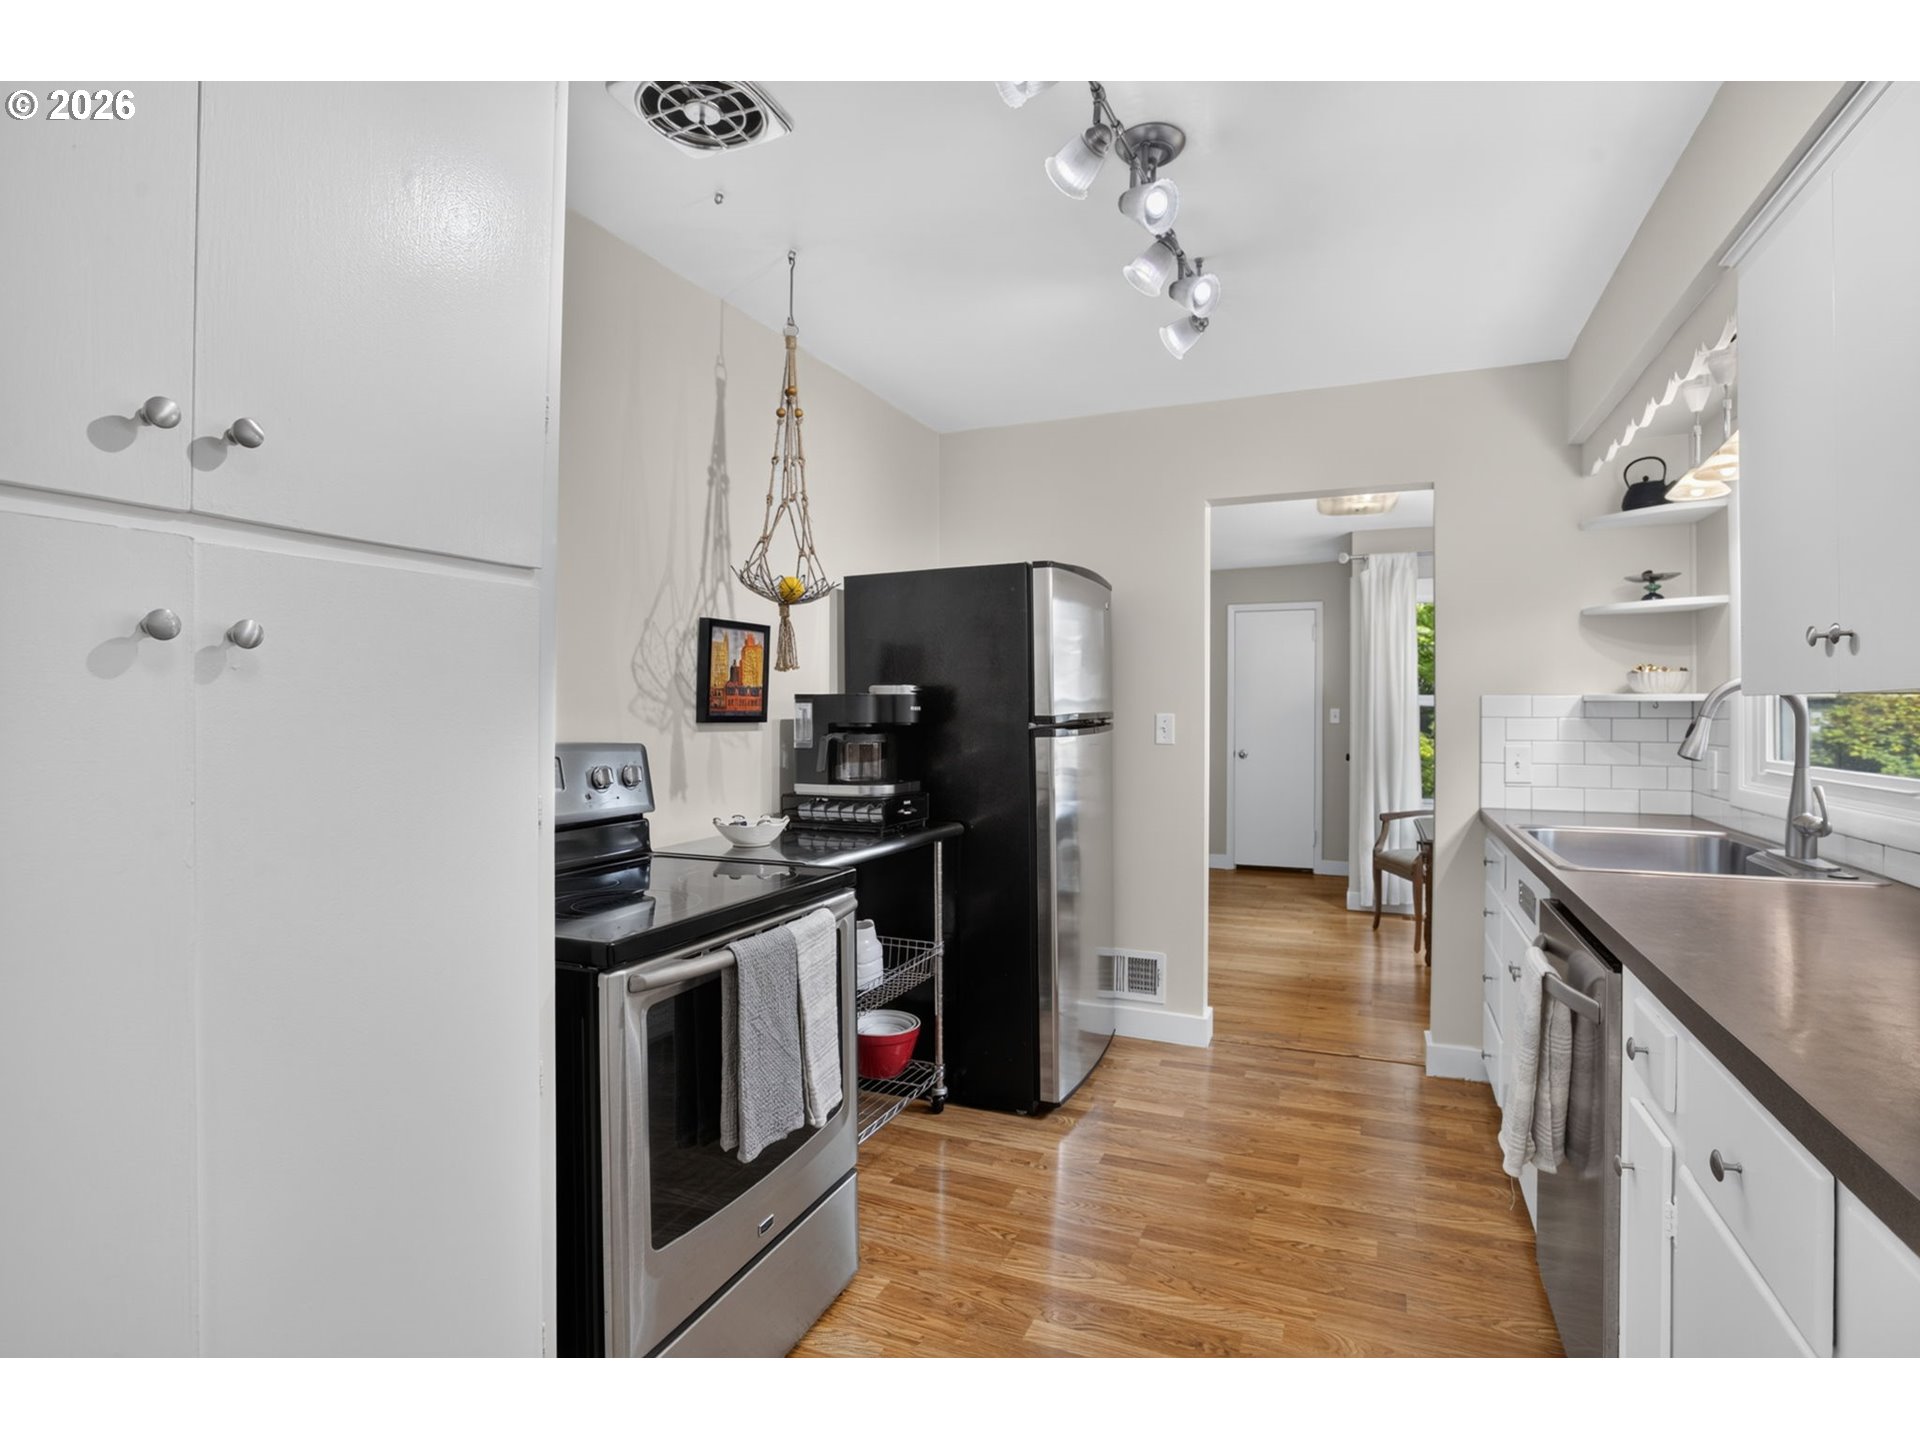
Galley kitchen with white cabinets, stainless appliances, and warm wood floors.
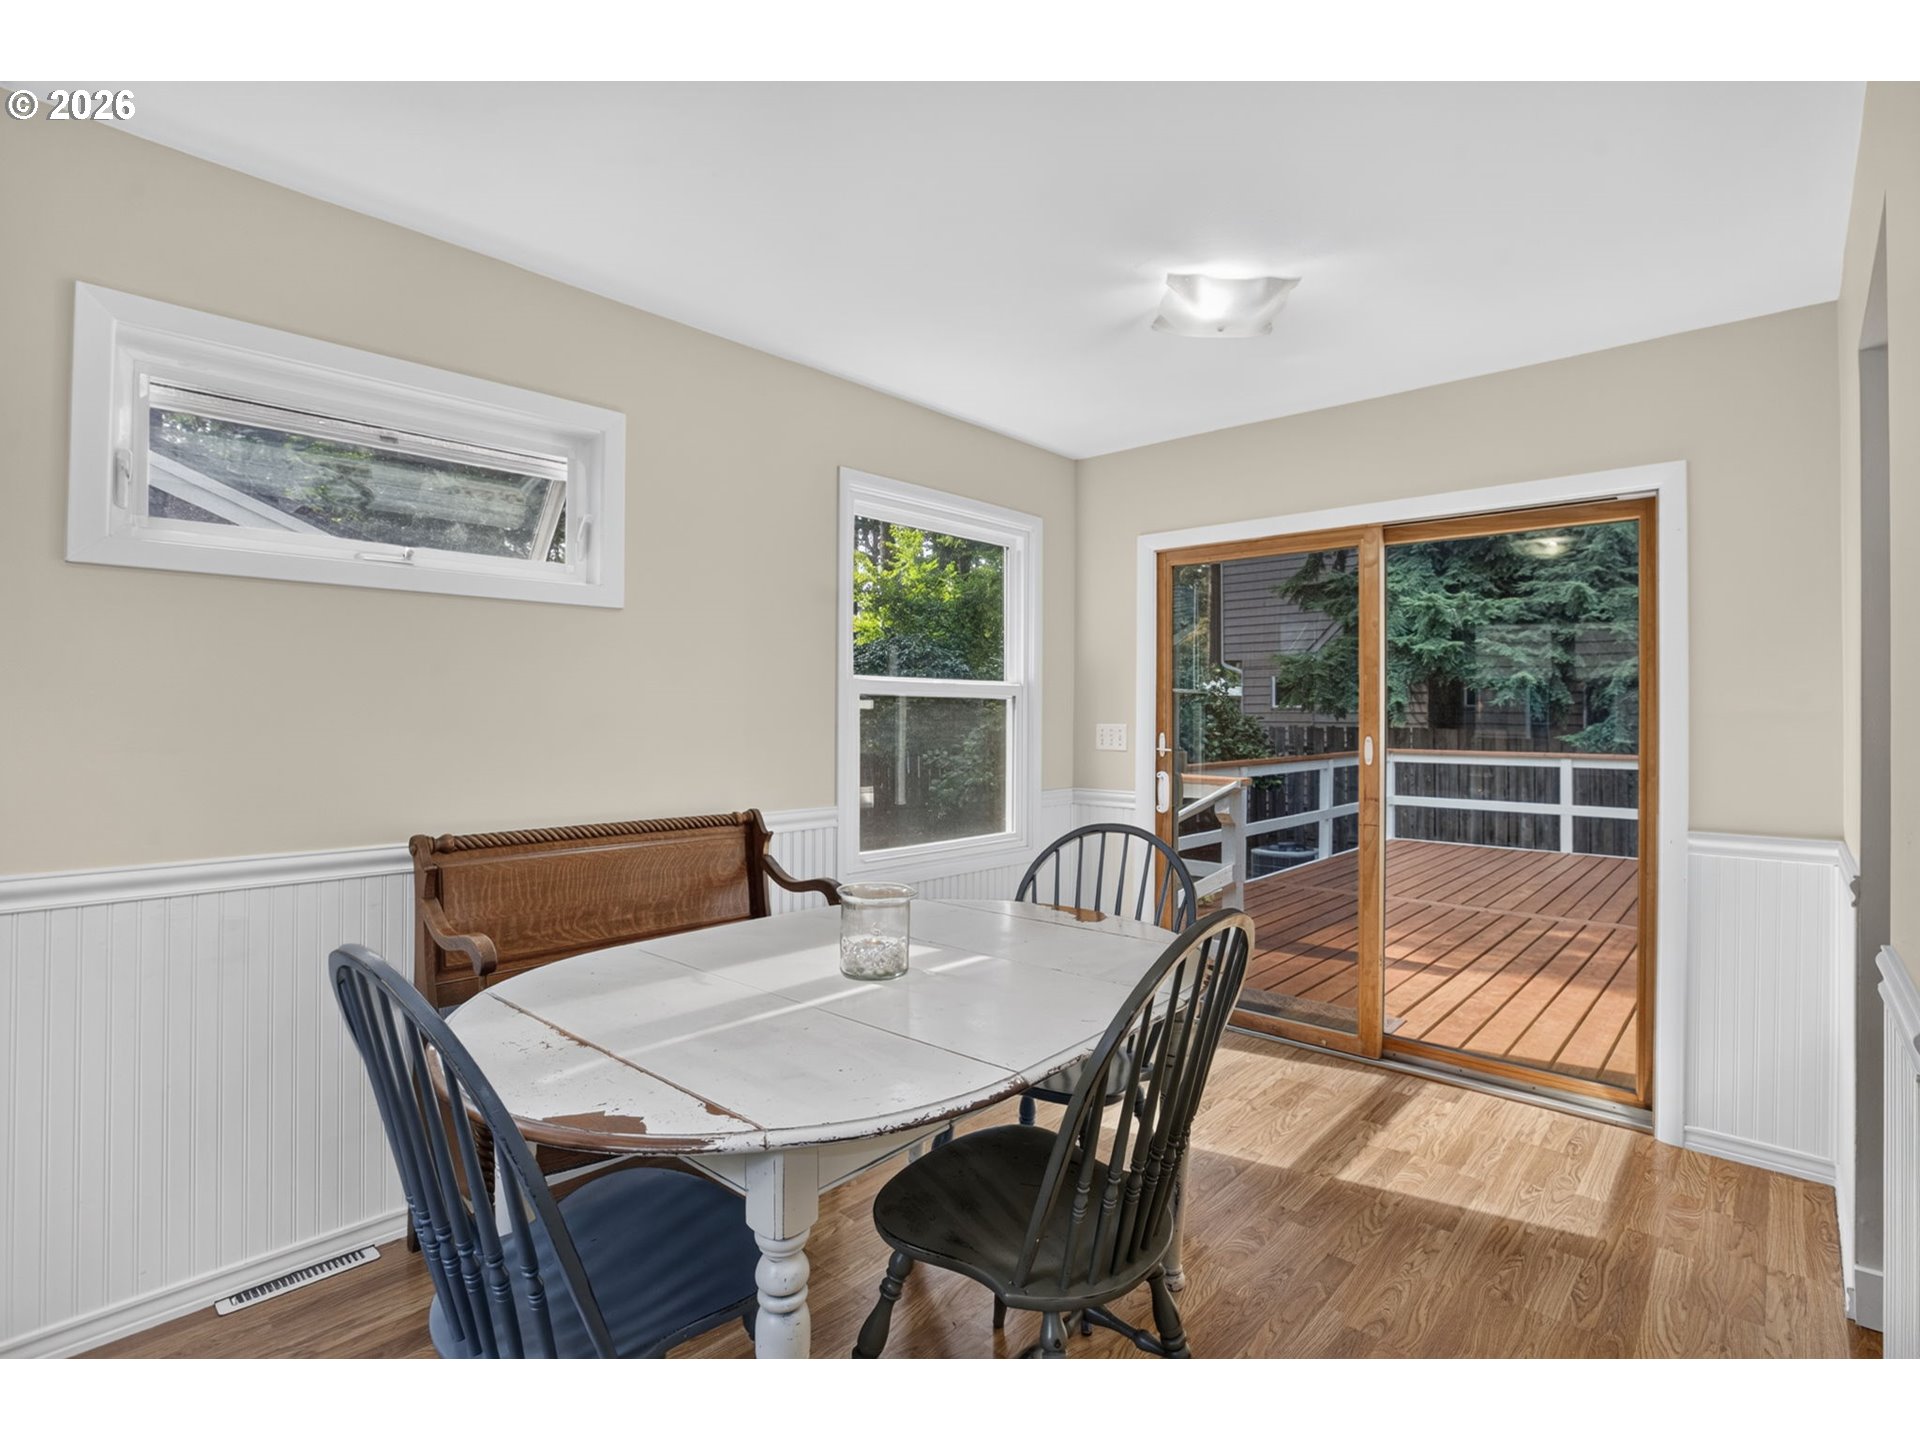
Dining area with a distressed white table and sliding doors opening onto a wooded deck.
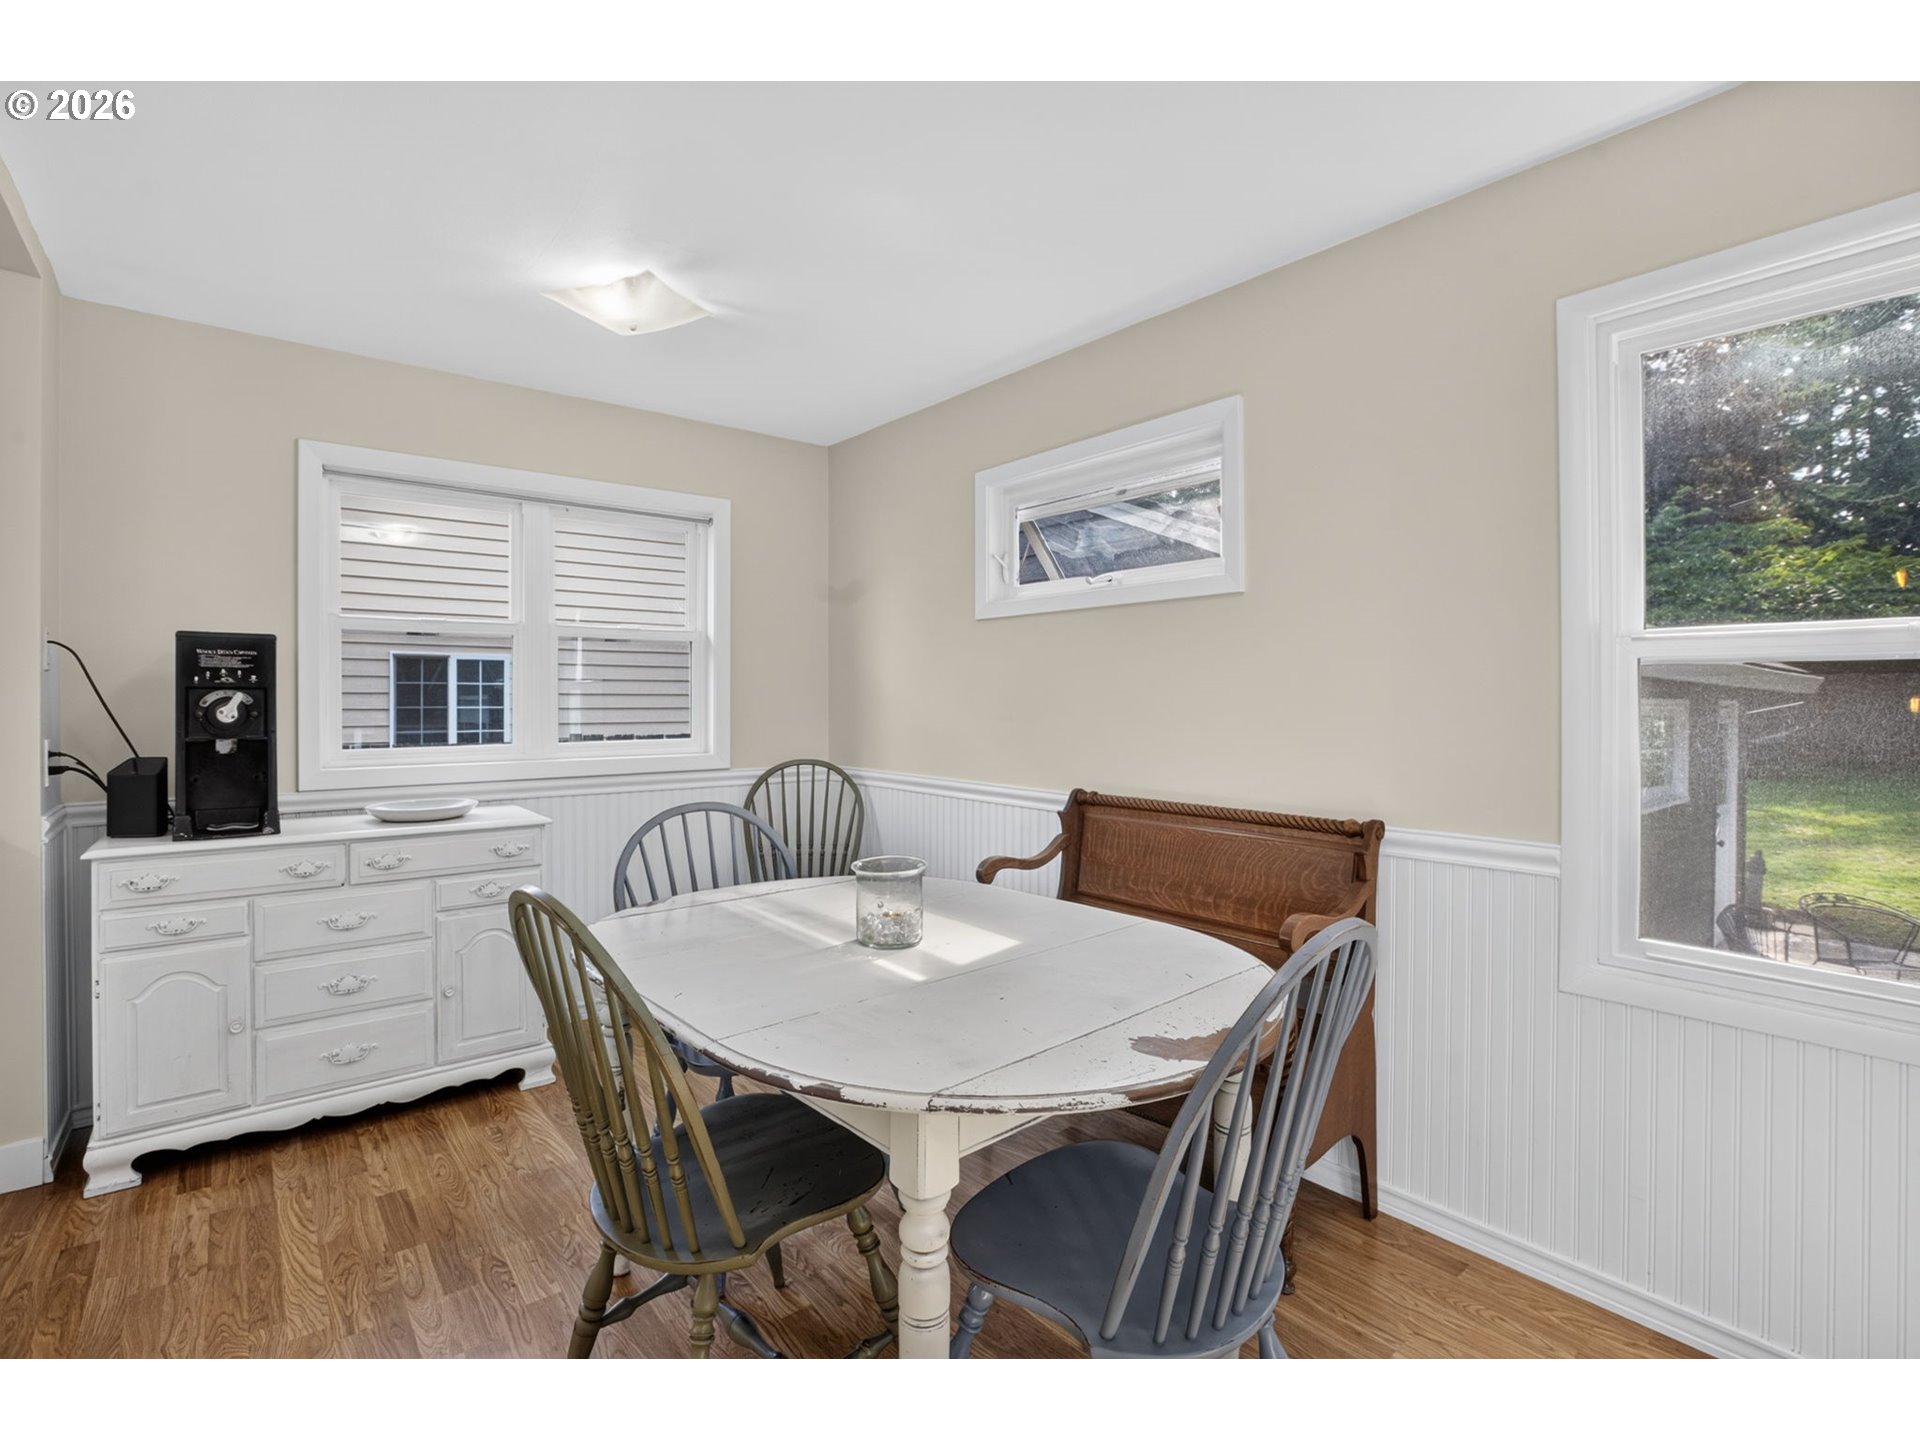
Dining room with a distressed white table, mismatched chairs, and white beadboard wainscoting.
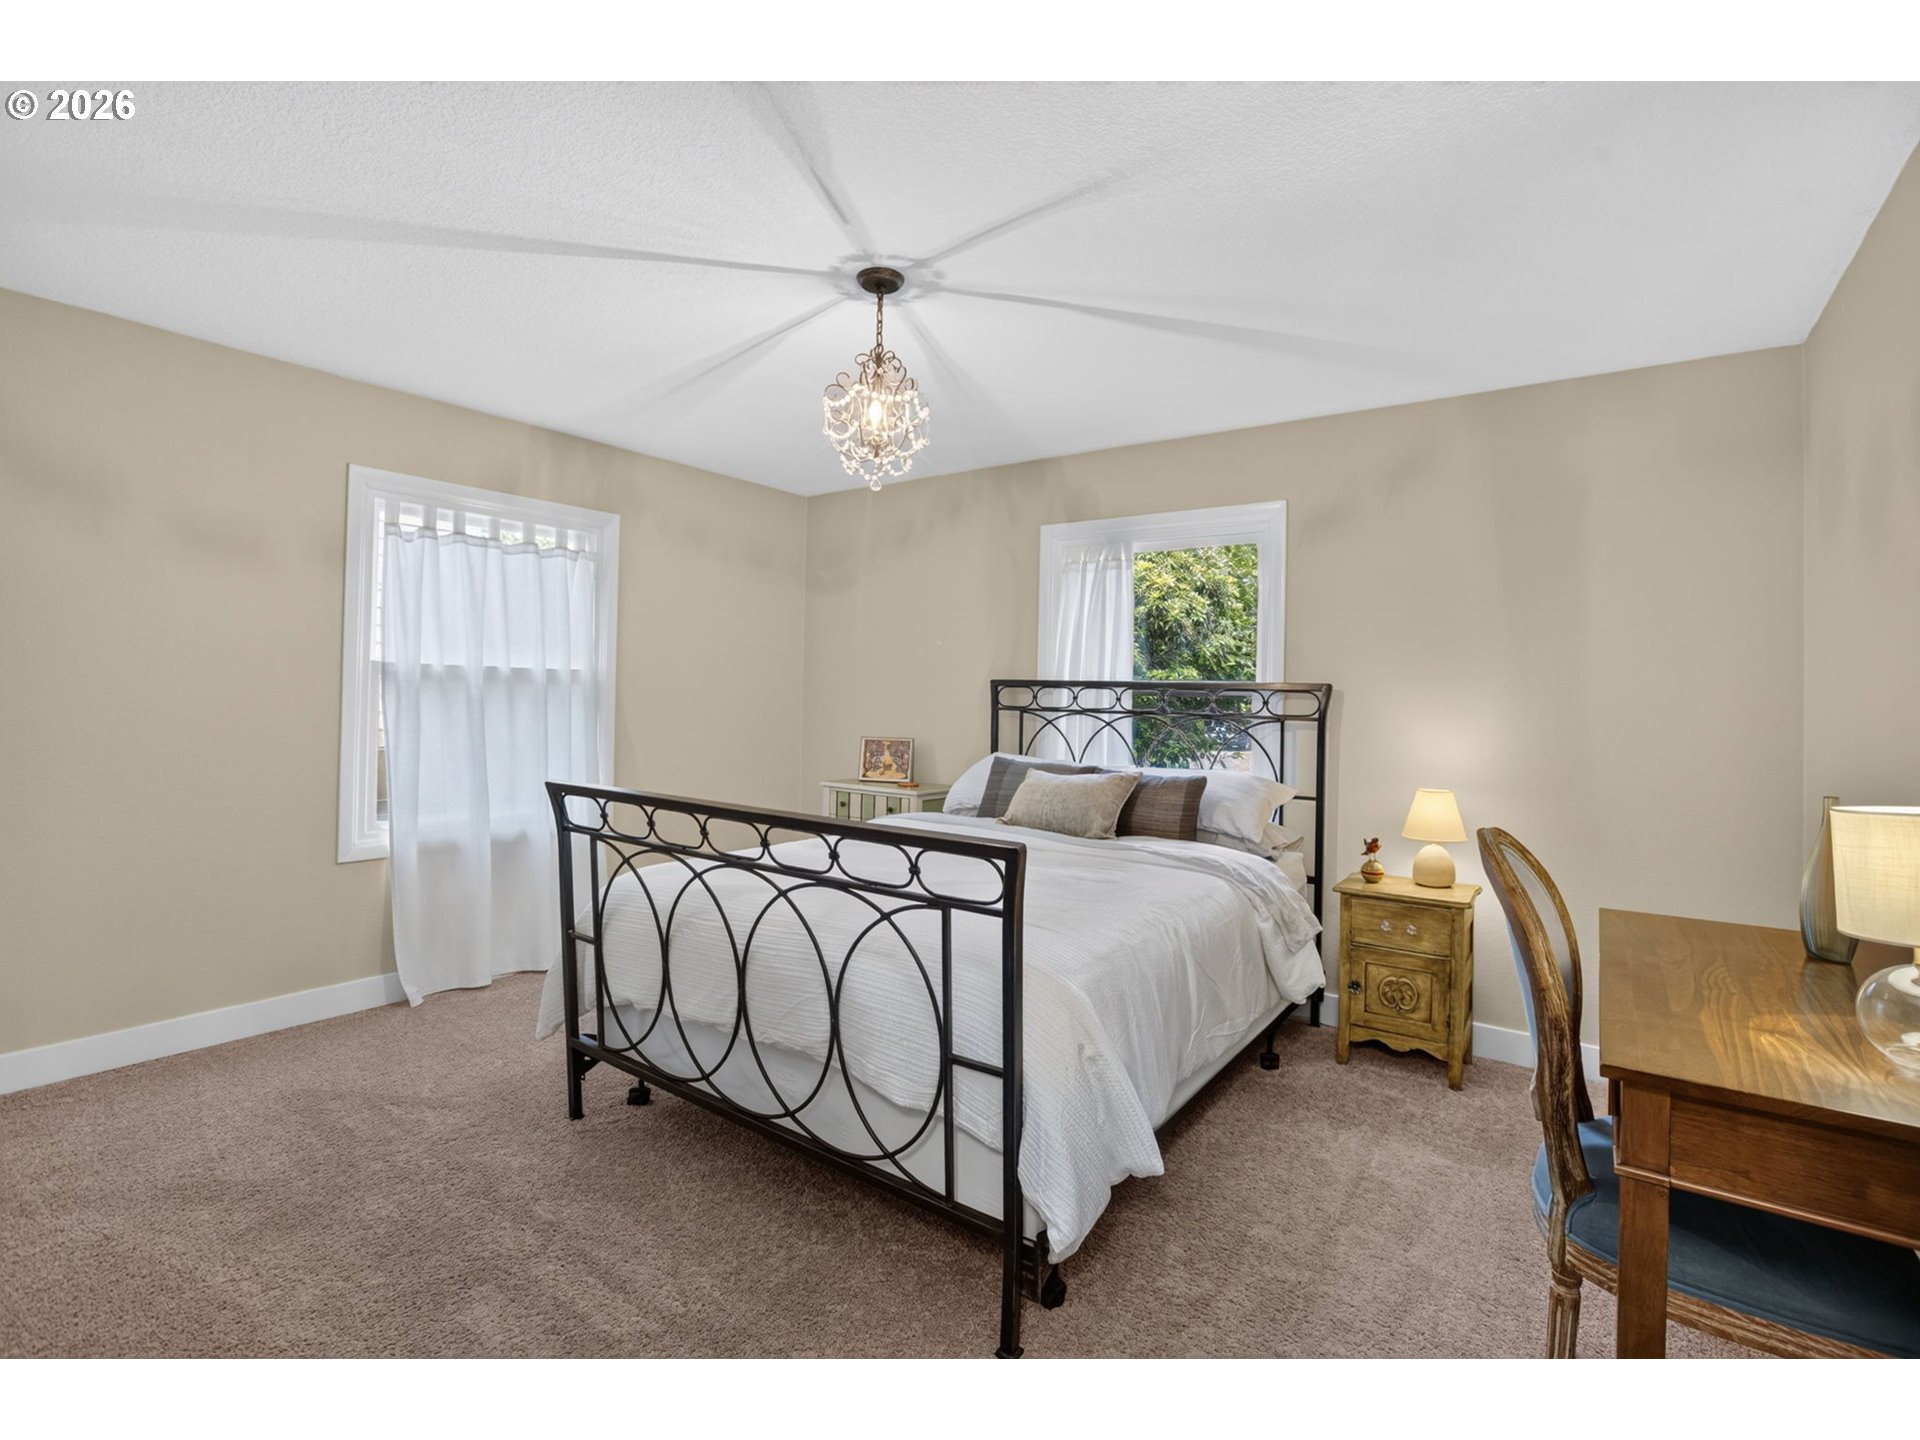
Bedroom with a black metal bed, white bedding, curtained windows, and a ceiling fan.
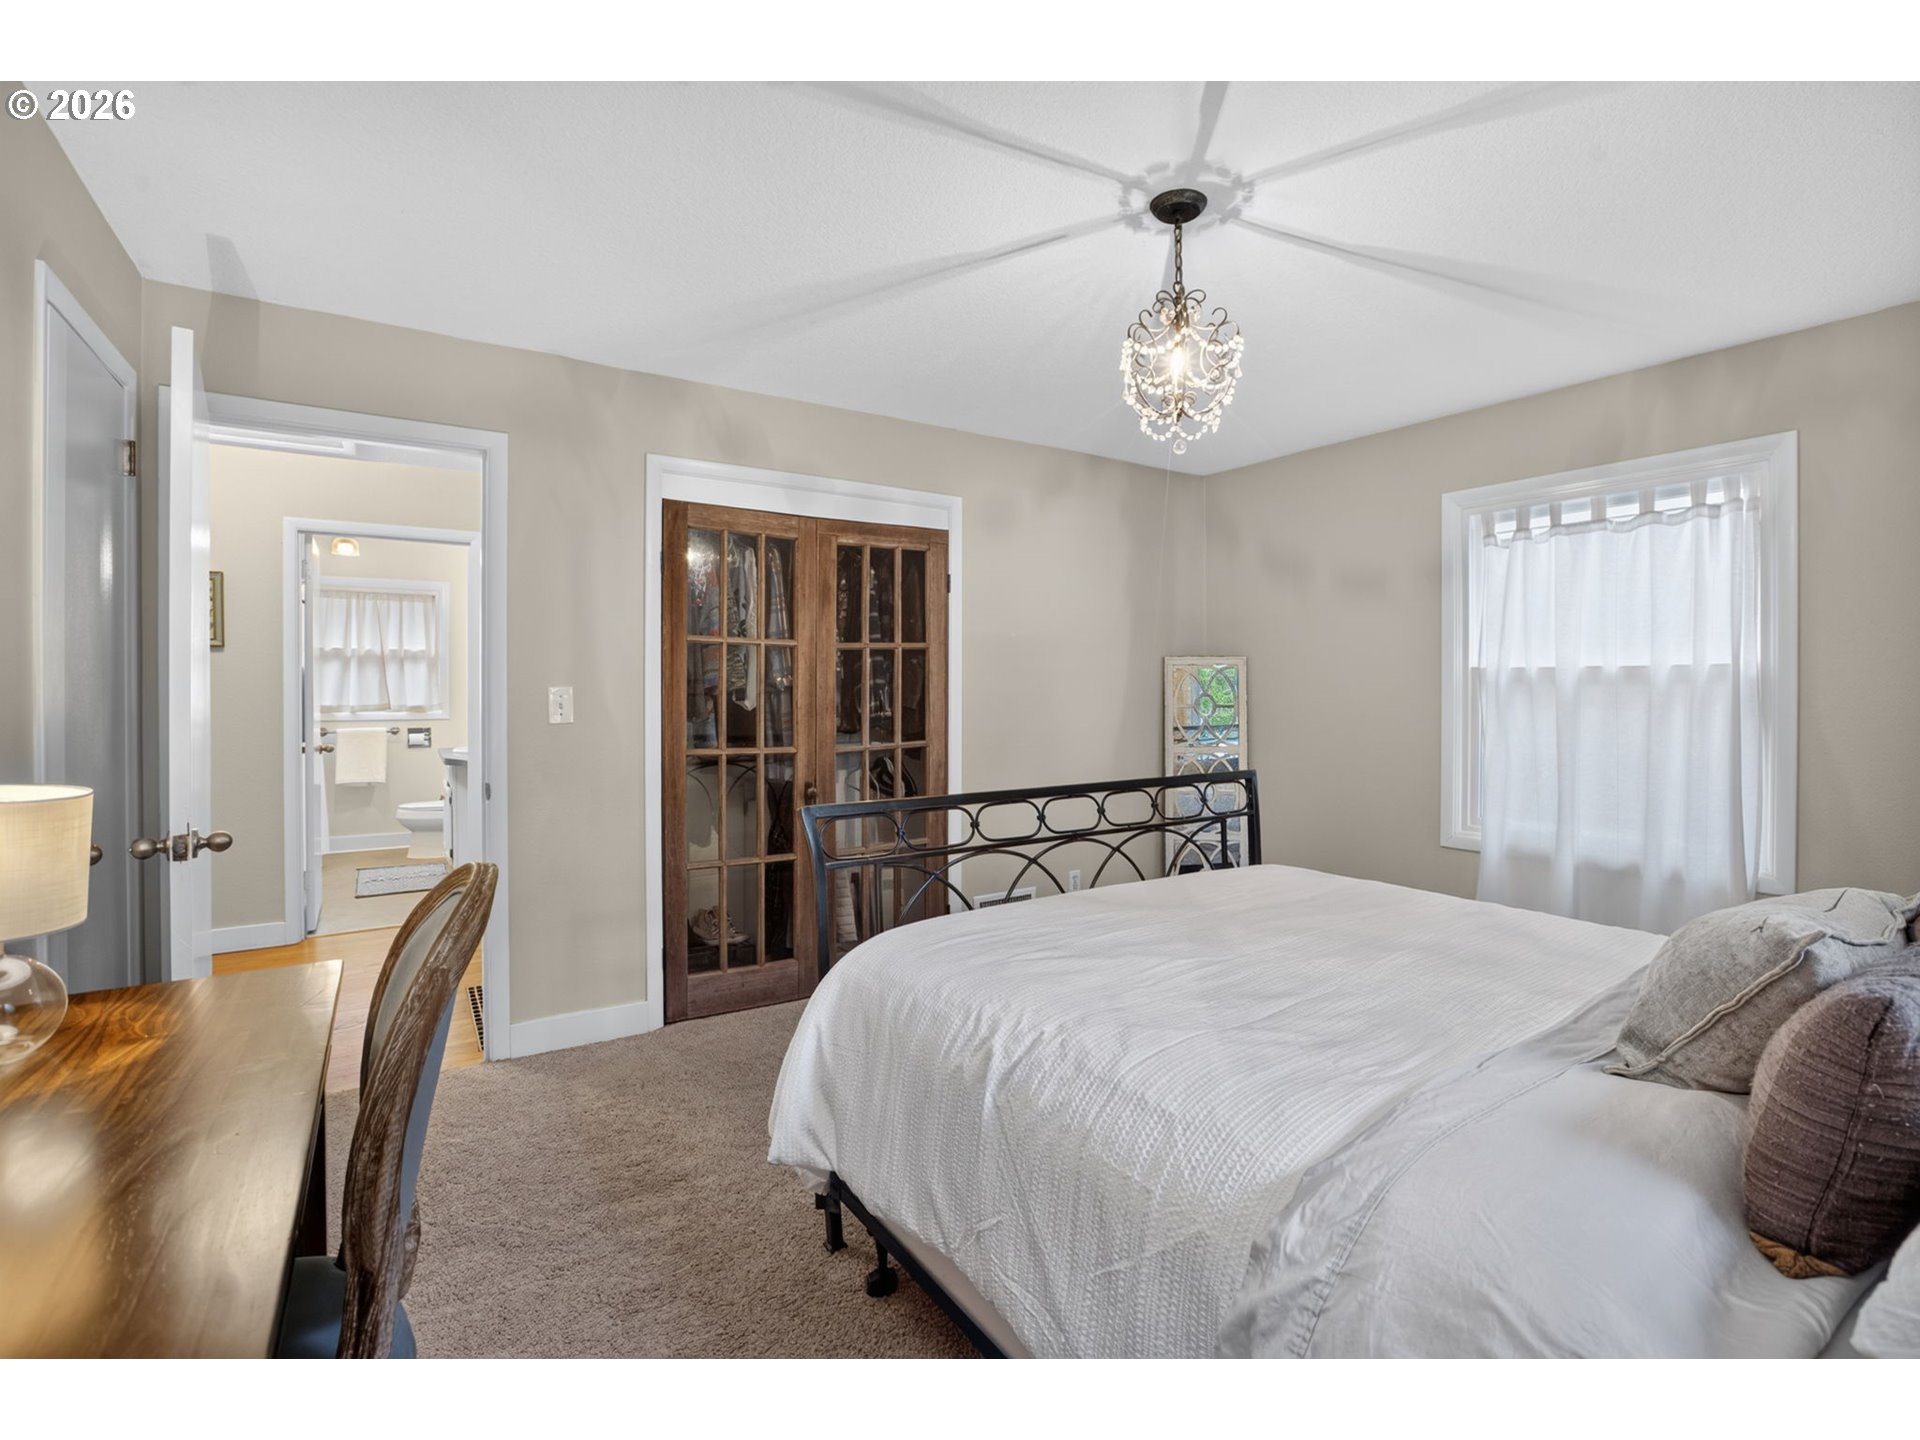
Bedroom with a white bed, black metal headboard, crystal chandelier, and glass-front wooden doors.
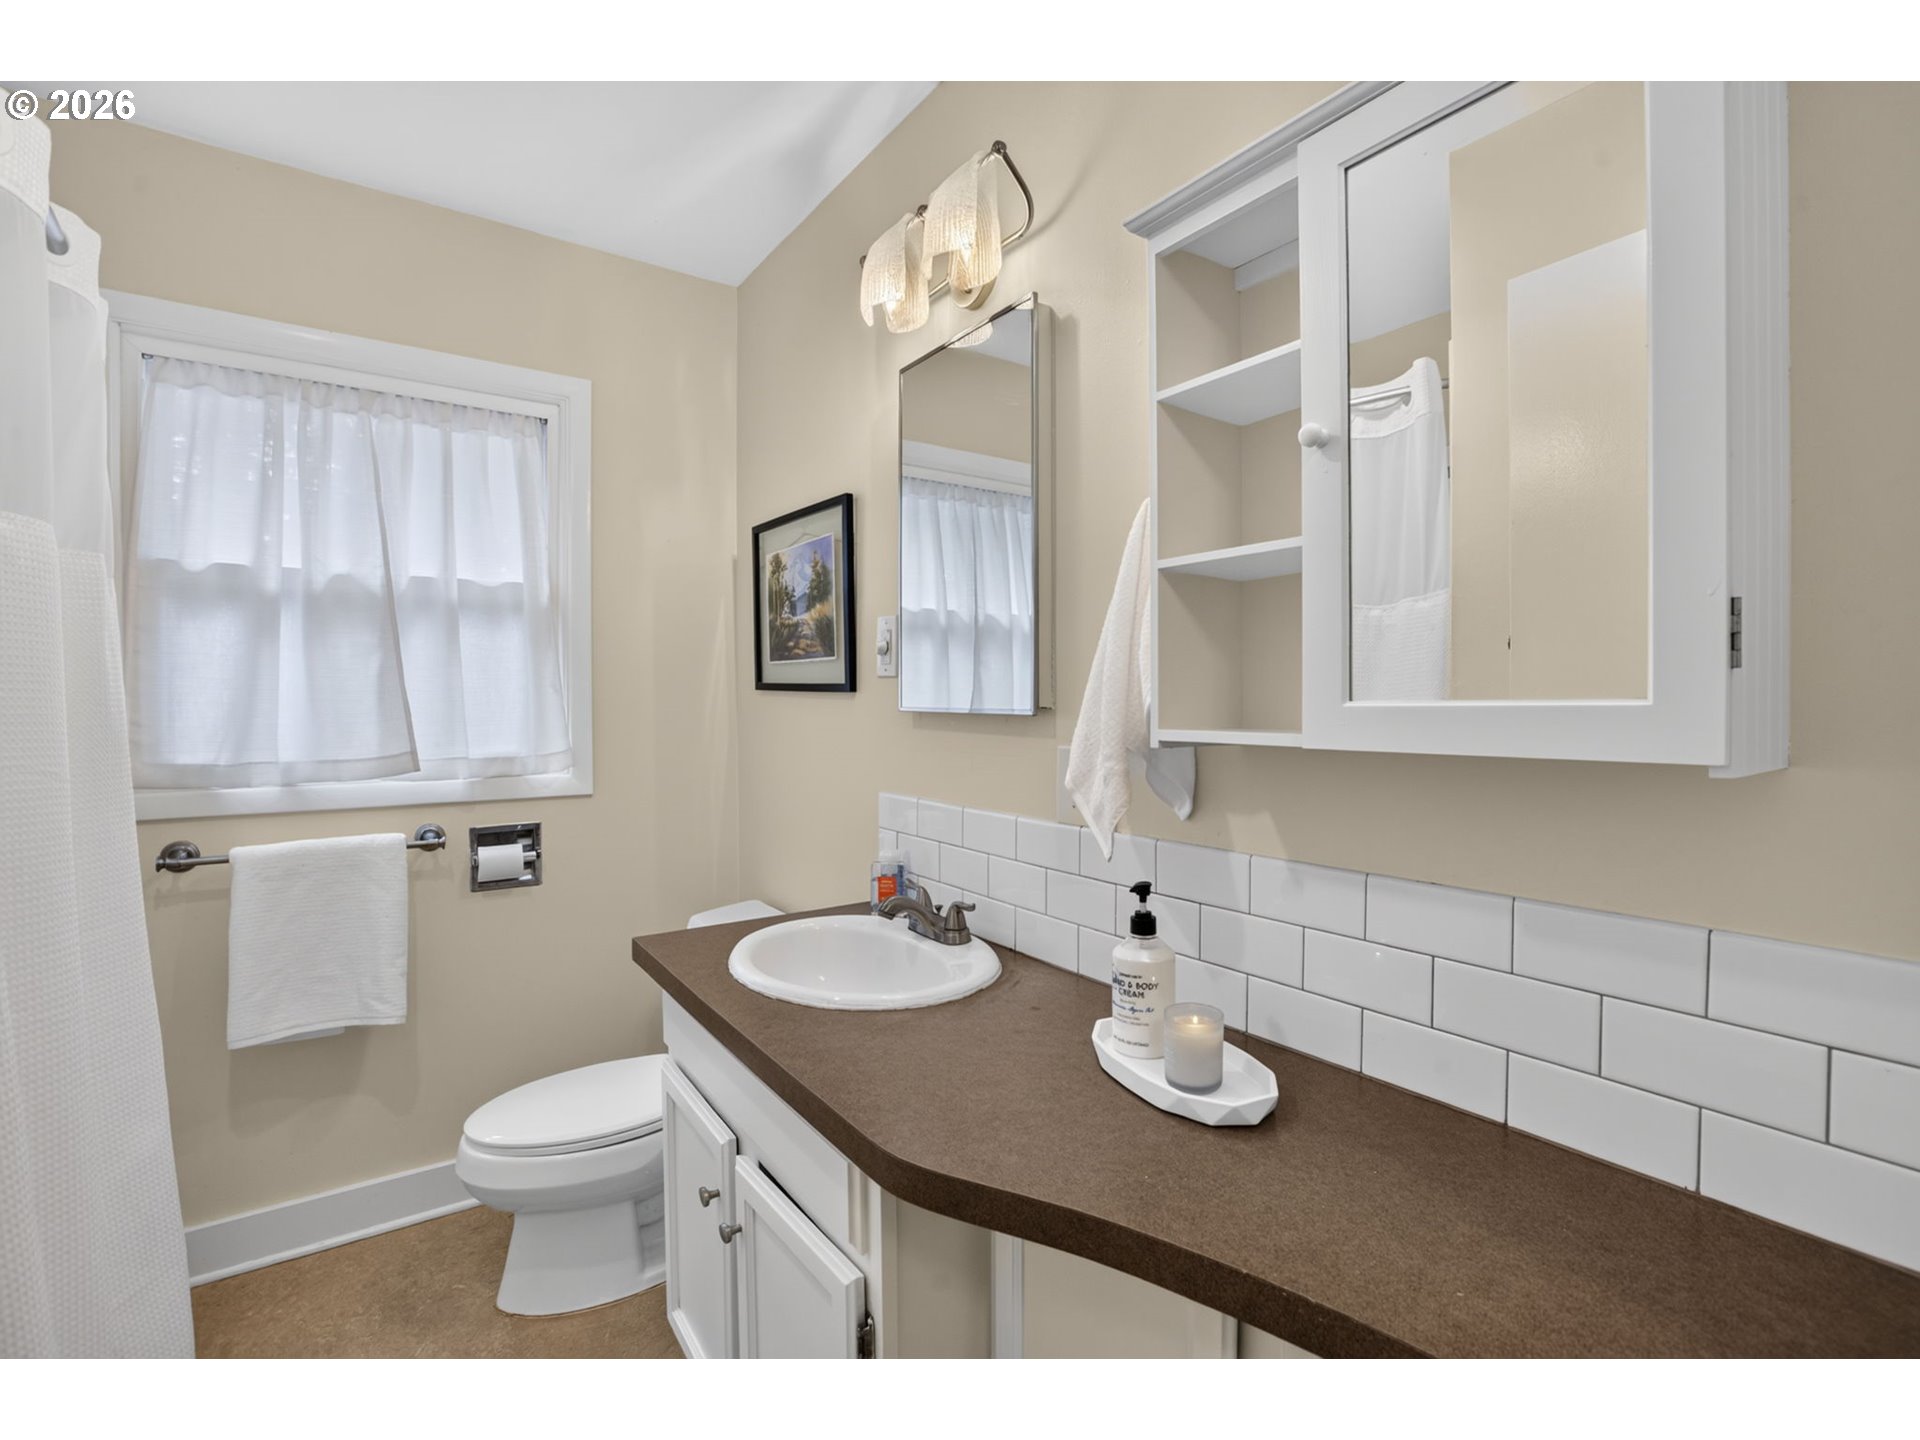
Bathroom with a long brown vanity countertop, white subway tile backsplash, mirrored cabinet, and curtained window.
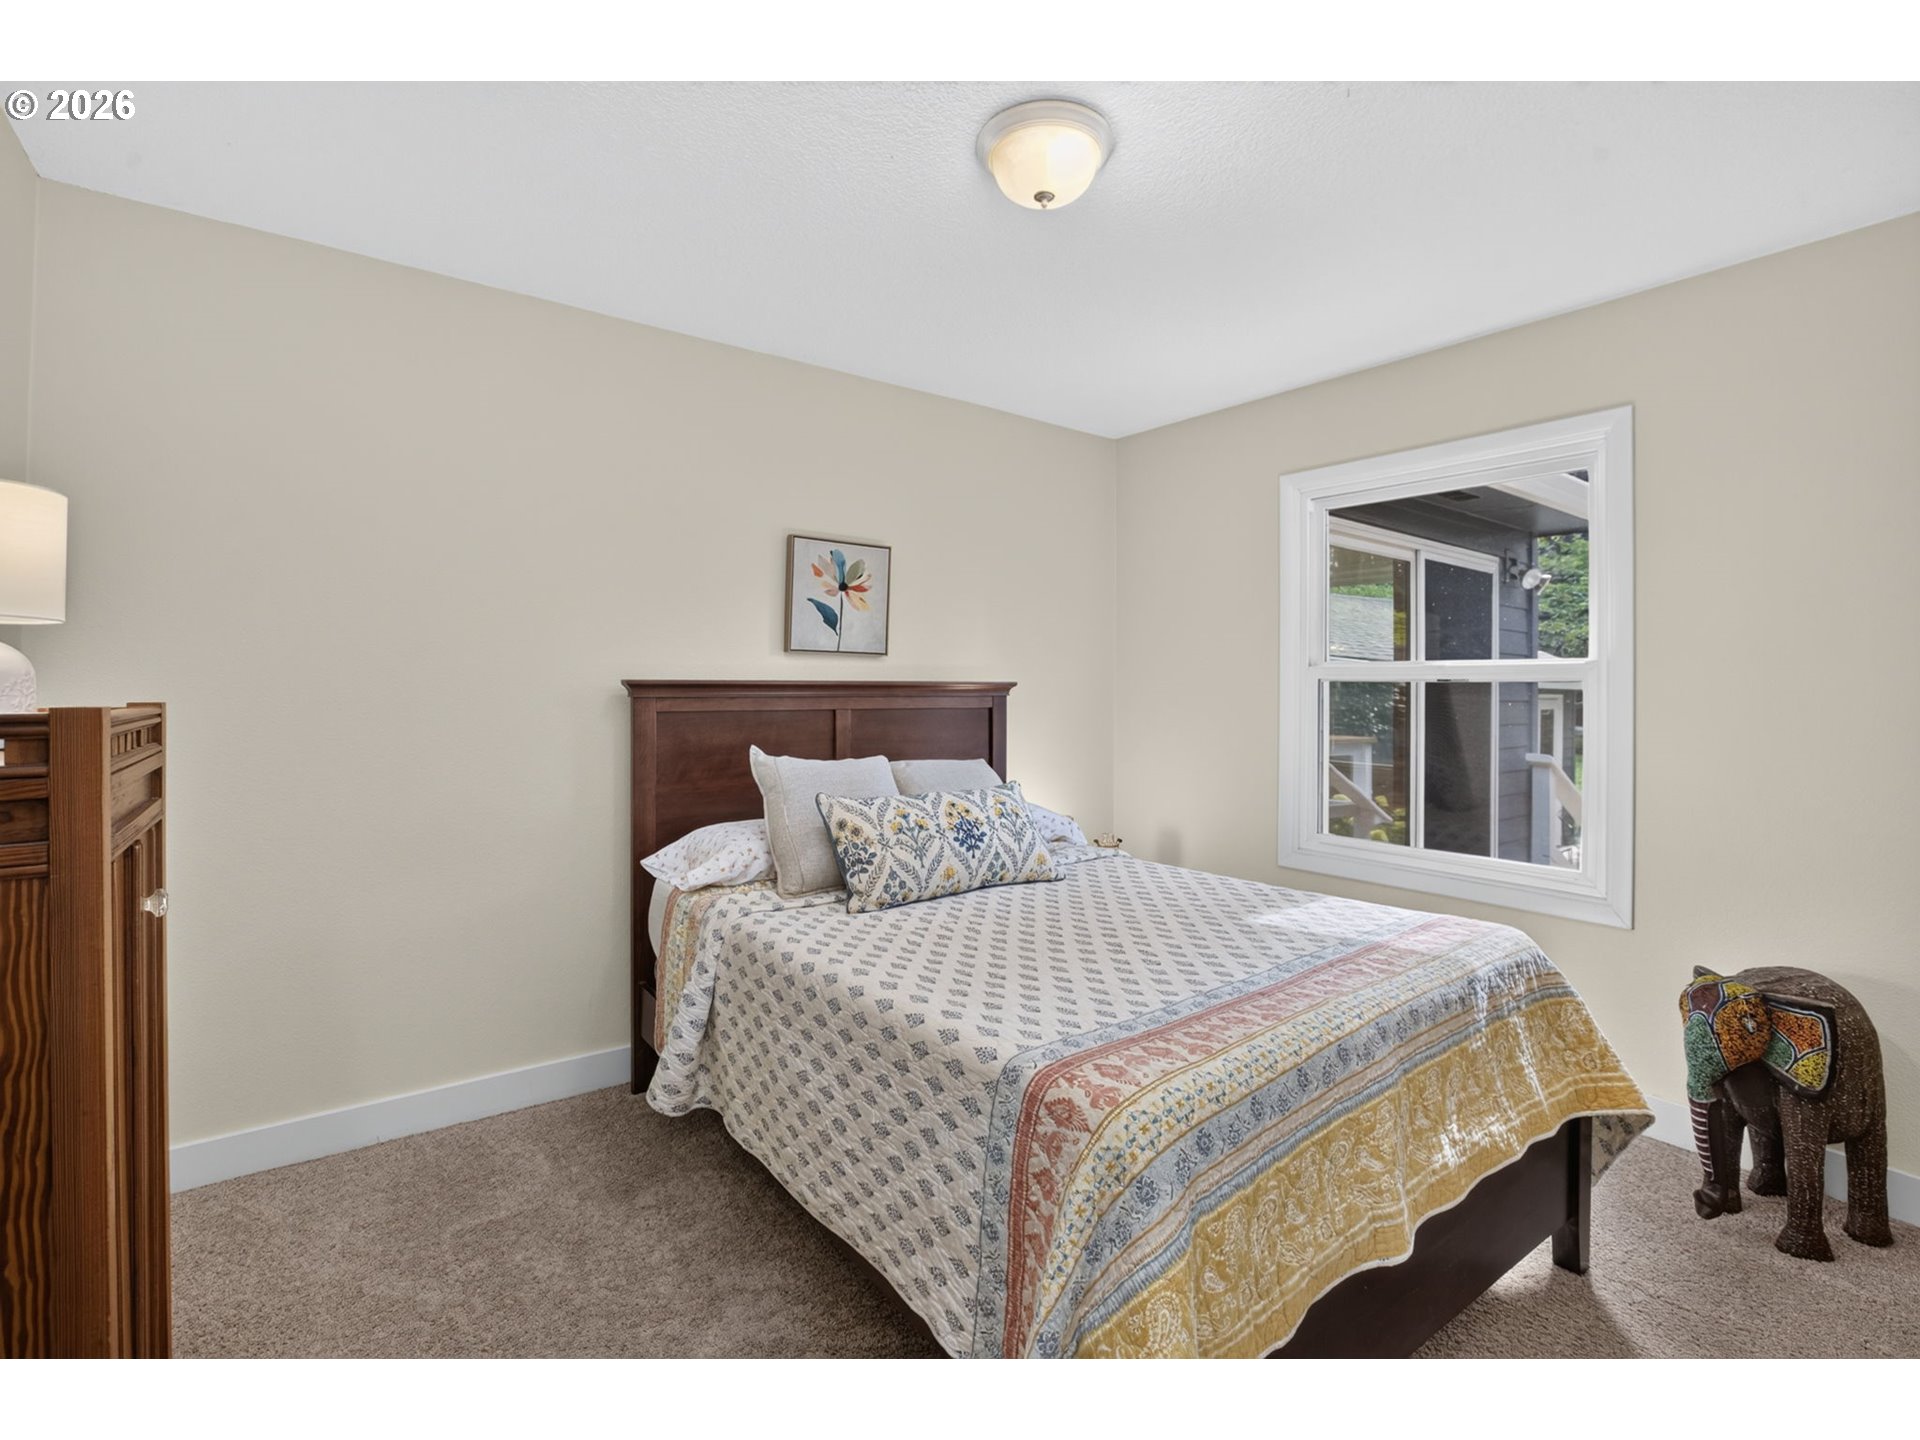
Furnished bedroom with a patterned quilt, dark wood bed, and window overlooking greenery.
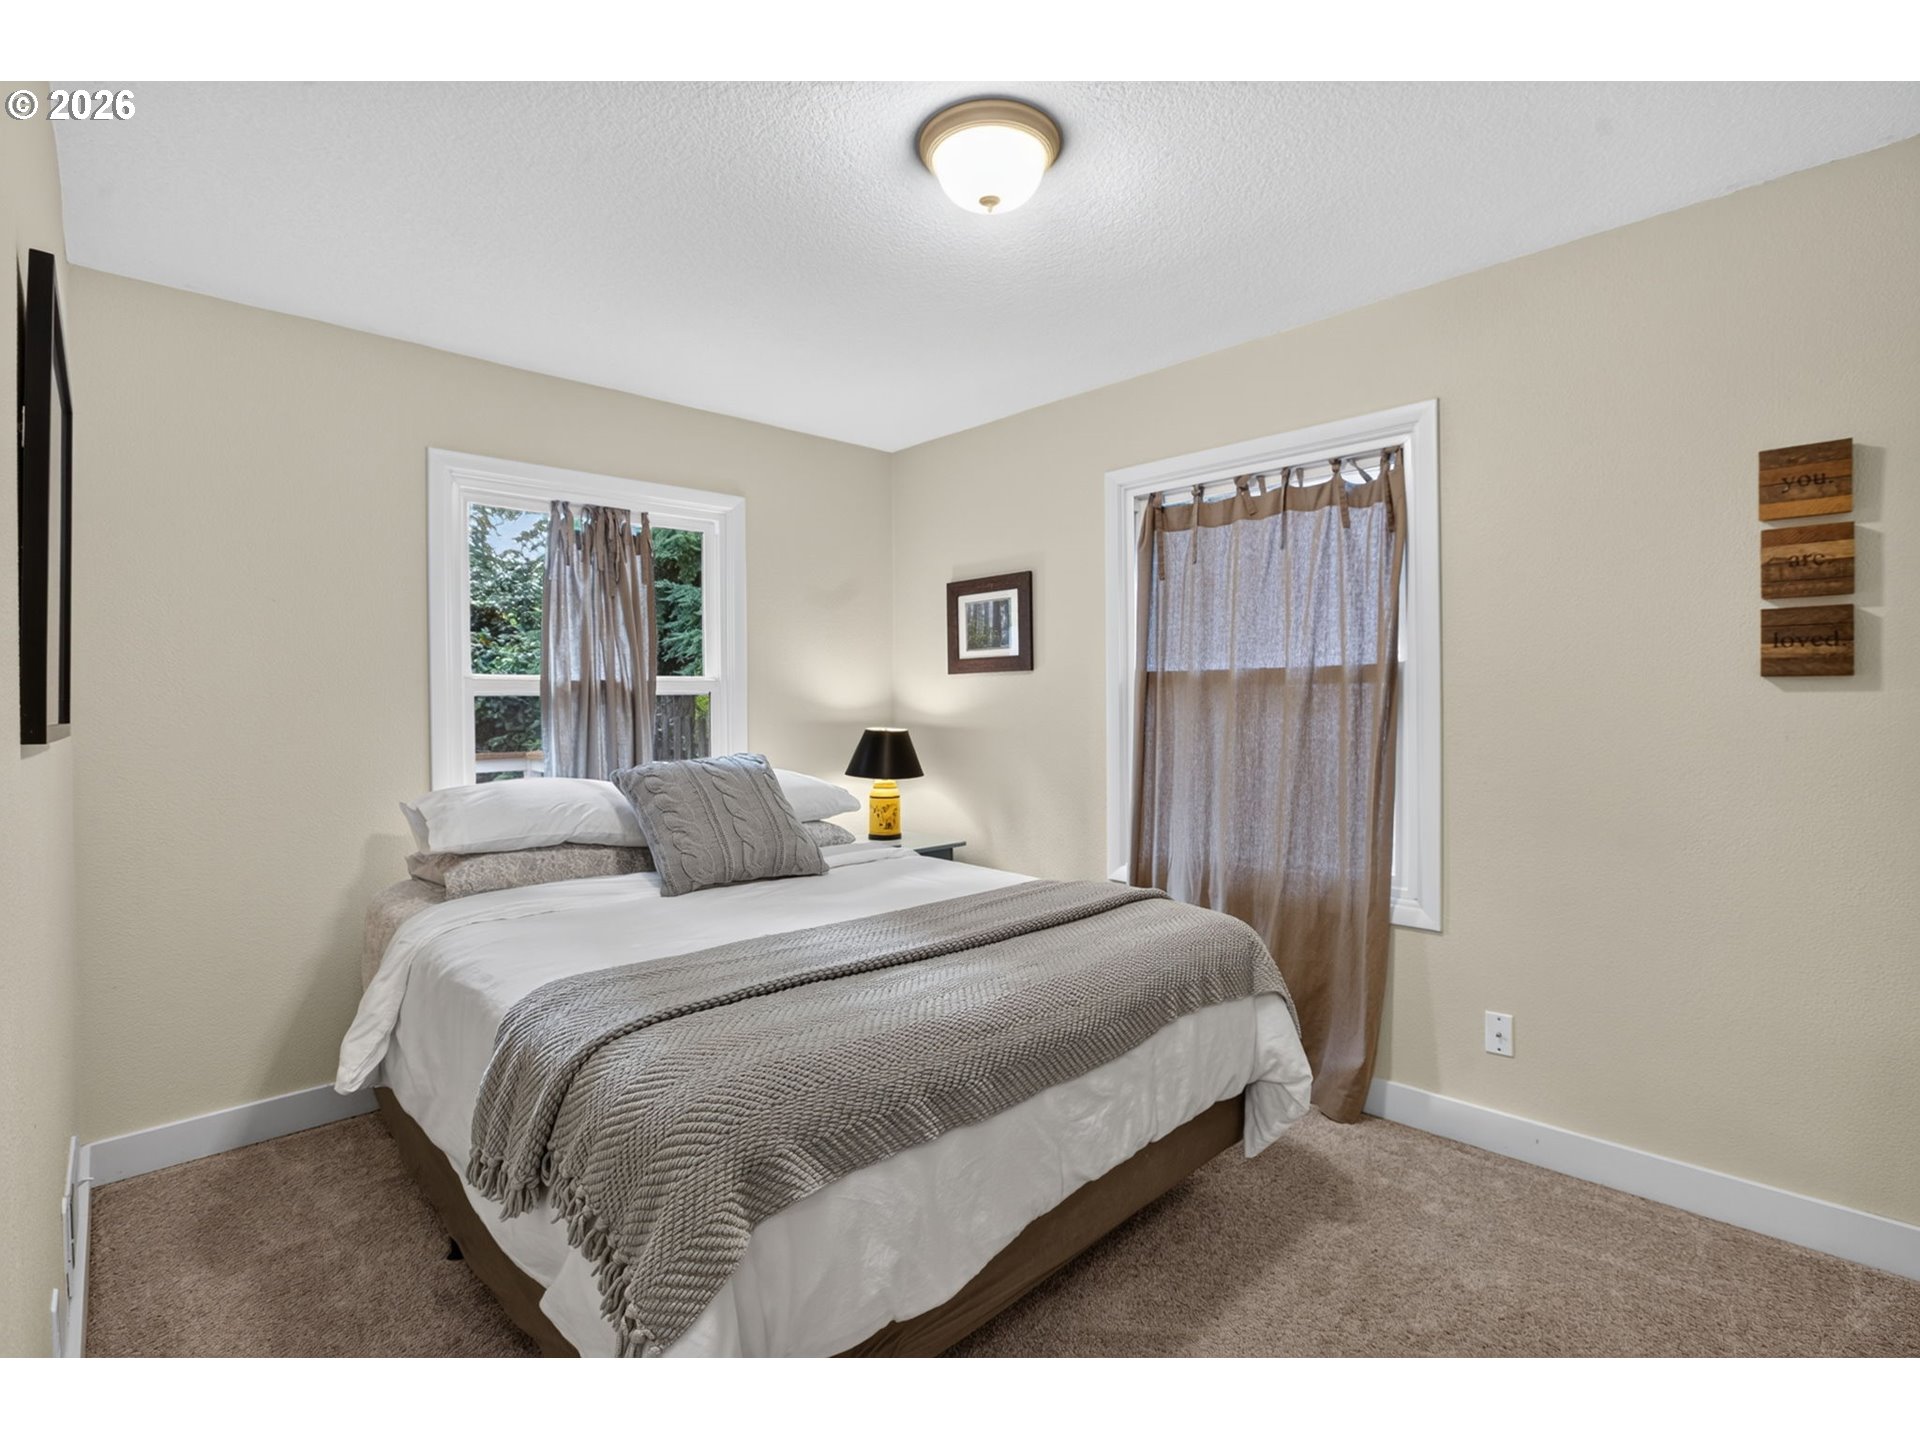
Staged bedroom with a white bed, gray knitted throw, and two curtained windows.
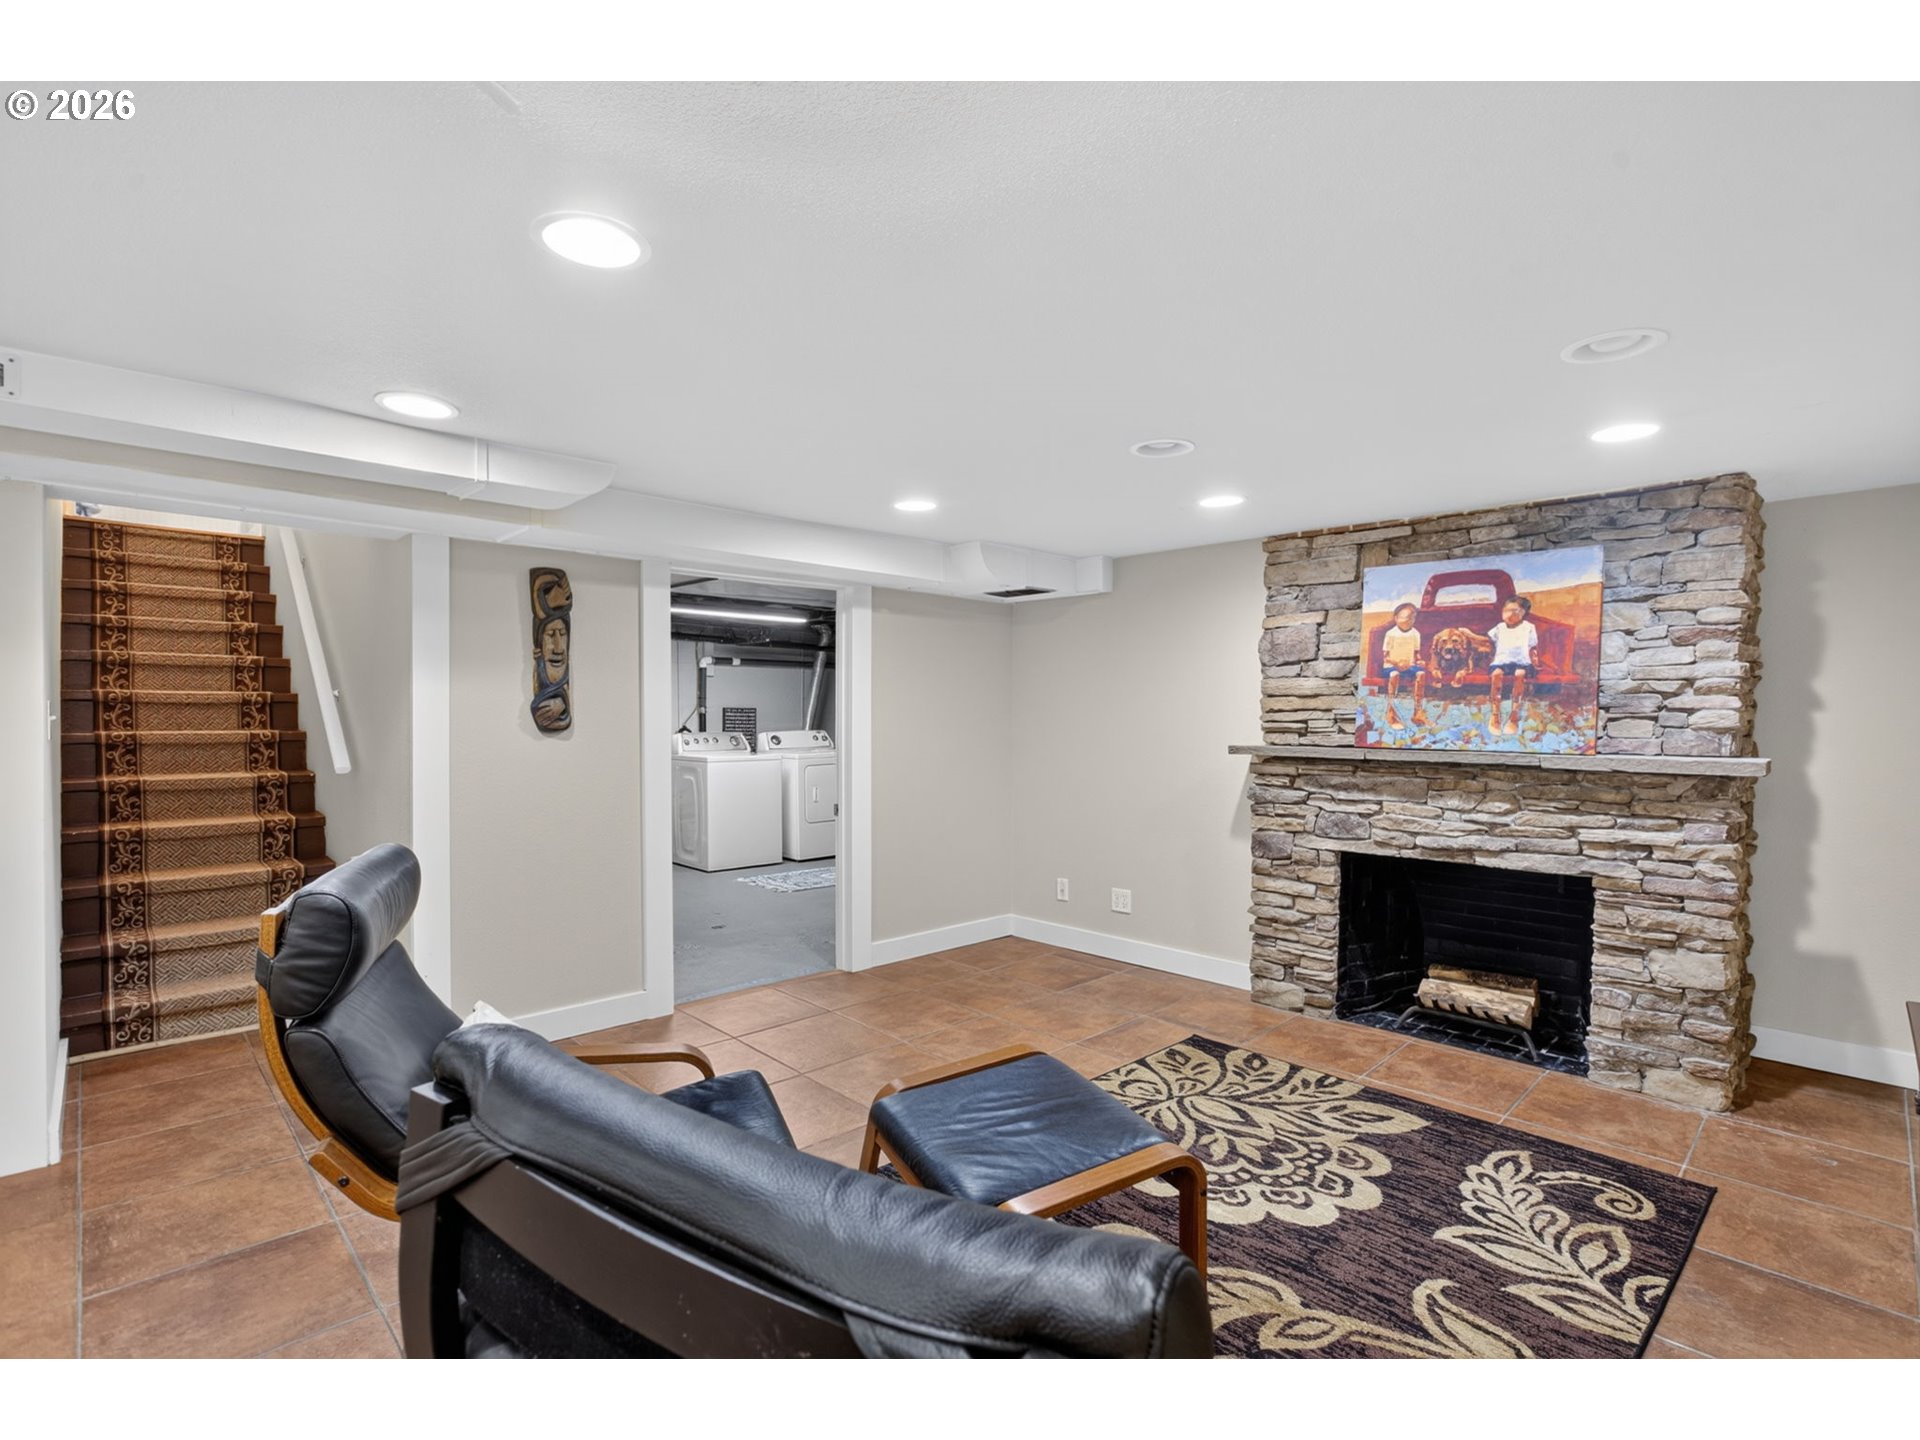
Basement living room with a stone fireplace, leather lounge chair, tiled floor, and staircase.
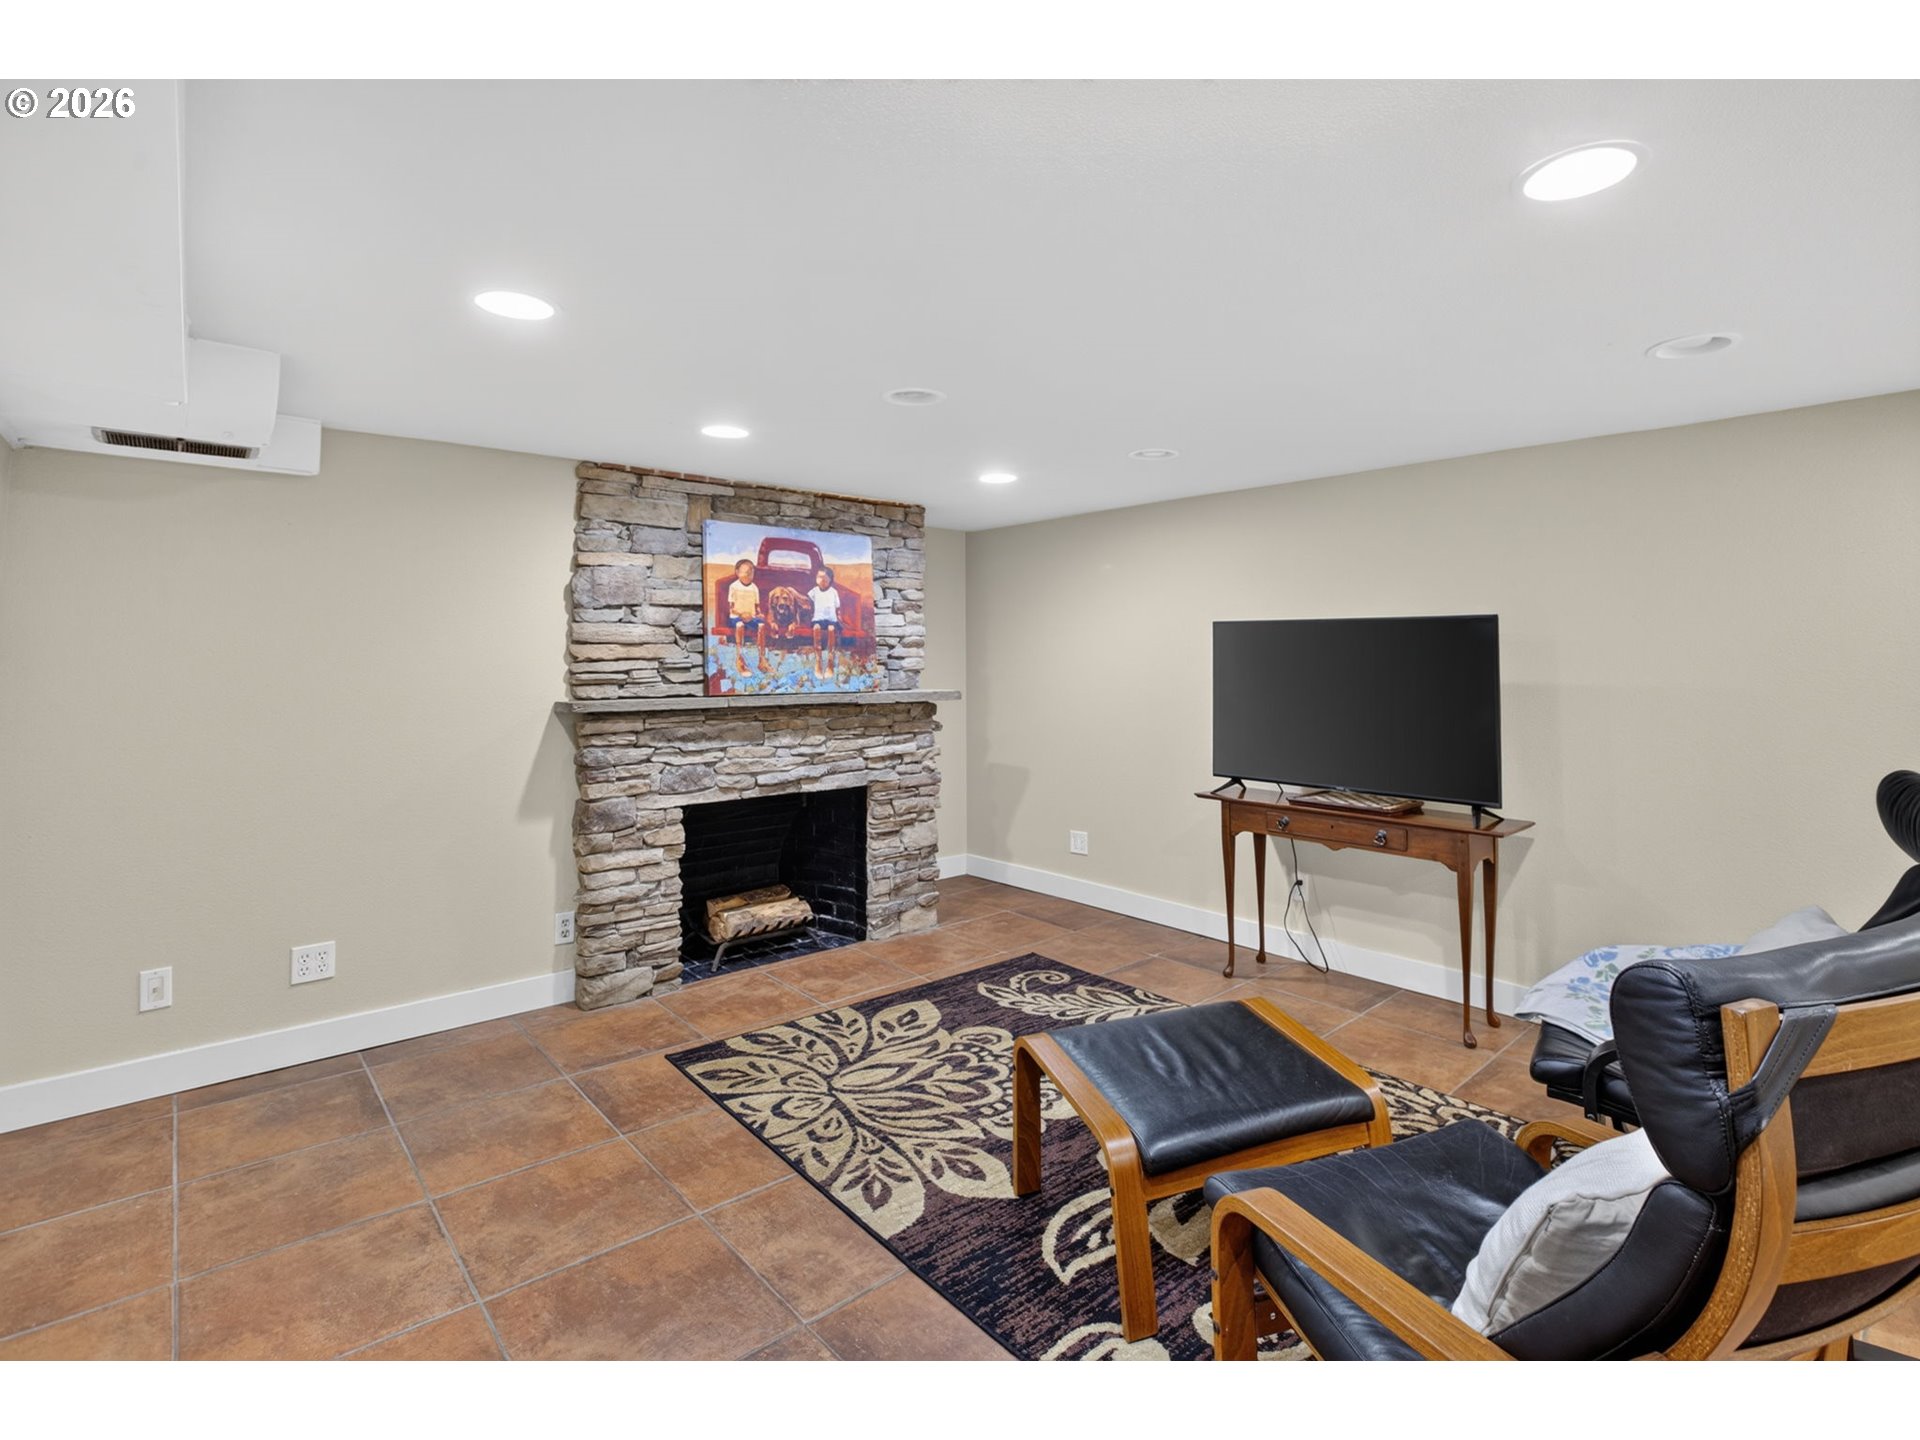
Living room with a stone fireplace, television, leather seating, and patterned rug.
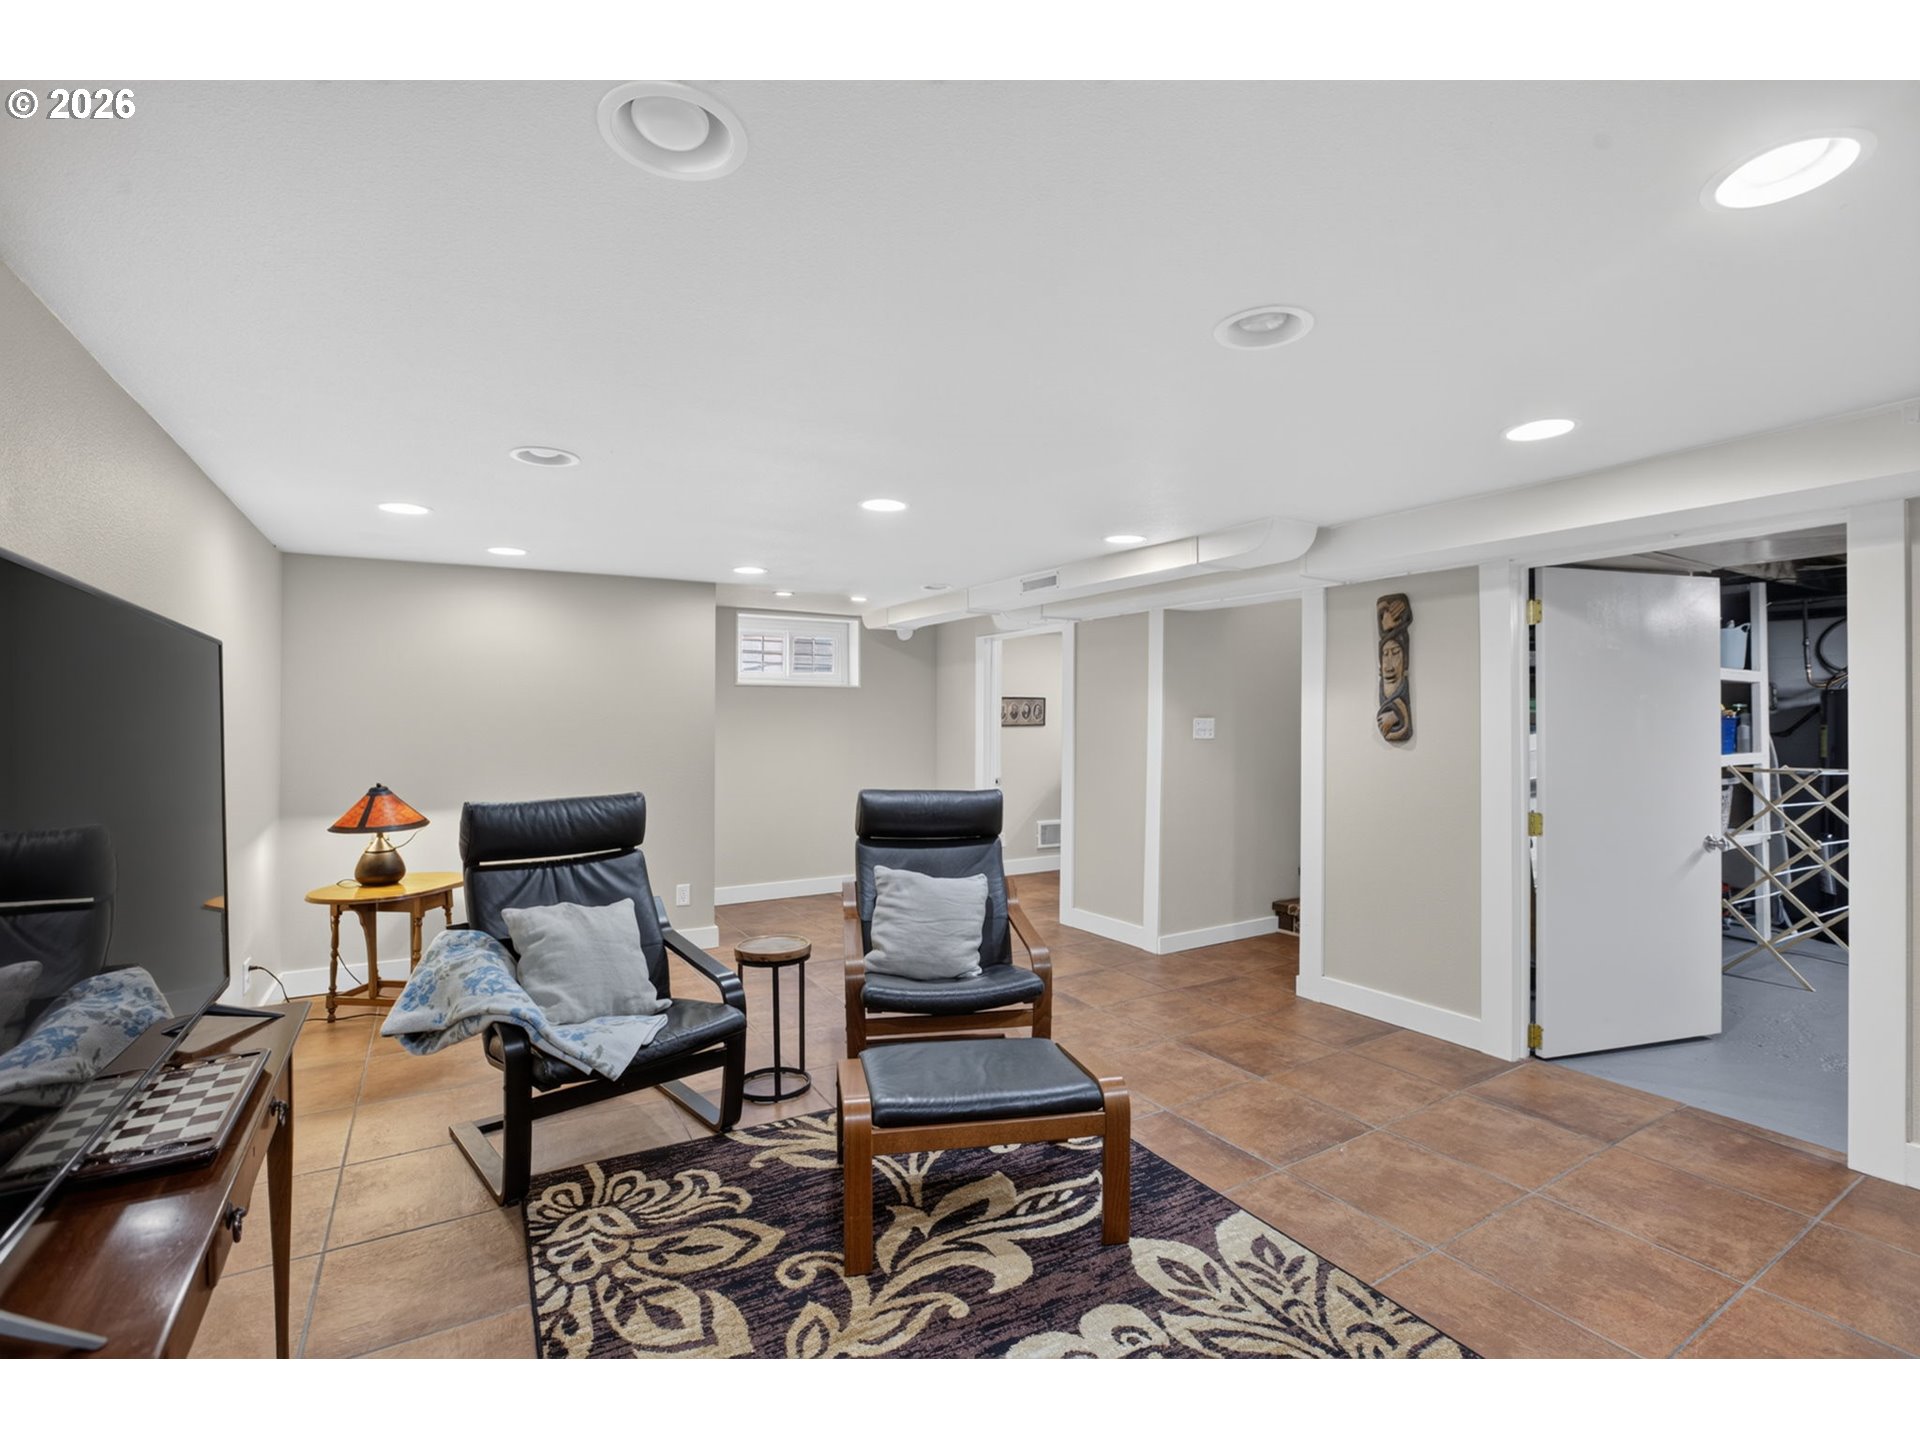
Basement sitting room with black leather chairs, a patterned rug, and an open utility room door.
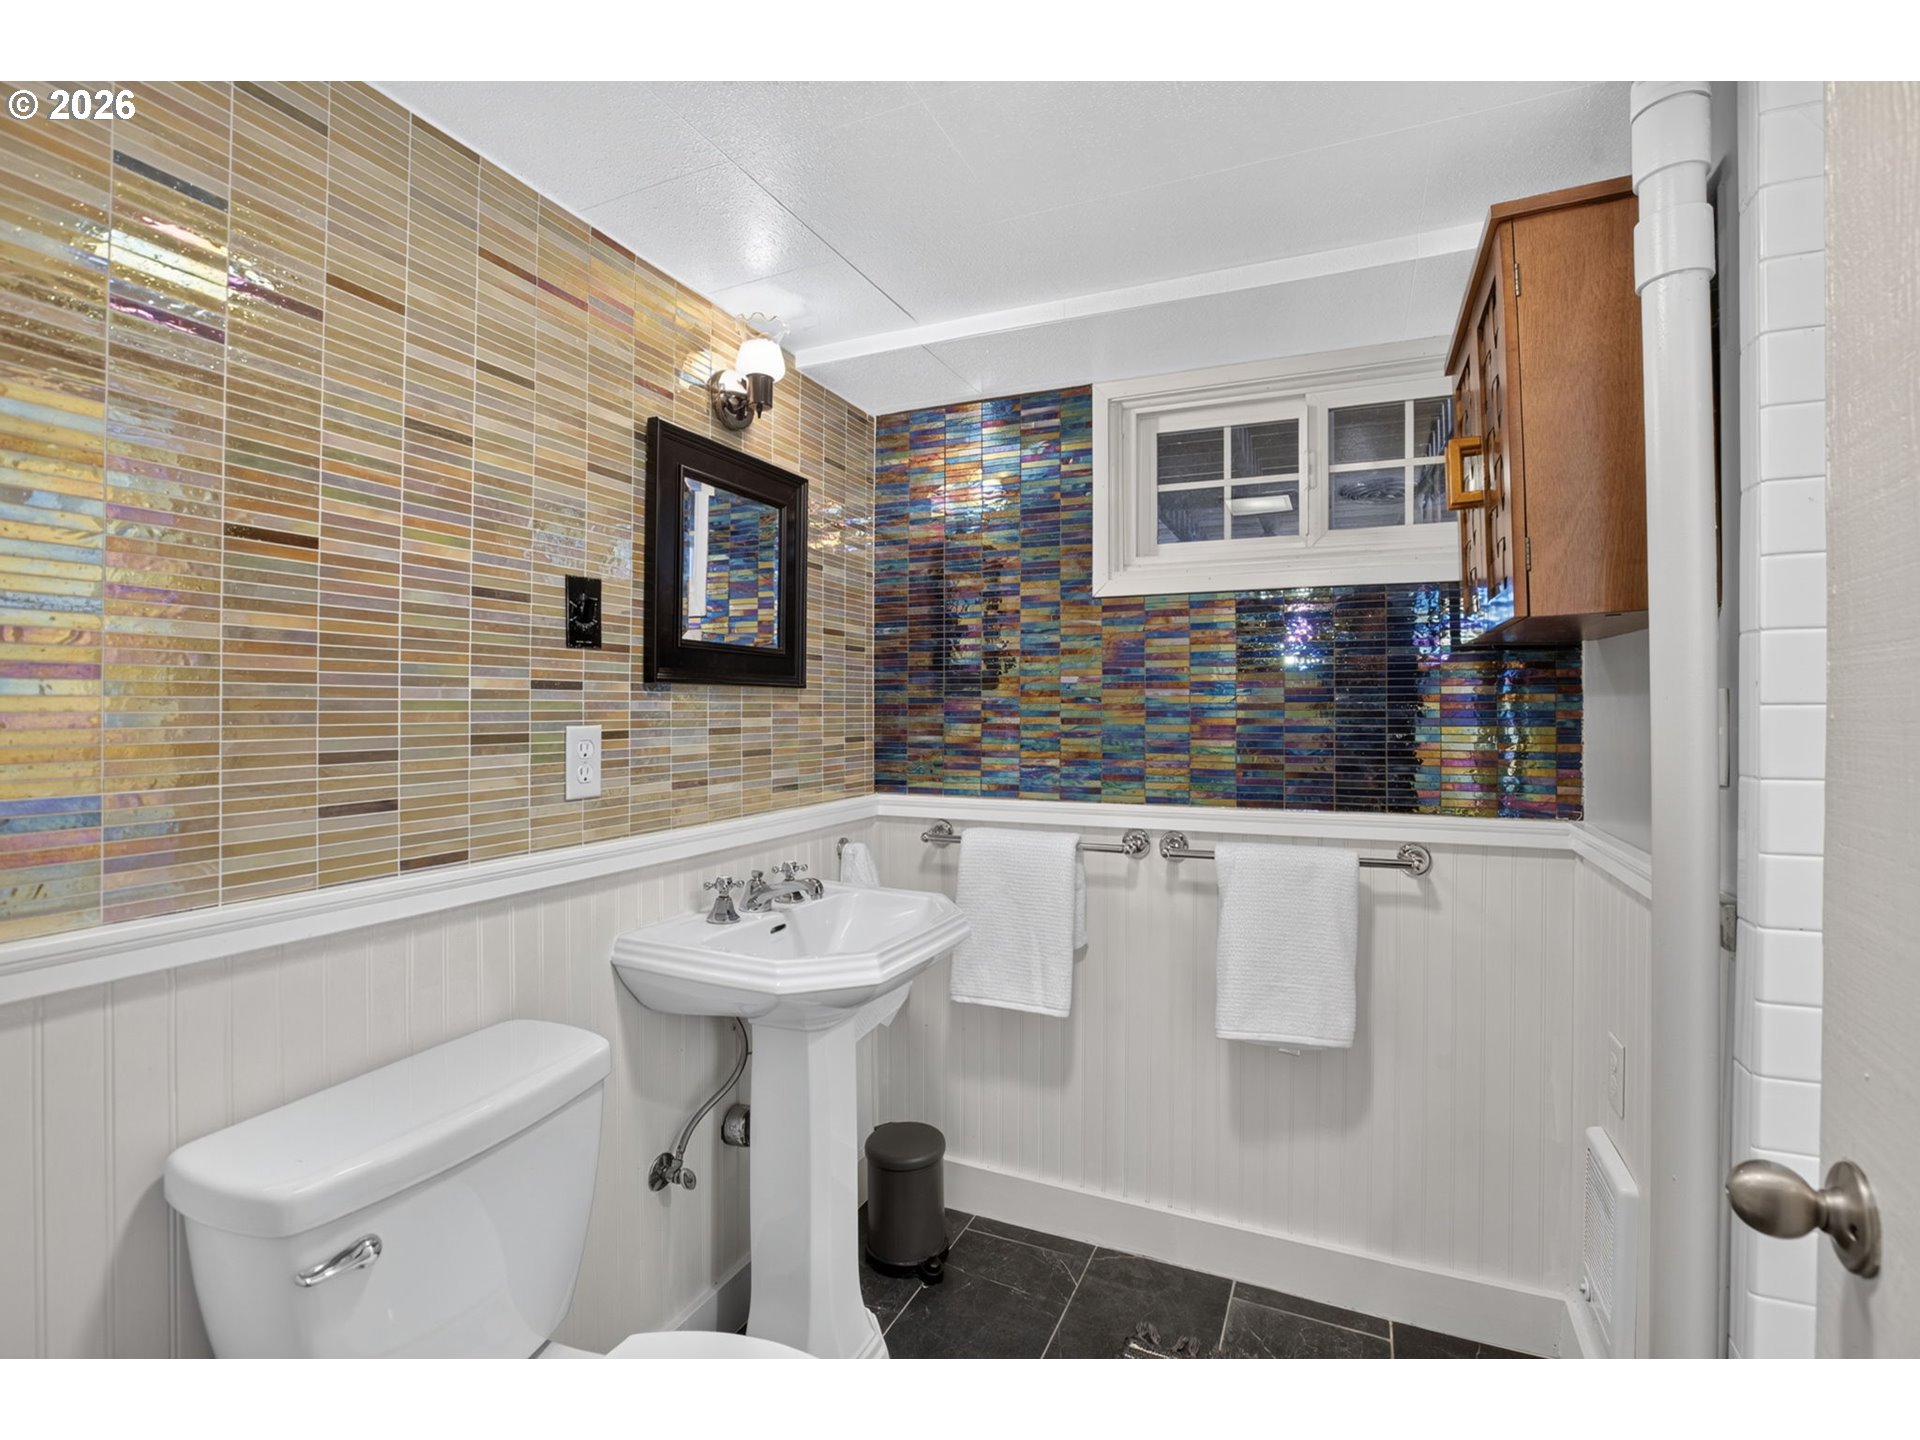
Bathroom with a pedestal sink, white wainscoting, and colorful glossy tile walls.
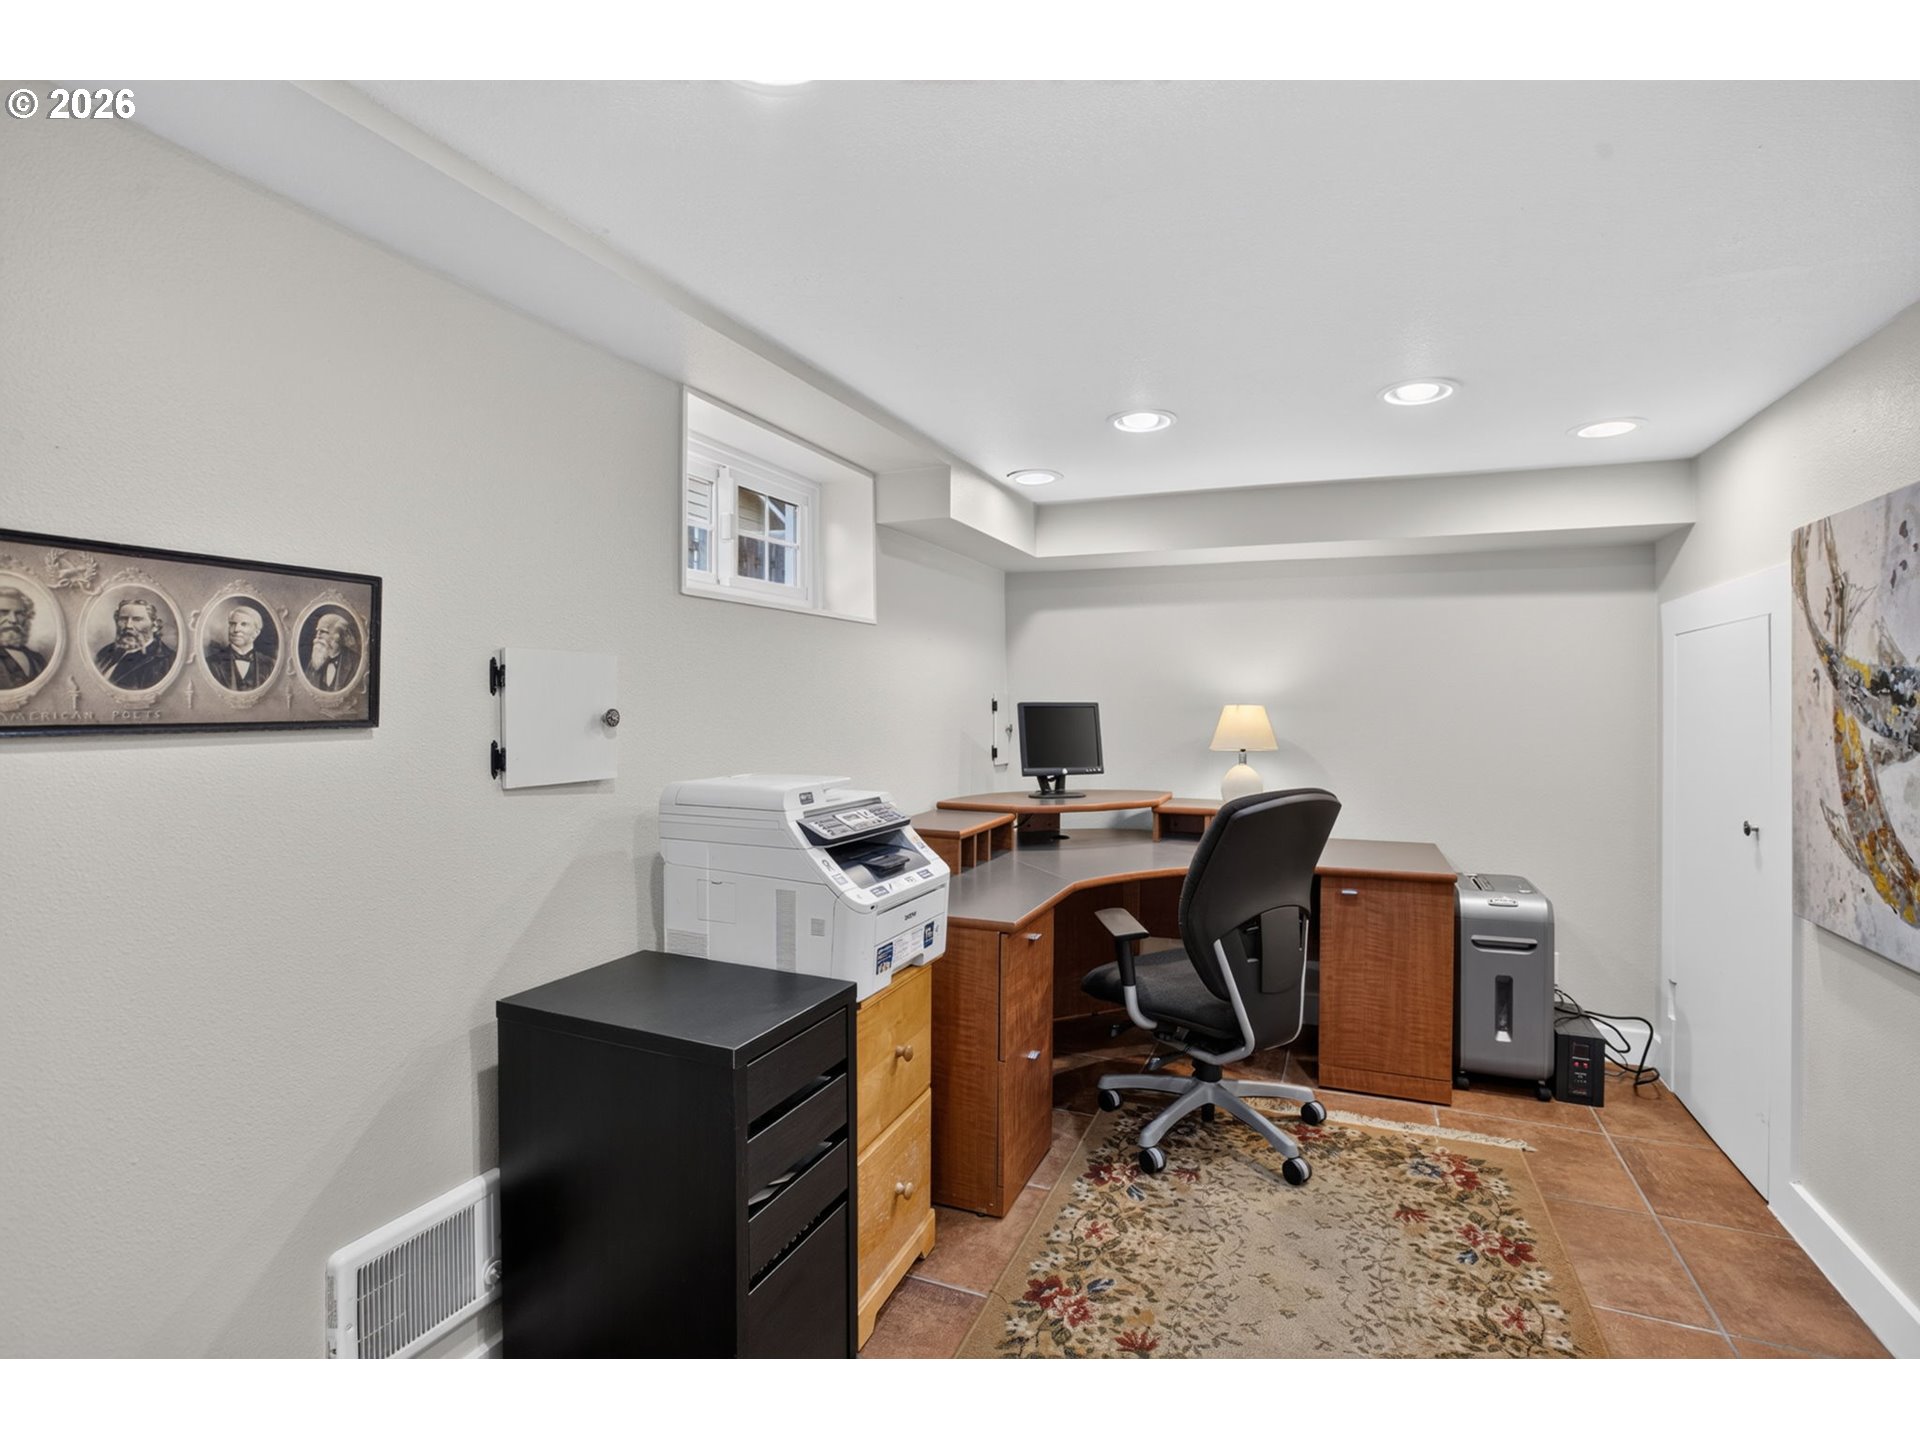
Home office with a wooden desk, black swivel chair, printer, and patterned rug.
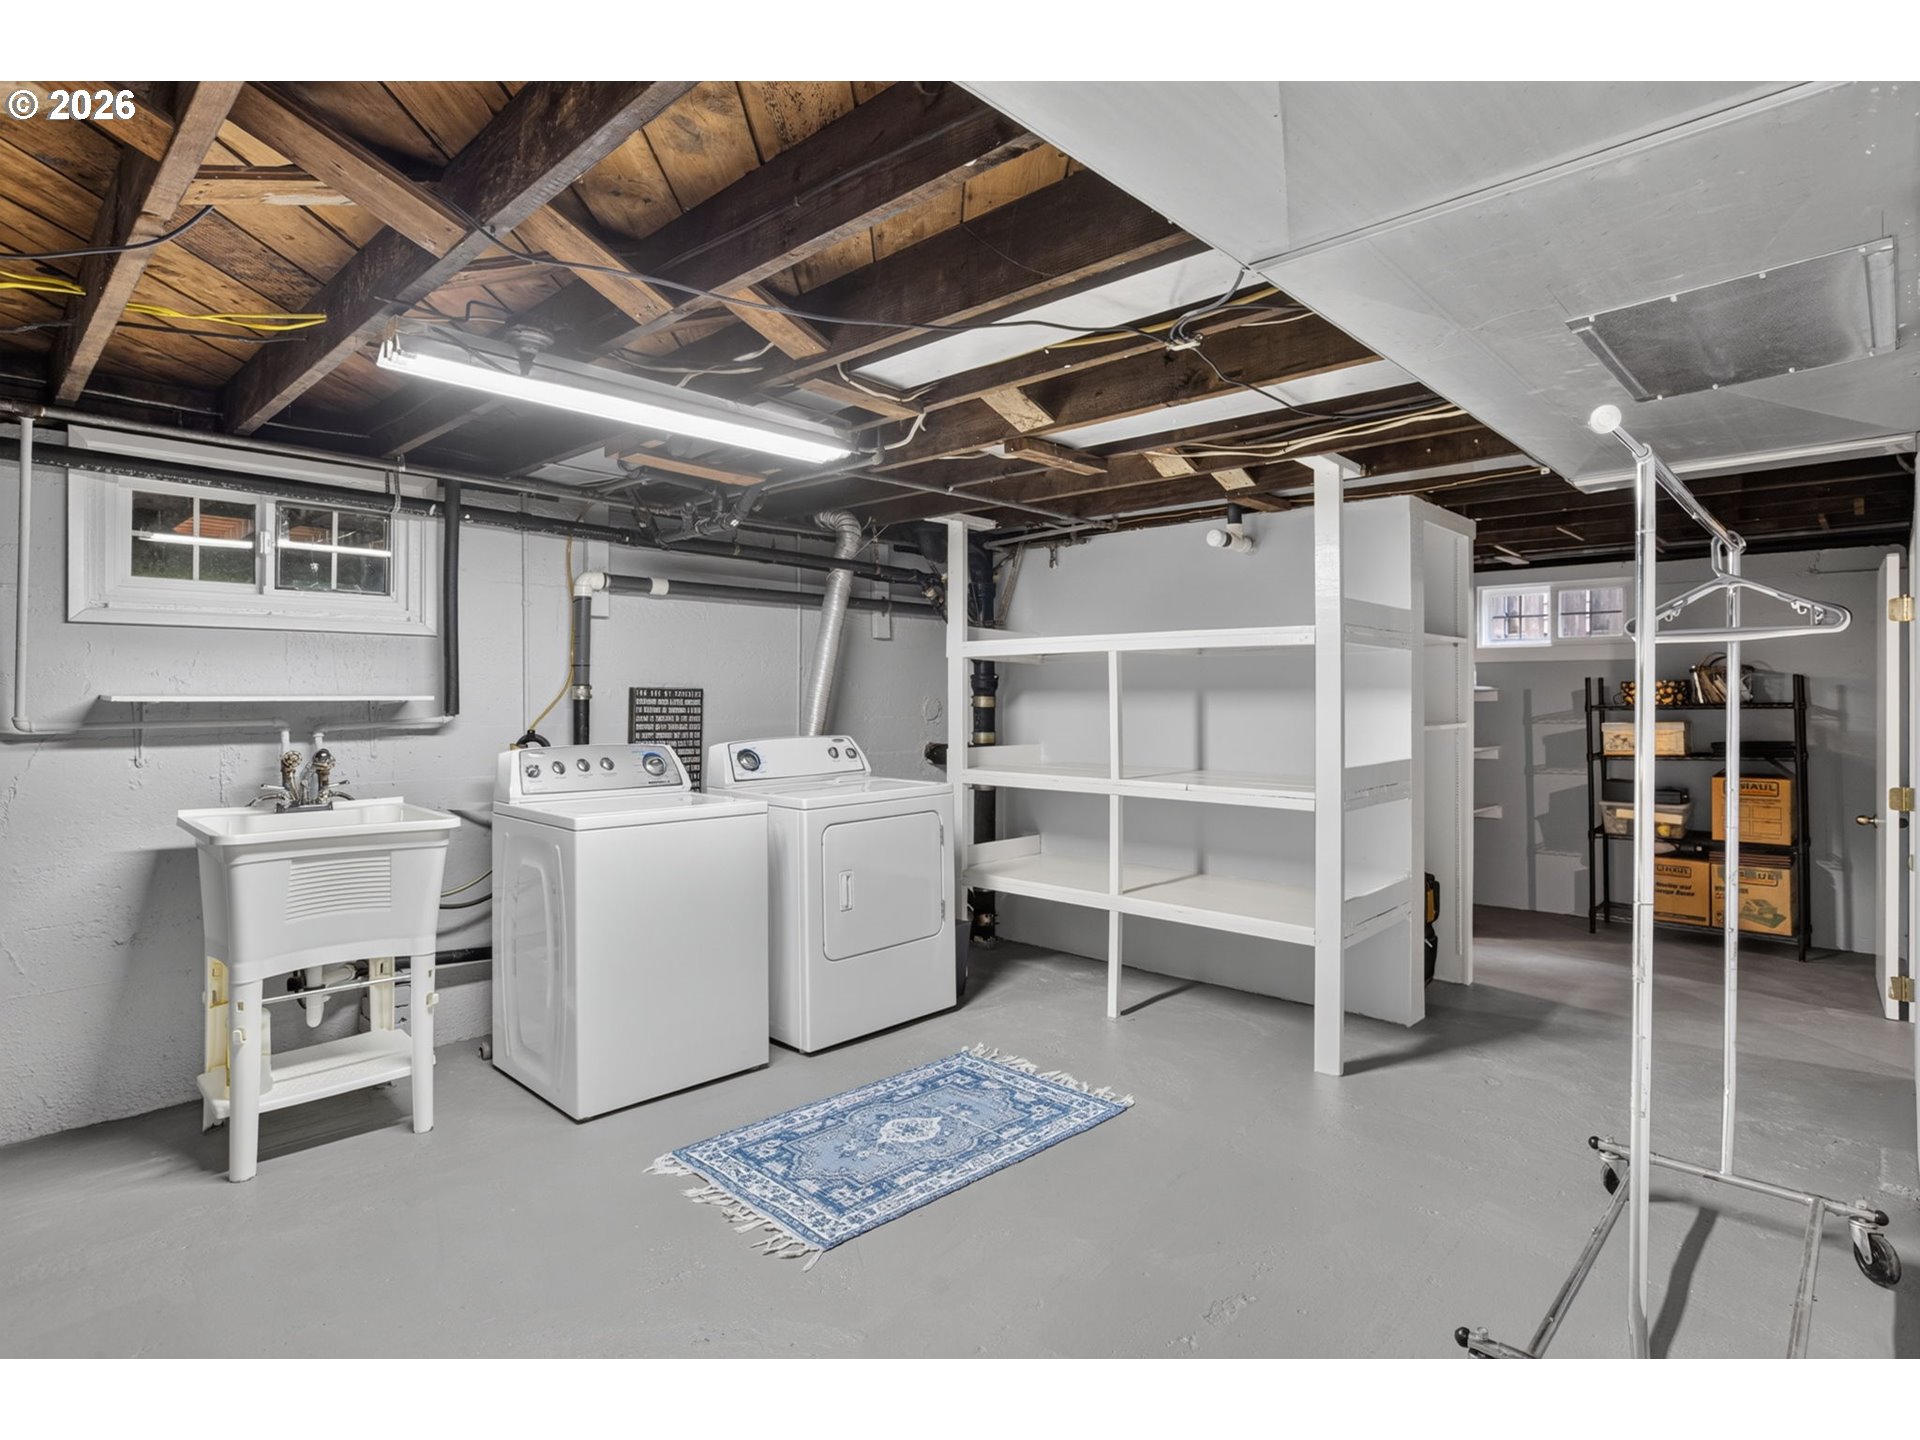
Basement laundry room with a utility sink, washer and dryer, open shelving, and exposed ceiling joists.
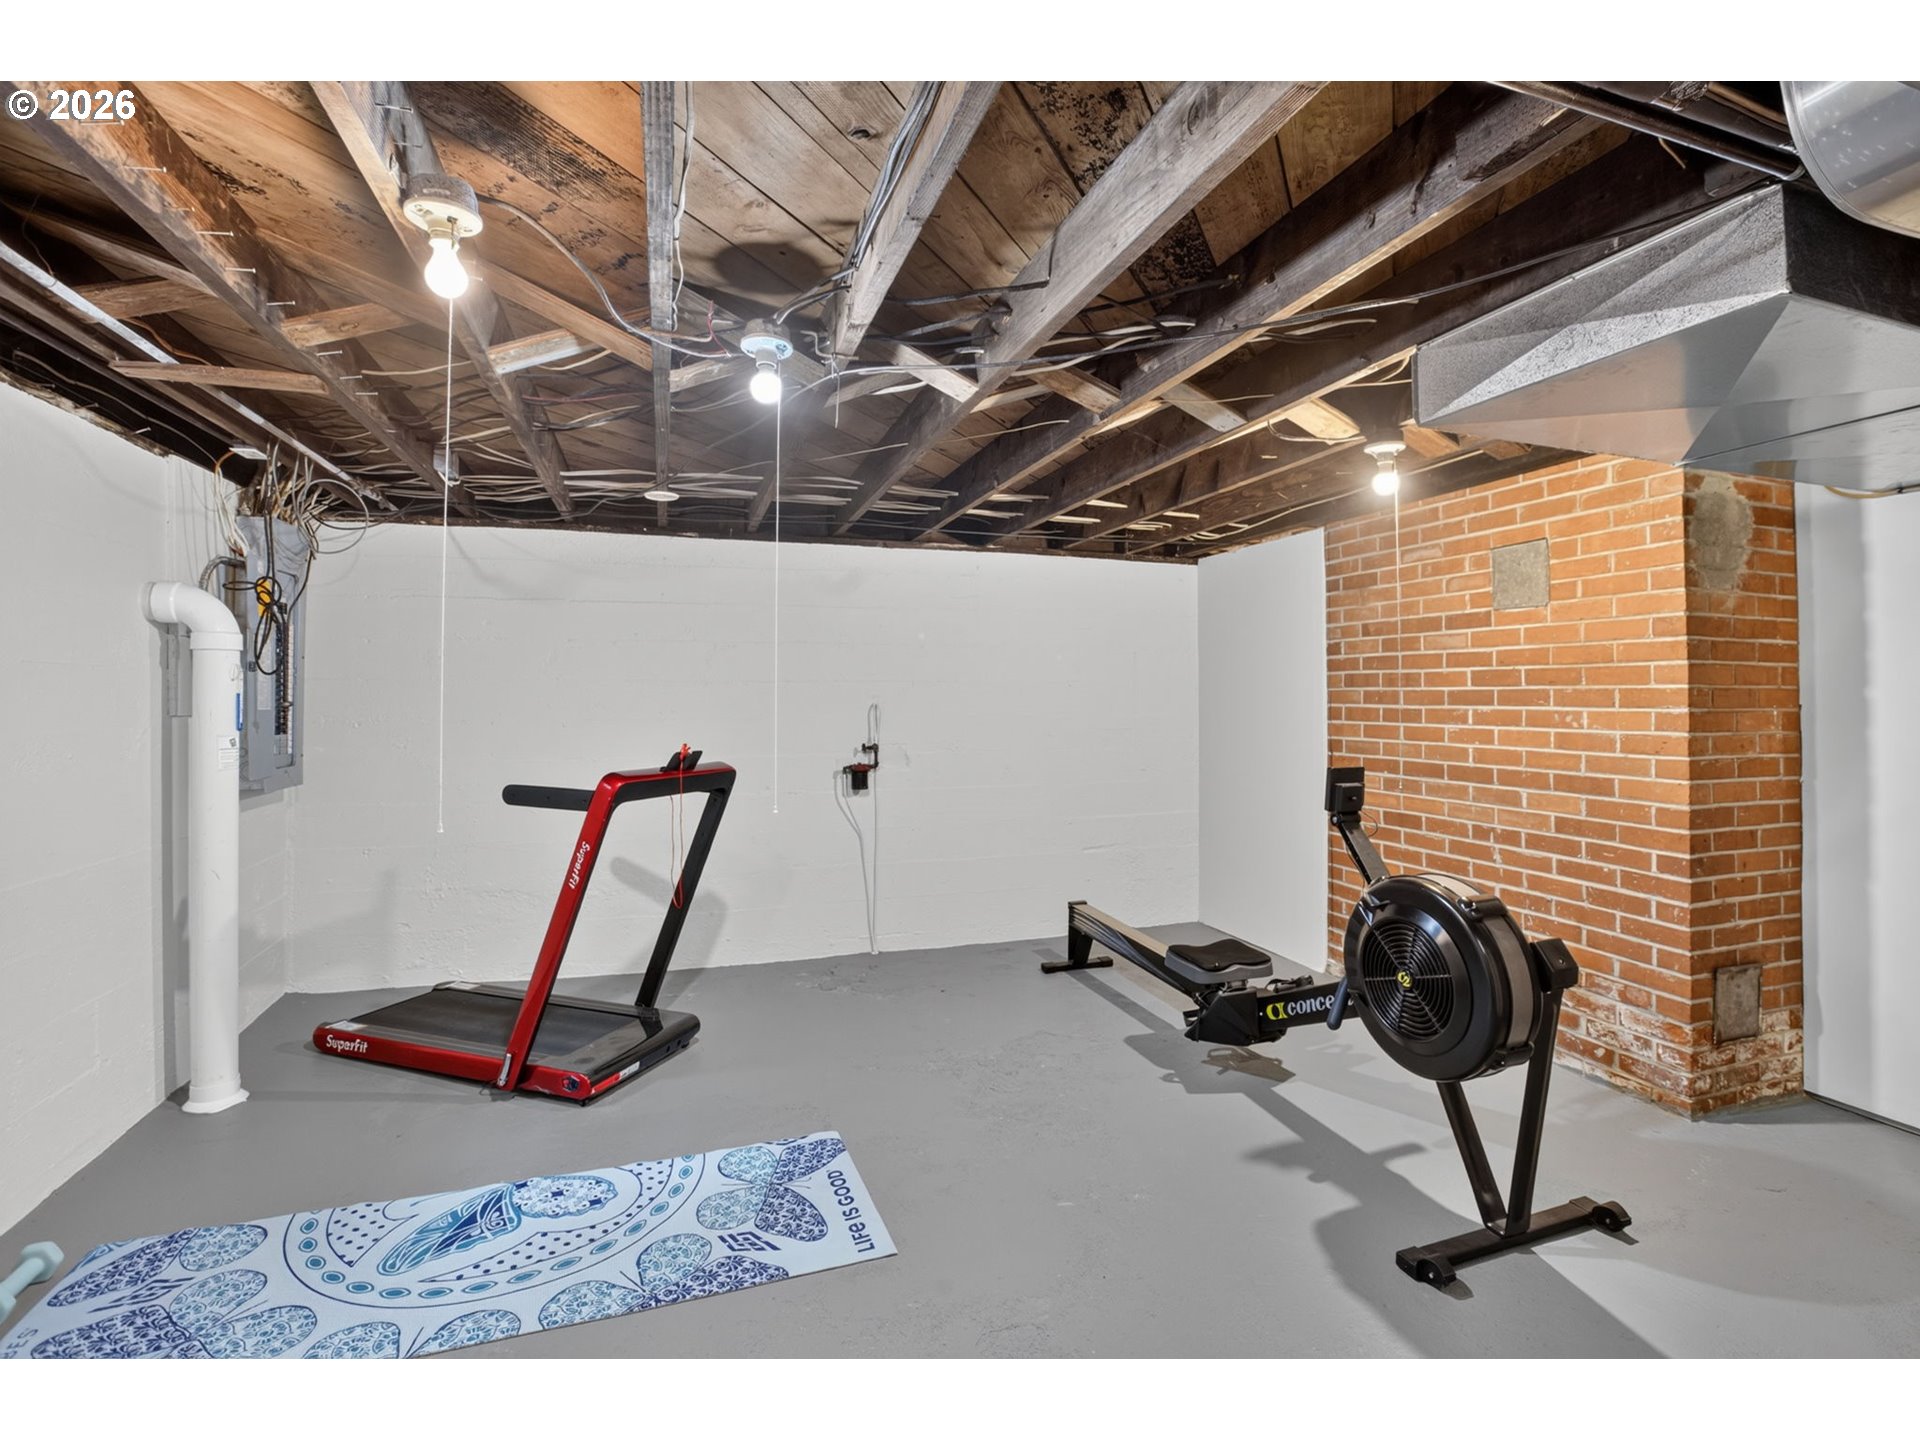
Basement gym with a treadmill and rowing machine beneath exposed ceiling joists beside a brick column.
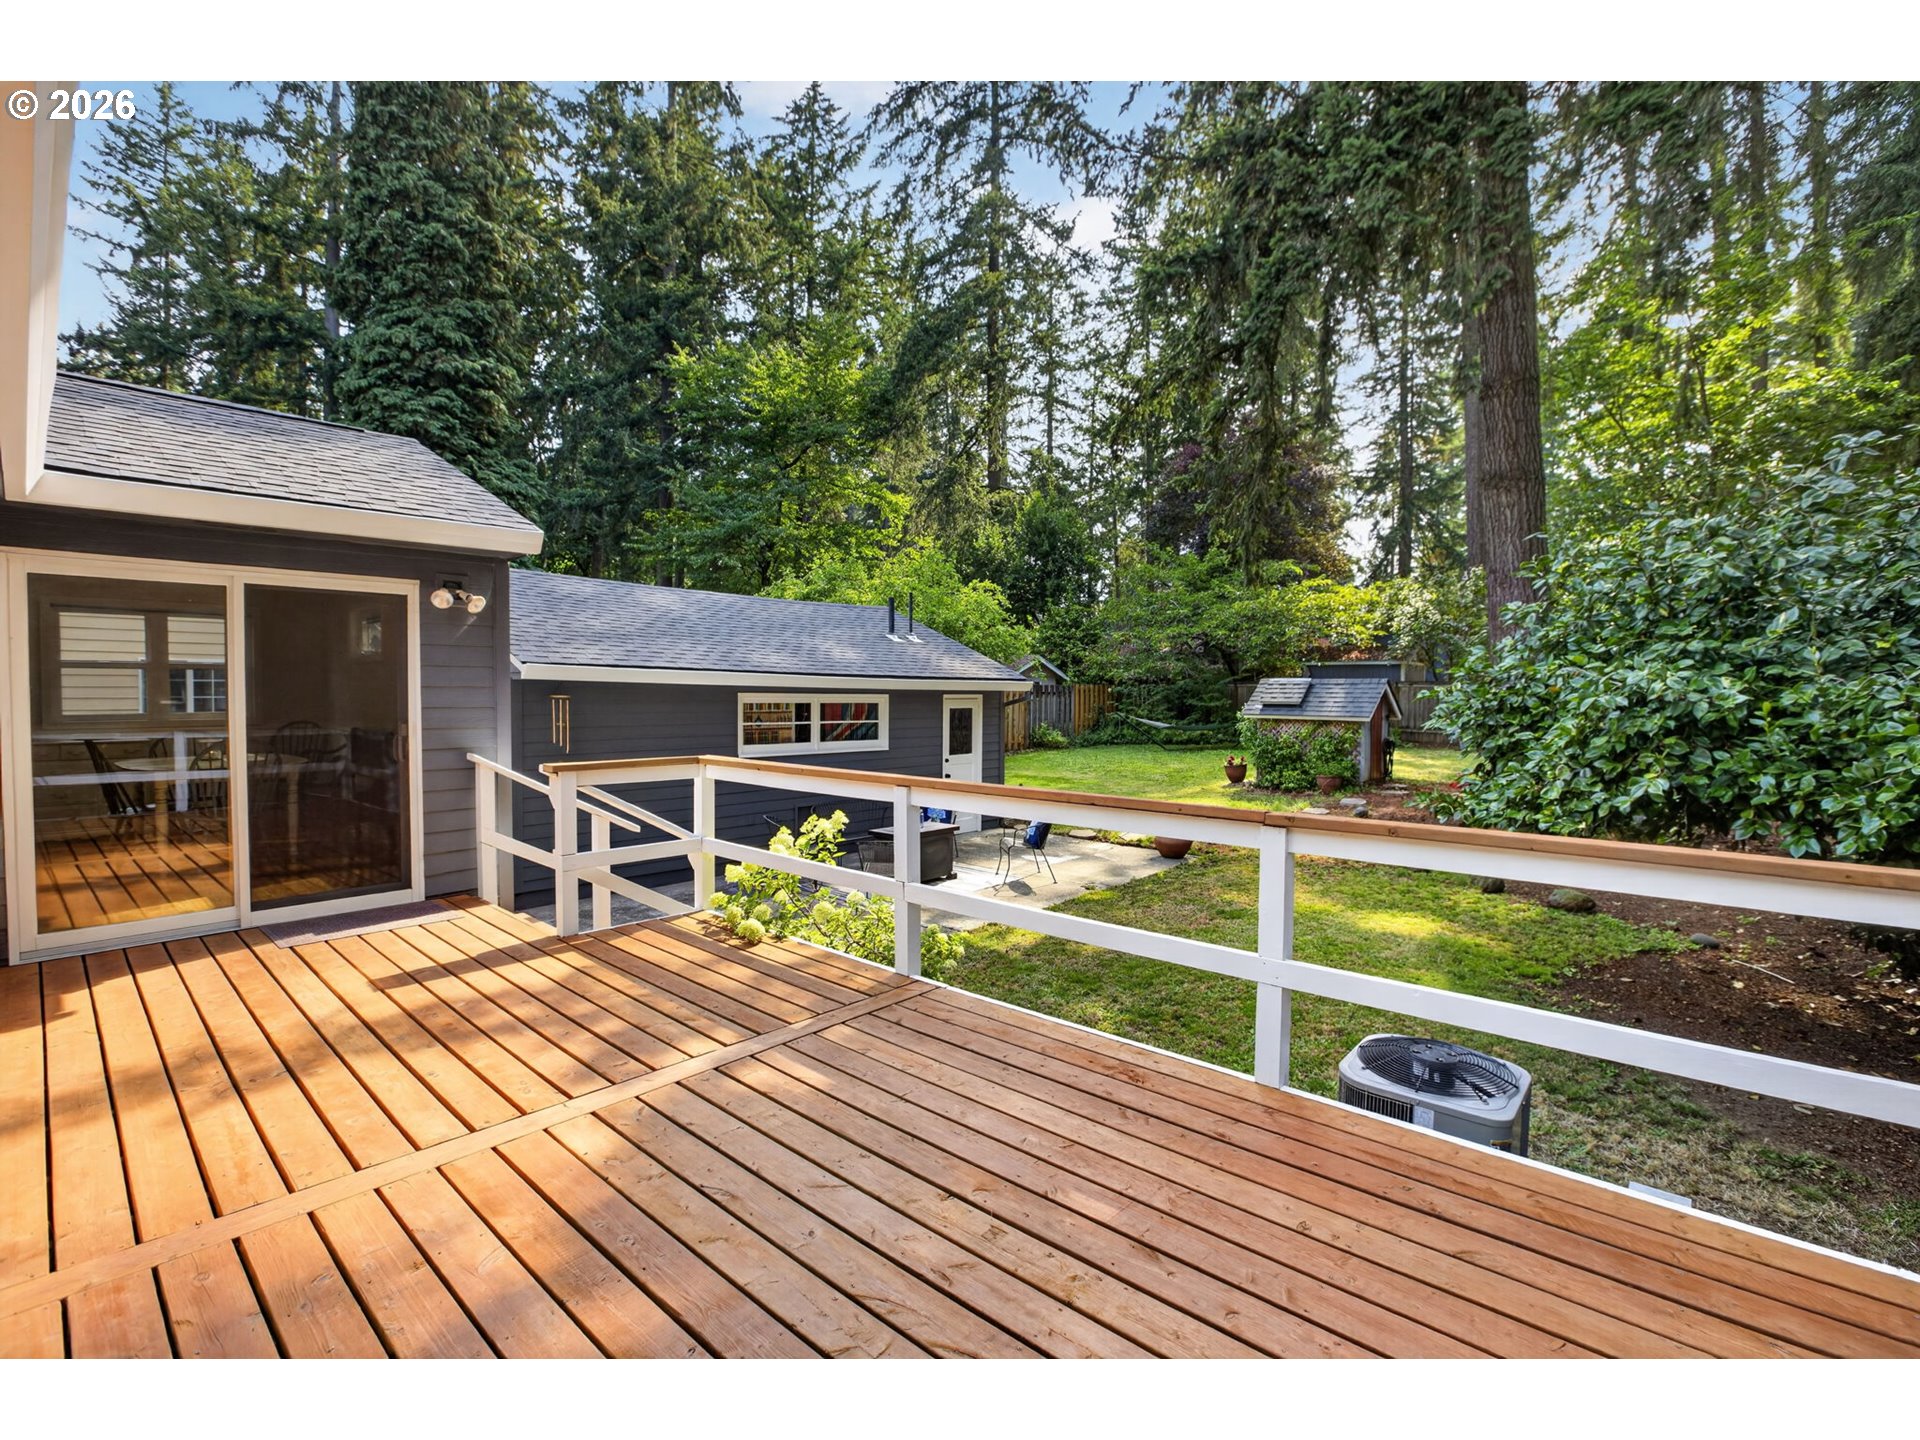
Wooden deck overlooking a leafy backyard, with white railing and a small garden shed.
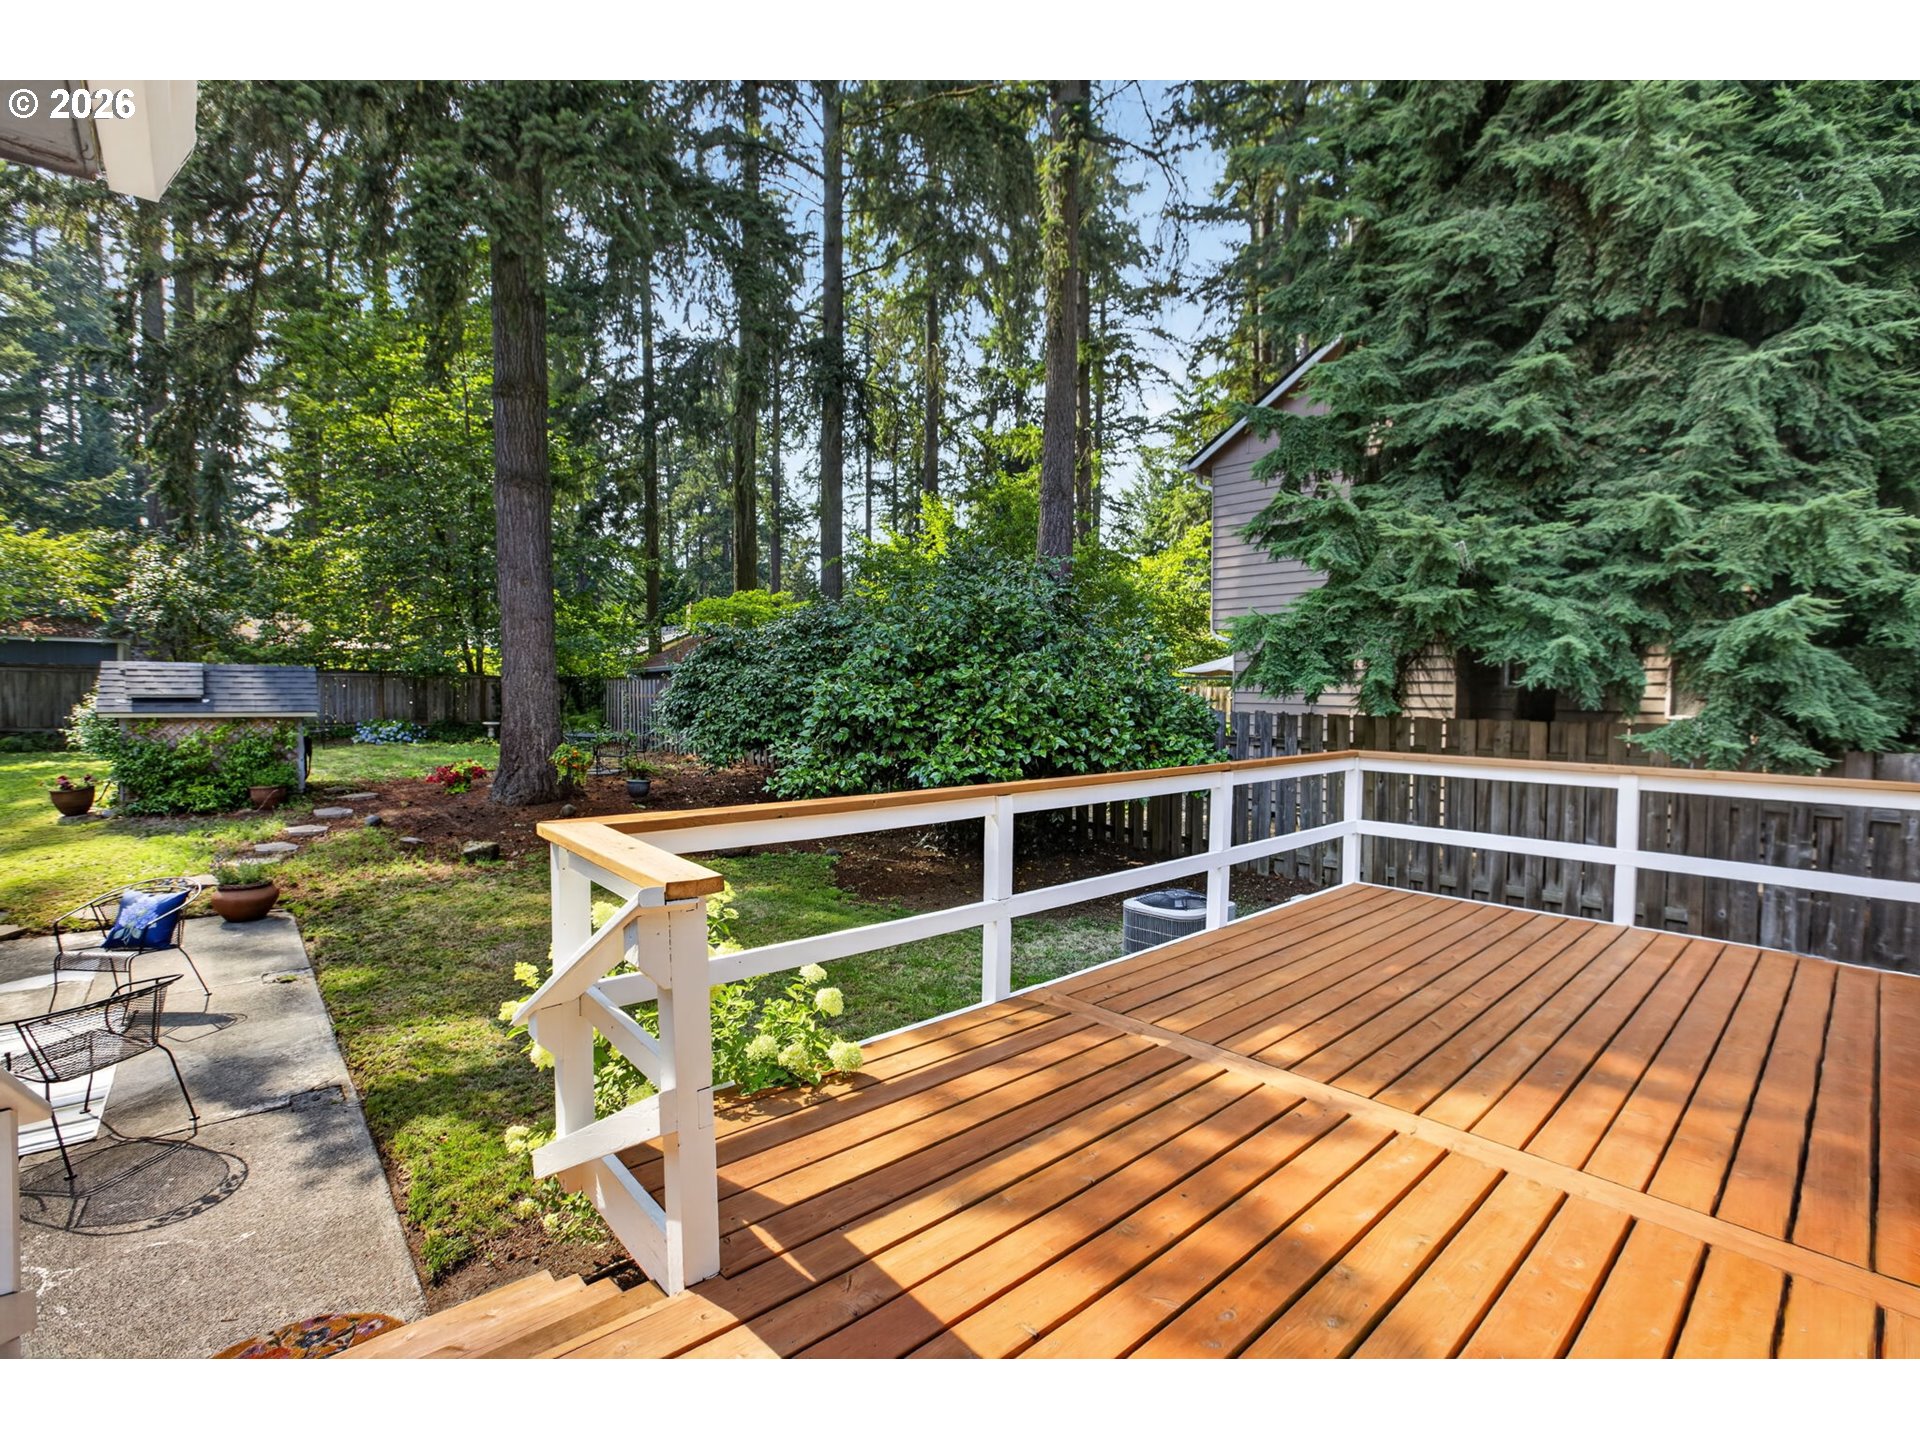
Wooden backyard deck overlooking a leafy, fenced yard with mature trees and a concrete patio.
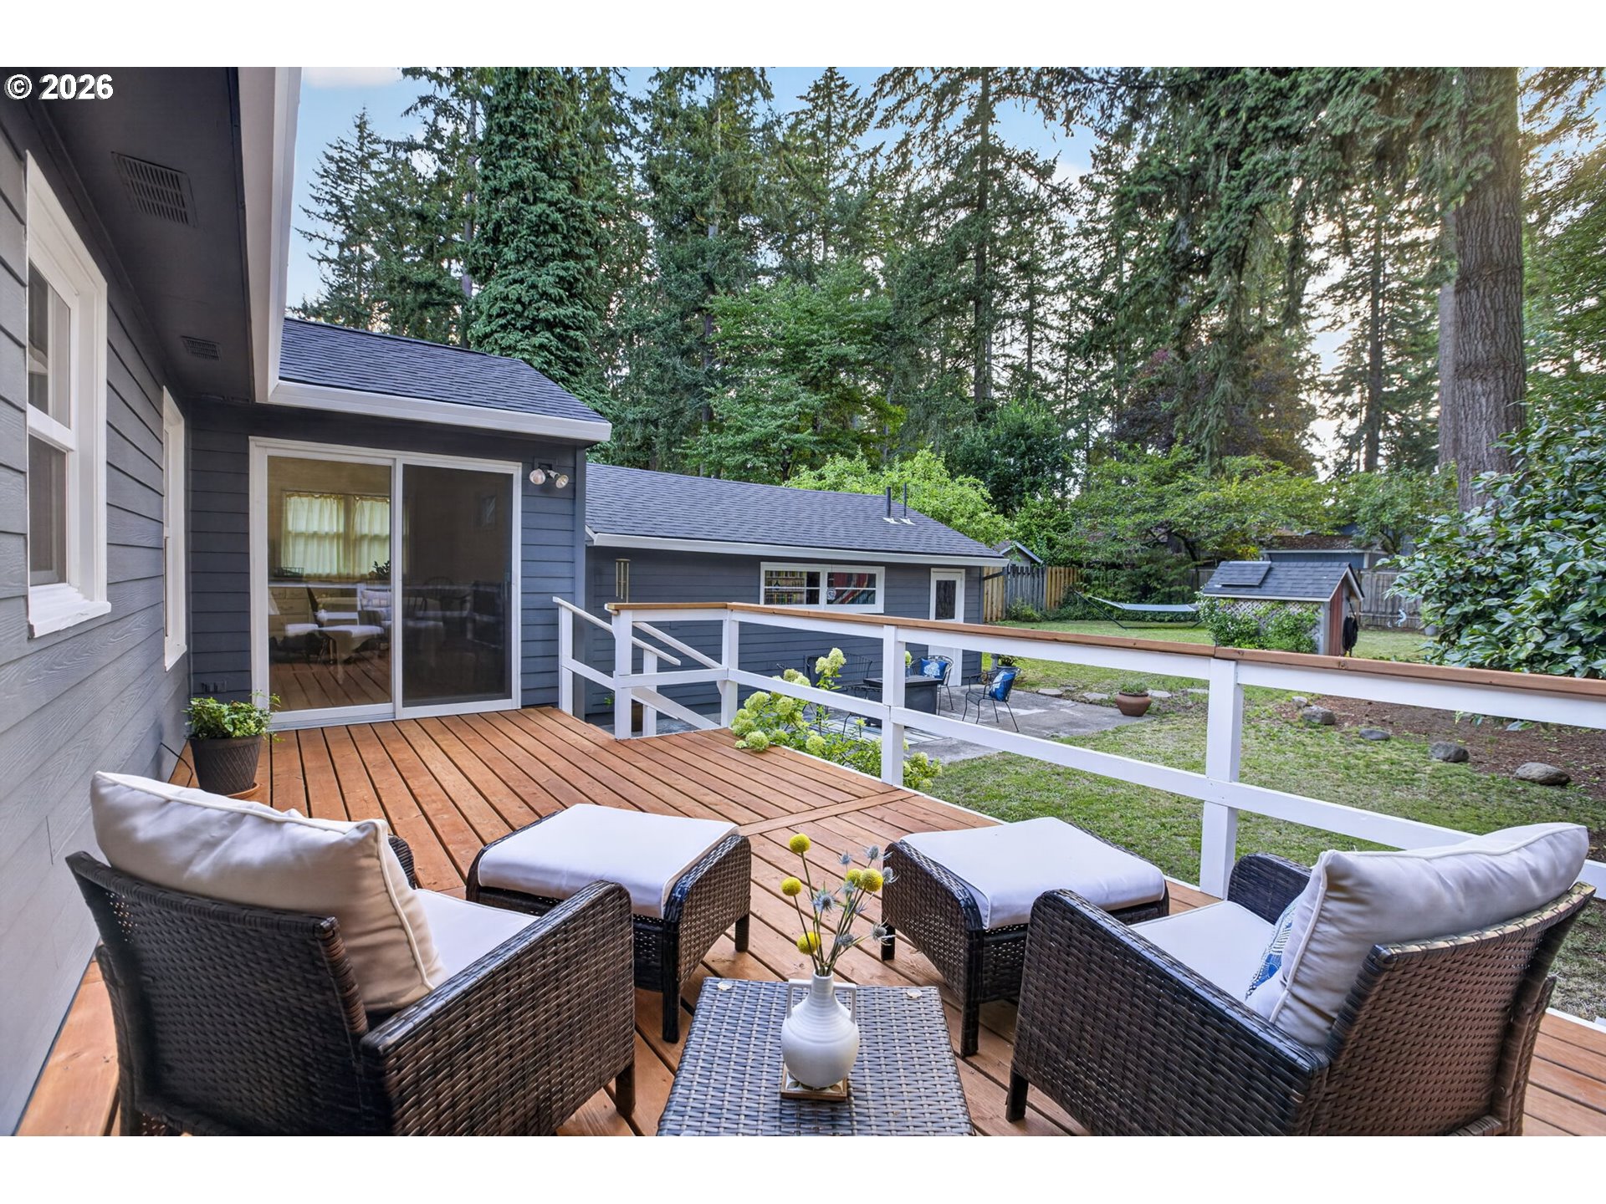
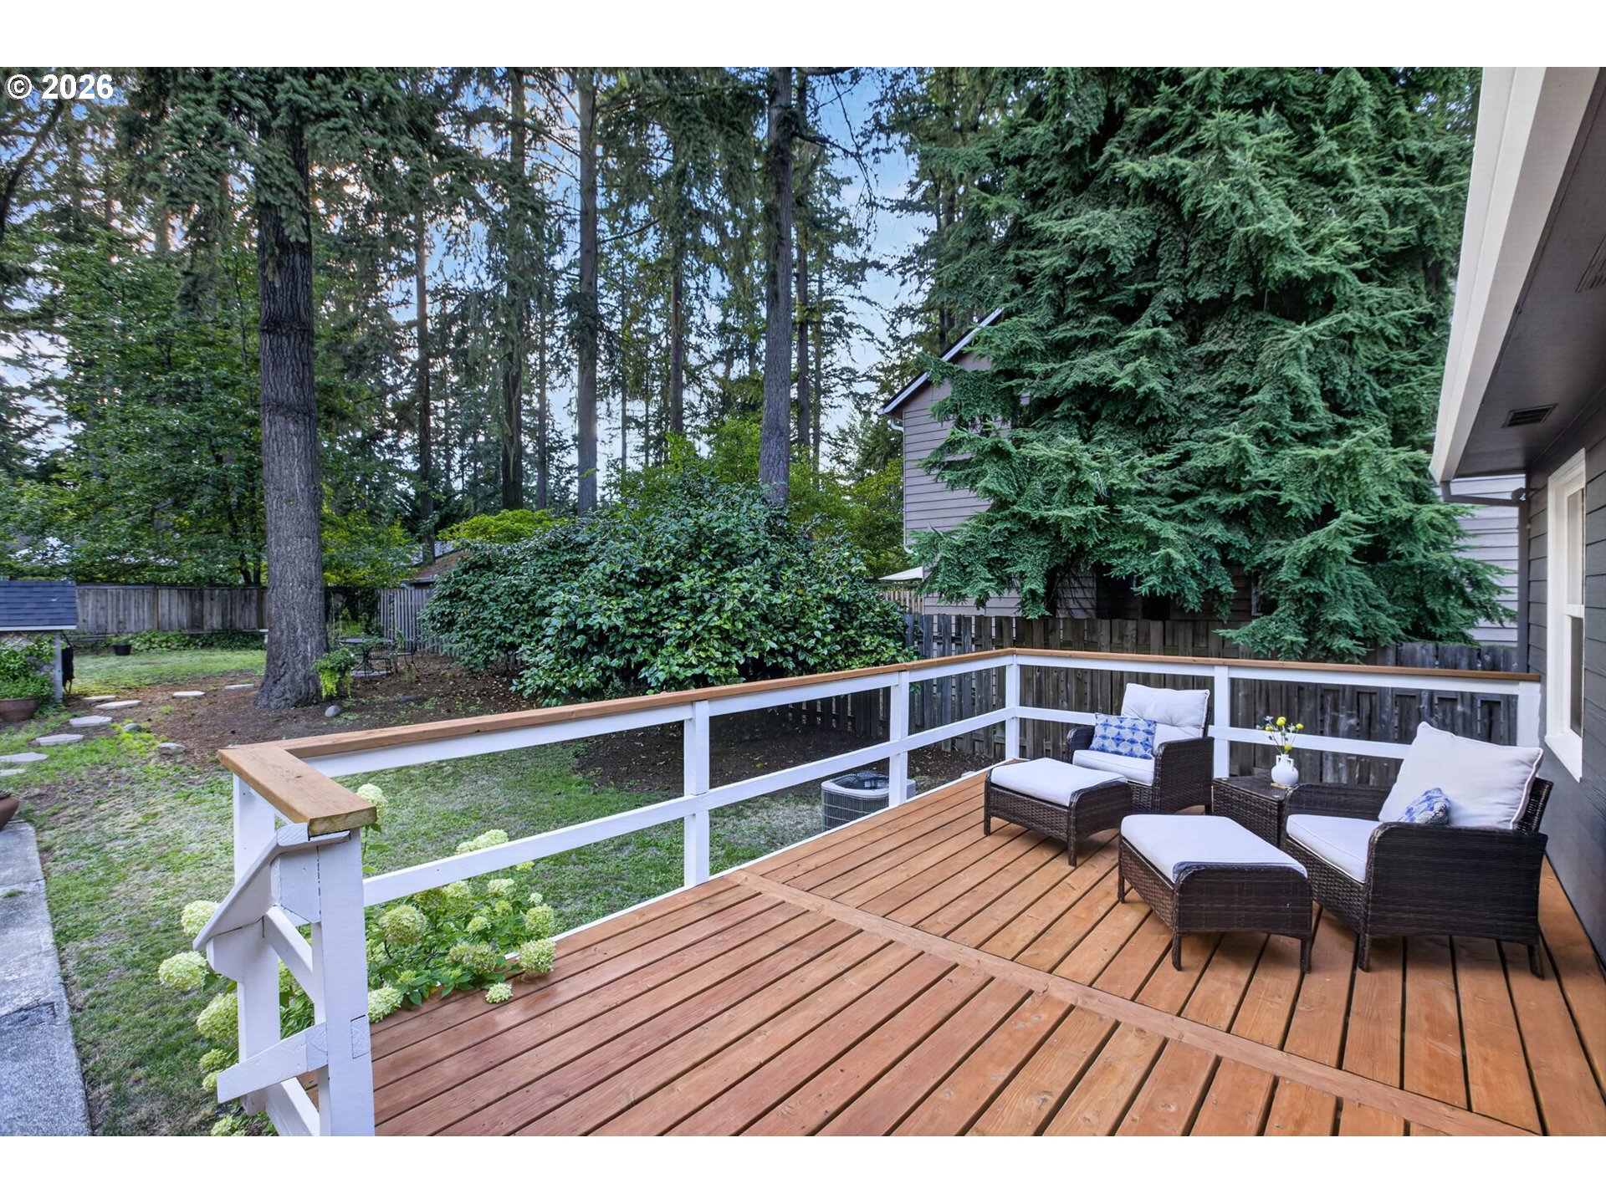
Furnished wooden deck with wicker seating overlooks a leafy backyard.
Wooden backyard deck with wicker seating, white railings, and mature trees beyond.
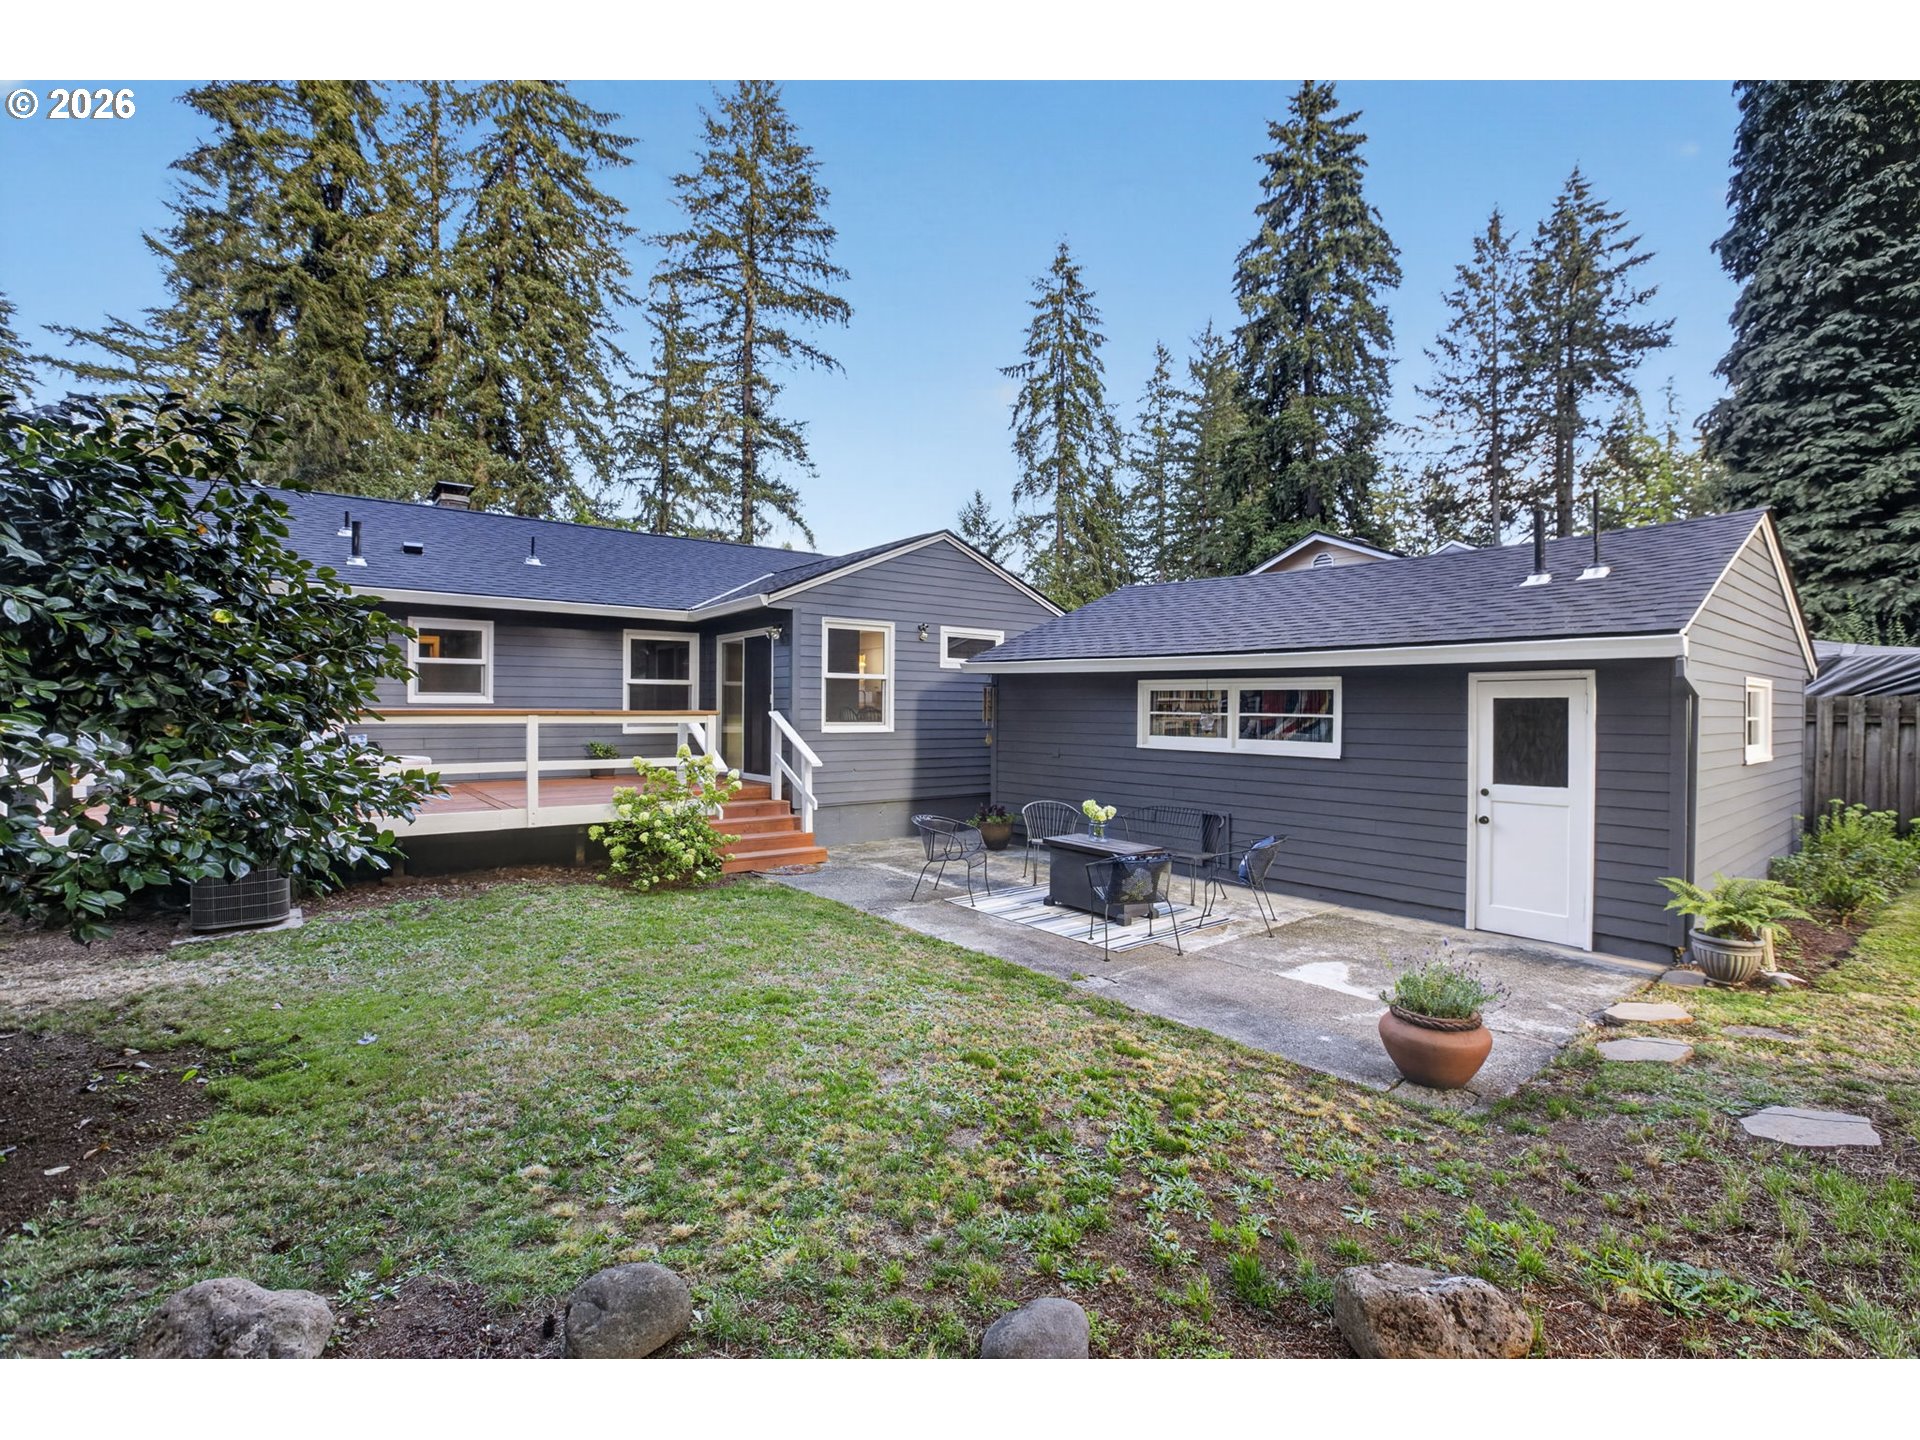
Gray house and detached garage behind a grassy yard, with a deck and furnished patio.
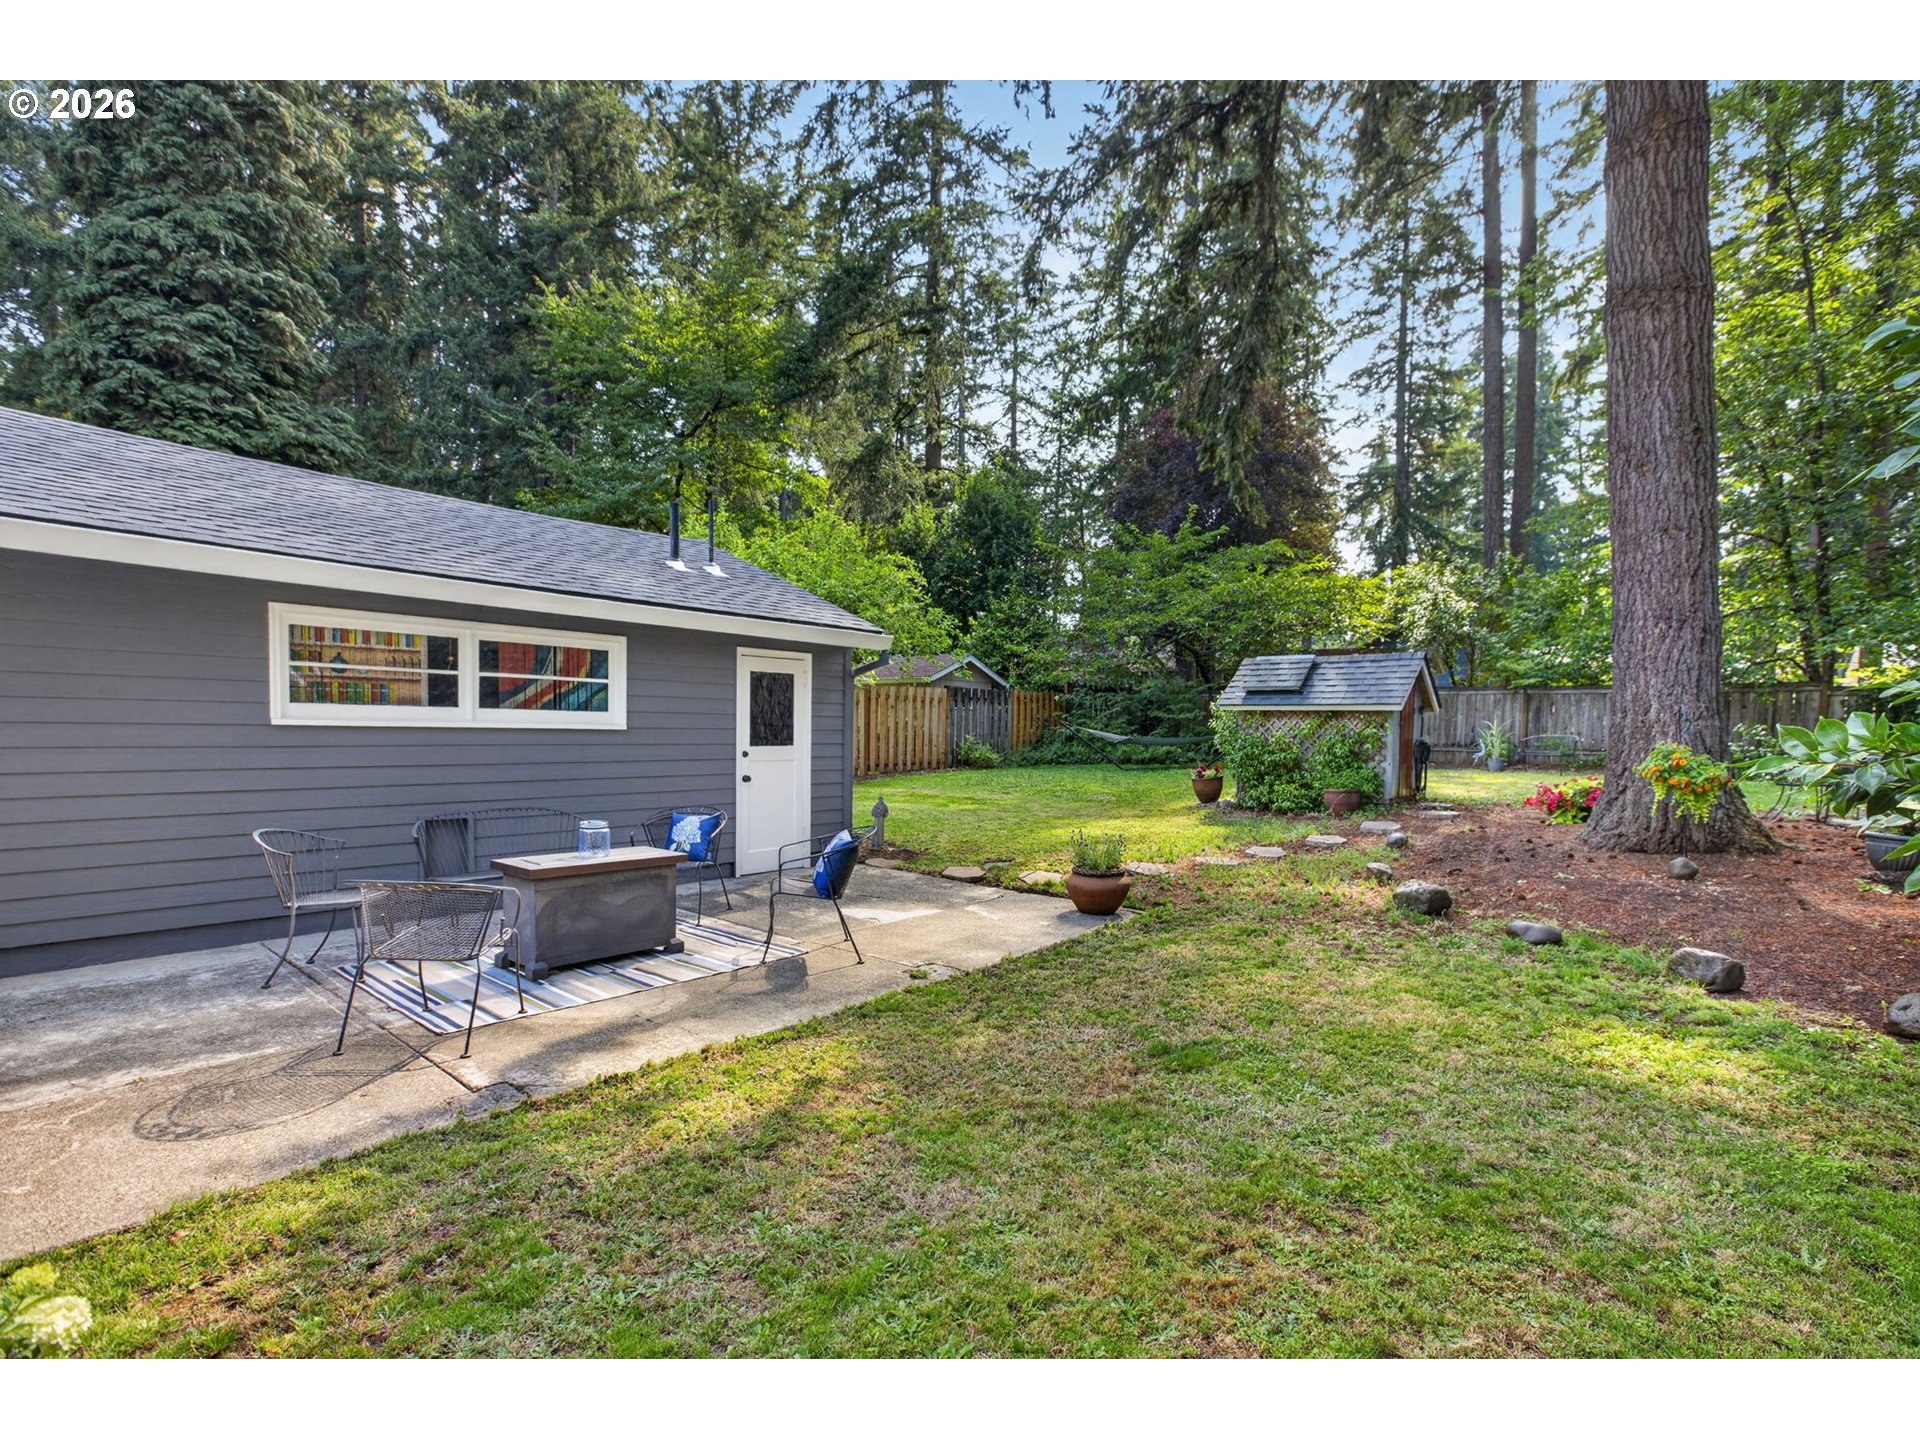
Backyard patio beside a gray-sided home, with lawn, a small shed, and mature trees.
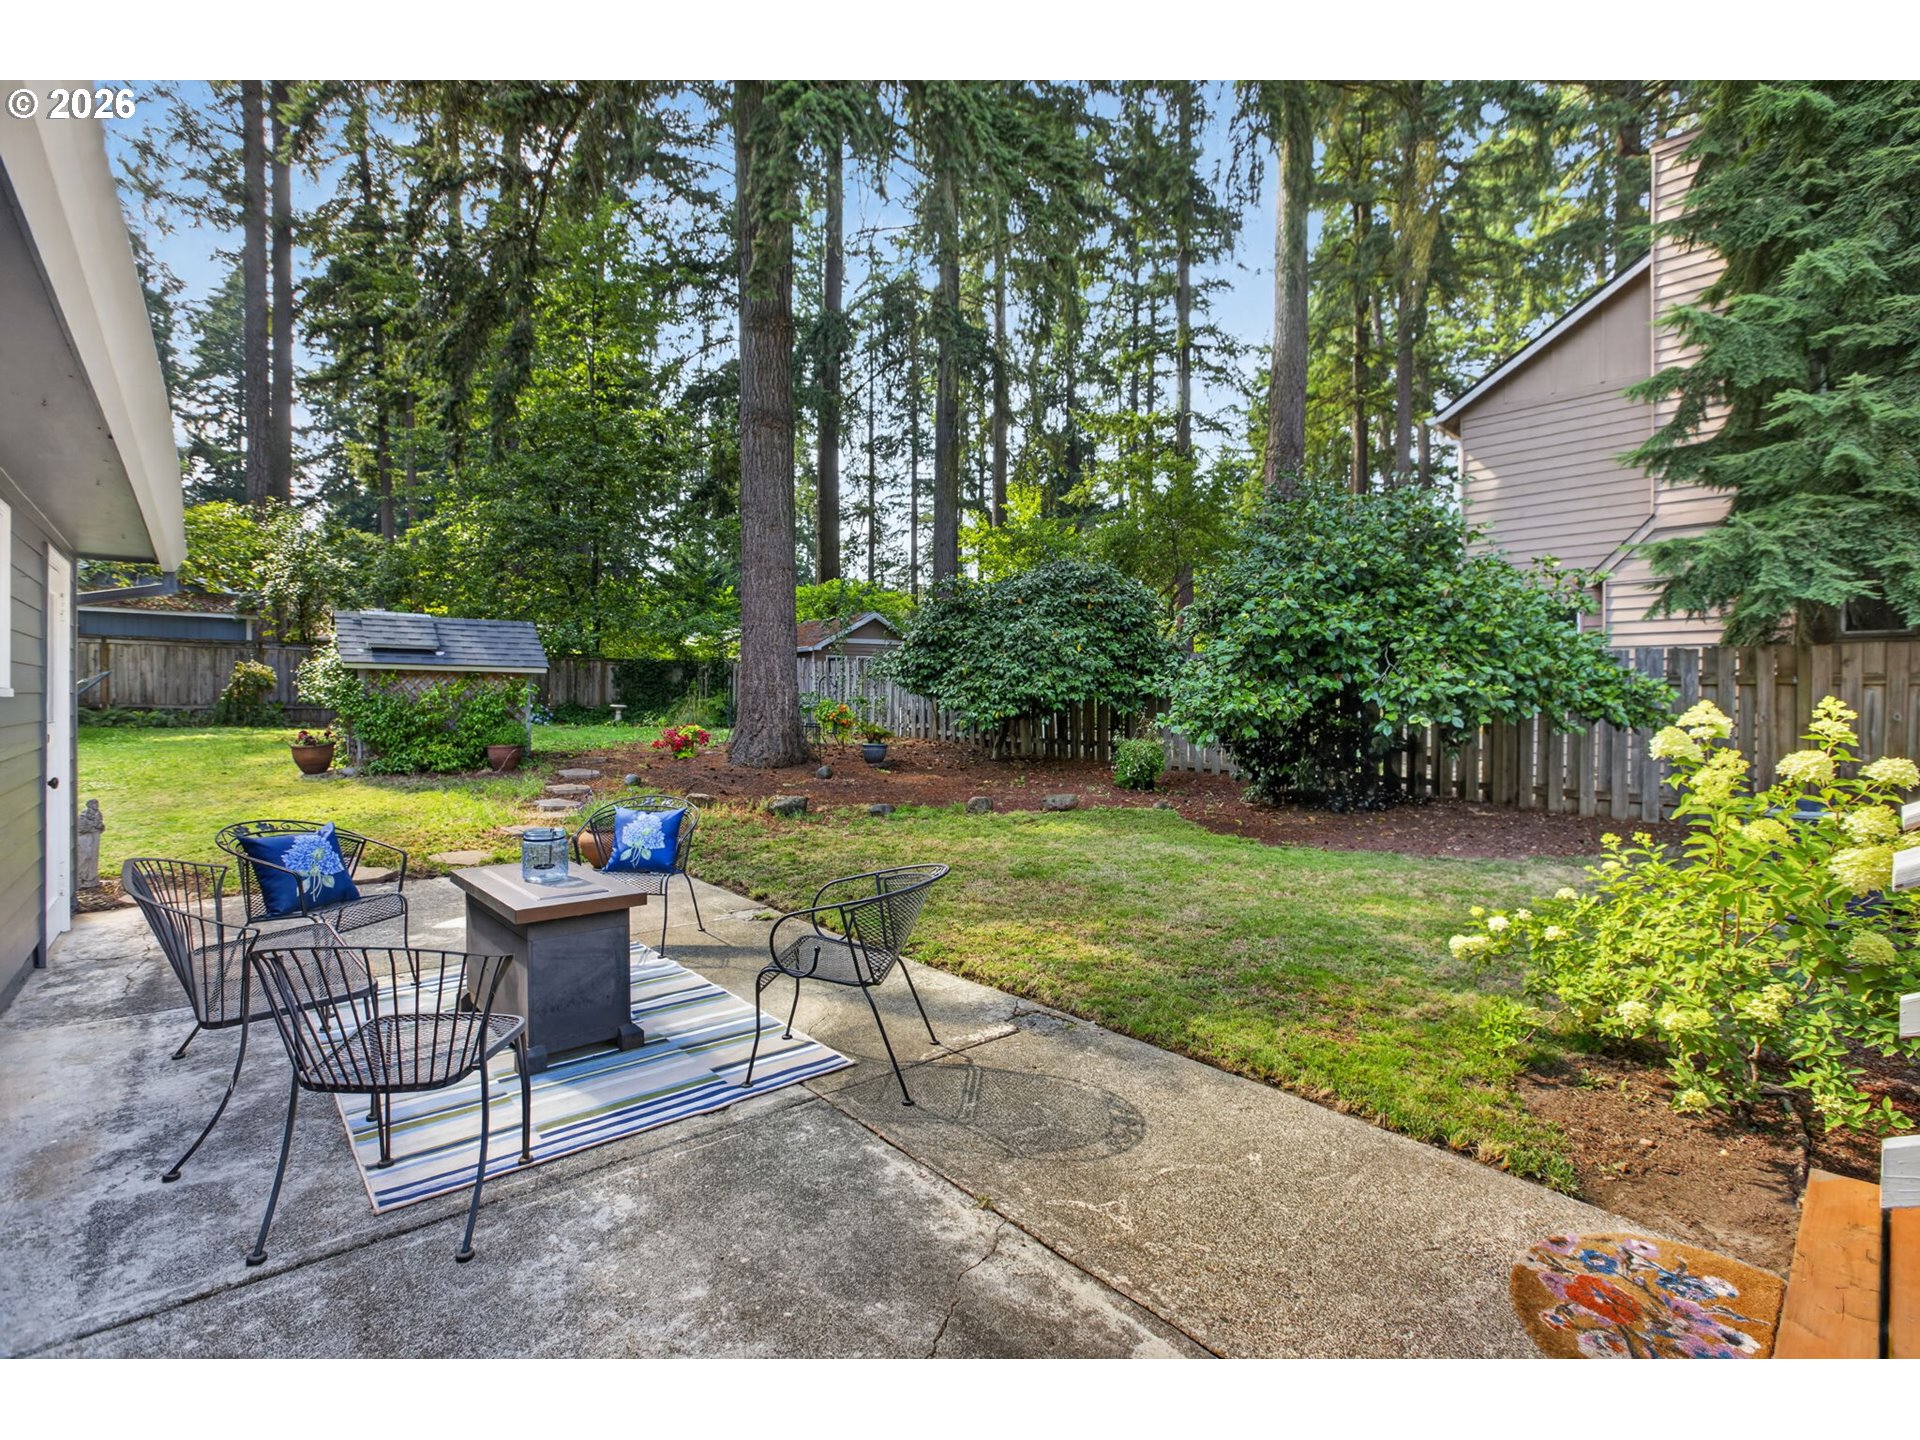
Patio seating with blue cushions overlooks a fenced lawn shaded by mature evergreens.
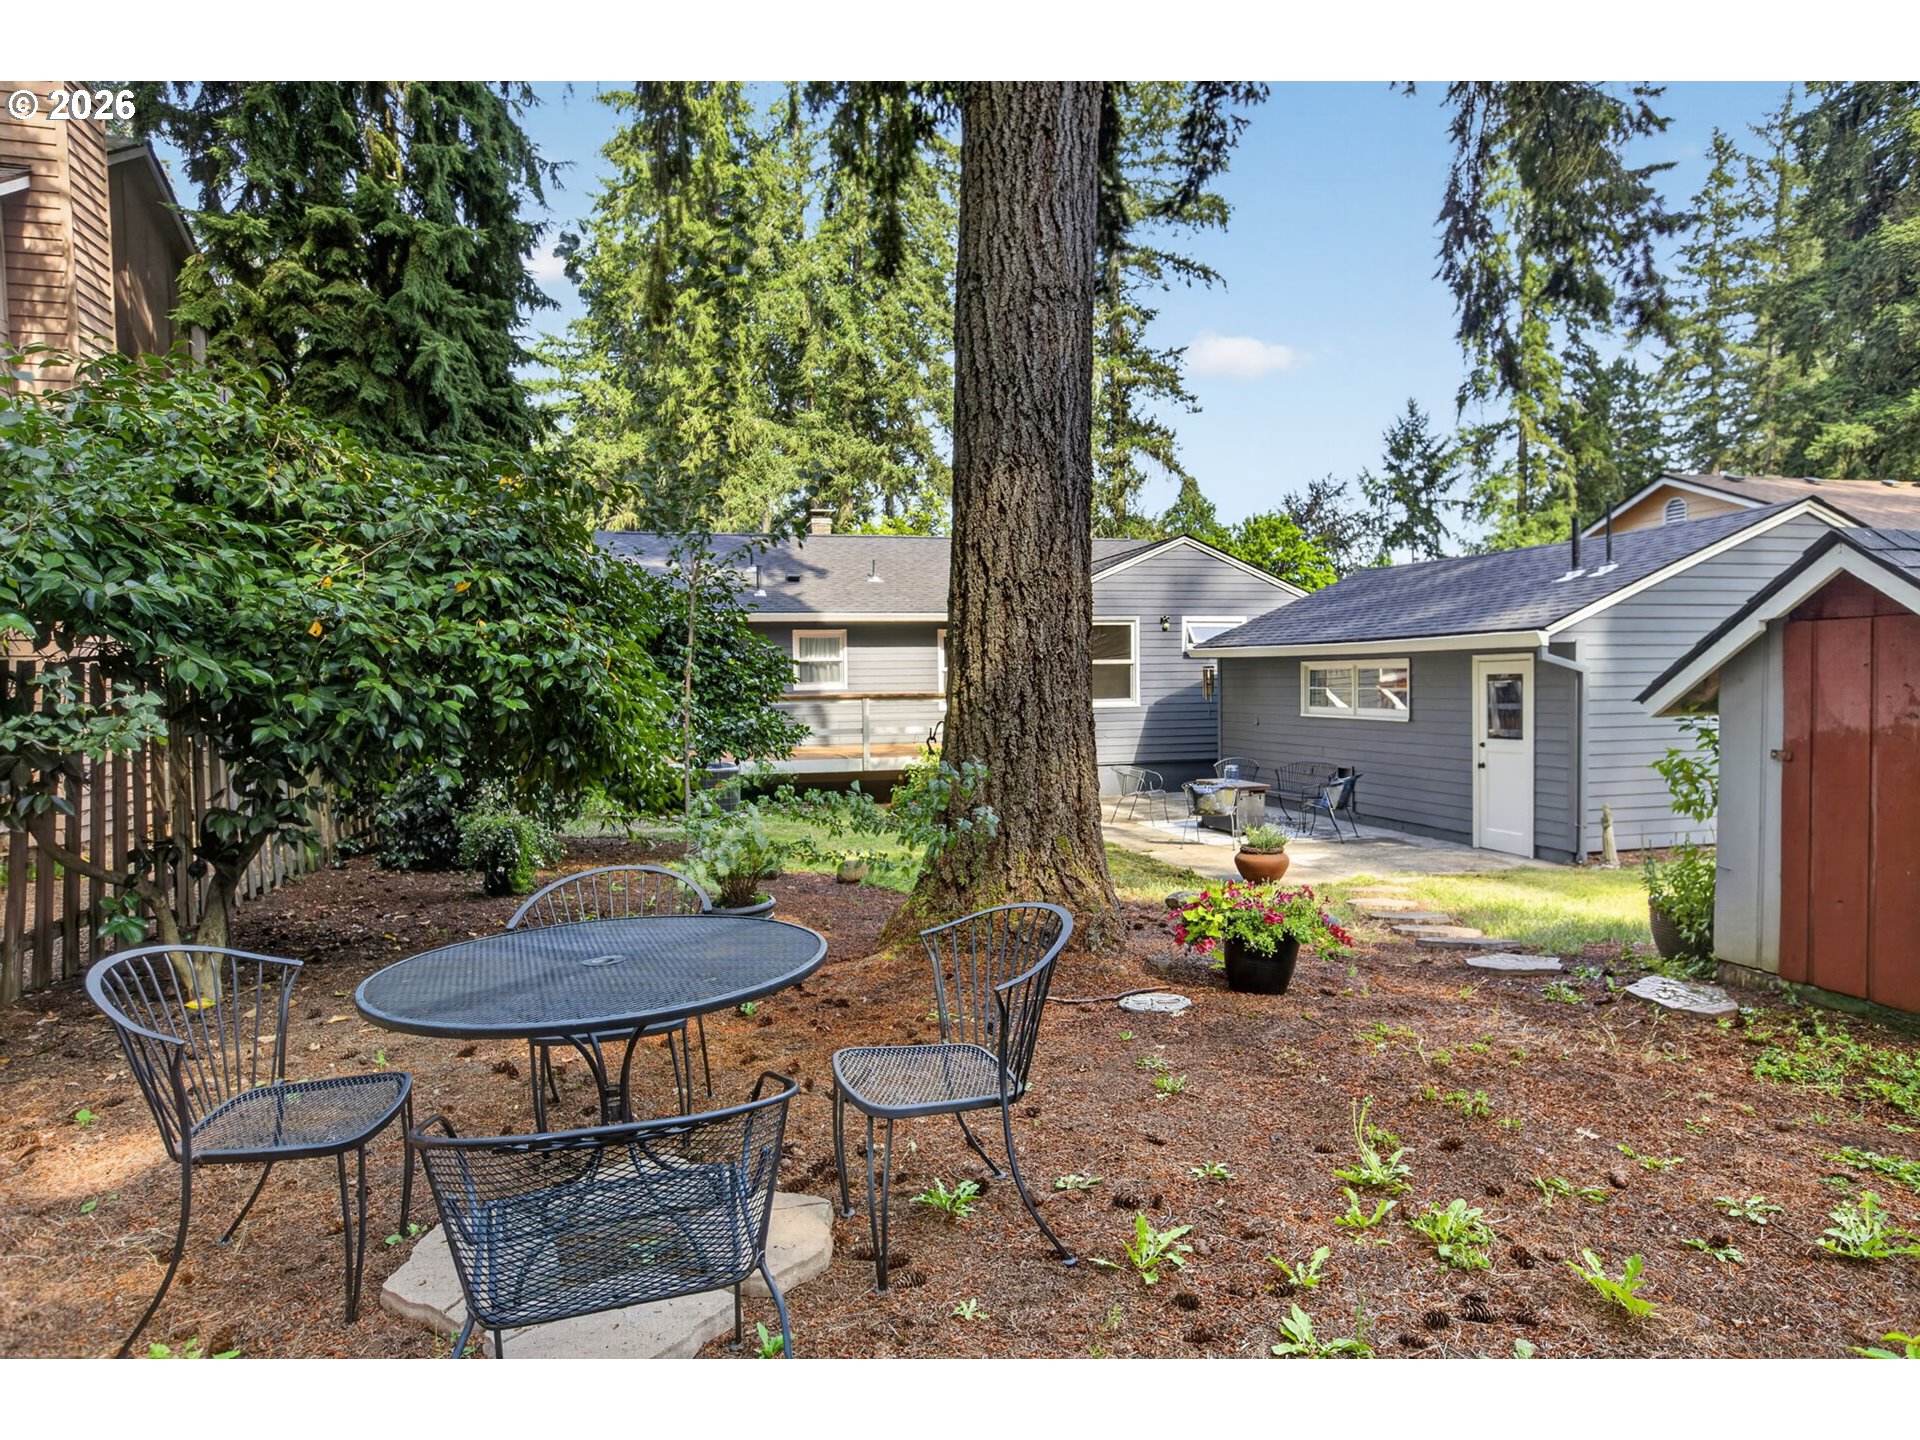
Backyard with a large shade tree, metal patio dining set, and gray house.
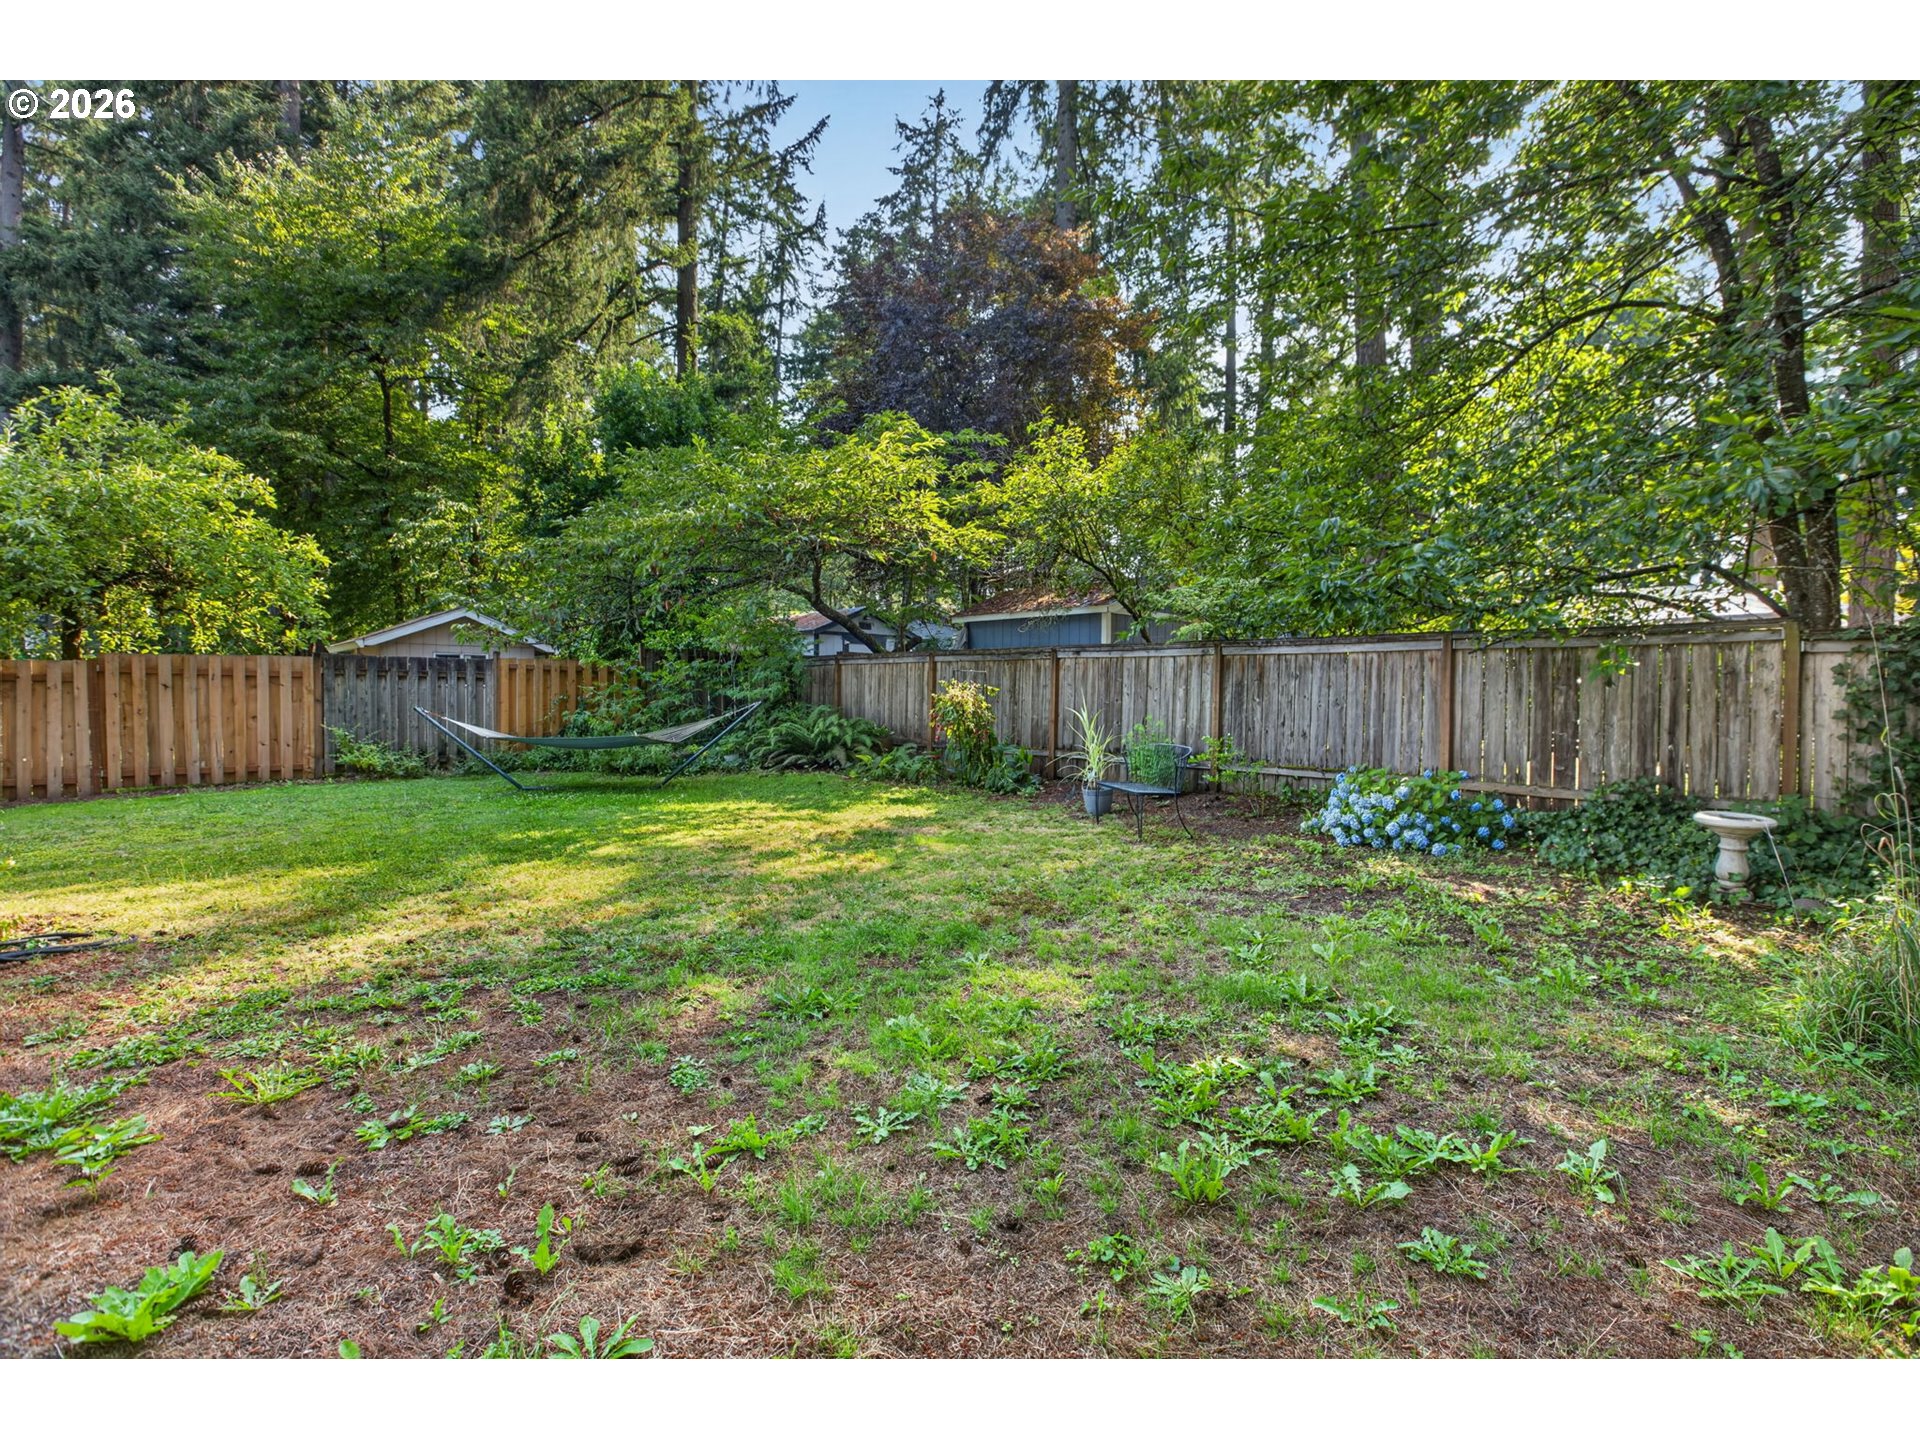
Grassy backyard with a hammock, blue hydrangeas, and mature trees behind a wooden fence.
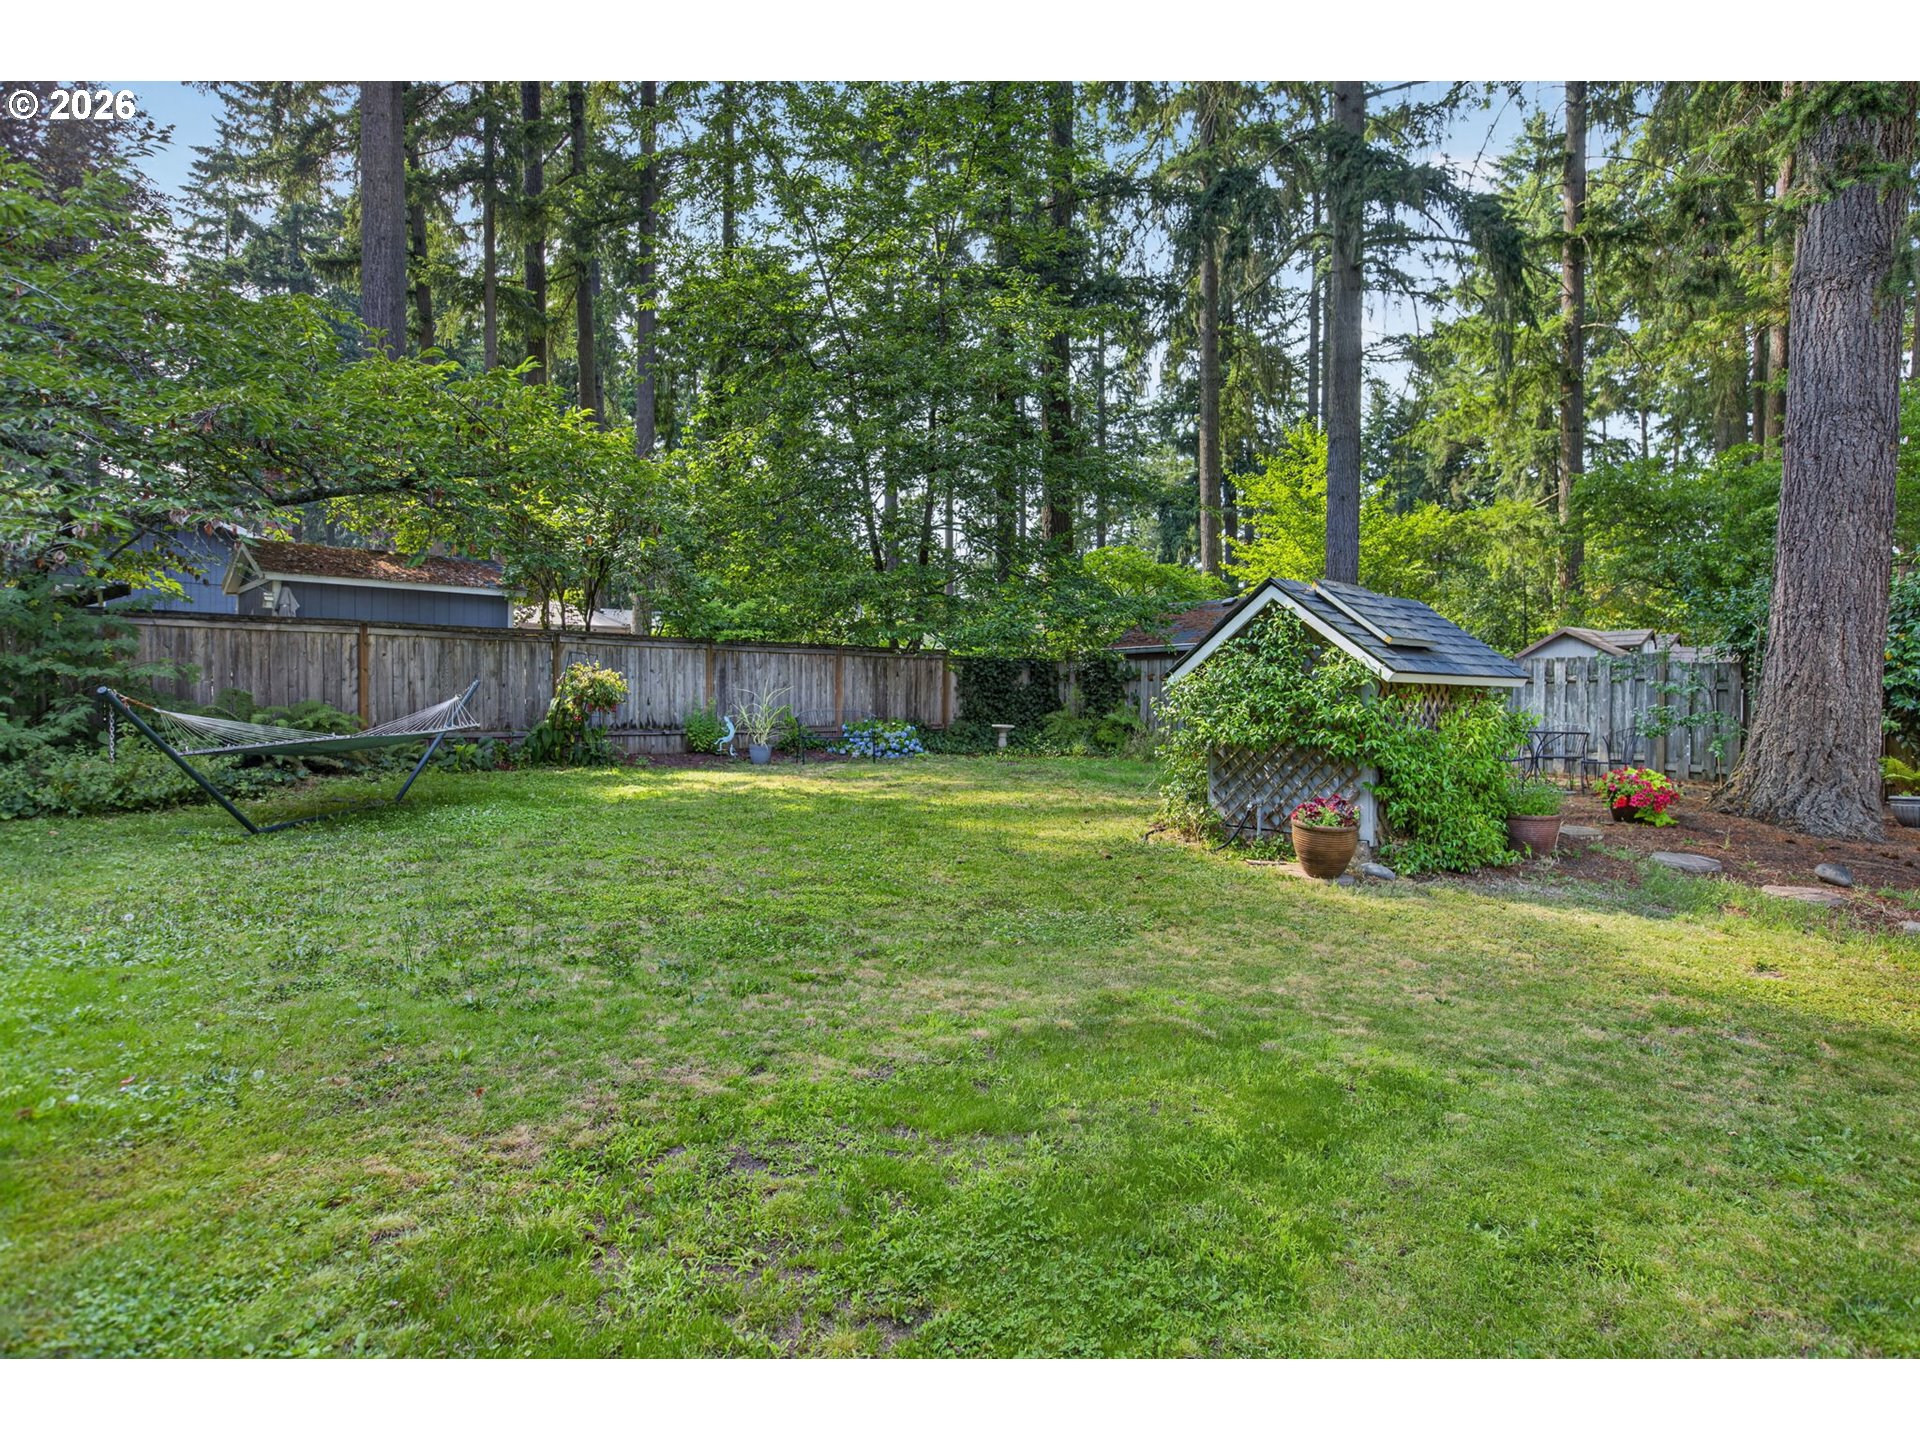
Fenced backyard with a lawn, mature trees, hammock, and ivy-covered garden shed.
SEE ALL PHOTOS
Blue-gray house with a leafy front-yard tree, landscaped lawn, and driveway to a detached garage.
Blue-sided house behind a broad lawn, framed by mature trees and landscaped garden beds.
Gray single-story house behind a landscaped lawn, framed by mature trees.
Gray single-story home partly screened by mature trees, with a landscaped lawn and garden beds.
Blue-gray house with a white garage door, wooden porch steps, and mature trees.
Blue-gray house with a wooden front porch and stairs, surrounded by mature trees and garden beds.
Blue-sided home entrance with a covered porch, wooden railings and steps, and leafy landscaping.
Blue-sided home entrance with the number 17521, wooden door, porch railings, and potted plant.
Living room with a gray sectional, dark fireplace, and large window overlooking a leafy street.
Furnished living room with a gray sectional, wooden coffee table, and large windows overlooking trees.
Furnished living room with gray sofa, hardwood floors, and a dark stone fireplace.
Living room with a gray sofa, wood coffee table, and glass-front cream cabinet beside the front door.
Long white kitchen with gray counters, subway tile, a large sink, and an adjoining dining area.
Kitchen with white cabinetry, subway tile backsplash, stainless steel appliances, and hardwood floors.
Kitchen with white cabinets, gray subway tile backsplash, dark counters, stainless appliances, and hardwood floors.
Galley kitchen with white cabinets, stainless appliances, and warm wood floors.
Dining area with a distressed white table and sliding doors opening onto a wooded deck.
Dining room with a distressed white table, mismatched chairs, and white beadboard wainscoting.
Bedroom with a black metal bed, white bedding, curtained windows, and a ceiling fan.
Bedroom with a white bed, black metal headboard, crystal chandelier, and glass-front wooden doors.
Bathroom with a long brown vanity countertop, white subway tile backsplash, mirrored cabinet, and curtained window.
Furnished bedroom with a patterned quilt, dark wood bed, and window overlooking greenery.
Staged bedroom with a white bed, gray knitted throw, and two curtained windows.
Basement living room with a stone fireplace, leather lounge chair, tiled floor, and staircase.
Living room with a stone fireplace, television, leather seating, and patterned rug.
Basement sitting room with black leather chairs, a patterned rug, and an open utility room door.
Bathroom with a pedestal sink, white wainscoting, and colorful glossy tile walls.
Home office with a wooden desk, black swivel chair, printer, and patterned rug.
Basement laundry room with a utility sink, washer and dryer, open shelving, and exposed ceiling joists.
Basement gym with a treadmill and rowing machine beneath exposed ceiling joists beside a brick column.
Wooden deck overlooking a leafy backyard, with white railing and a small garden shed.
Wooden backyard deck overlooking a leafy, fenced yard with mature trees and a concrete patio.
Furnished wooden deck with wicker seating overlooks a leafy backyard.
Wooden backyard deck with wicker seating, white railings, and mature trees beyond.
Gray house and detached garage behind a grassy yard, with a deck and furnished patio.
Backyard patio beside a gray-sided home, with lawn, a small shed, and mature trees.
Patio seating with blue cushions overlooks a fenced lawn shaded by mature evergreens.
Backyard with a large shade tree, metal patio dining set, and gray house.
Grassy backyard with a hammock, blue hydrangeas, and mature trees behind a wooden fence.
Fenced backyard with a lawn, mature trees, hammock, and ivy-covered garden shed.
Listing Courtesy of eXp Realty, LLC, William Fendon. 503-432-5450
Sold

17521 HILL WAY

17521 HILL WAY, Lake Oswego, OR 97035

$685,000
Incredible investment opportunity in the coveted Bryant neighborhood of Lake Oswego! This delightful 1950s gem captures the essence of an enchanted cottage with all the modern conveniences! Inside, new interior paint complements 3 light-filled bedrooms and 2 full bathrooms, while two wood-burning fireplaces create a soulful environment for relaxing evenings with friends and family. The classic kitchen is equipped with stainless steel appliances, a new disposal, paint and artful light fixtures ensuring solid functionality and a dash of style! Throughout the home, natural light pours through newer Milgard windows. Wall-to-wall carpet feels great underfoot, and a refreshed downstairs bathroom features newer tile and a new toilet. Beyond its lovely curb appeal, this home offers genuine value due to its many structural and exterior upgrades. You can rest easy knowing there's a brand-new roof, fresh exterior paint, new stairs and banister on the front porch, updated landscaping, and a radon mitigation system in place. Outdoor living is a dream on the brand-new back deck overlooking a huge backyard, with ample space to garden and a dedicated well to keep the yard lush all summer long! Year-round climate control is handled by a newer HVAC system and water heater that are expected to operate reliably for years to come. But it doesn't end there: The enchantment extends into the surrounding neighborhood, as this home is within the boundaries of the beloved Lake Grove Swim Park, where kids and adults enjoy access to one of Lake Oswego's sweetest summer traditions on Oswego Lake! Plus, you're just minutes from top Lake Oswego schools including the newly-rebuilt Lakeridge Middle School, popular local eateries, premier shopping on Boones Ferry Road and the Bridgeport Village Mall, and easy freeway access to I-5 and Highway 217. It's a whimsical, turnkey retreat that offers the best of Lake Oswego living at a compelling price for the Bryant neighborhood!

3
beds

2
baths

2,335 Sq.Ft. LIVING AREA

8,712 Sq.Ft. lot

Will Fendon

Will Fendon

Features & Amenities

Interior

  • total bedrooms3
  • Total bathrooms2
  • full bathrooms2
  • Fireplace Wood Burning
  • APPLIANCES Dishwasher, Disposal, Free Standing Range, Free Standing Refrigerator, Pantry, Stainless Steel Appliance, Tile
  • other interior Features Concrete Floor, Garage Door Opener, Hardwood Floors, Laminate Flooring, Laundry, Tile Floor, Vinyl Floor, Wainscoting, Wallto Wall Carpet

Area & Lot

  • Status Sold
  • Date Sold October 7, 2026
  • Living Area2,335 Sq.Ft.
  • Total Area2,335 Sq.Ft.
  • Lot Area8,712 Sq.Ft.
  • MLS® ID236793980
  • TypeResidential
  • YEAR BUILT1950
  • NeighborhoodLake Oswego
  • Architecture StylesCottage, Ranch
  • Elementary SchoolRiver Grove
  • Middle SchoolLakeridge
  • High SchoolLakeridge

Exterior

  • STORIES2
  • Garage Space1.0
  • water SourcePublic Water, Well
  • roofComposition
  • lot featuresLevel
  • parkingDriveway, On Street
  • HEAT TYPEForced Air
  • AIR CONDITIONINGCentral Air
  • sewerPublic Sewer
  • SubstructureConcrete Perimeter
  • Disability FeaturesGarageon Main, Minimal Steps, One Level, Parking
  • other exterior FeaturesDeck, Fenced, Porch, RVBoat Storage, Yard

Financial

  • Sales Price$685,000
  • Real Estate Tax $4,792/yr

Lake Oswego

Explore

Work With a Team That Knows the Market

We pride ourselves in providing personalized solutions that bring our clients closer to their dream properties and enhance their long-term wealth. Contact us today to discuss all your real estate needs!

Follow Me on Instagram