Leave a Message

Thank you for your message. We will be in touch with you shortly.

Explore Our Properties
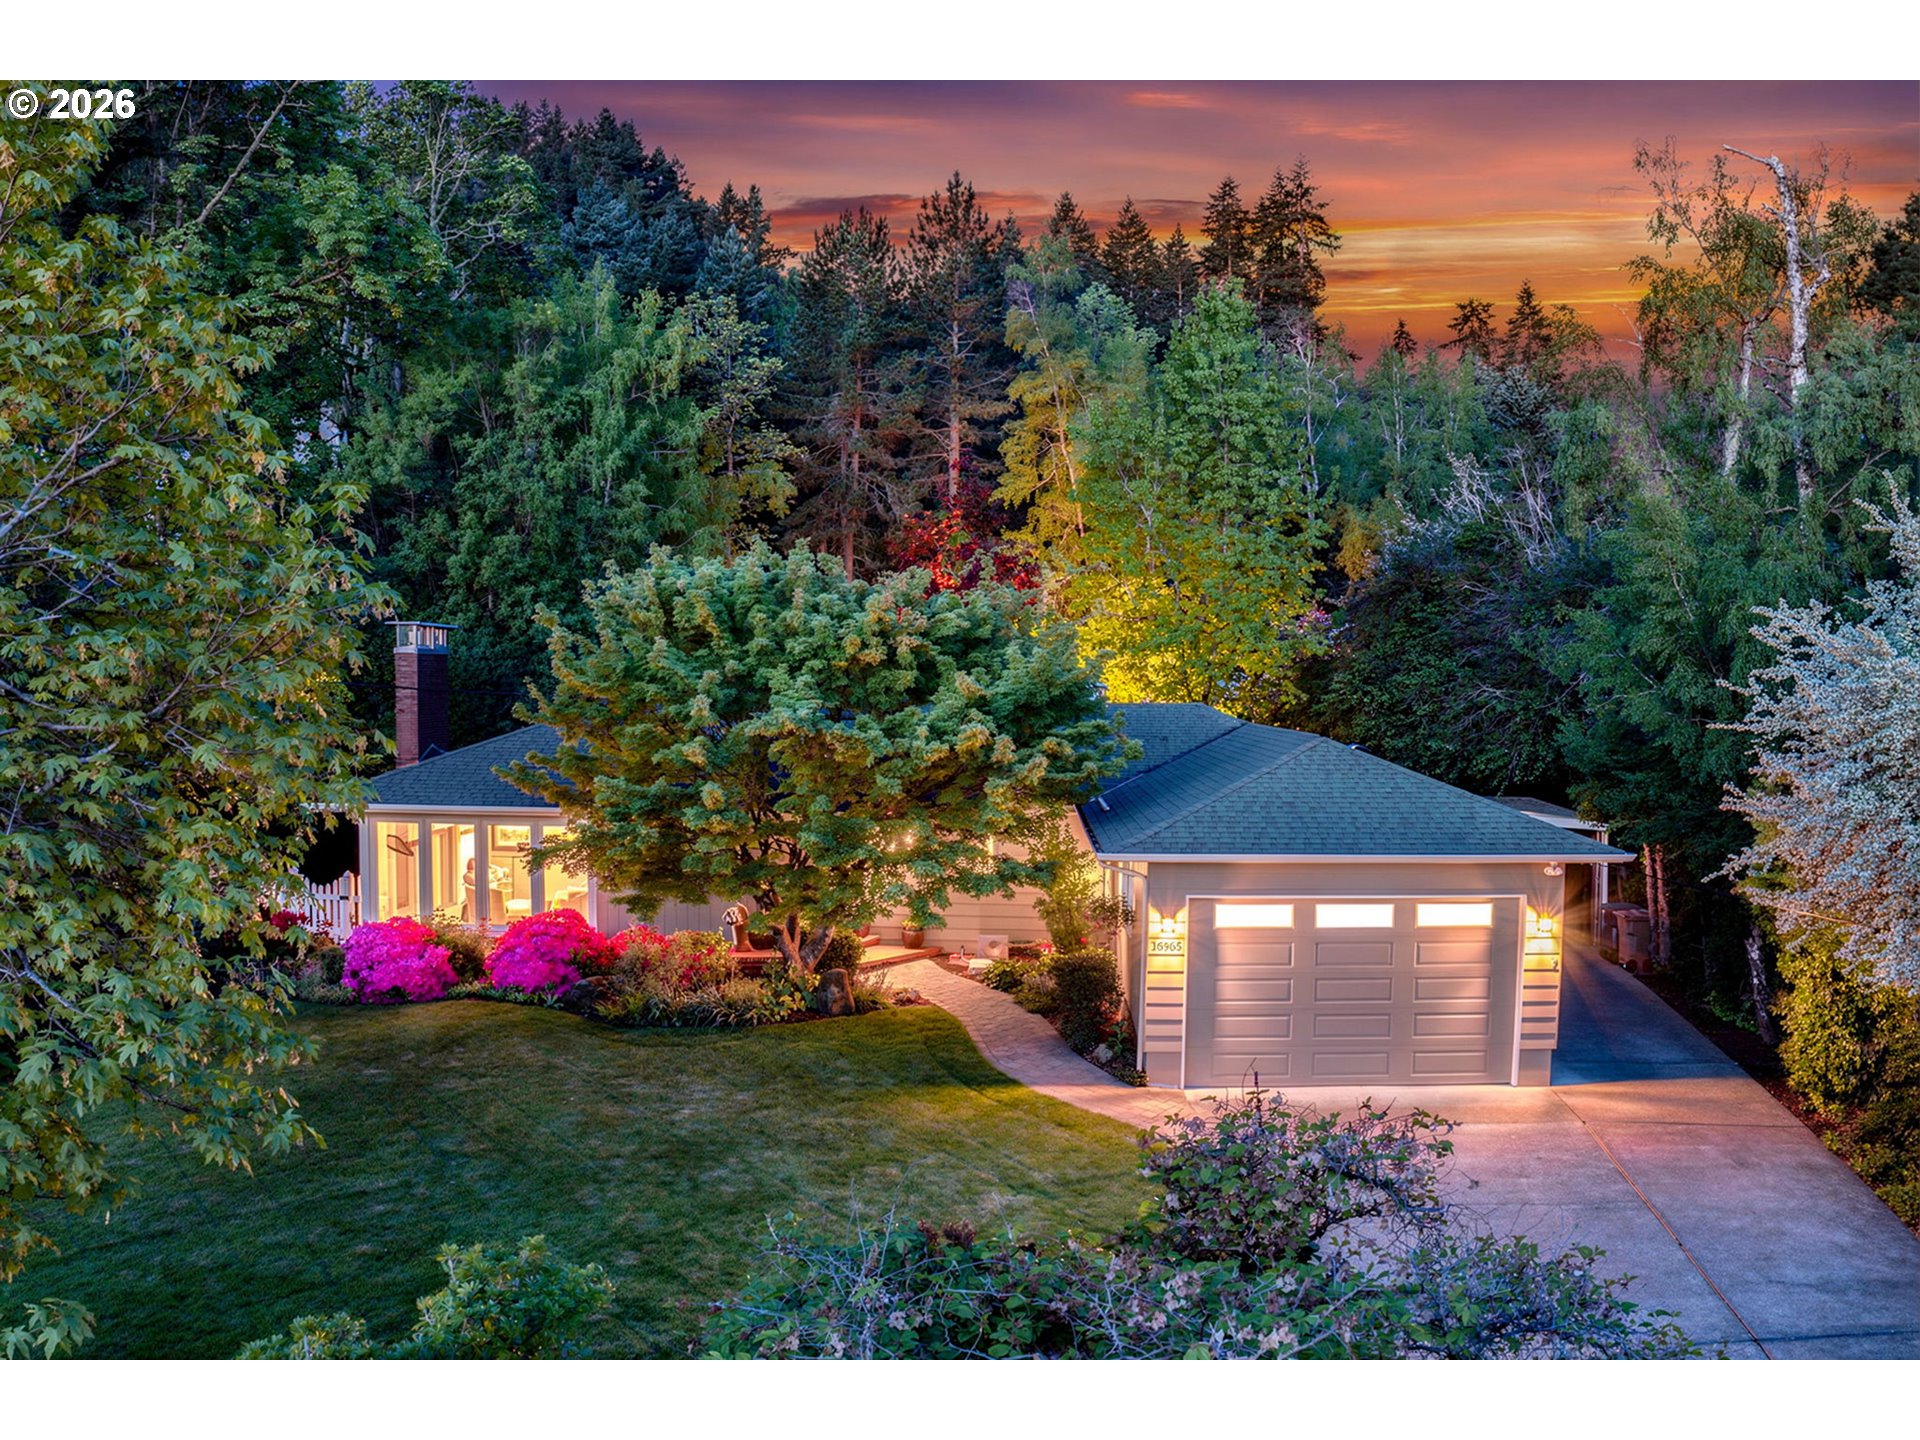
Home with attached garage and colorful landscaping, surrounded by mature trees at sunset.
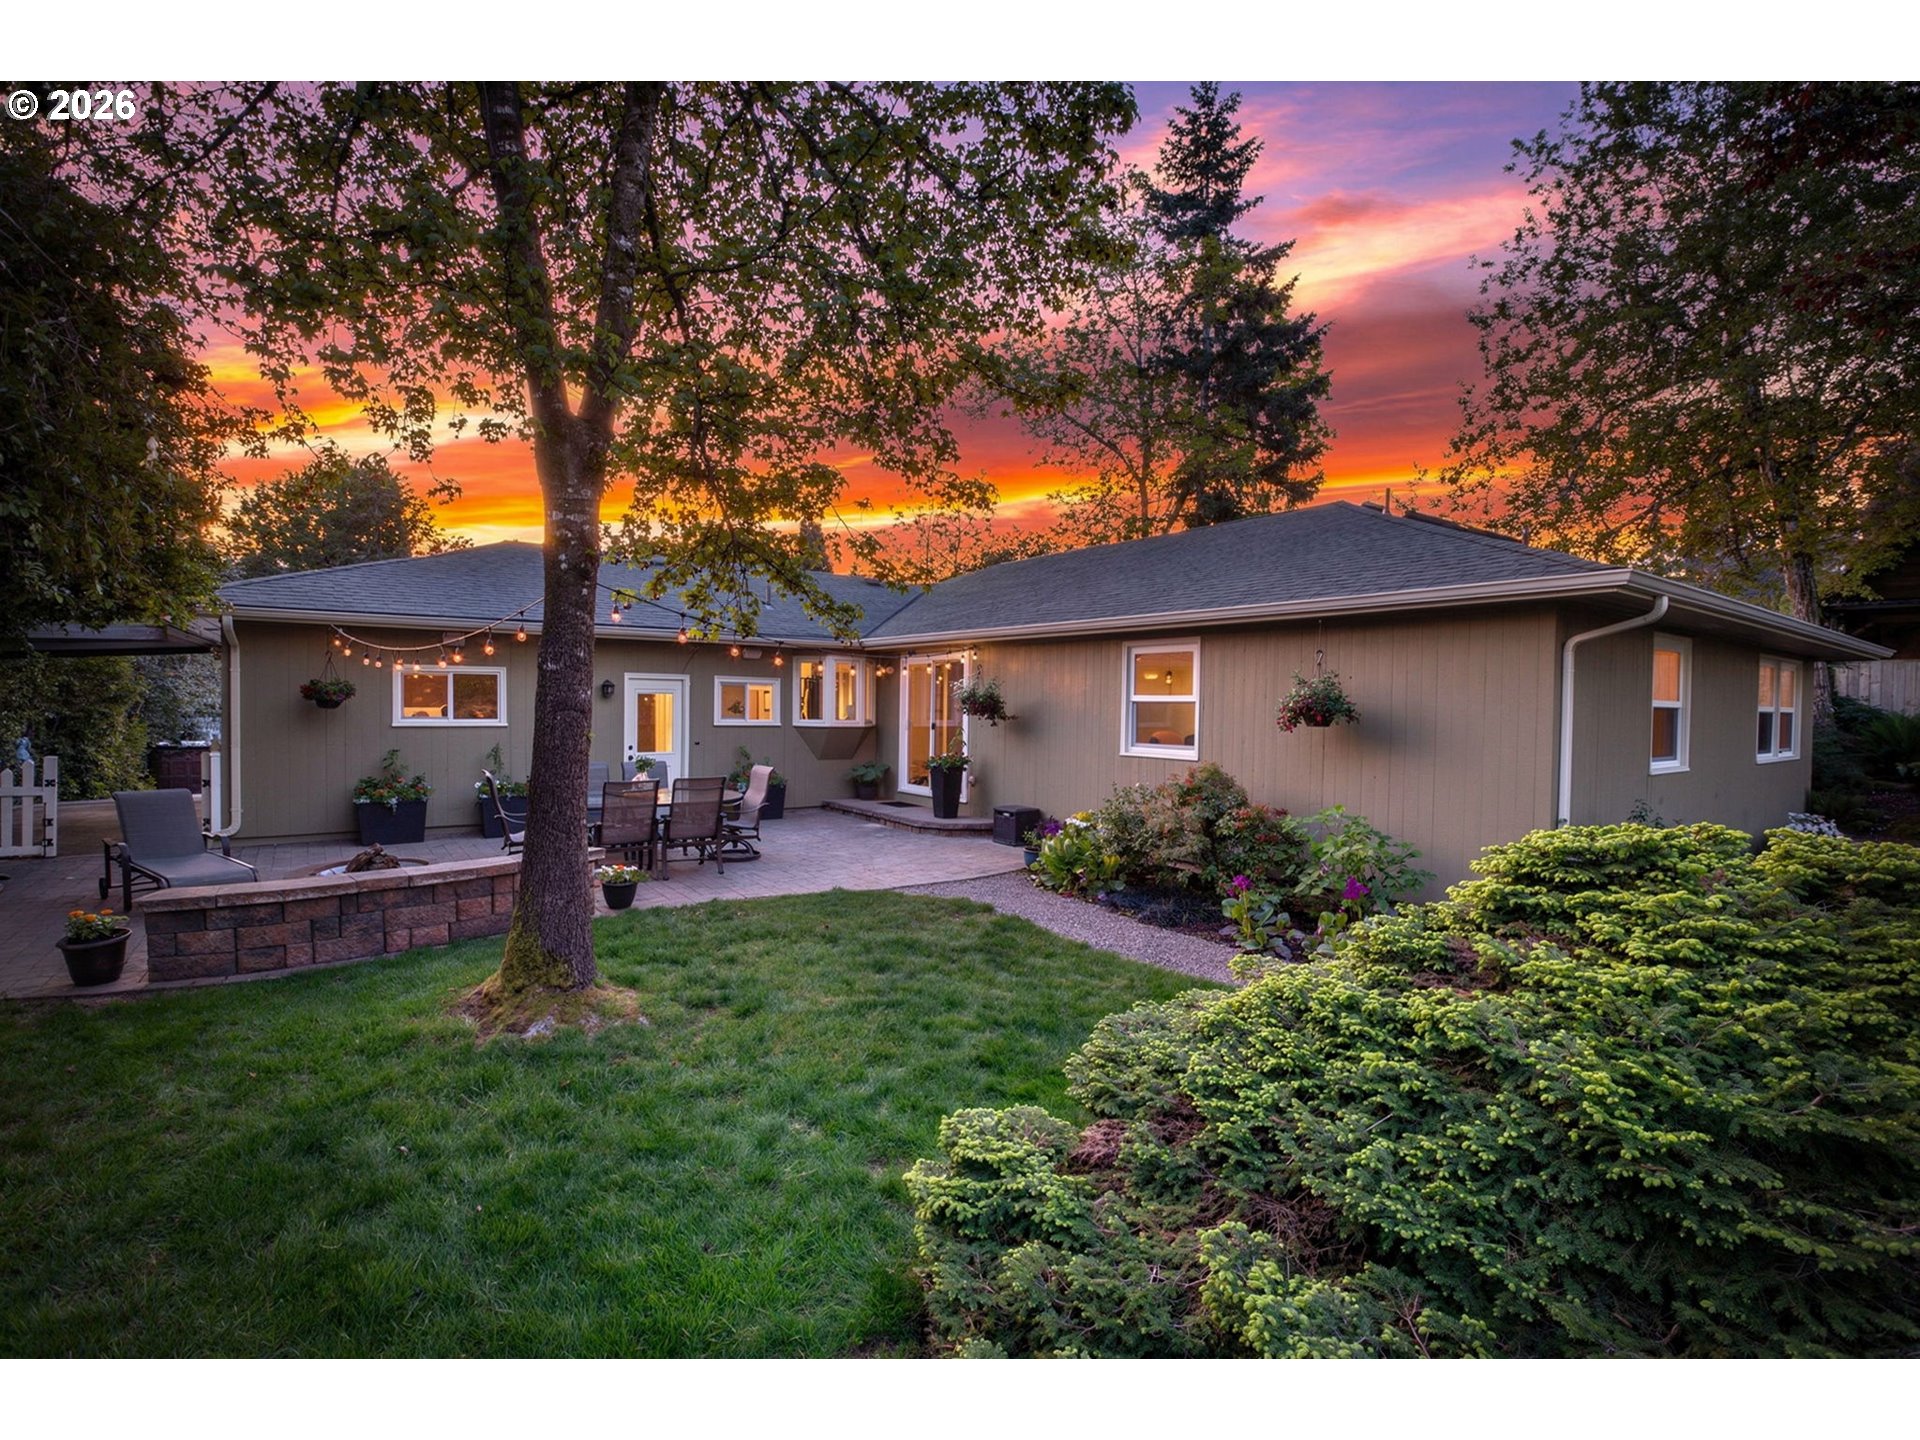
Single-story home and furnished patio surrounded by greenery beneath a vivid sunset.
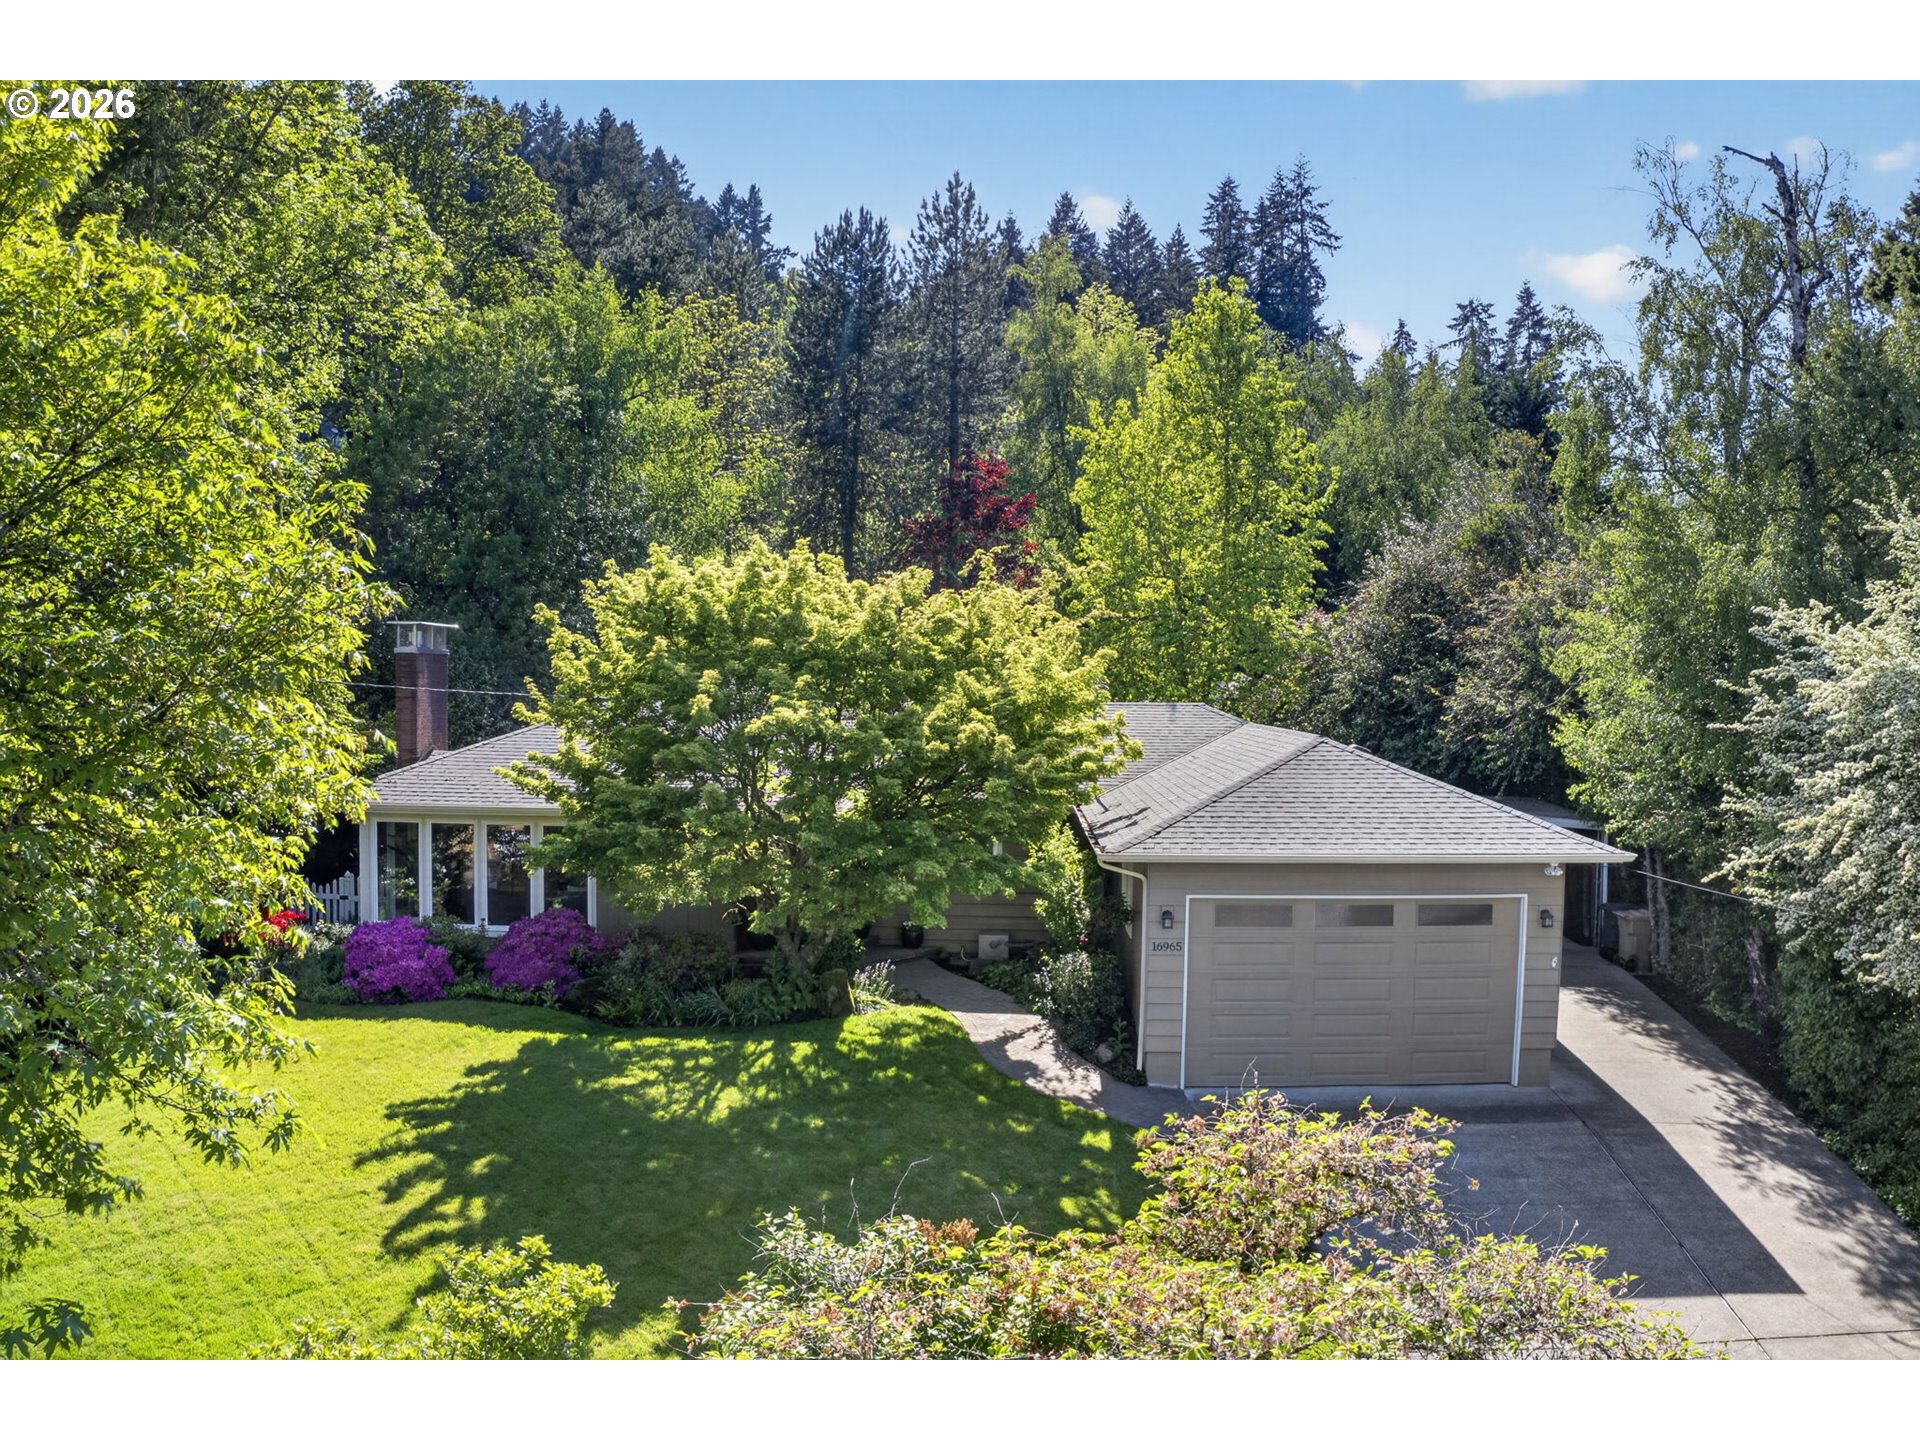
Single-story home with an attached garage, surrounded by mature trees, flowering shrubs, and a sunny lawn.
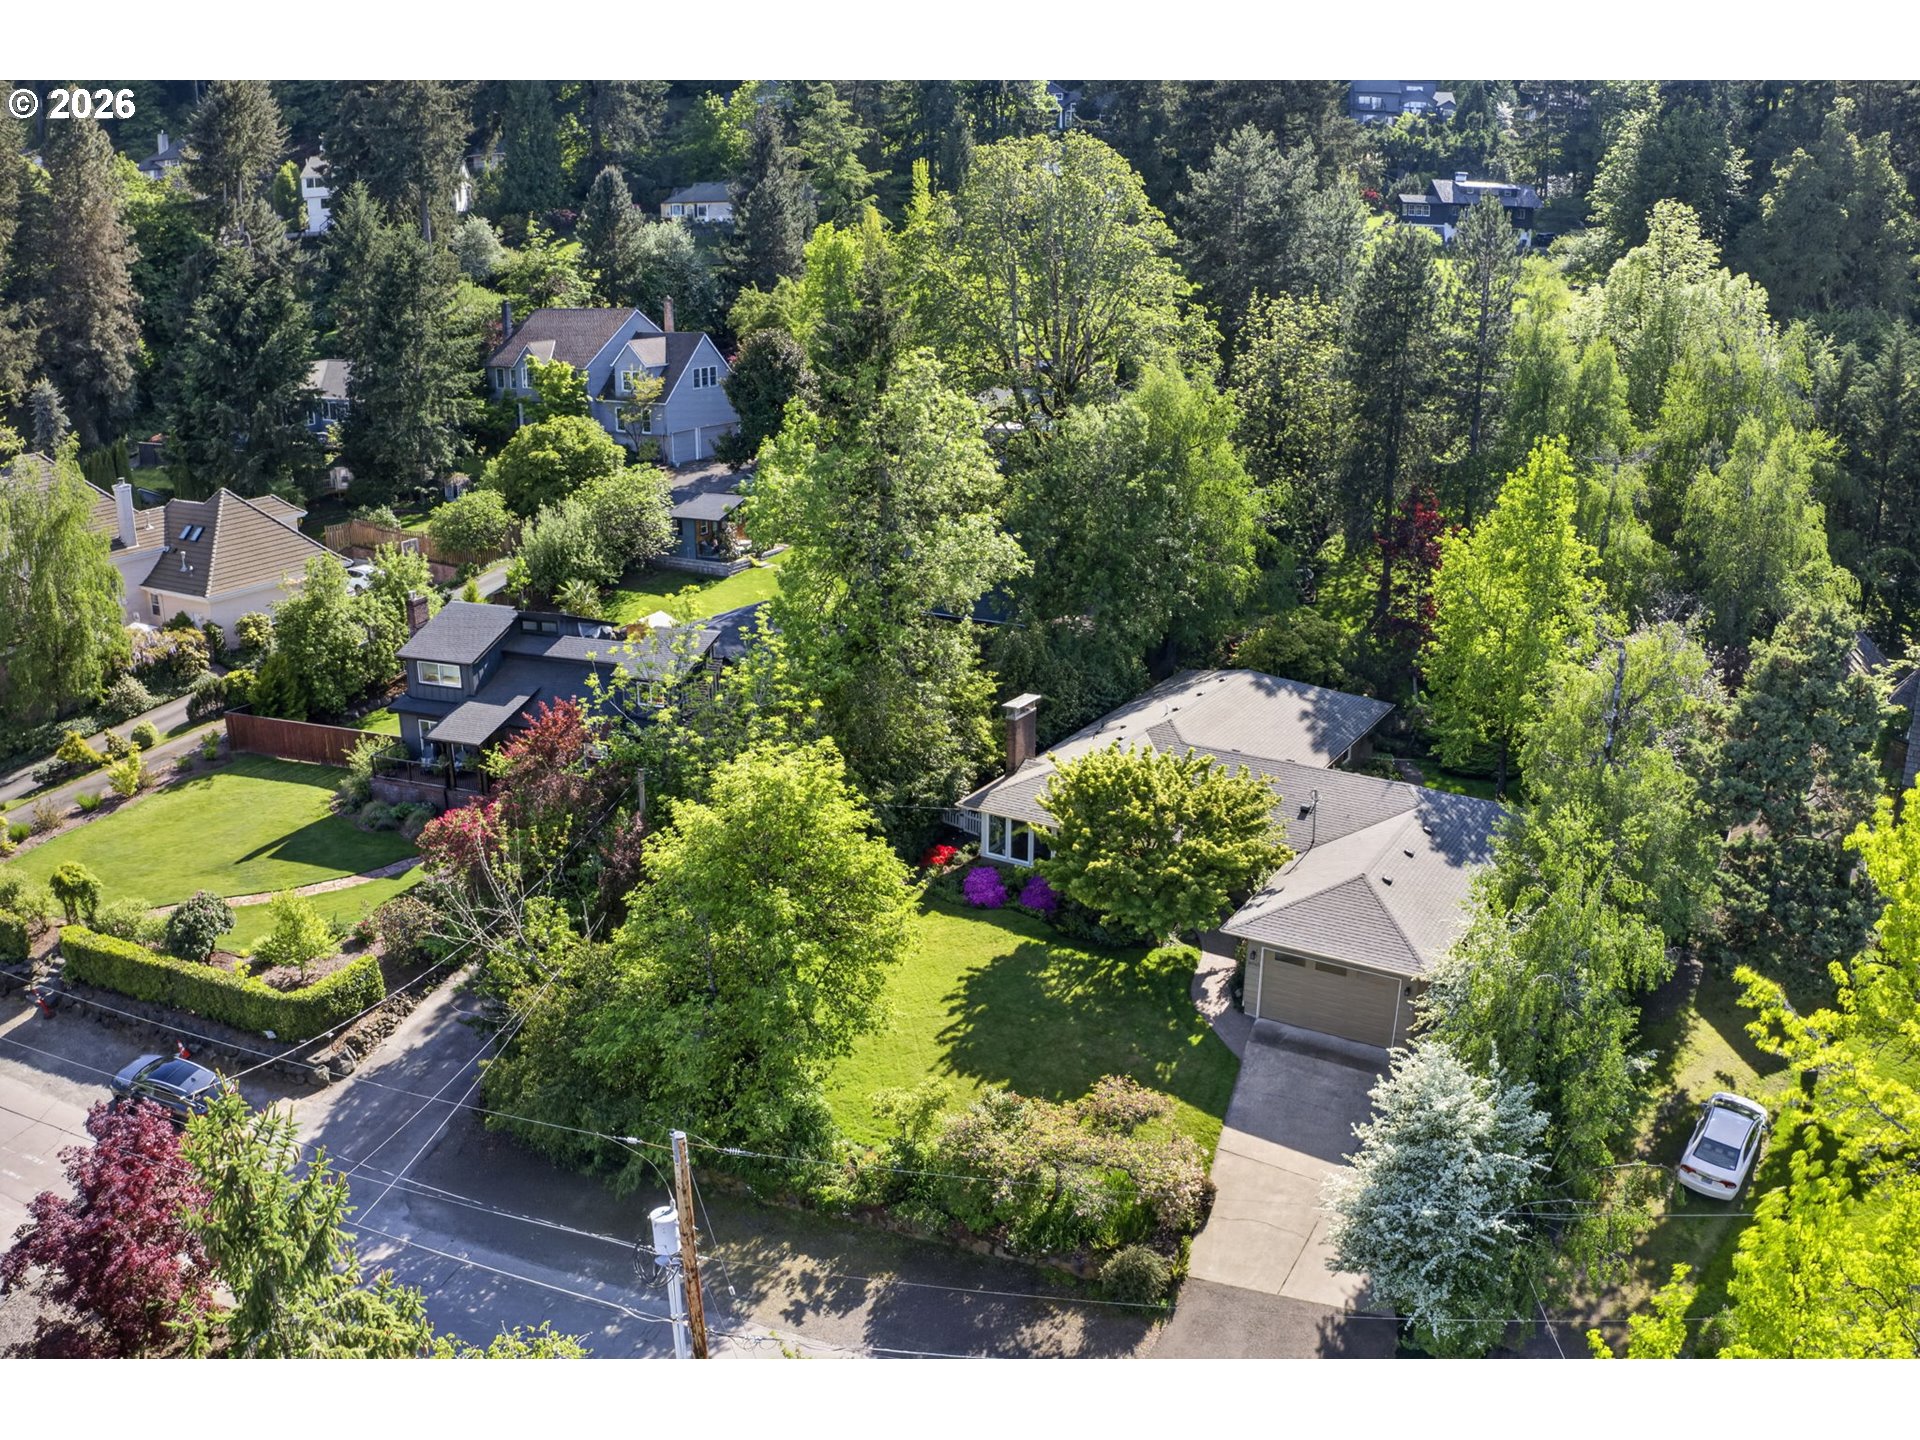
Aerial view of a house with an attached garage, landscaped yard, and mature trees.
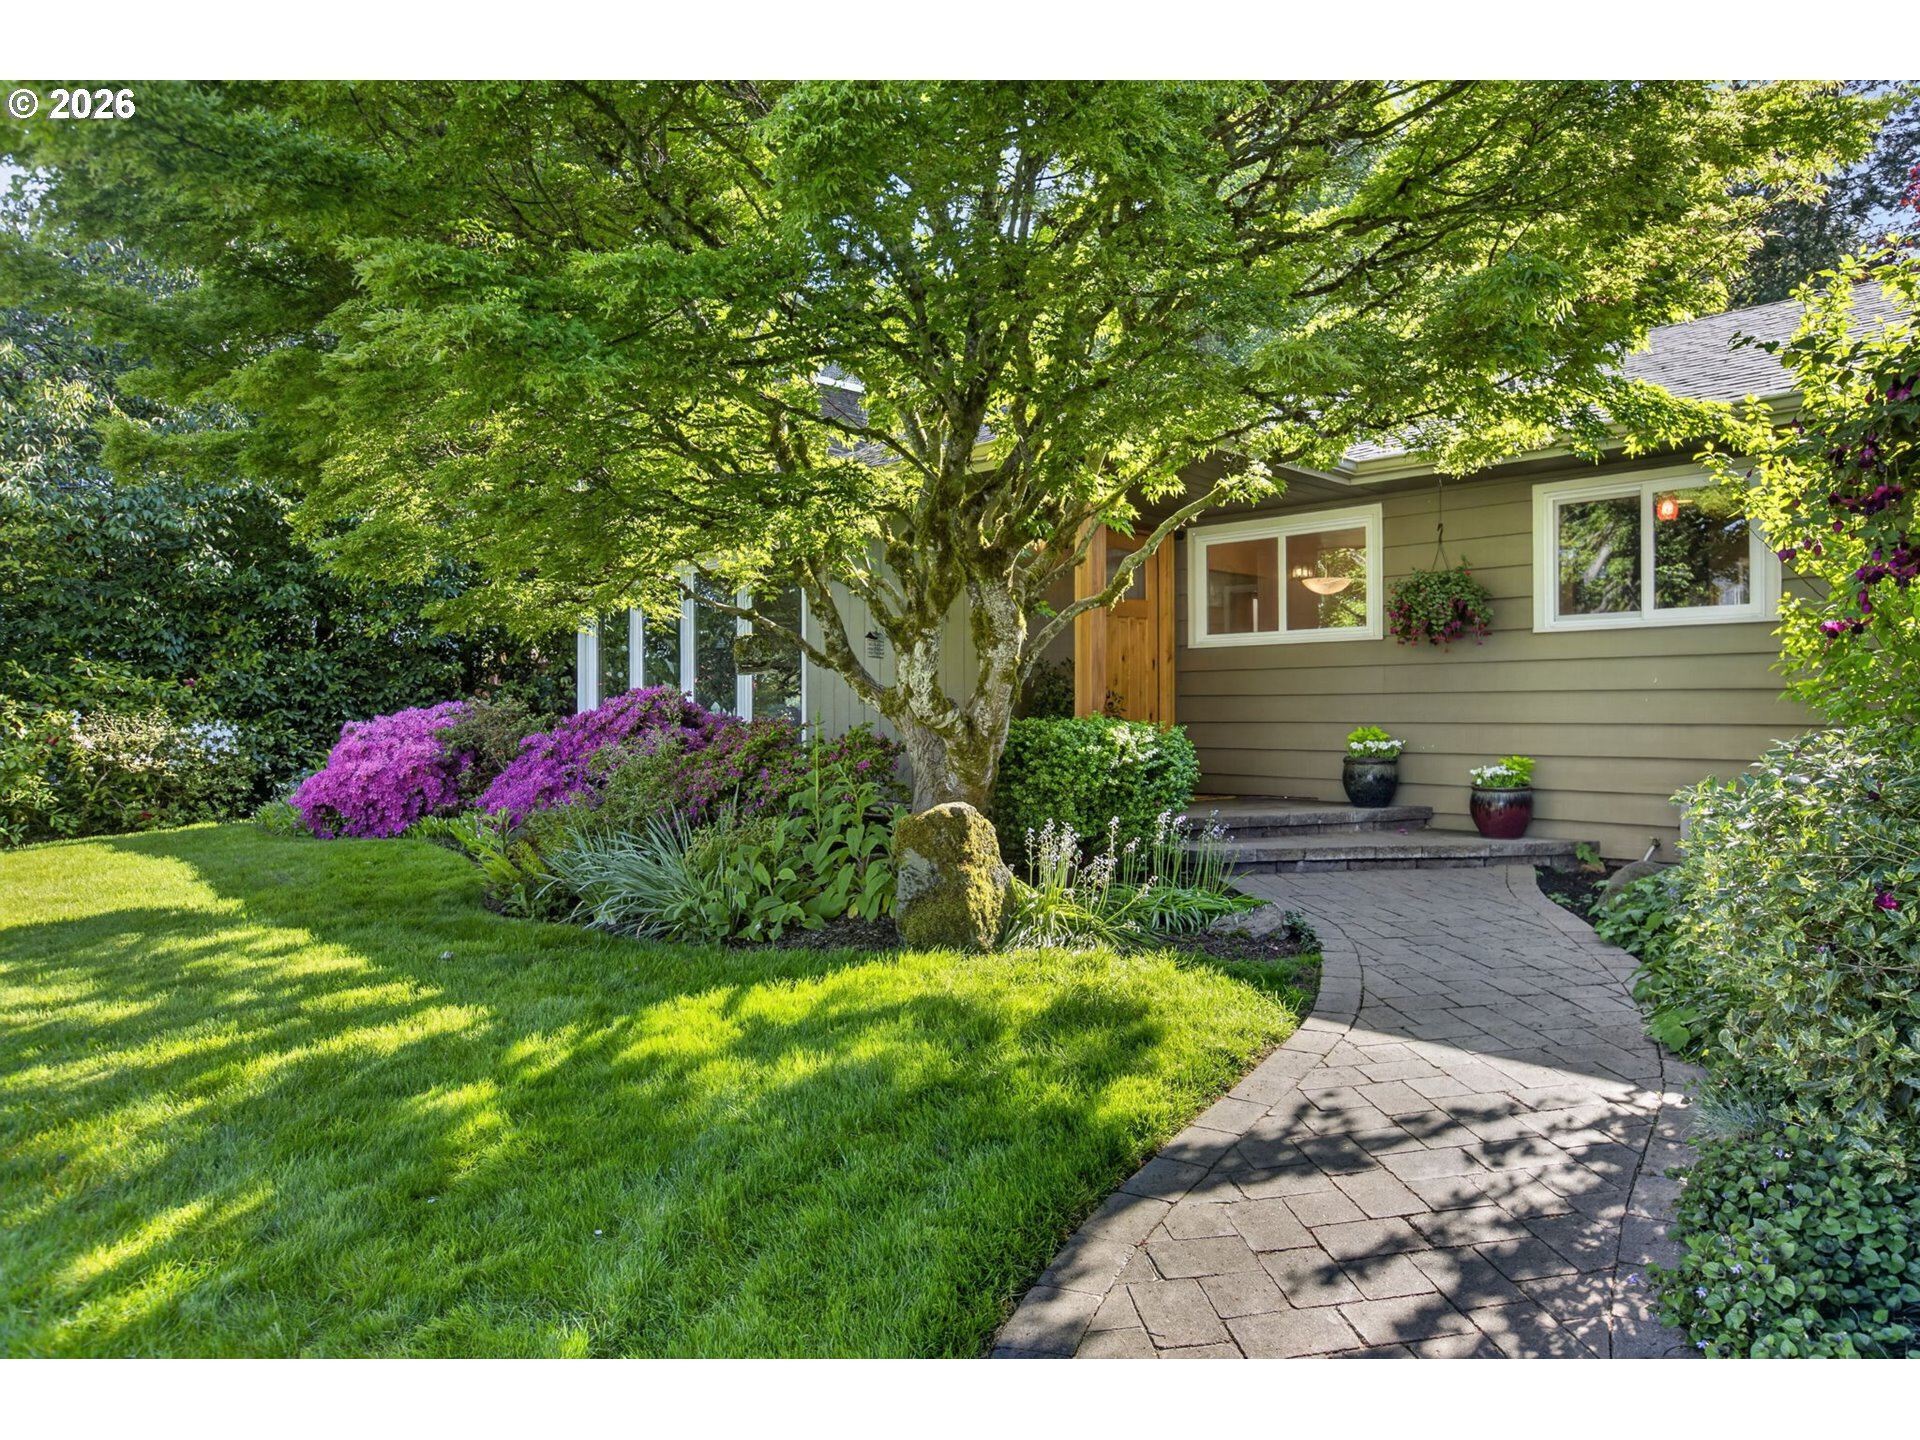
Home entrance with a curved paved walkway, mature shade tree, and purple flowering shrubs.
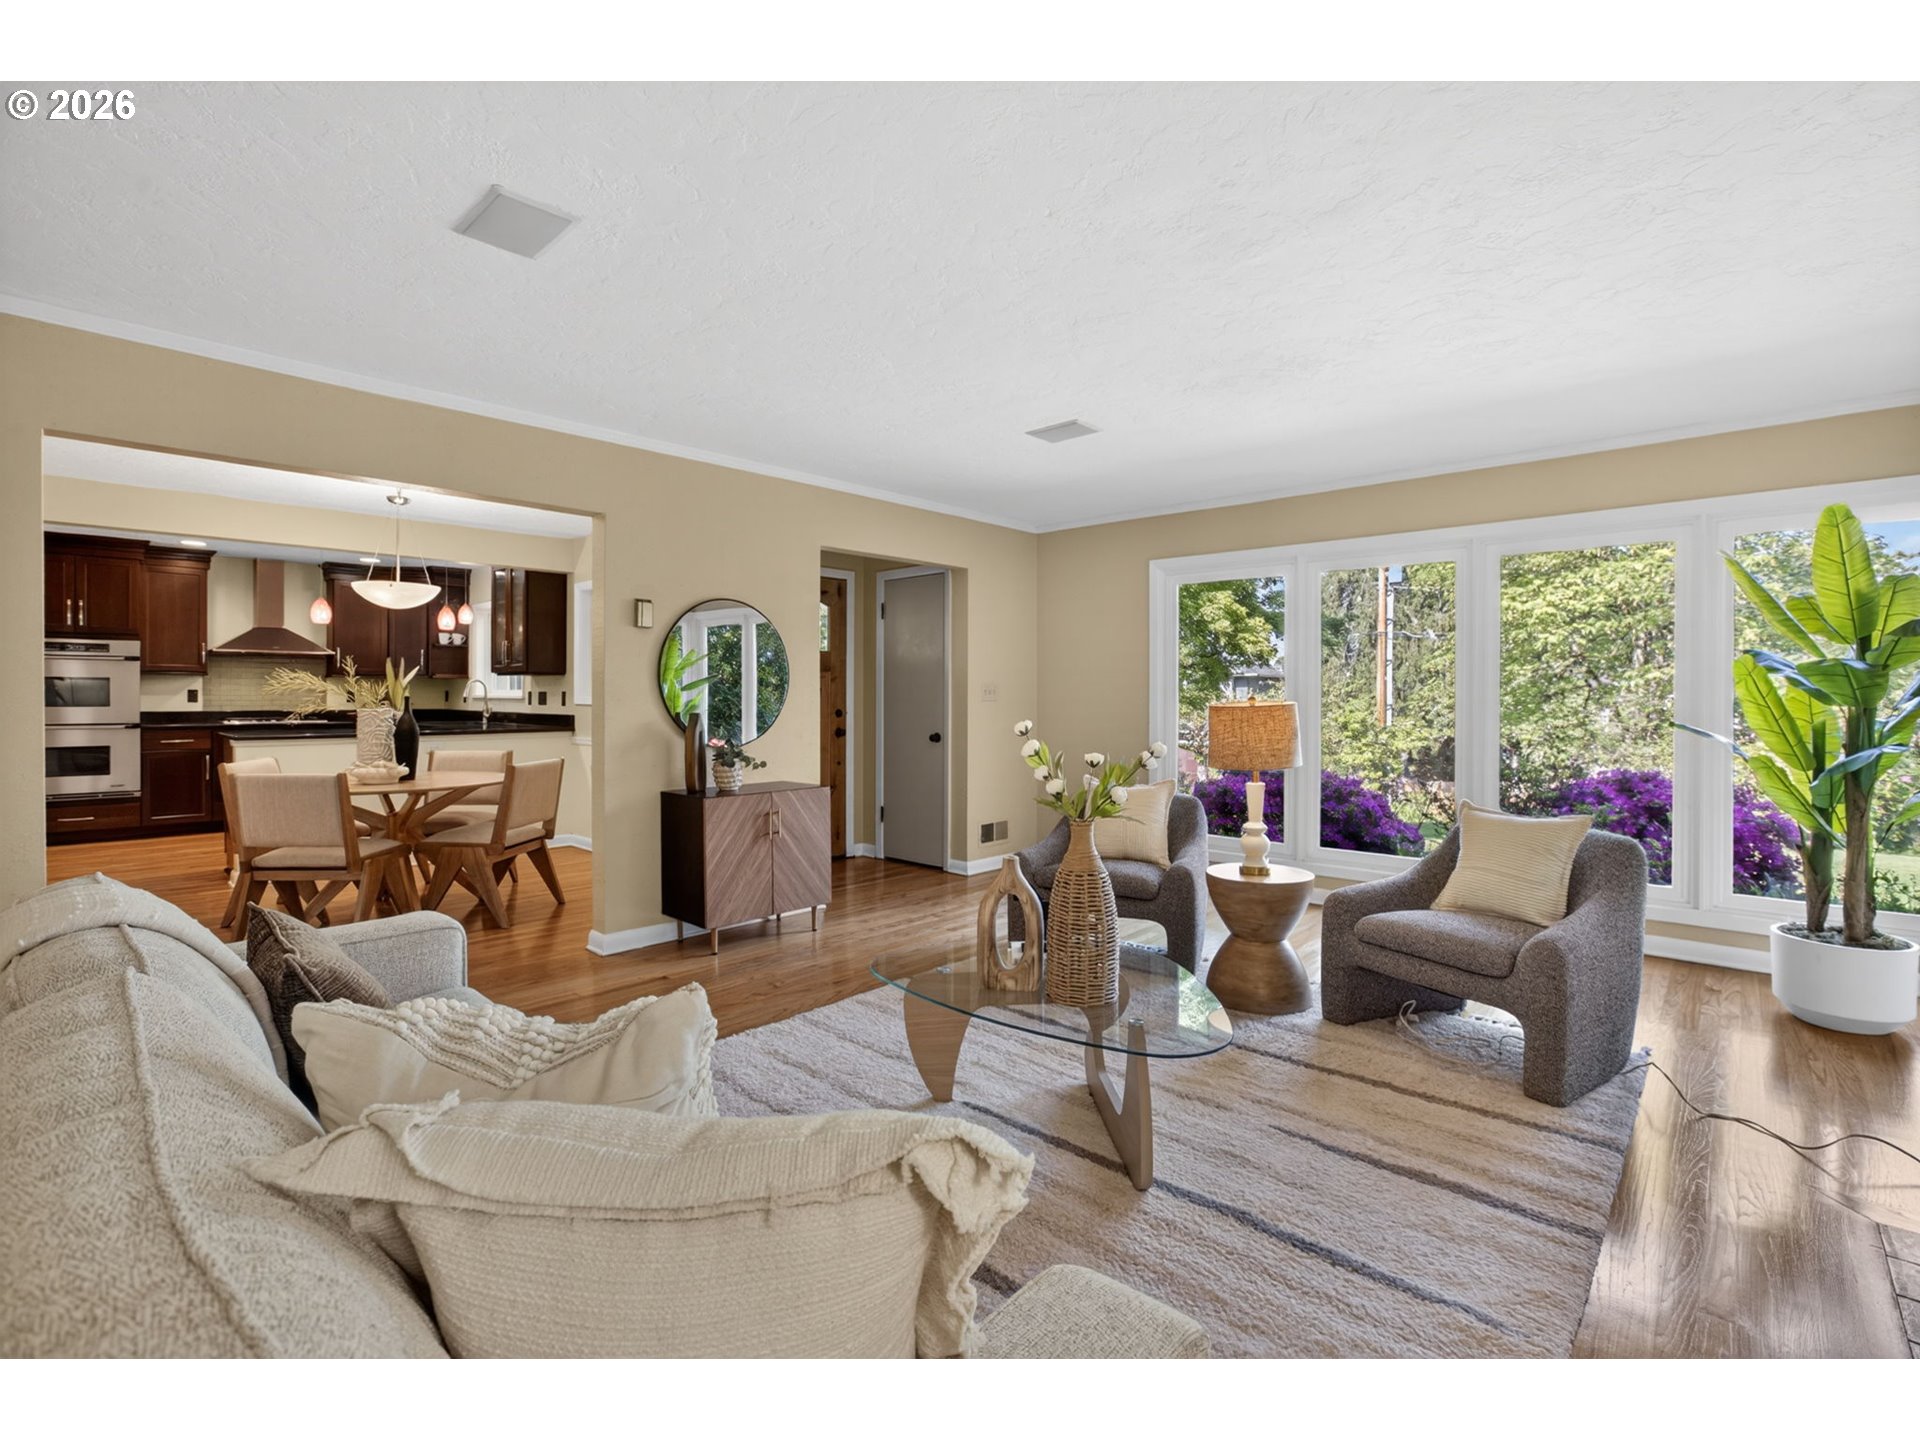
Open-plan living room with large garden-facing windows, gray armchairs, and a view into the kitchen and dining area.
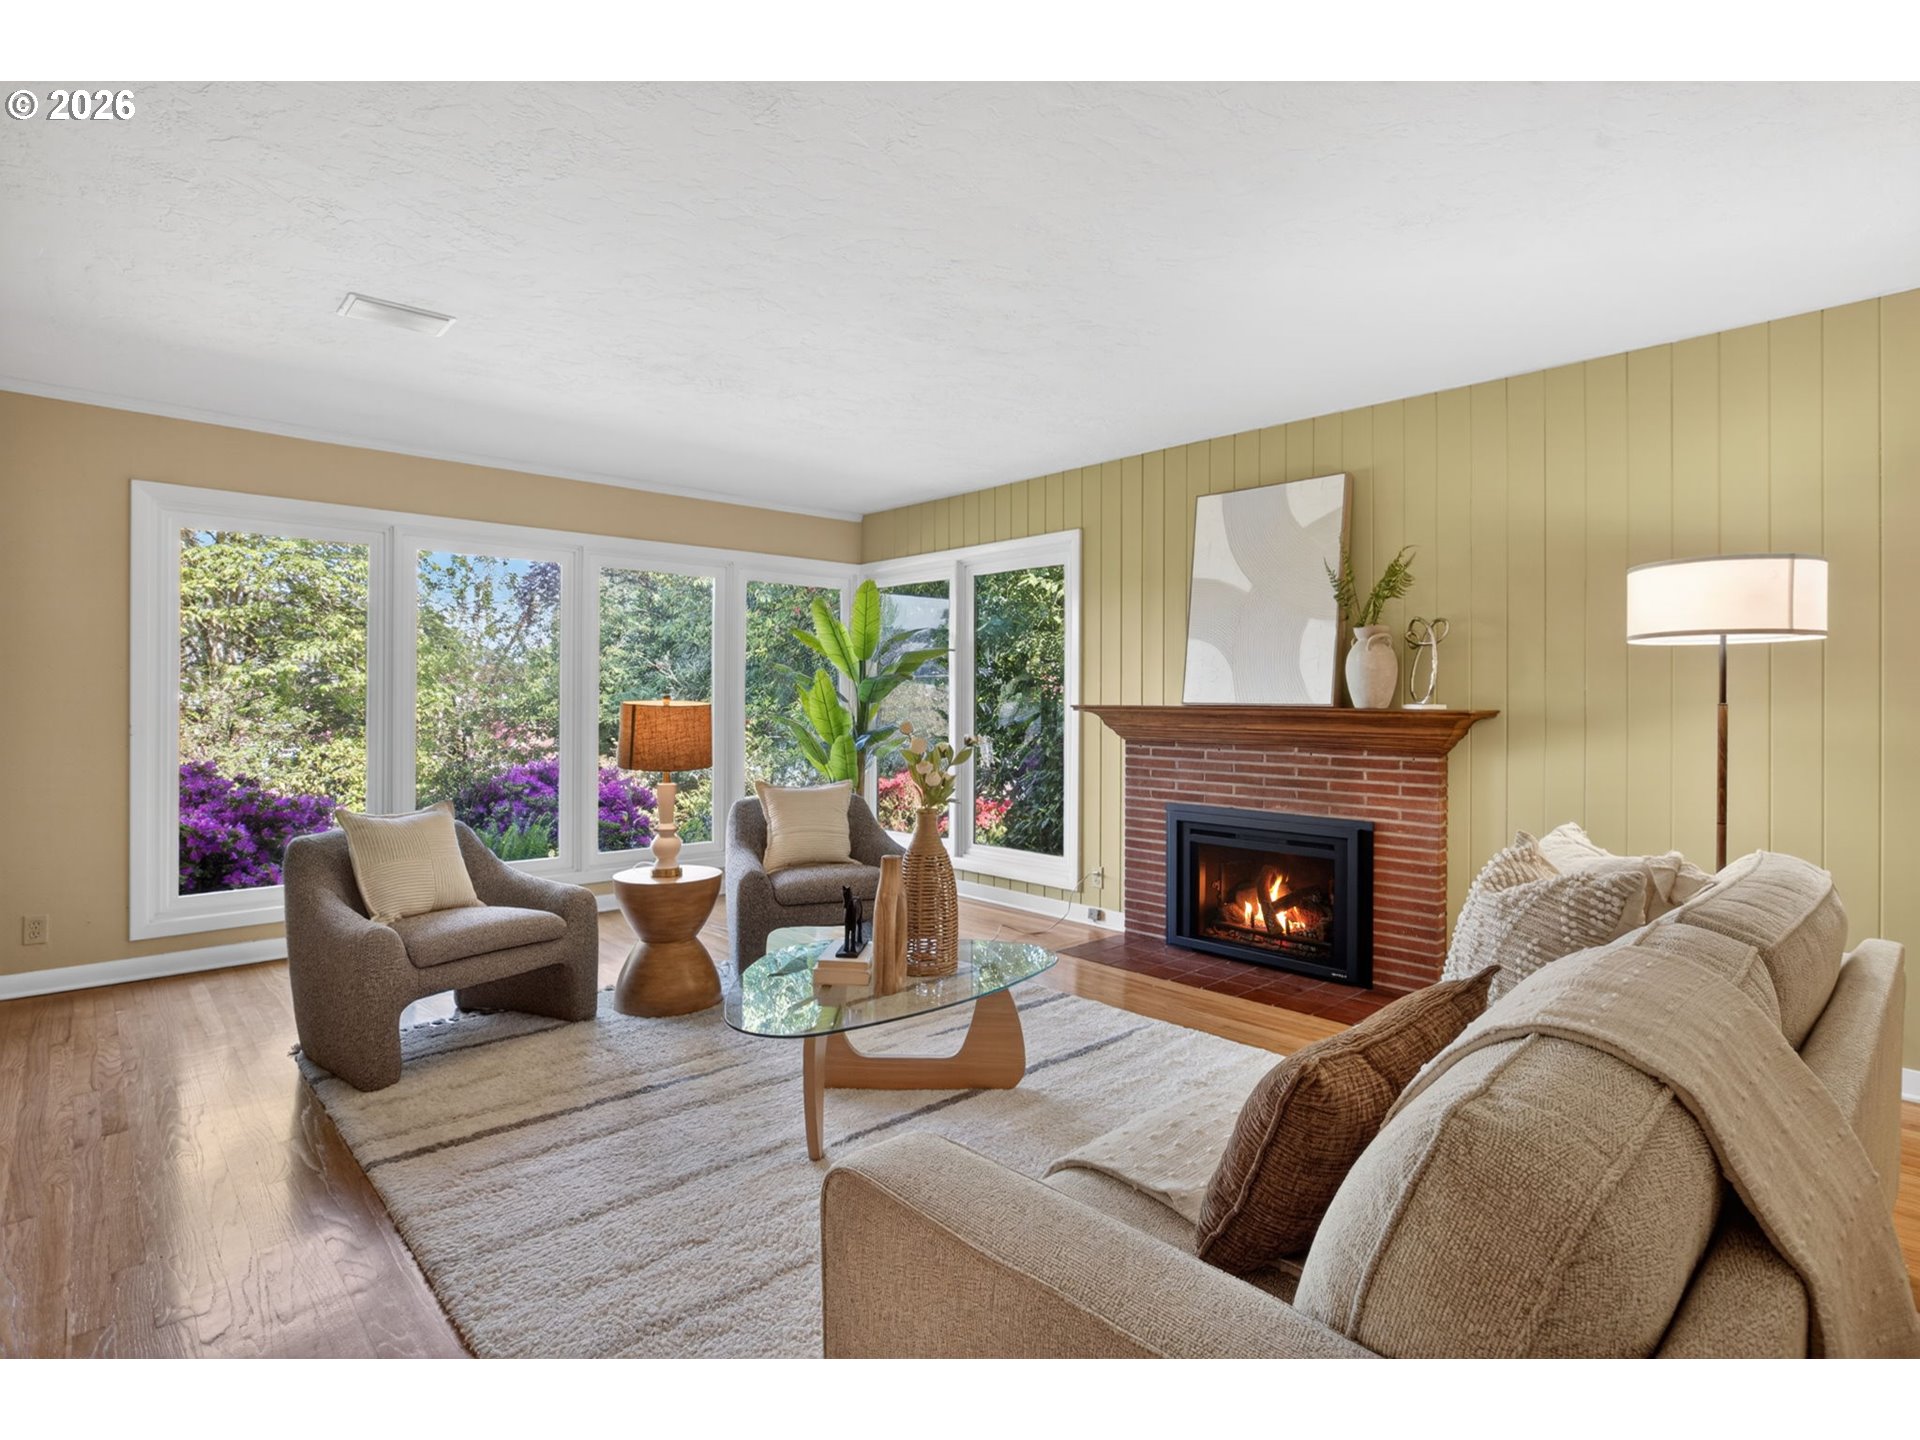
Living room with a brick fireplace, large garden-facing windows, and neutral seating.
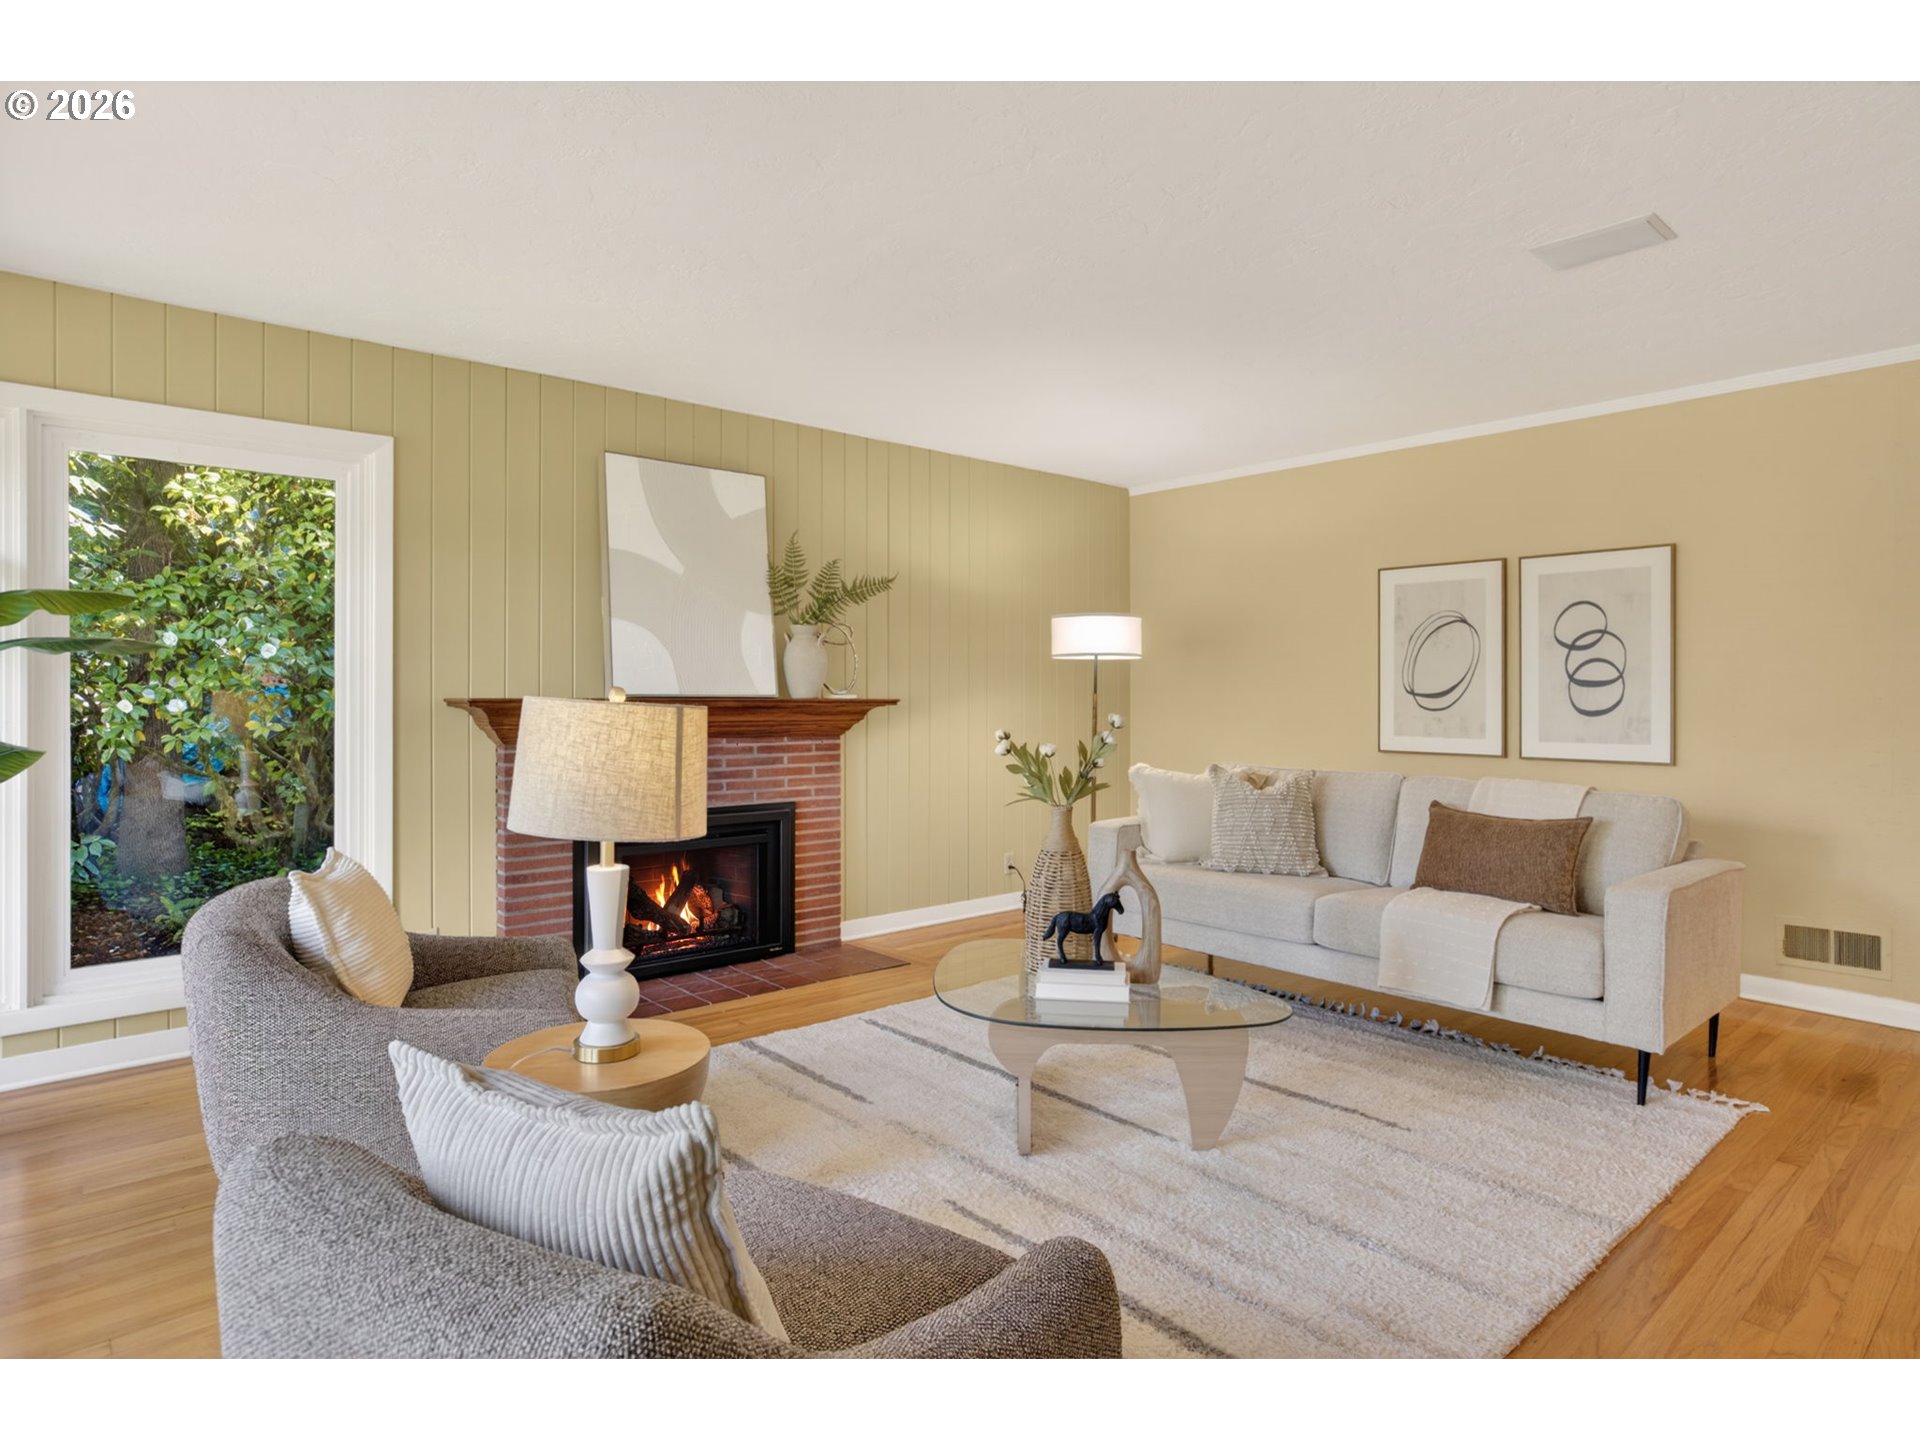
Staged living room with a brick fireplace, pale yellow paneling, and a large window overlooking greenery.
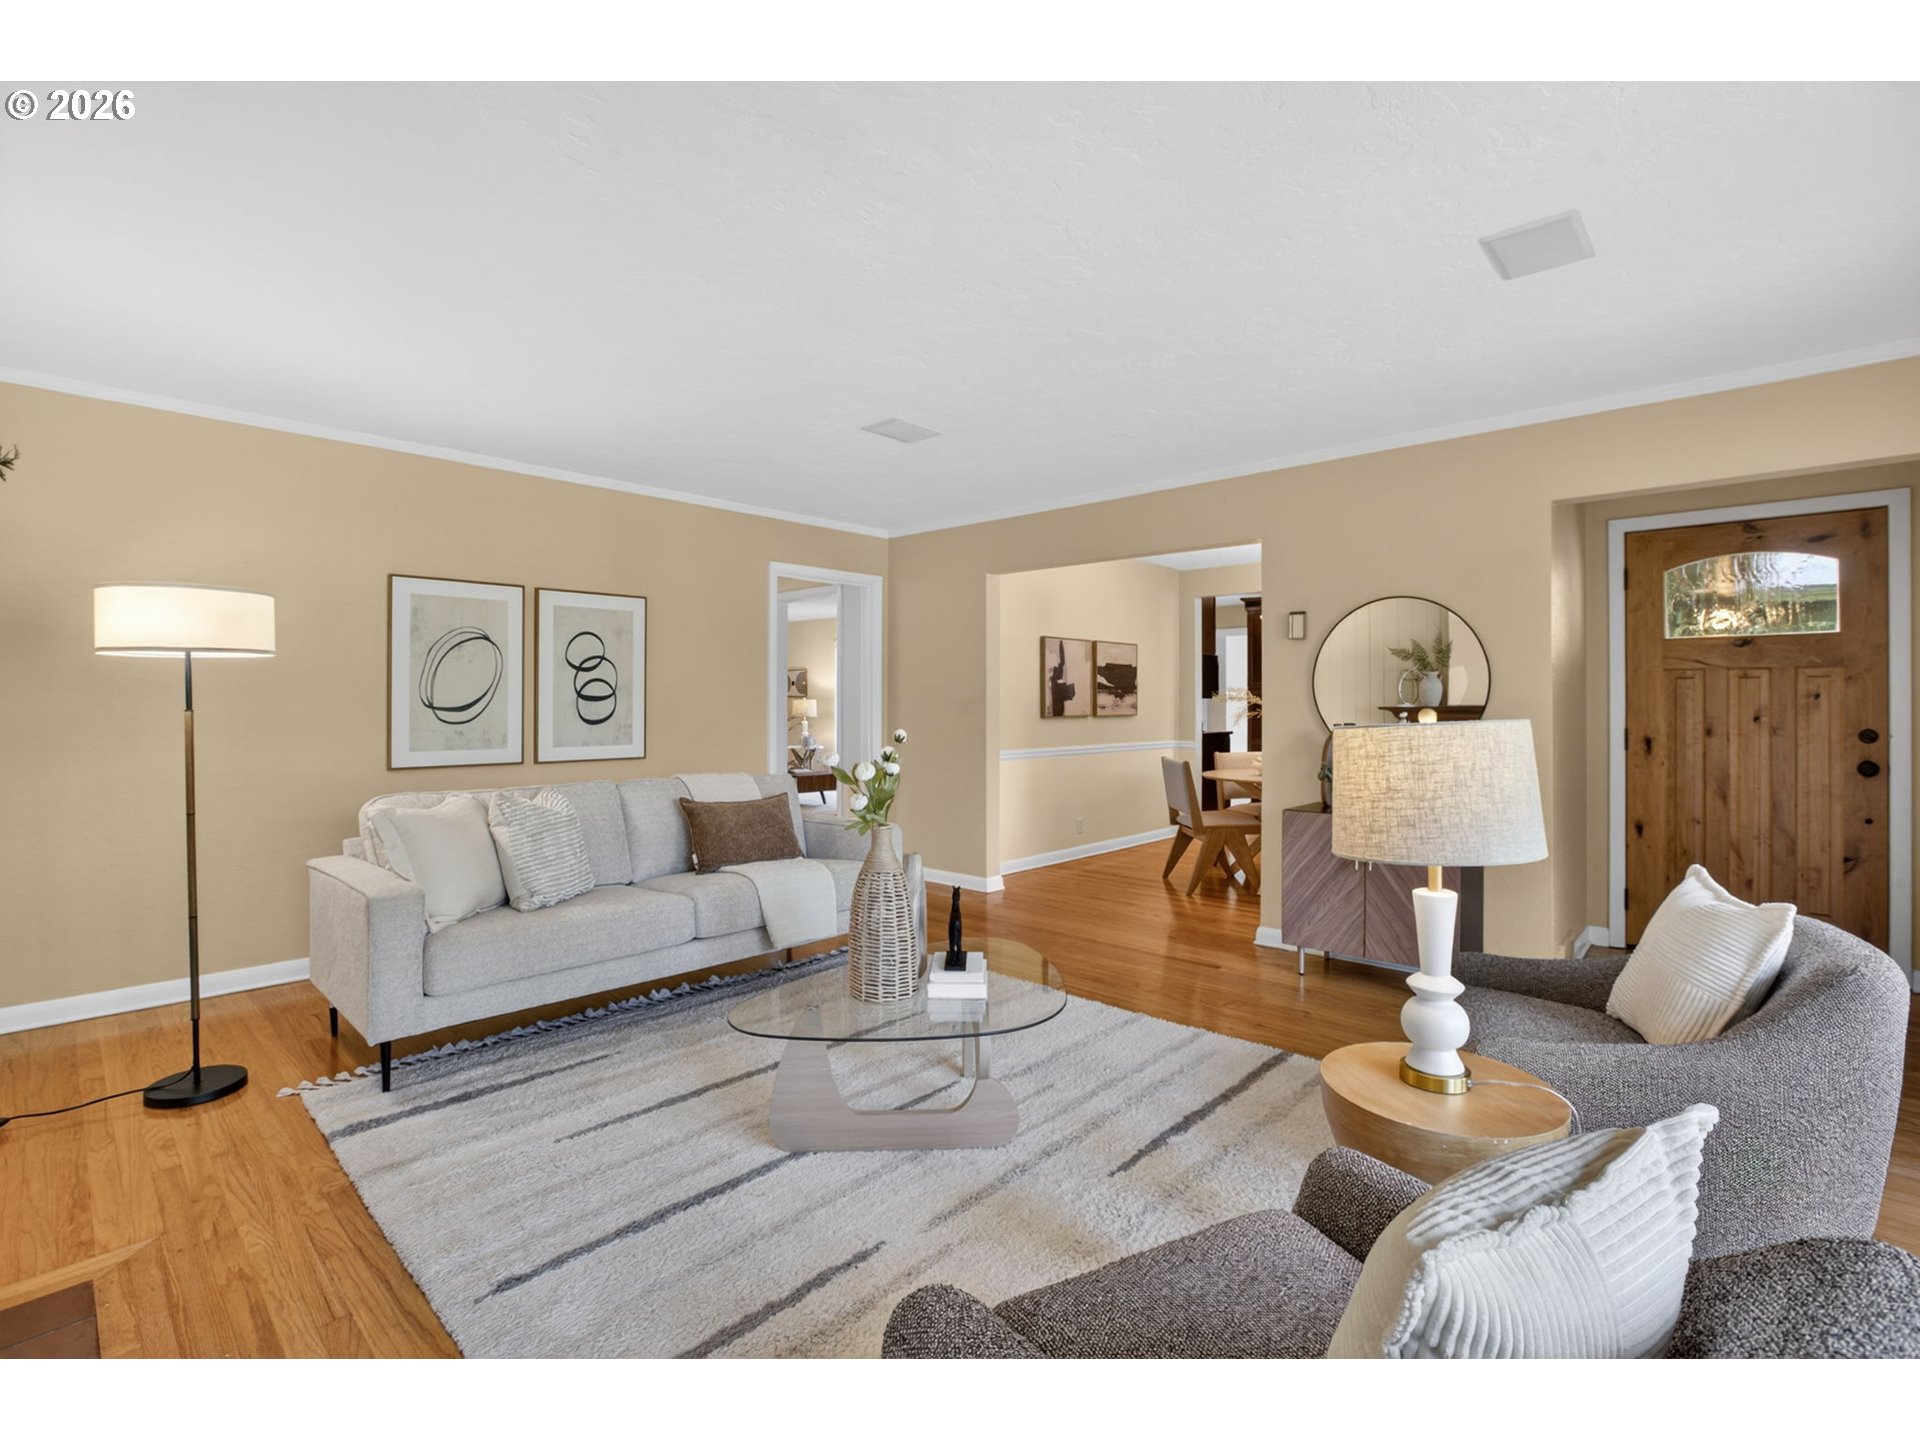
Staged living room with gray sofas, a striped rug, hardwood floors, and a wood front door.
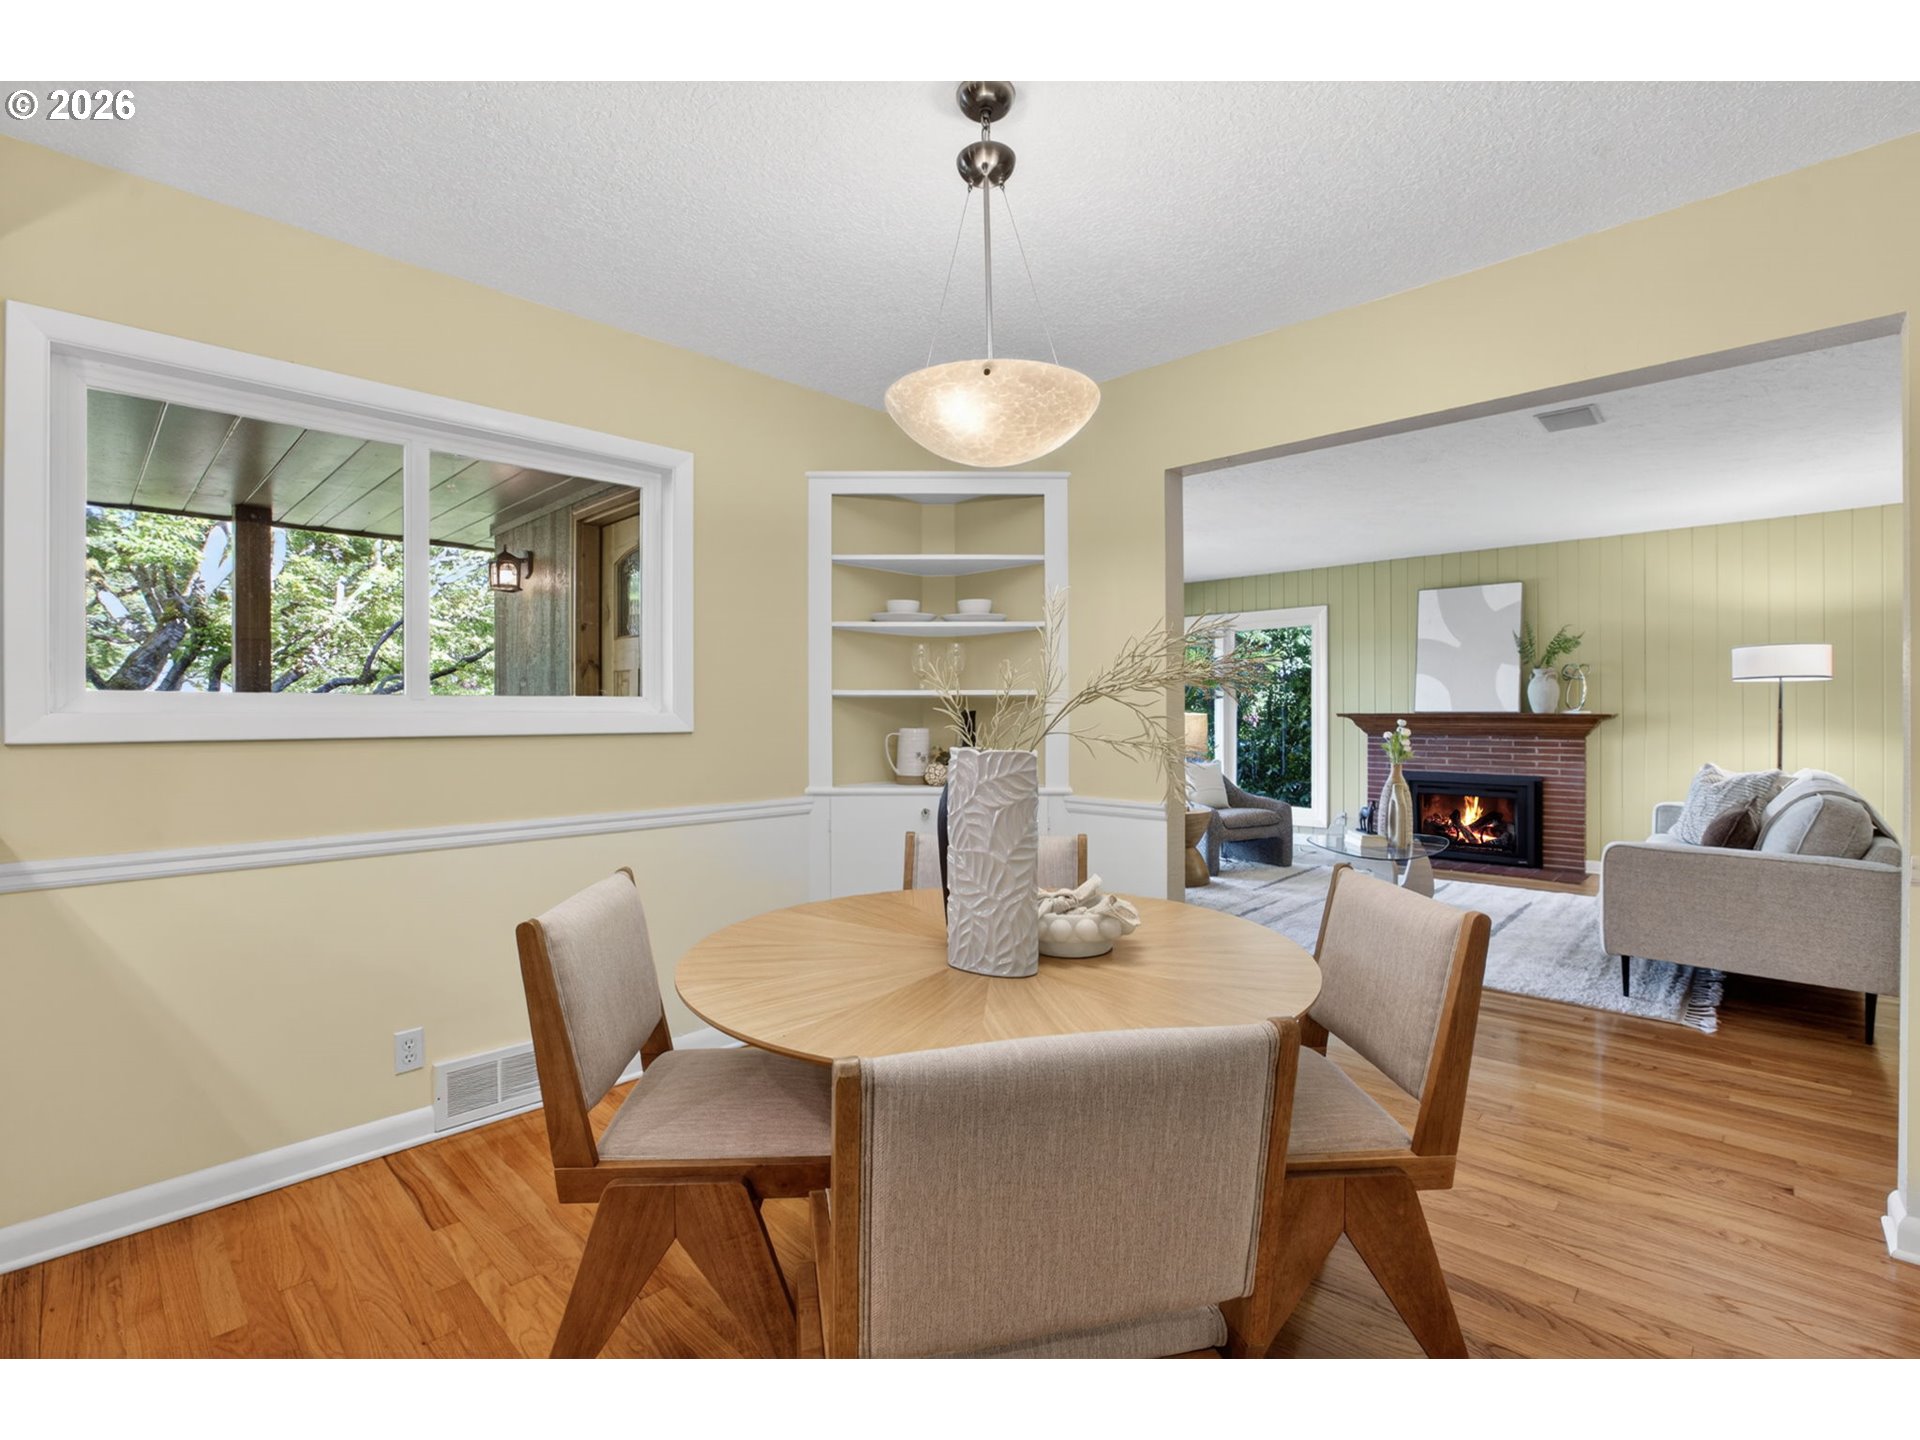
Dining room with a round table and built-in shelves, opening to a living room with a fireplace.
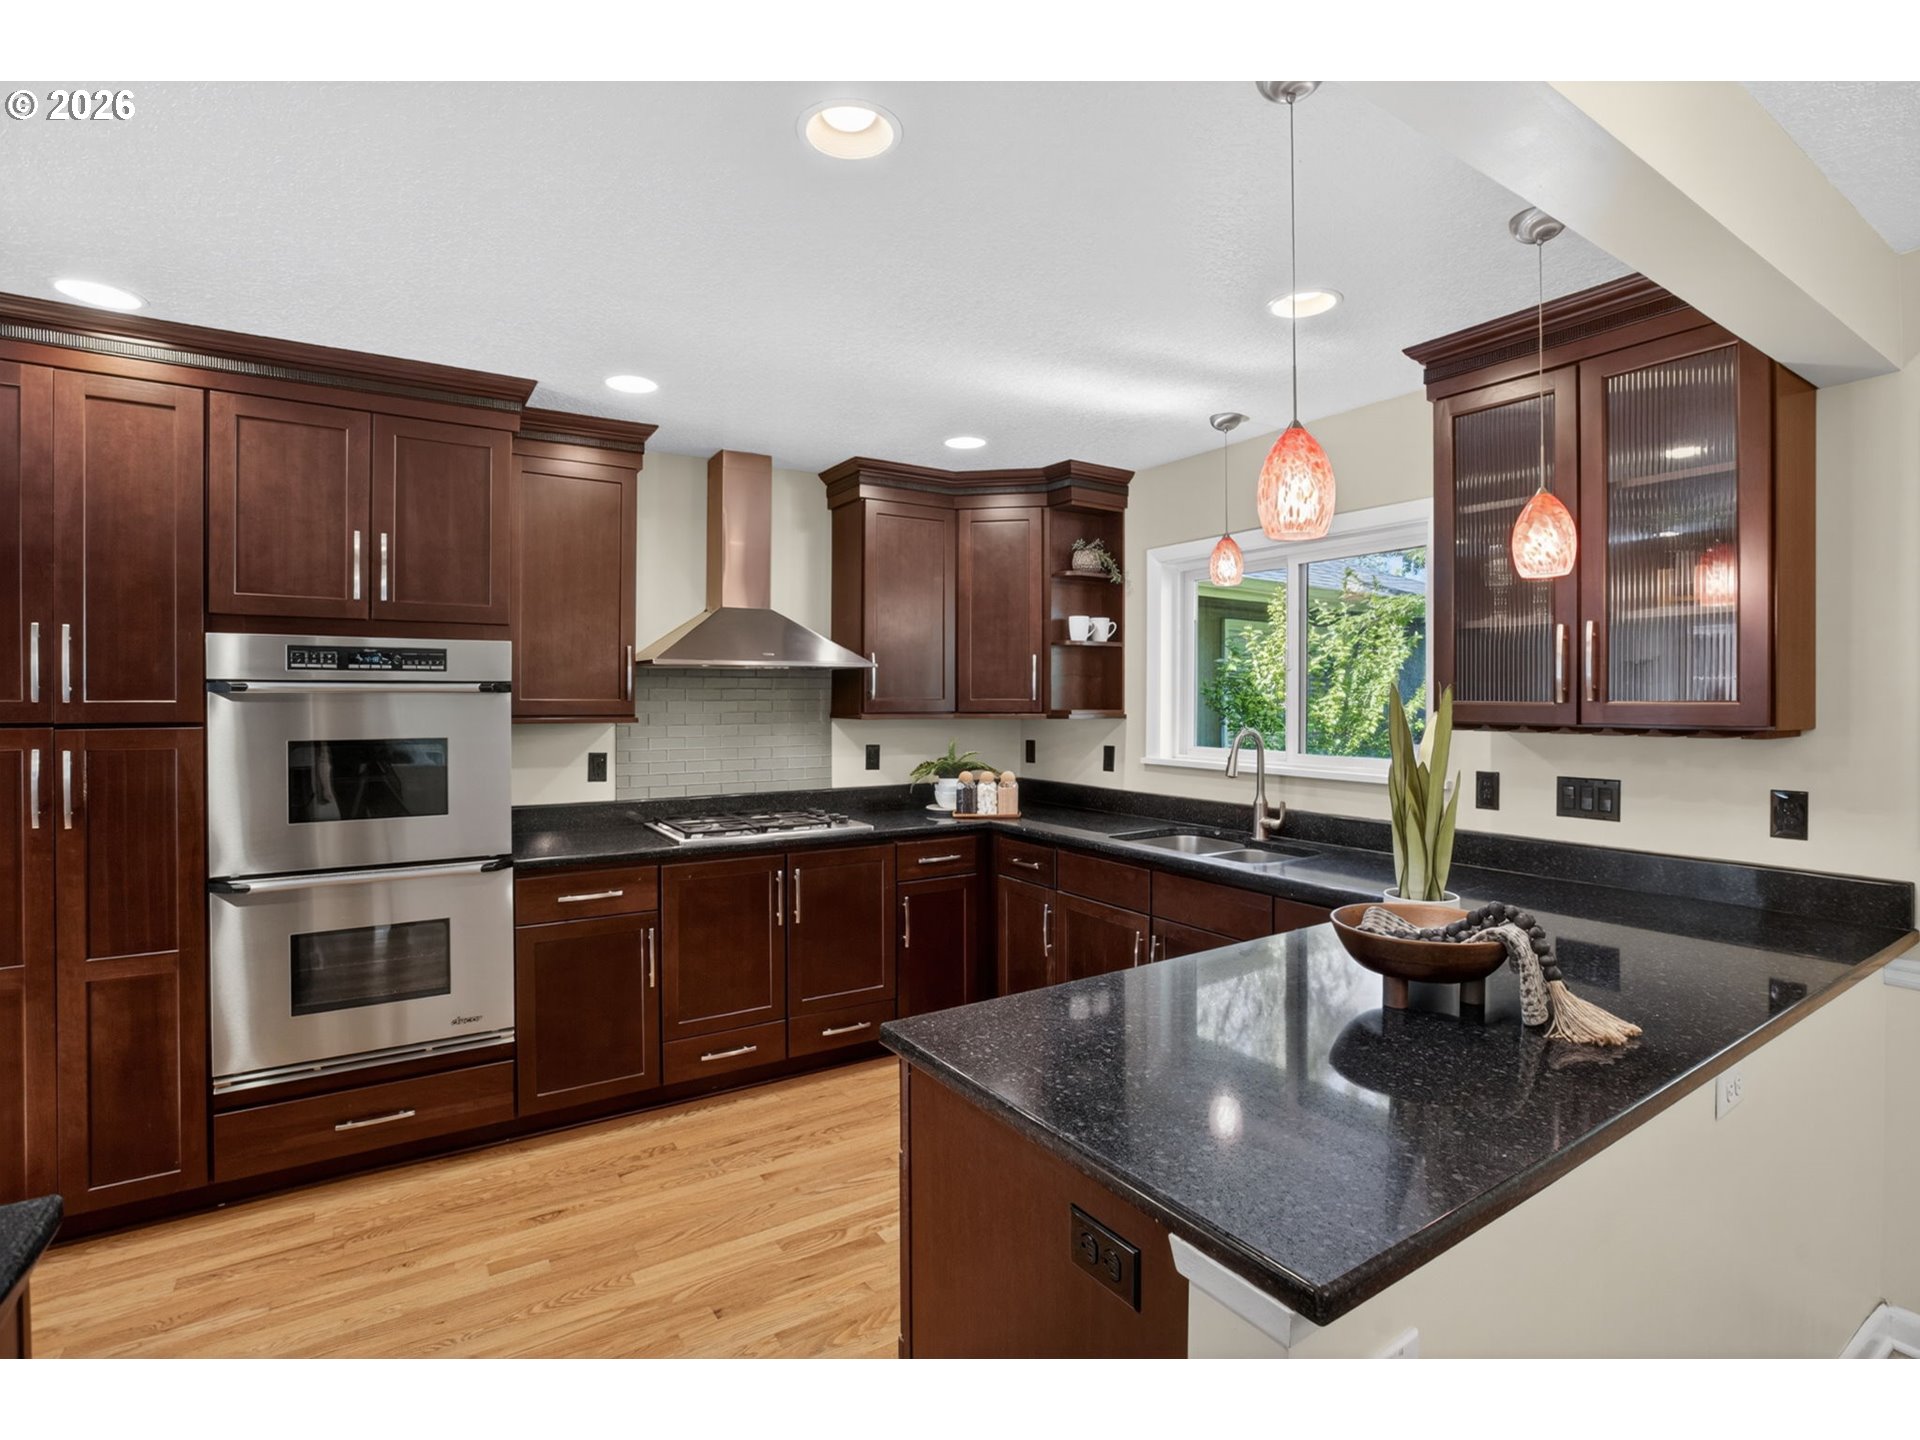
Kitchen with cherry cabinets, black granite island, stainless steel double ovens, and hardwood floors.
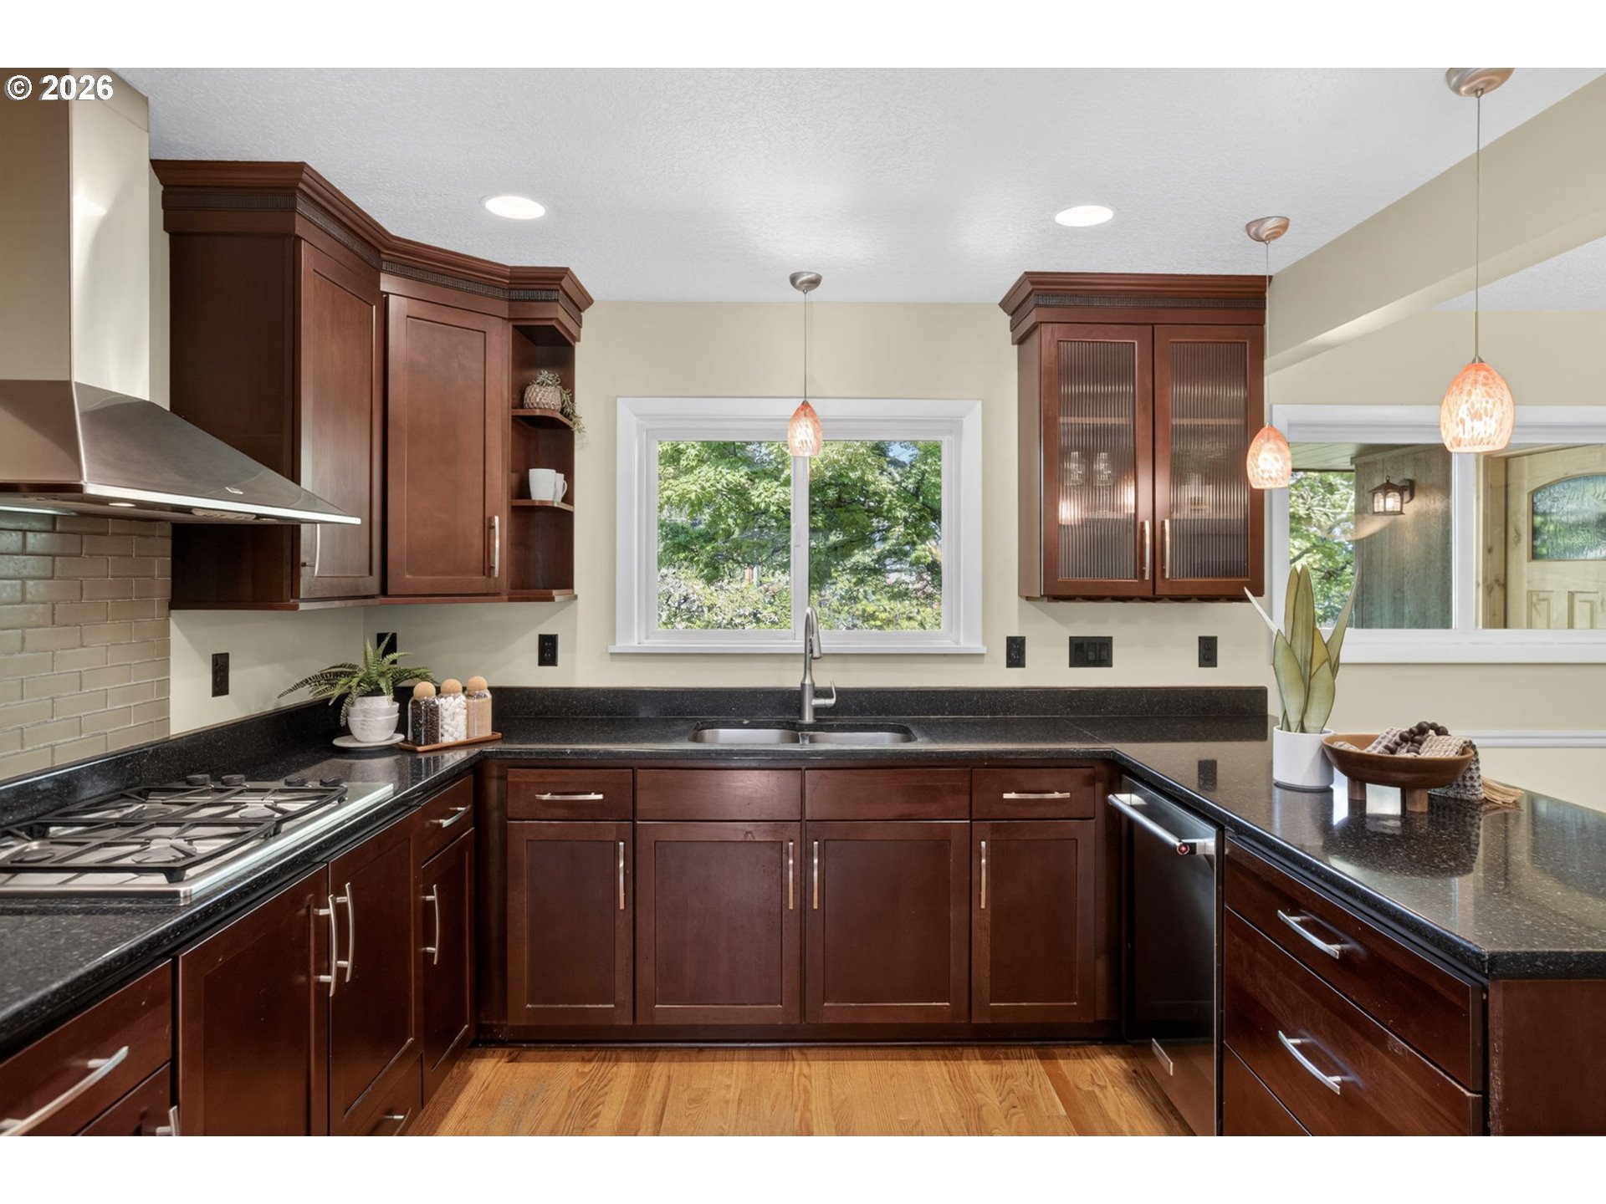
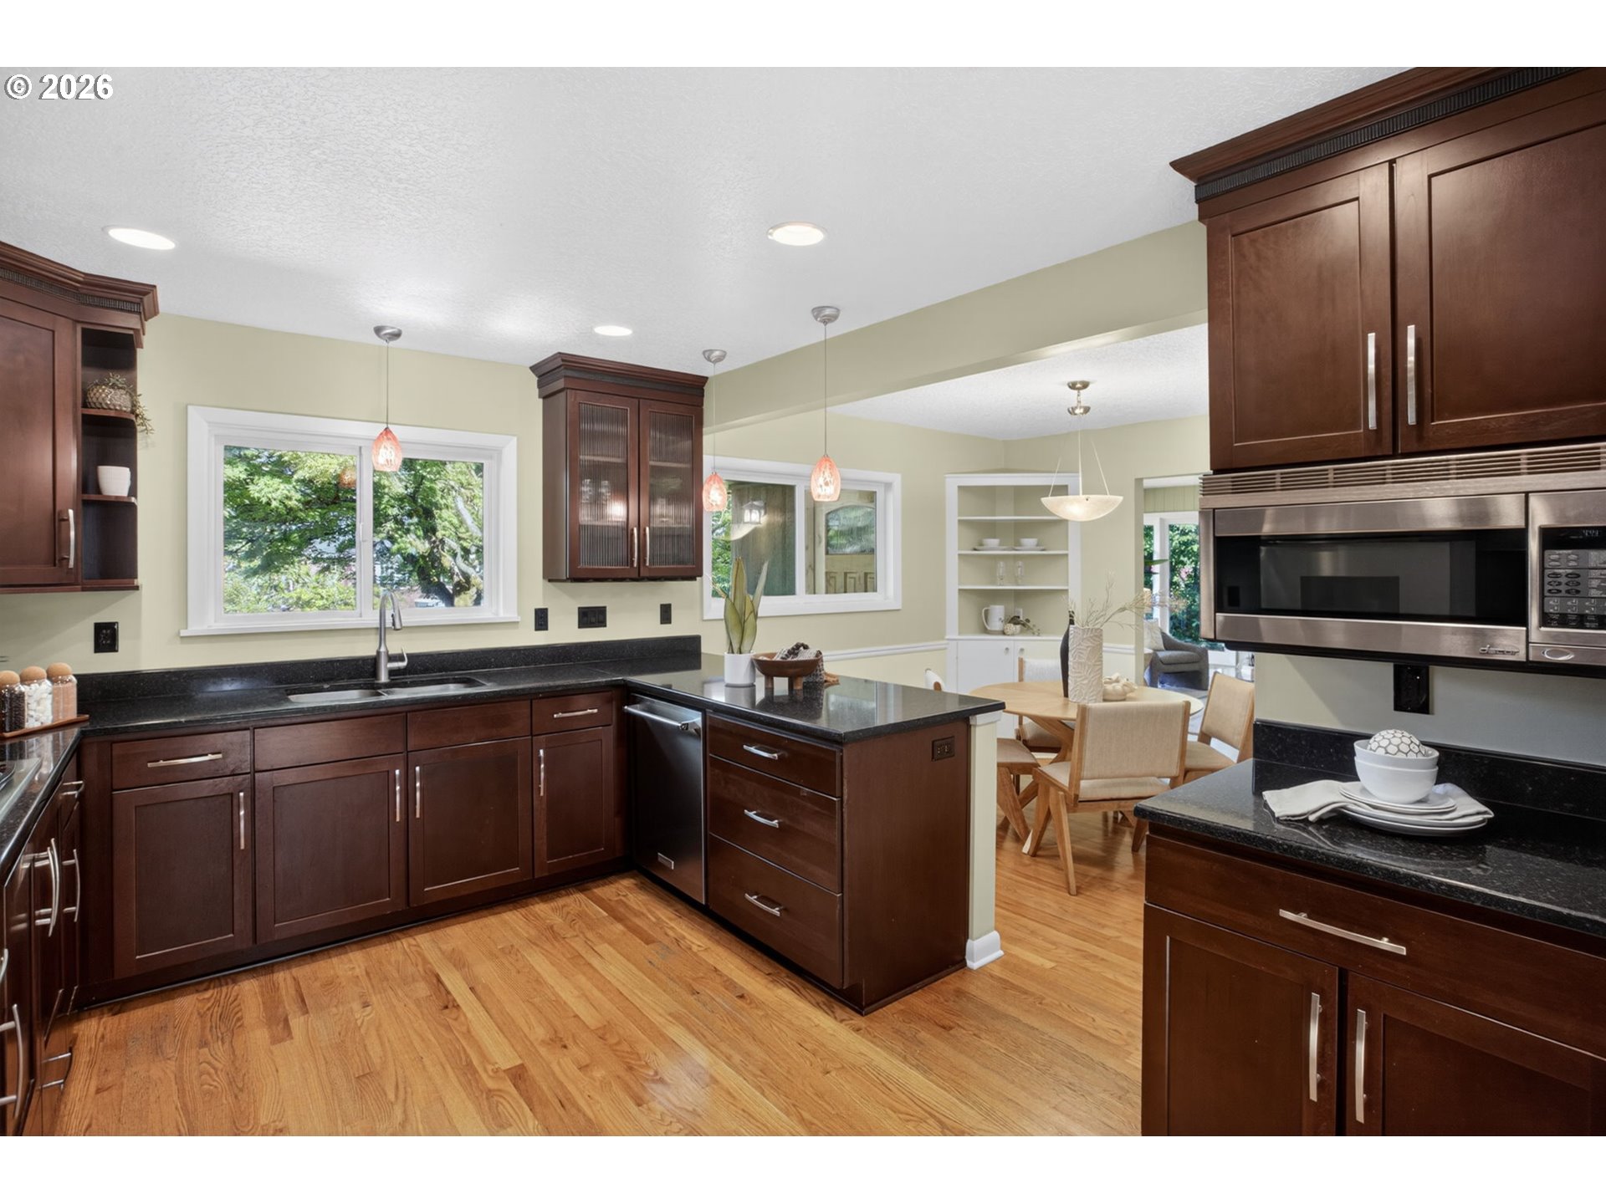
Kitchen with dark wood cabinets and black counters, featuring a window above the sink and stainless steel range.
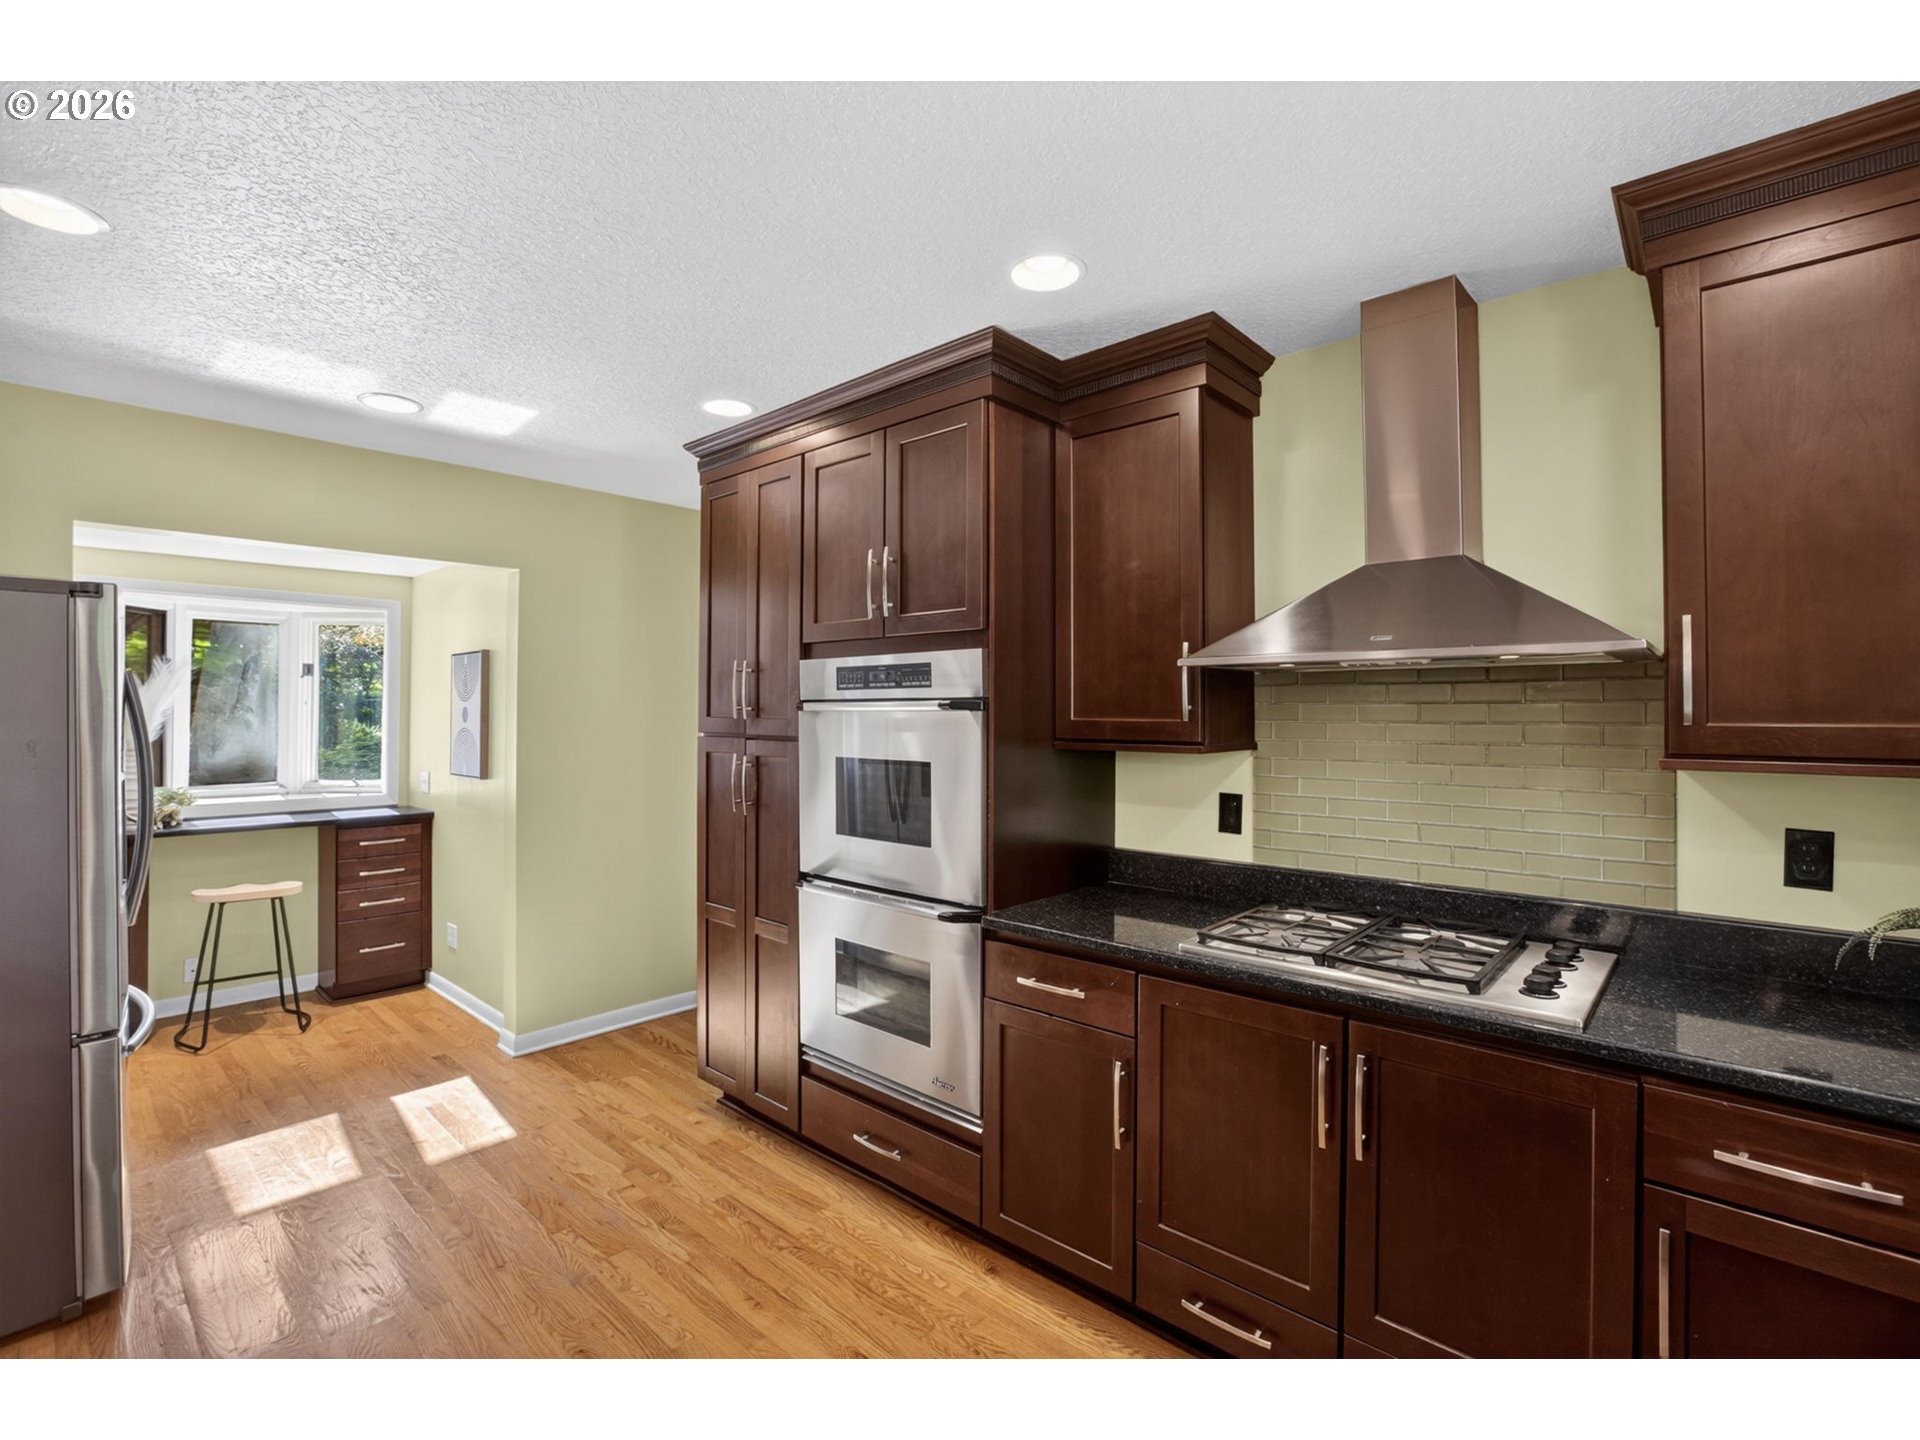
Kitchen with dark wood cabinetry, stainless double oven, gas cooktop, and window-side counter.
Kitchen with dark cherry cabinets, black granite counters, a central island, and a dining area.
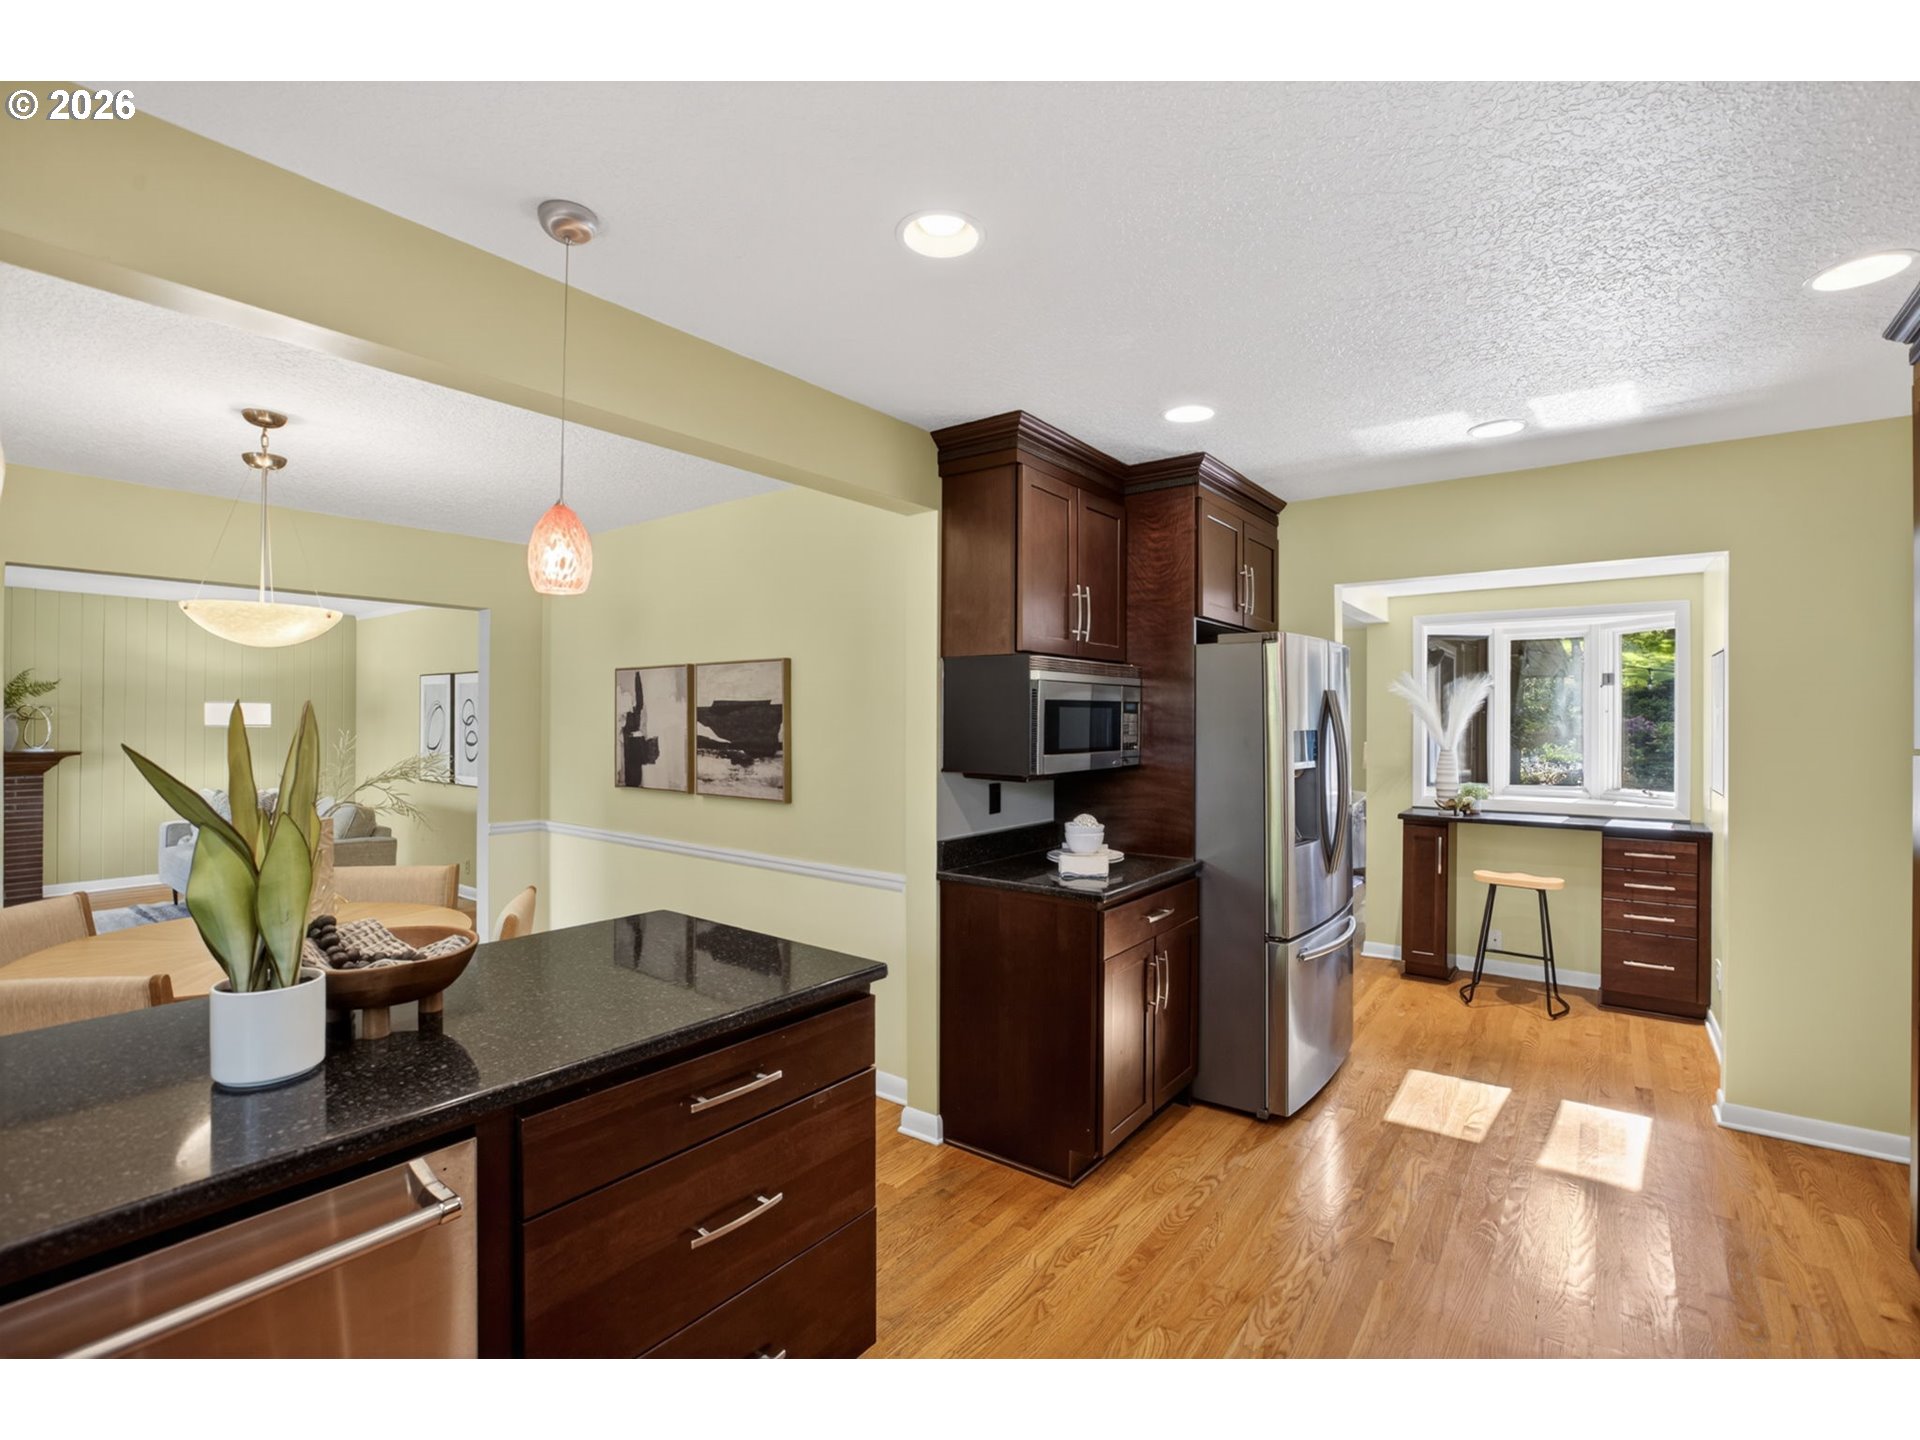
Kitchen with dark wood cabinetry, granite island, stainless appliances, and a window-side breakfast nook.
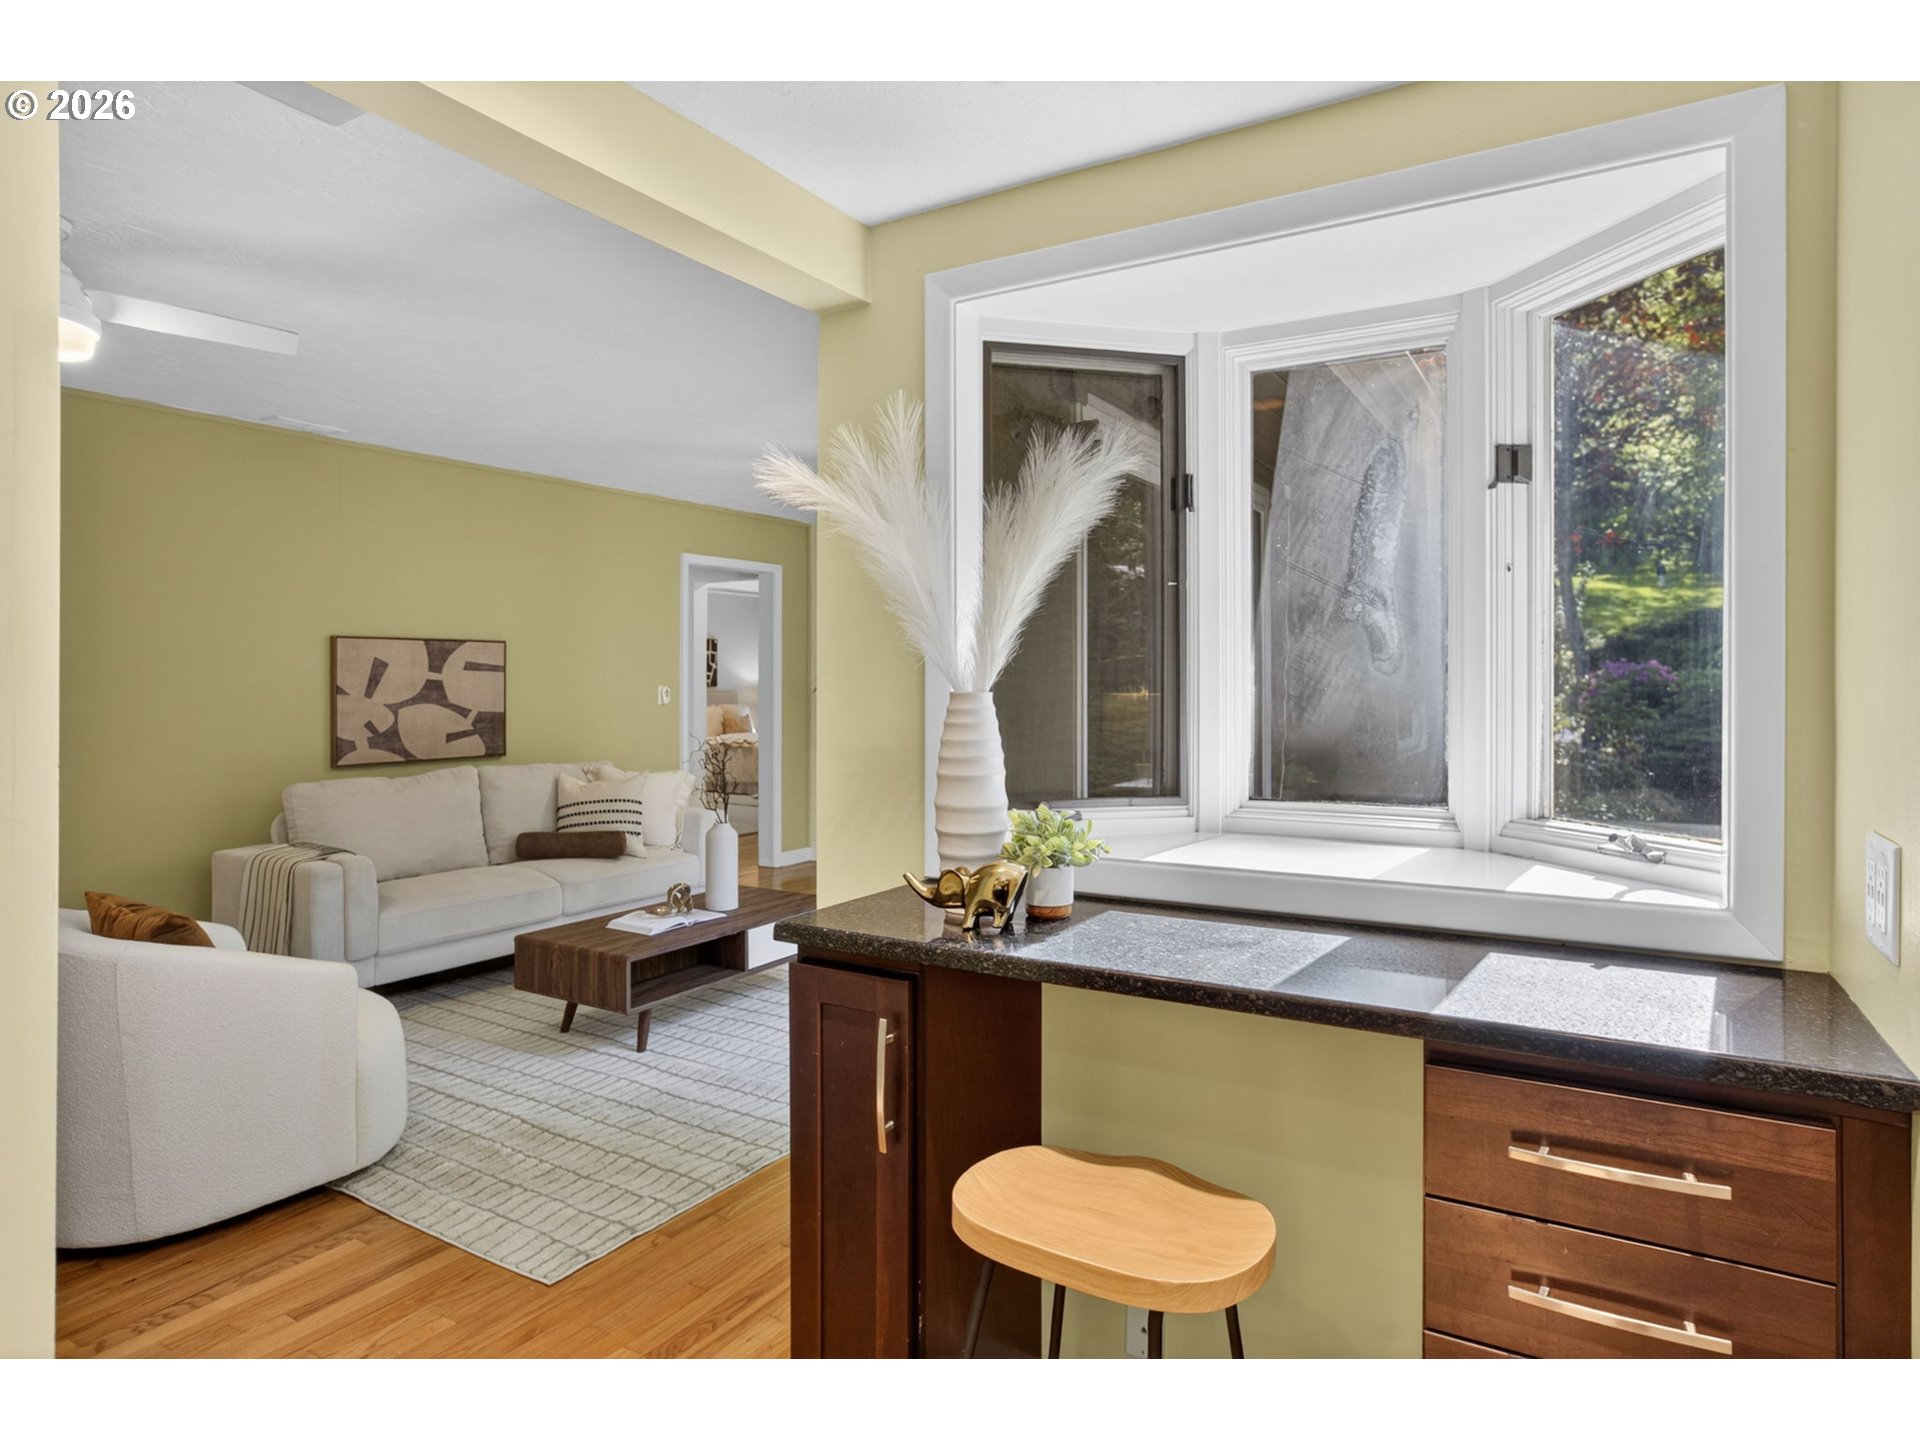
Kitchen counter and bay window overlooking a living room with cream sofas and hardwood floors.
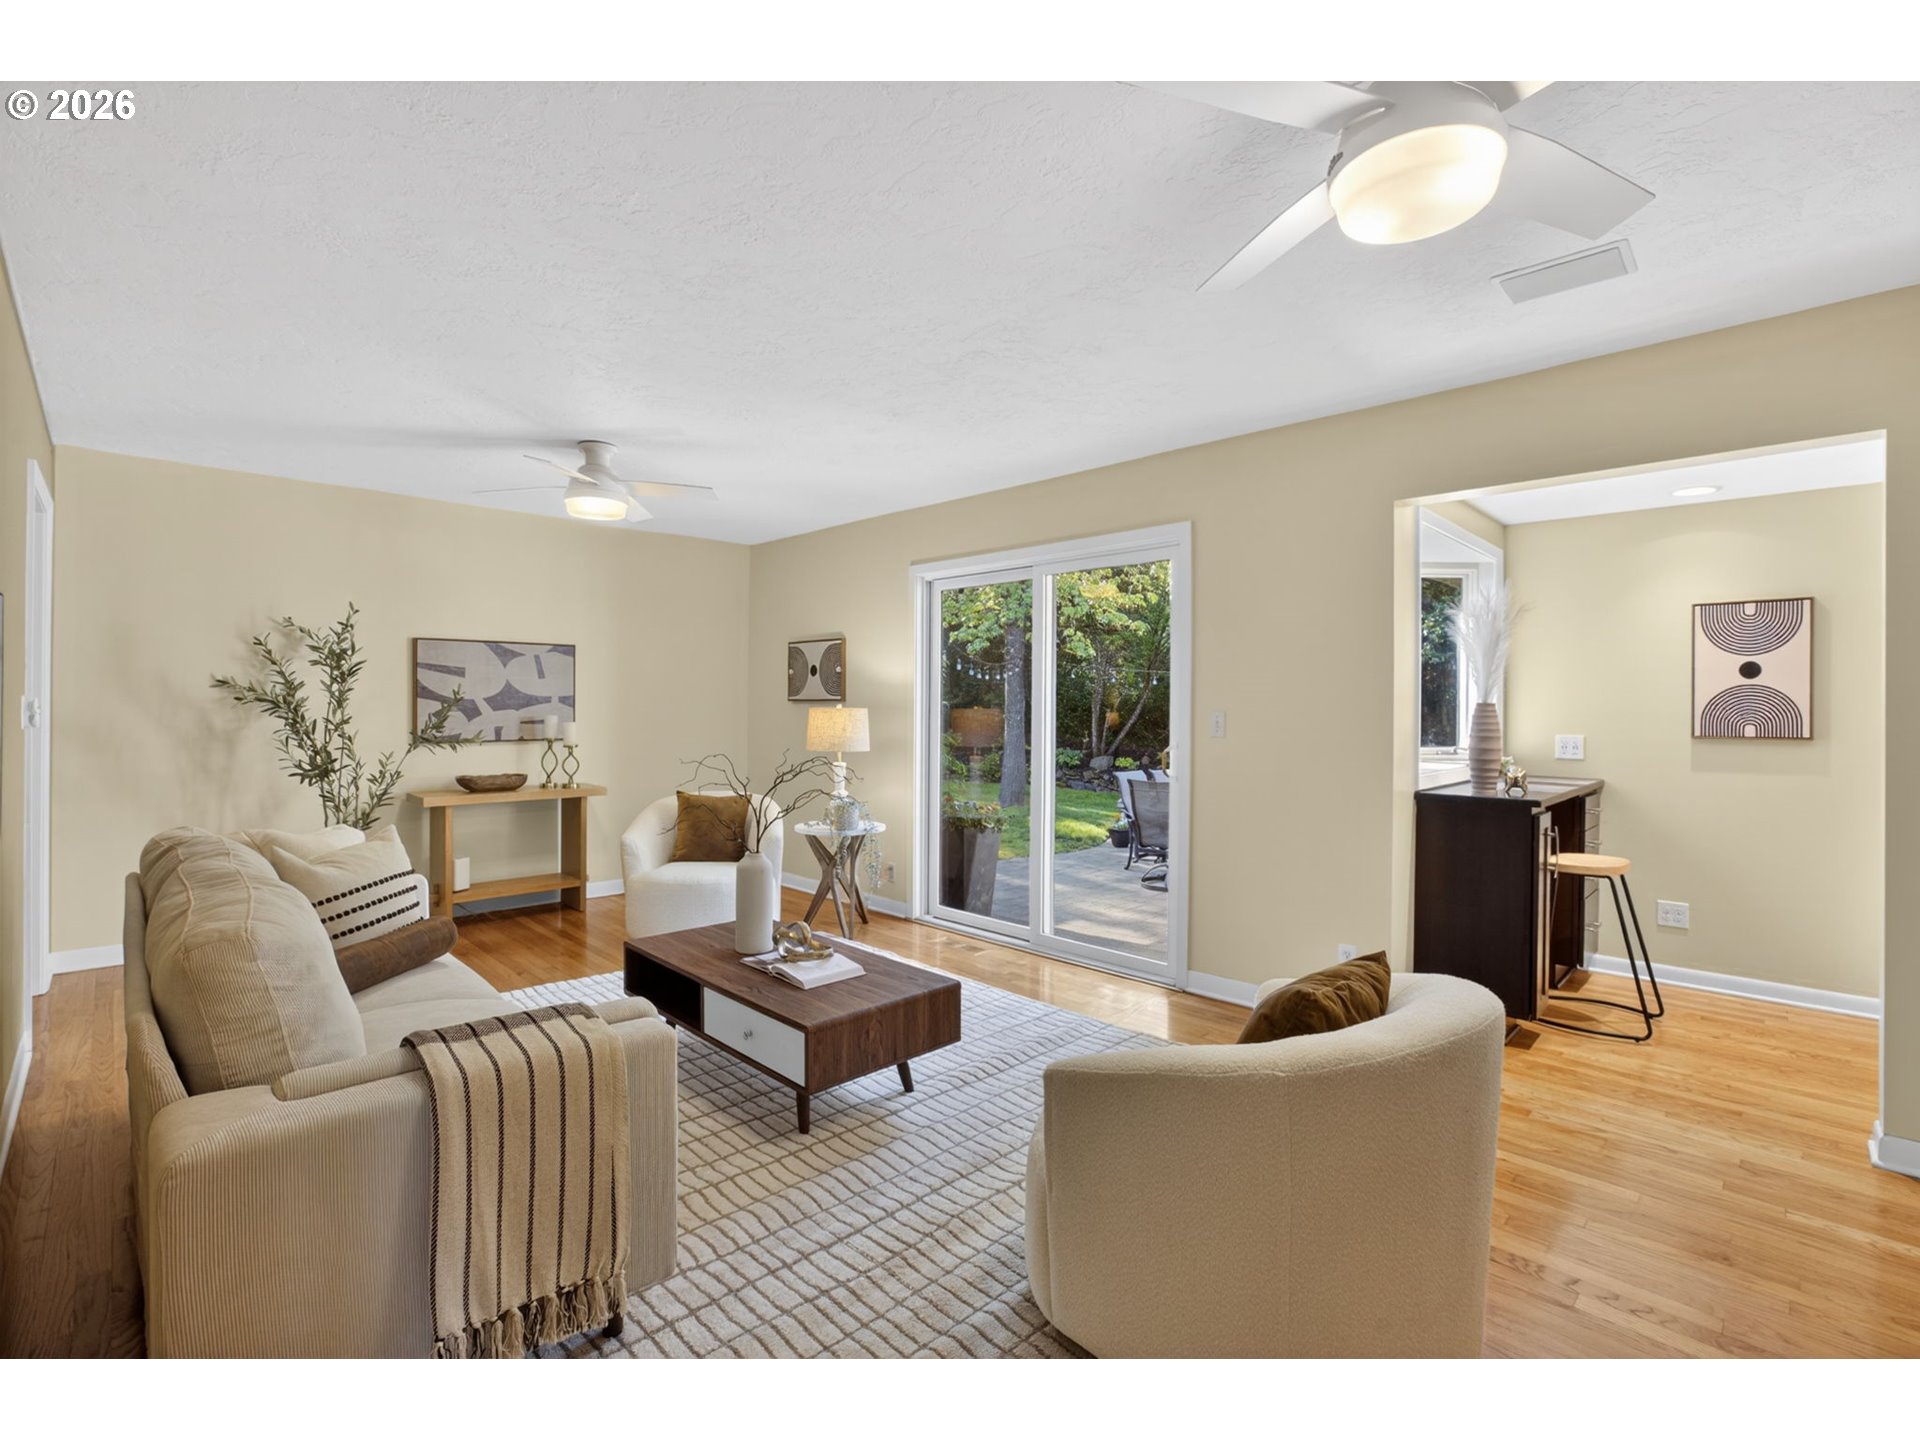
Staged living room with sliding glass doors opening onto a leafy patio.
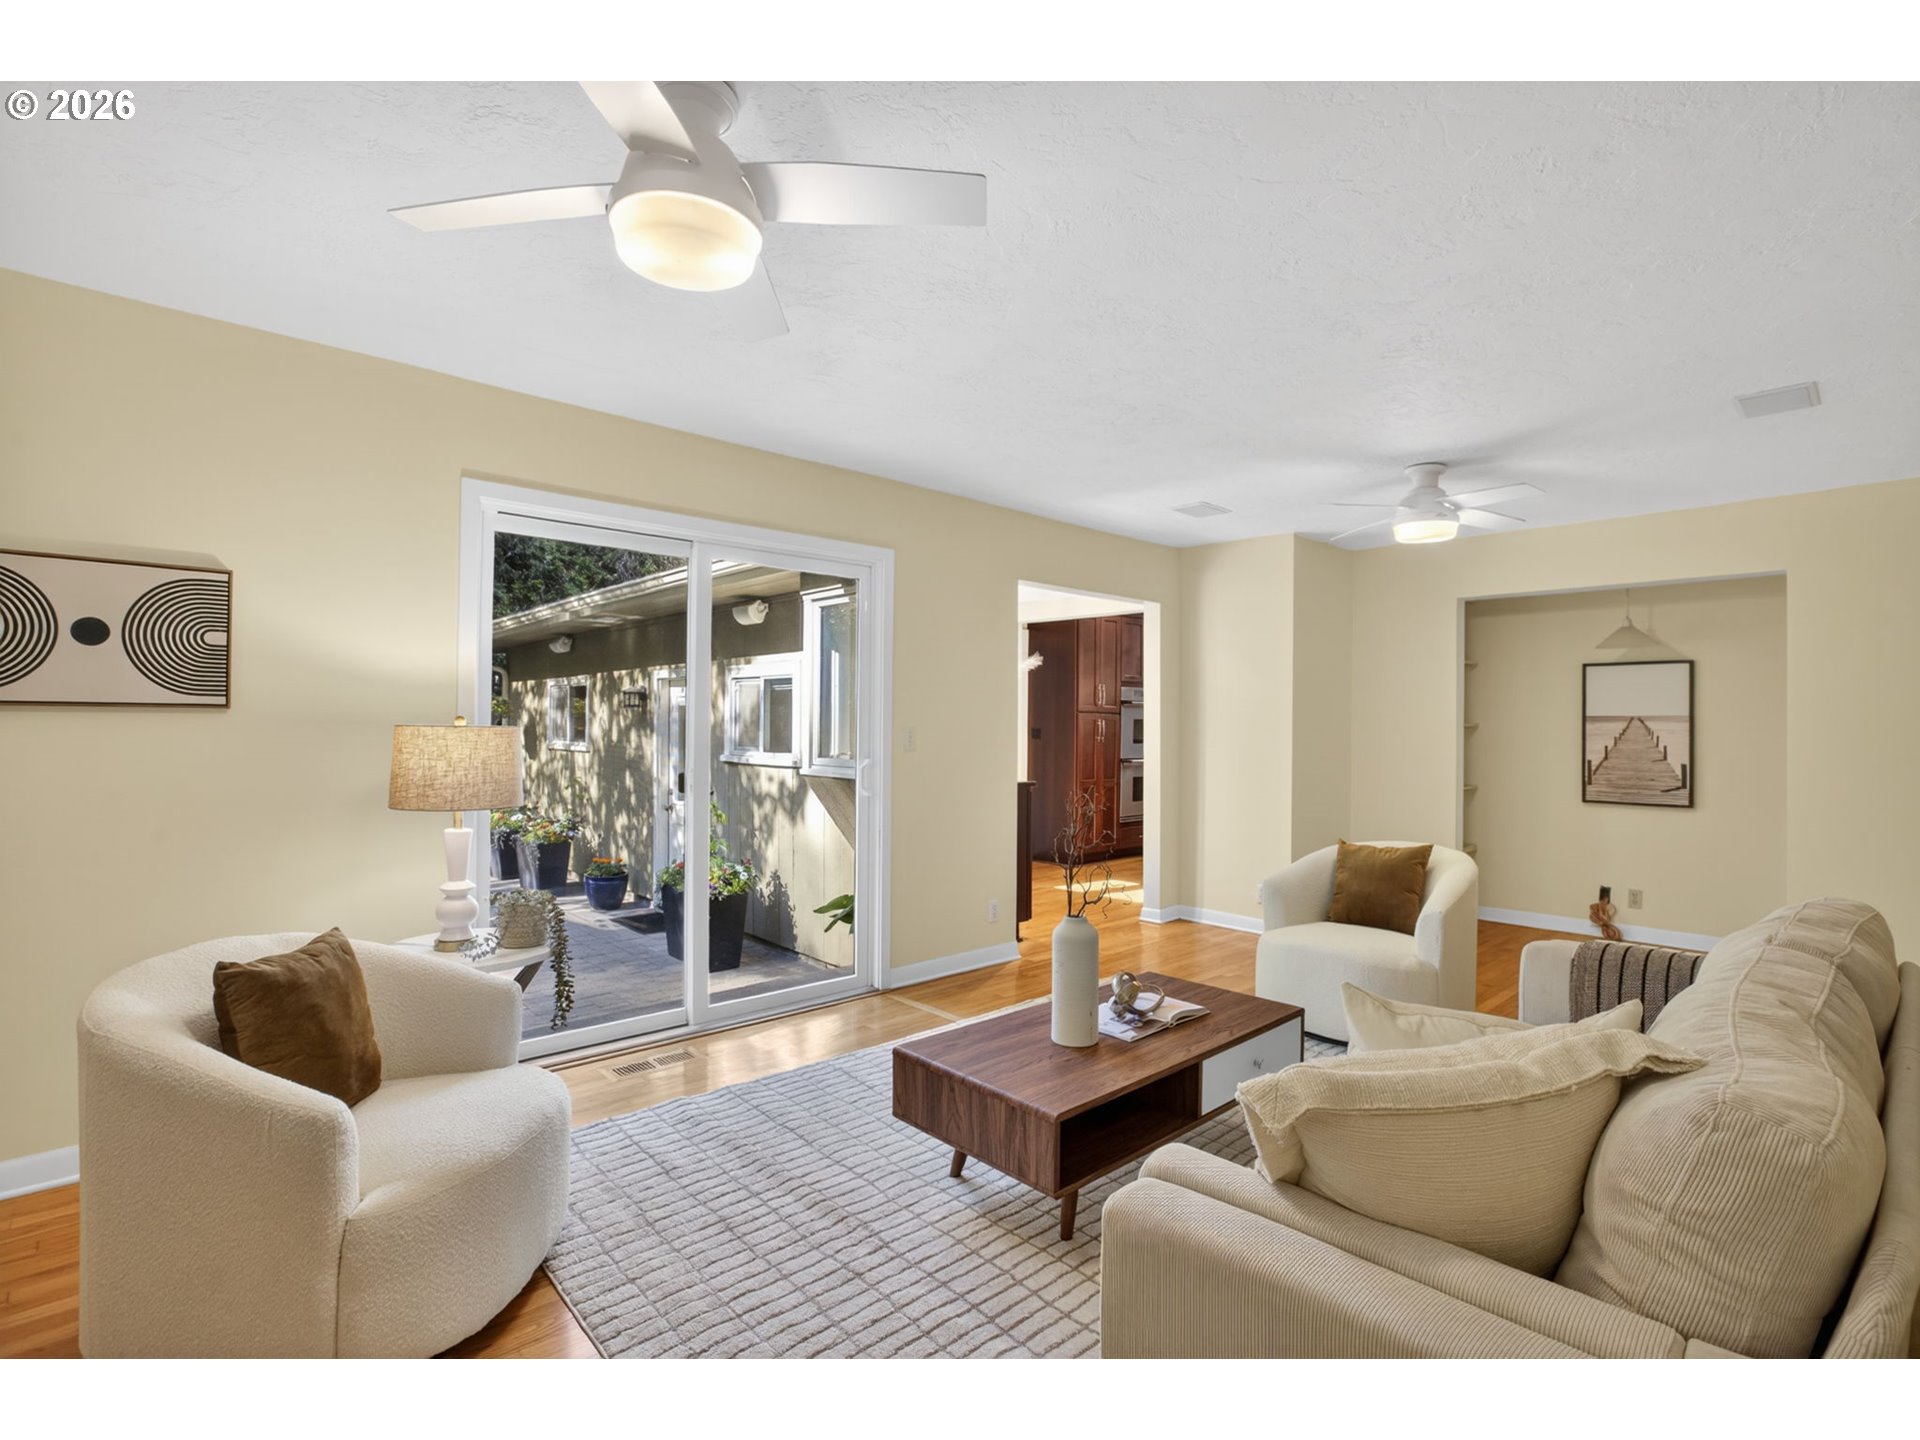
Living room with cream seating and hardwood floors opening onto a patio through sliding glass doors.
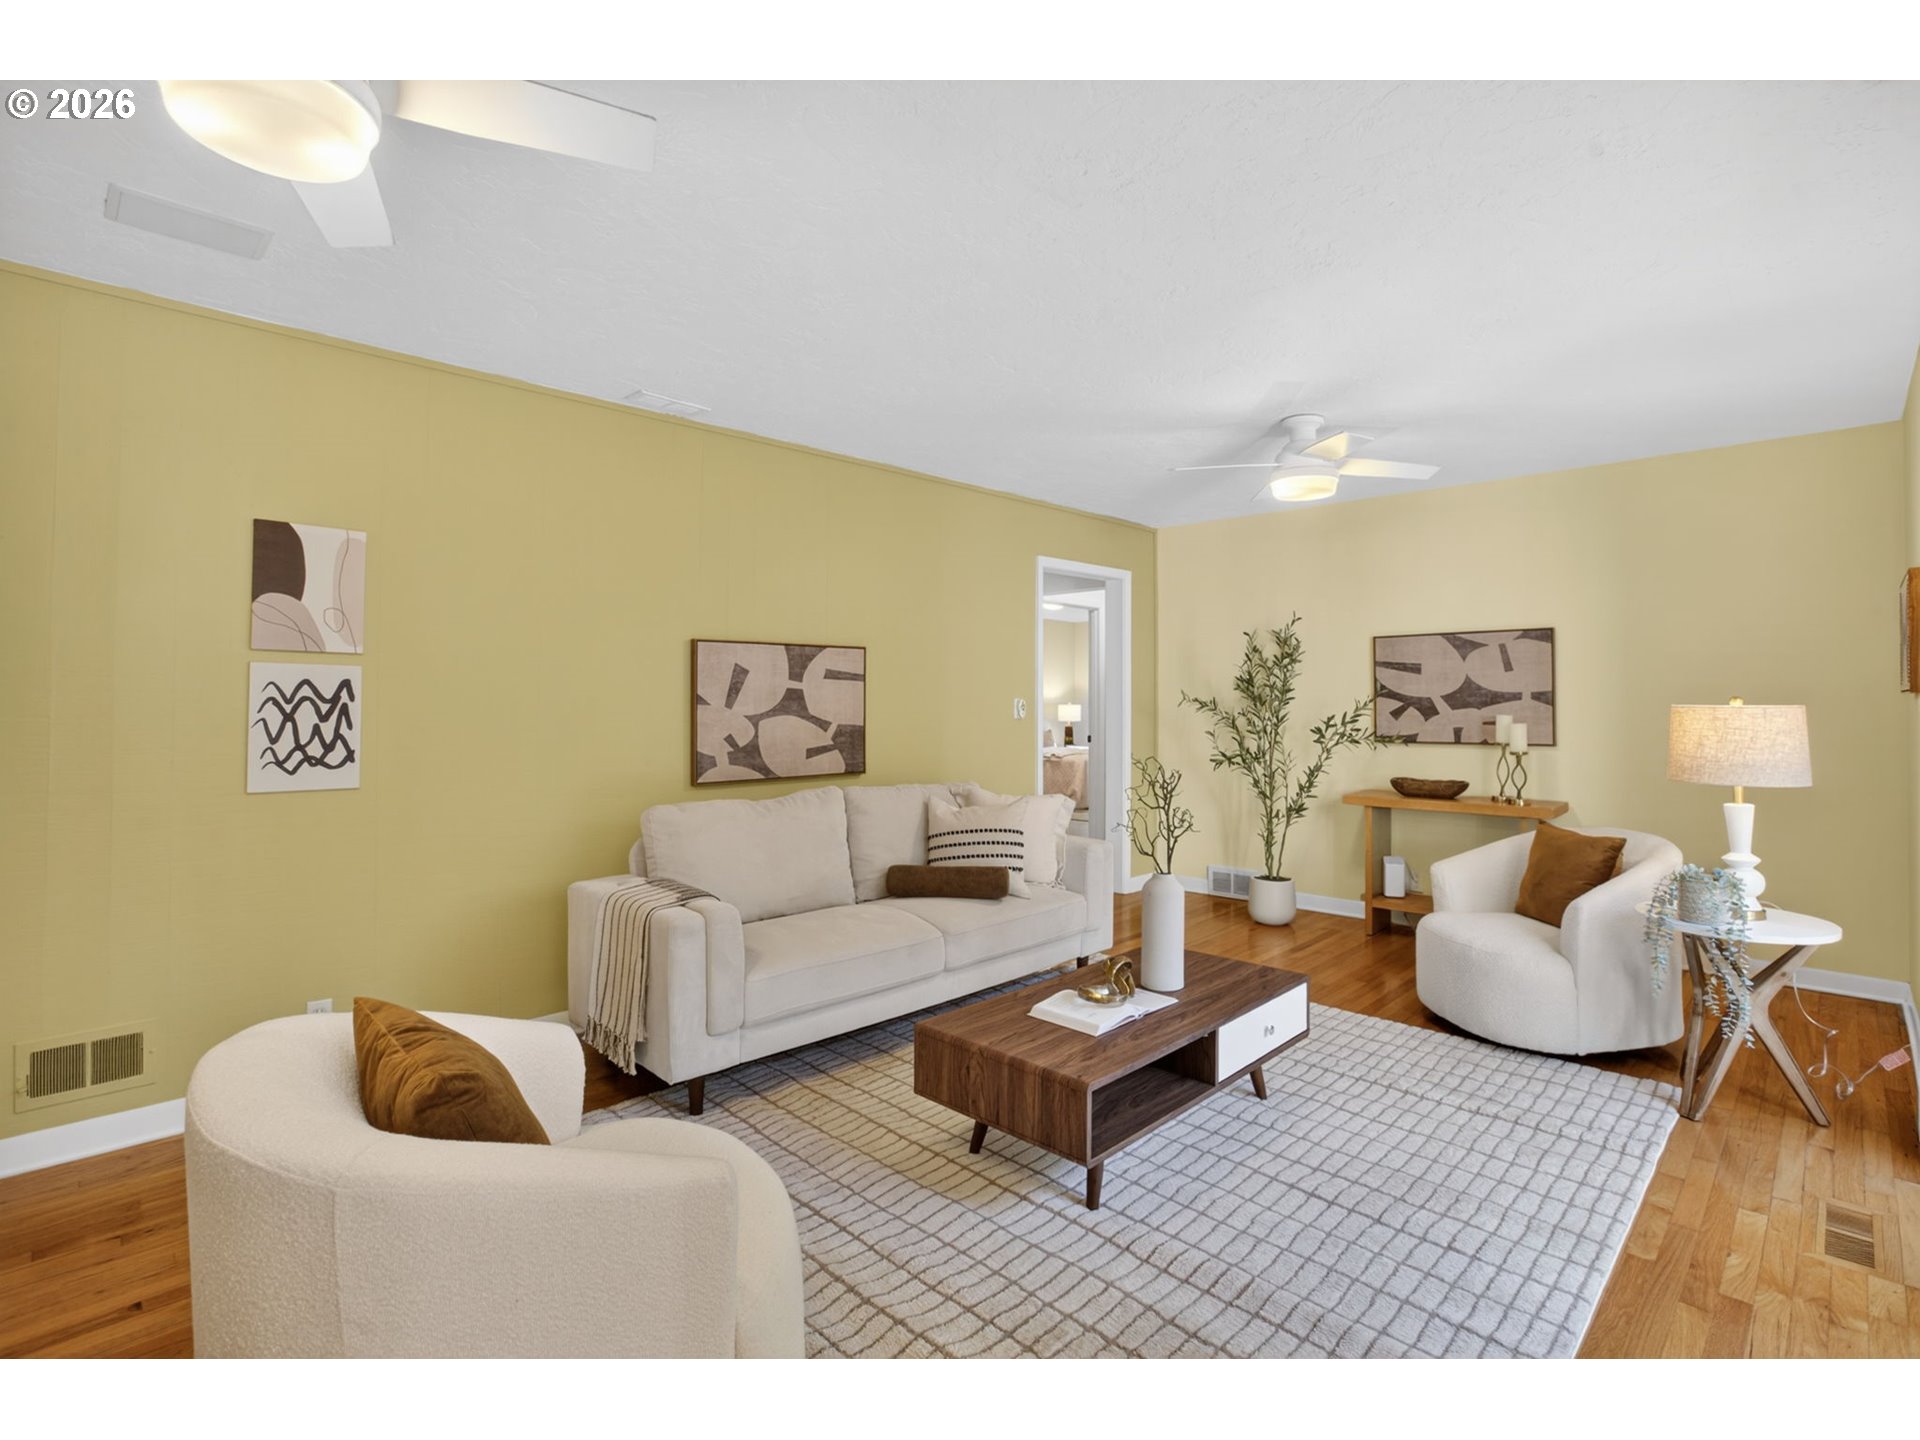
Staged living room with pale yellow walls, hardwood floors, and white seating around a wood coffee table.
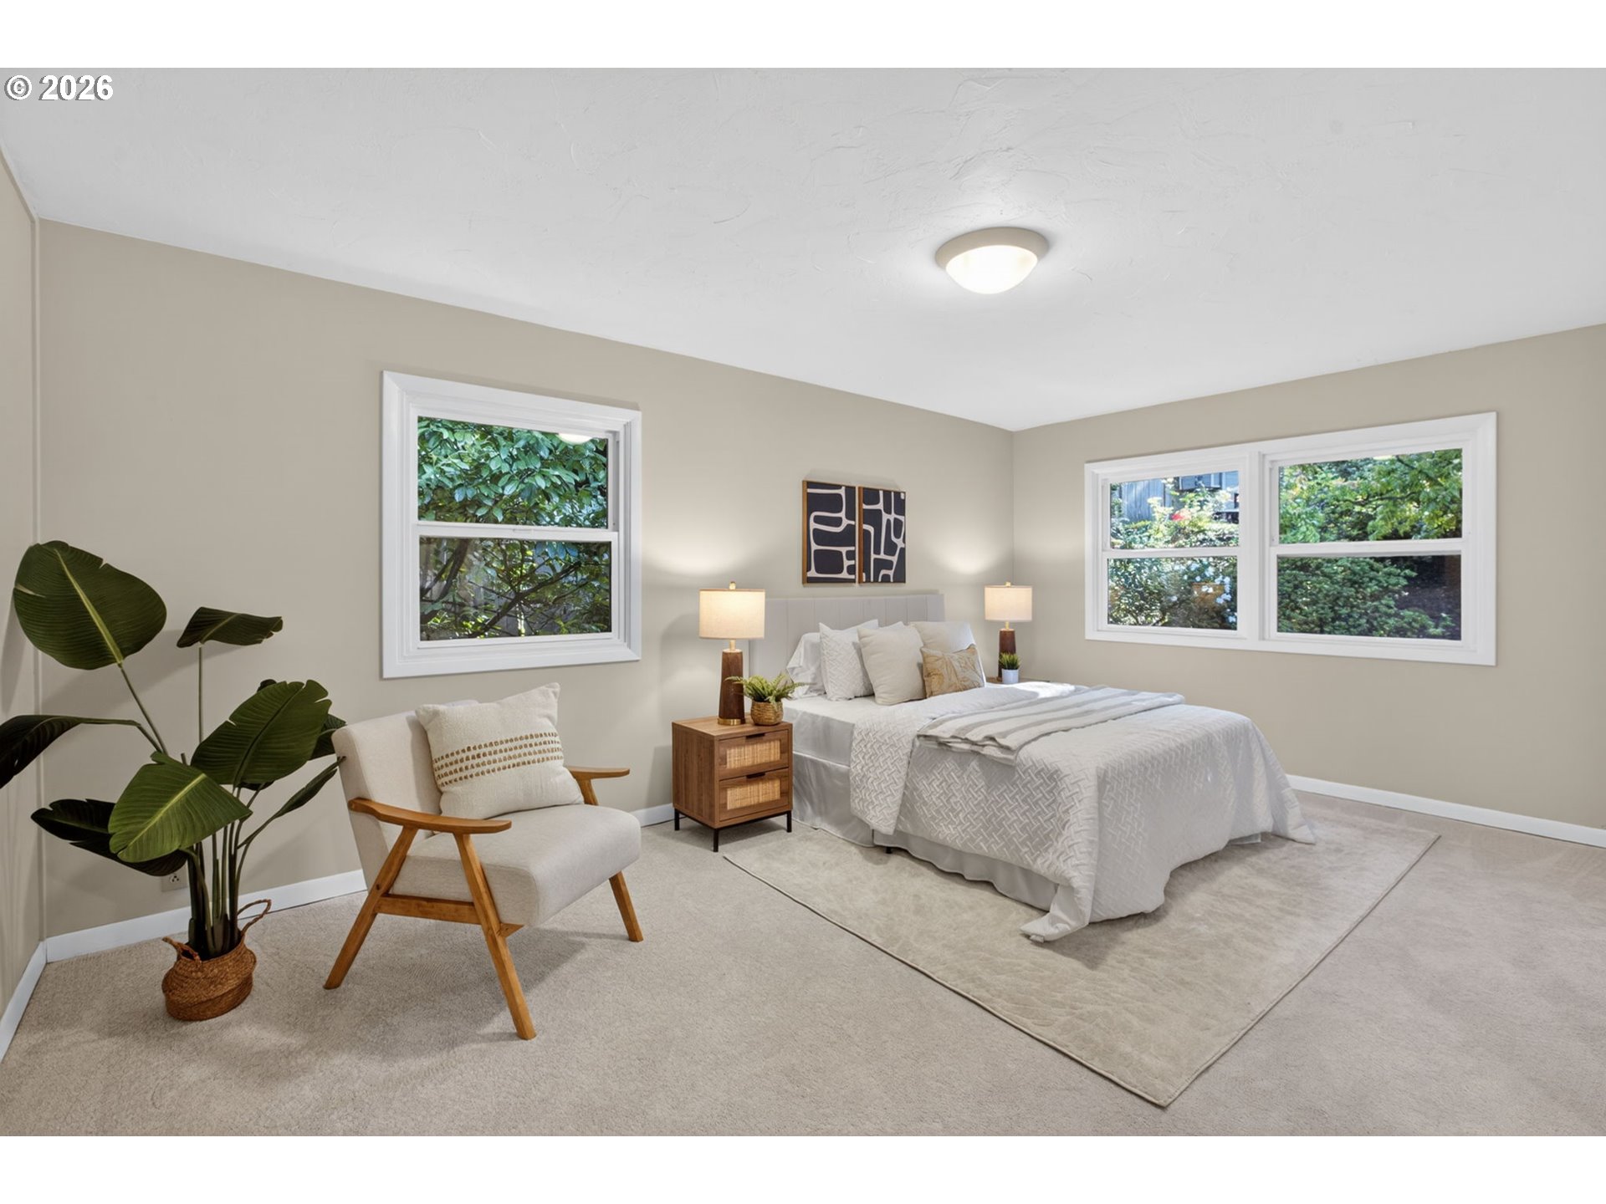
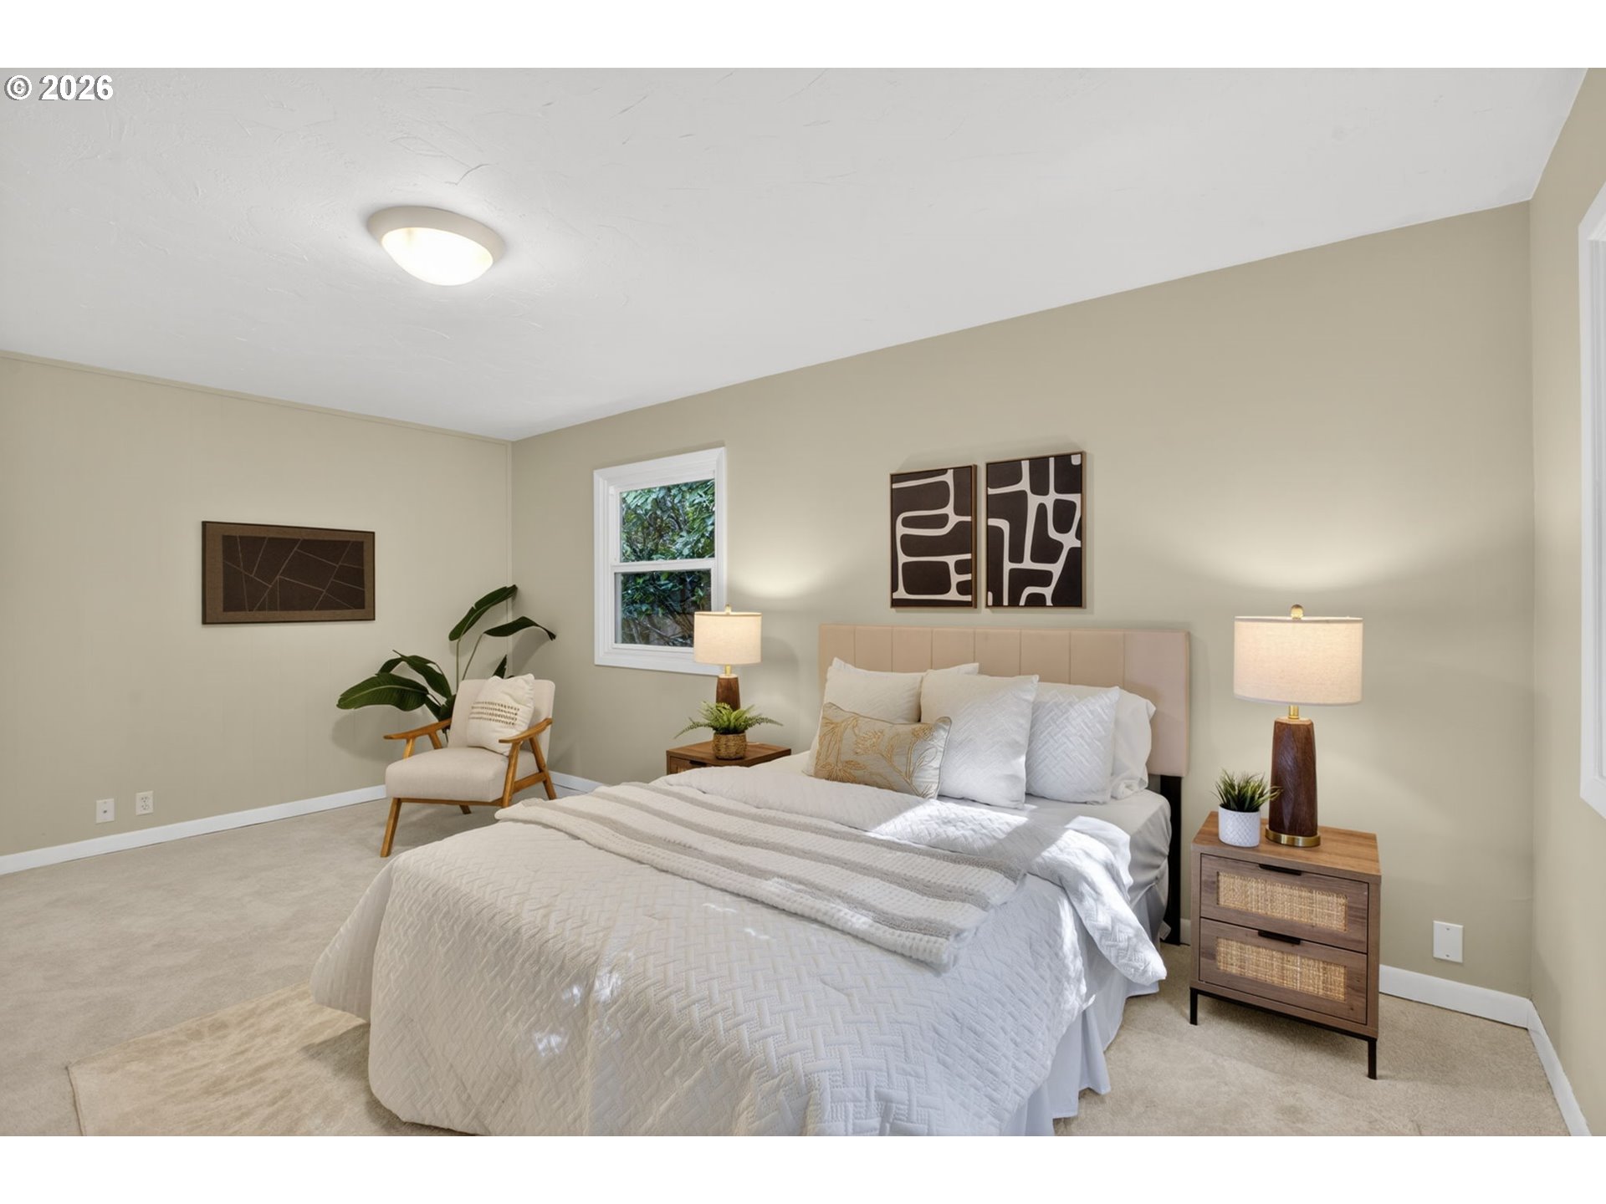
Staged bedroom with a white bed, an armchair, and windows overlooking greenery.
Staged bedroom with a white bed, beige headboard, abstract art, and a chair beside the window.
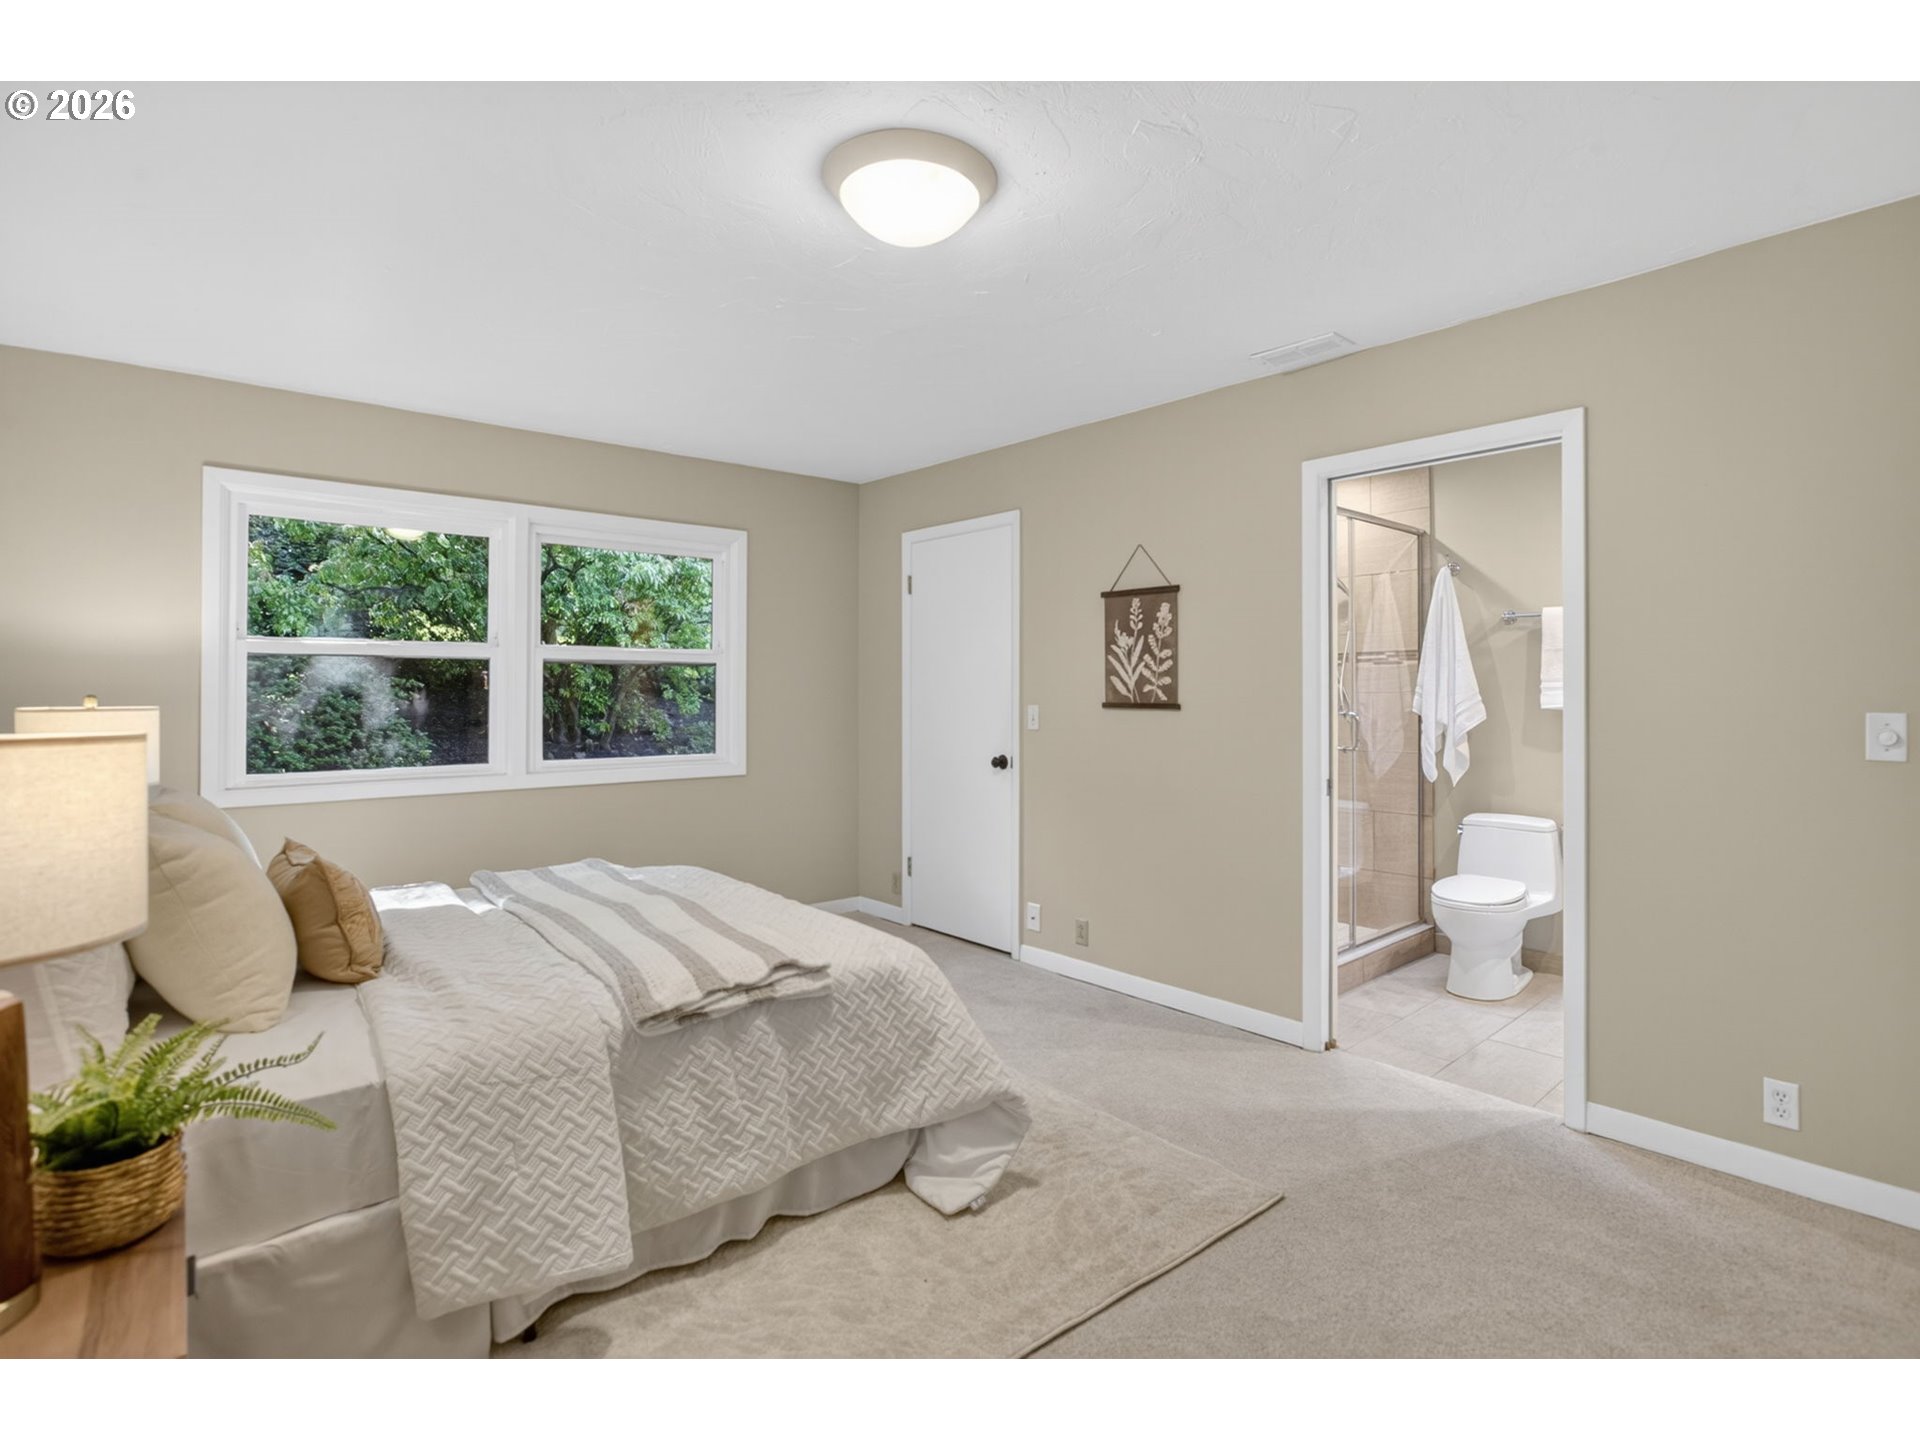
Bedroom with neutral bedding, leafy views through two windows, and an adjoining bathroom with a glass shower.
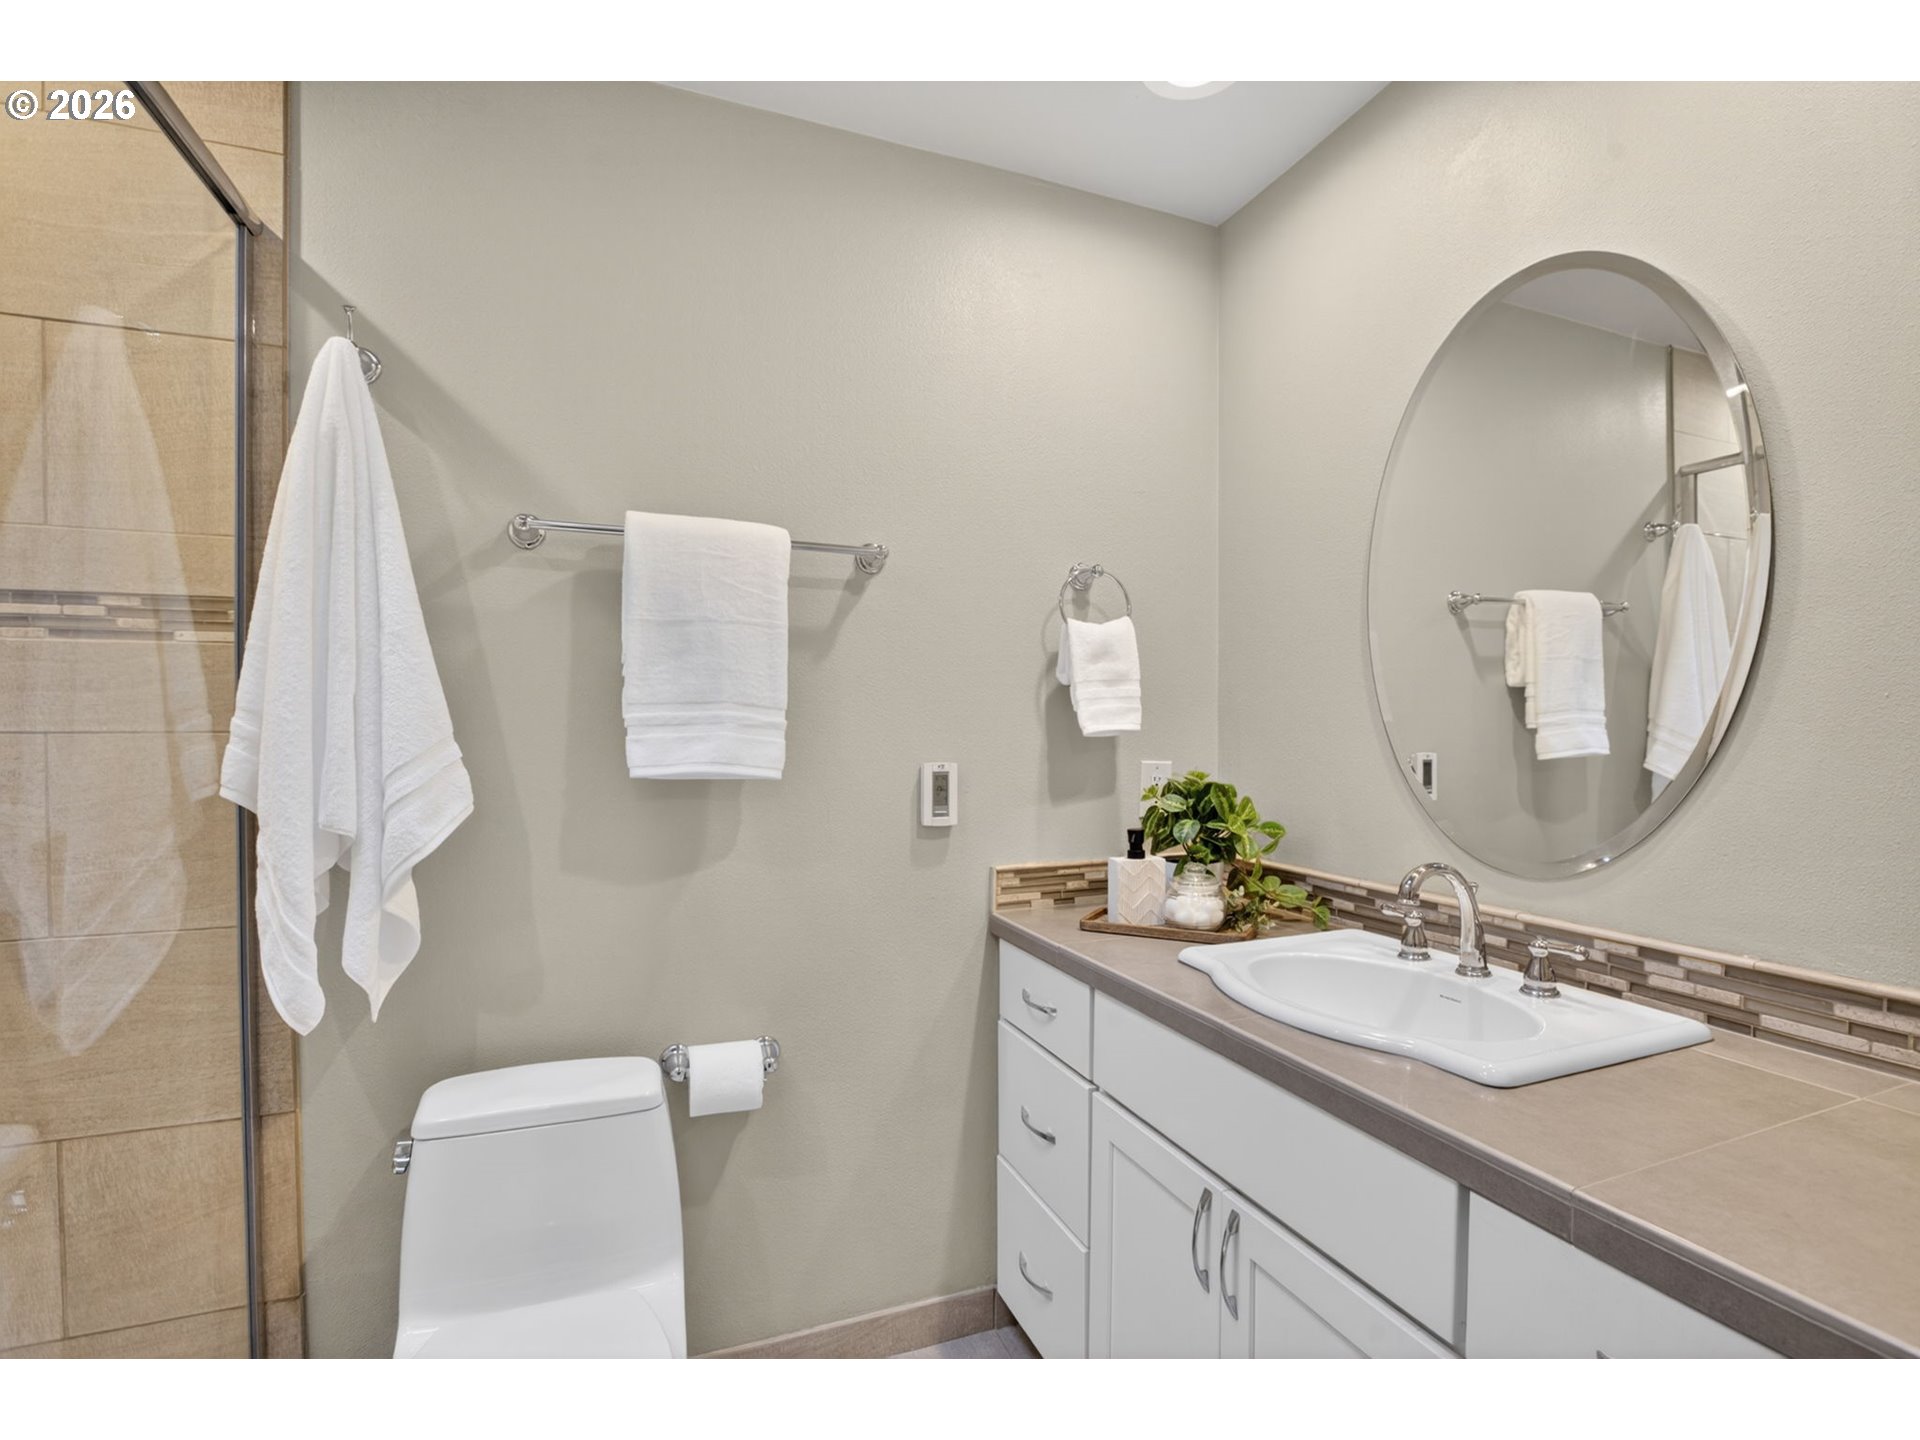
Bathroom with a glass-enclosed tiled shower, white vanity, and oval mirror.
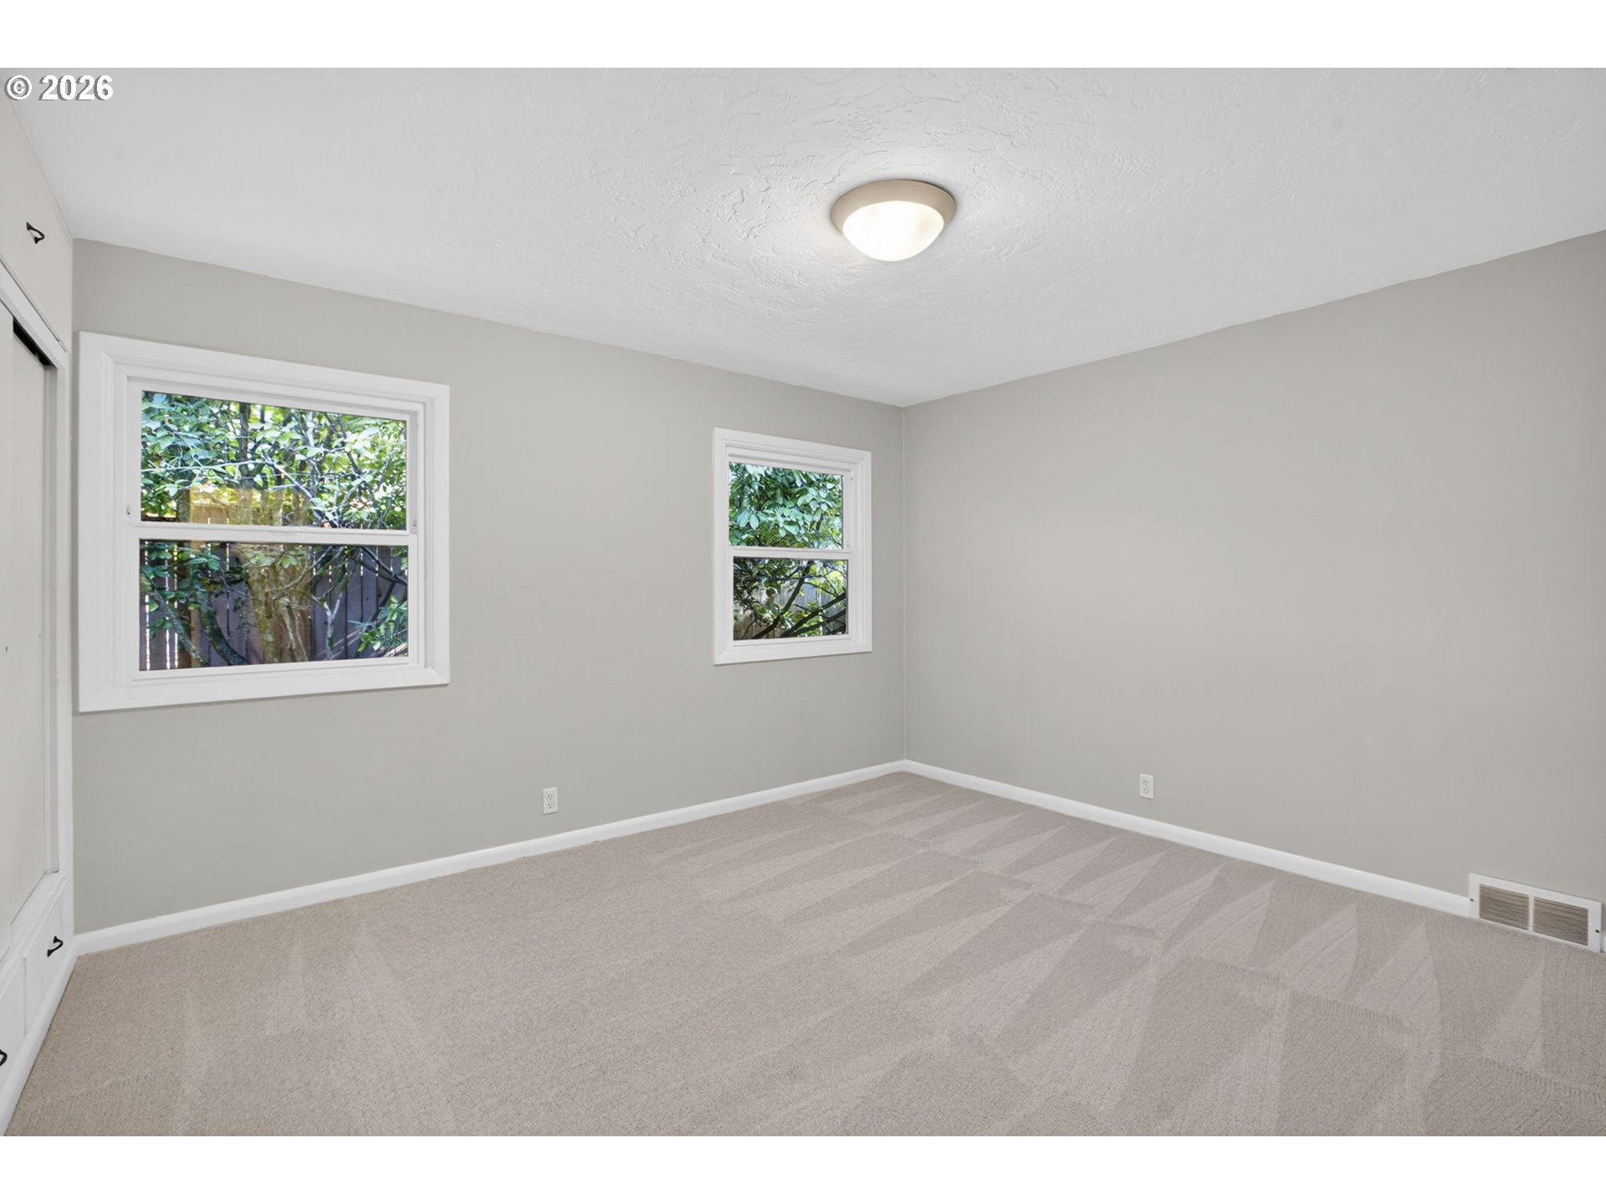
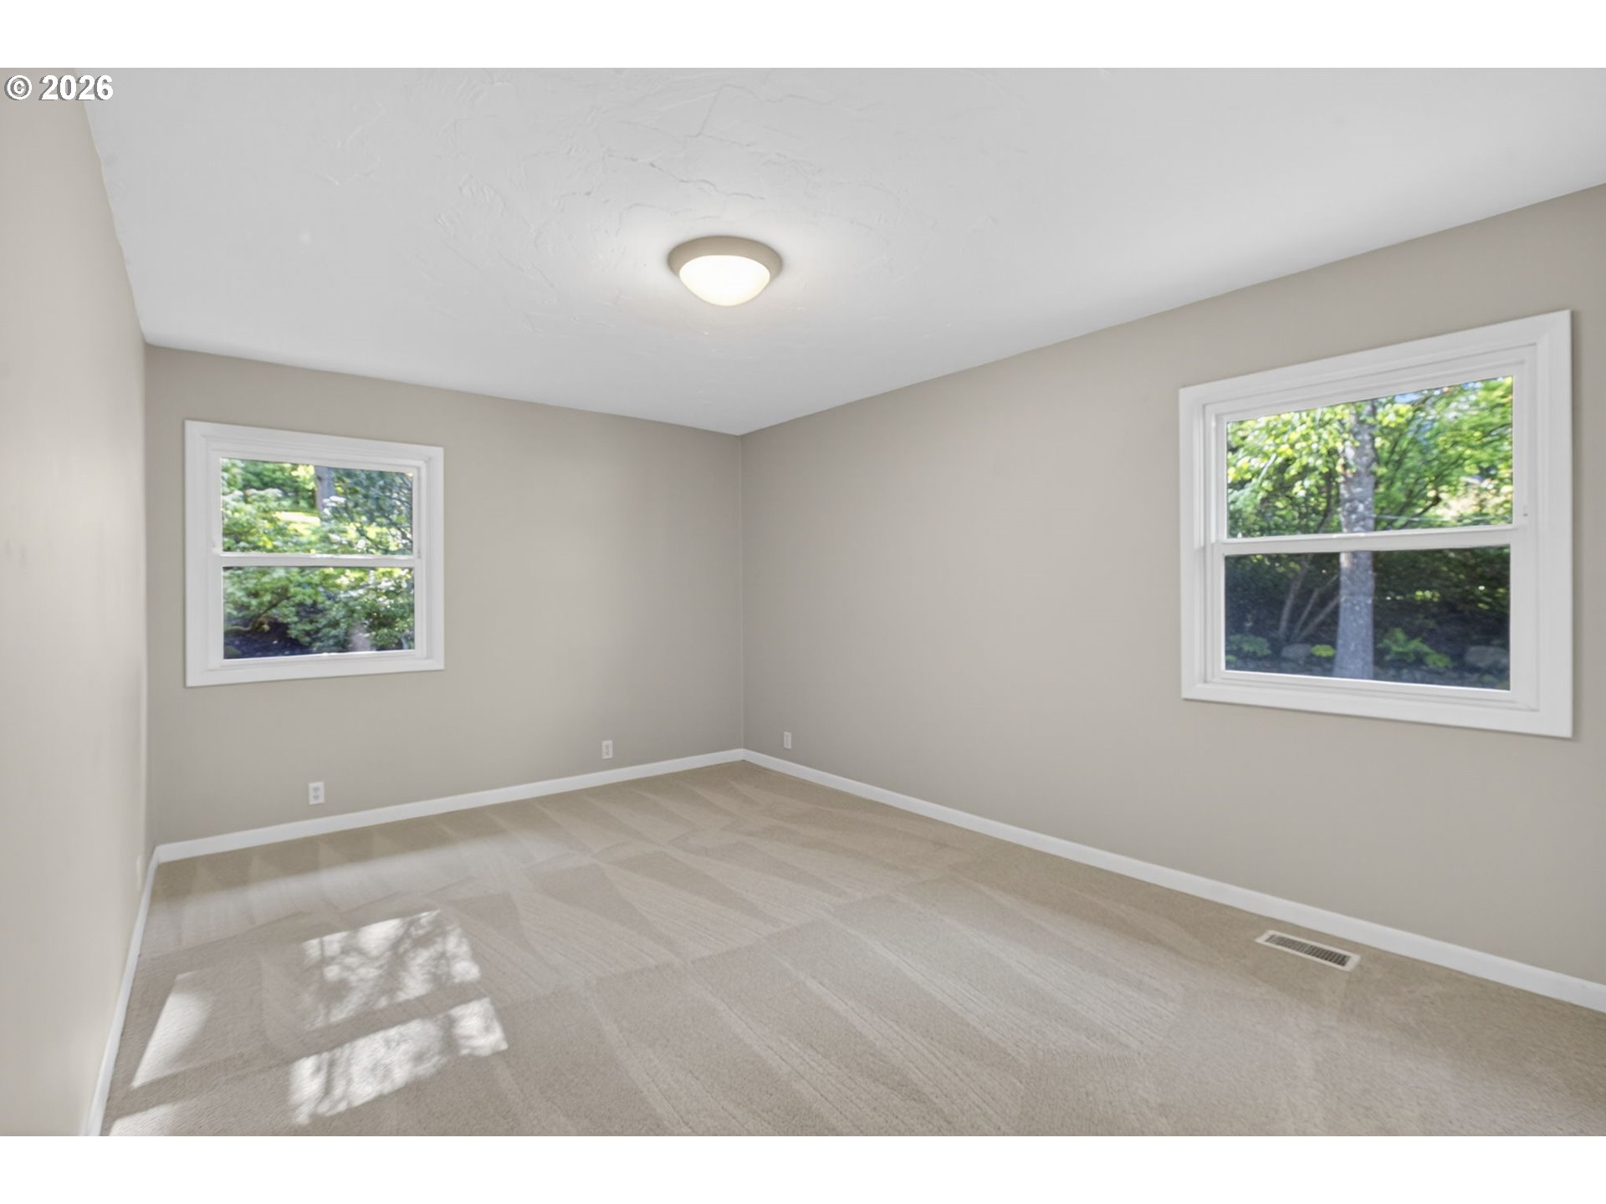
Empty bedroom with beige carpet, two windows, and closet doors.
Vacant carpeted room with two windows overlooking leafy greenery and sunlight across the floor.
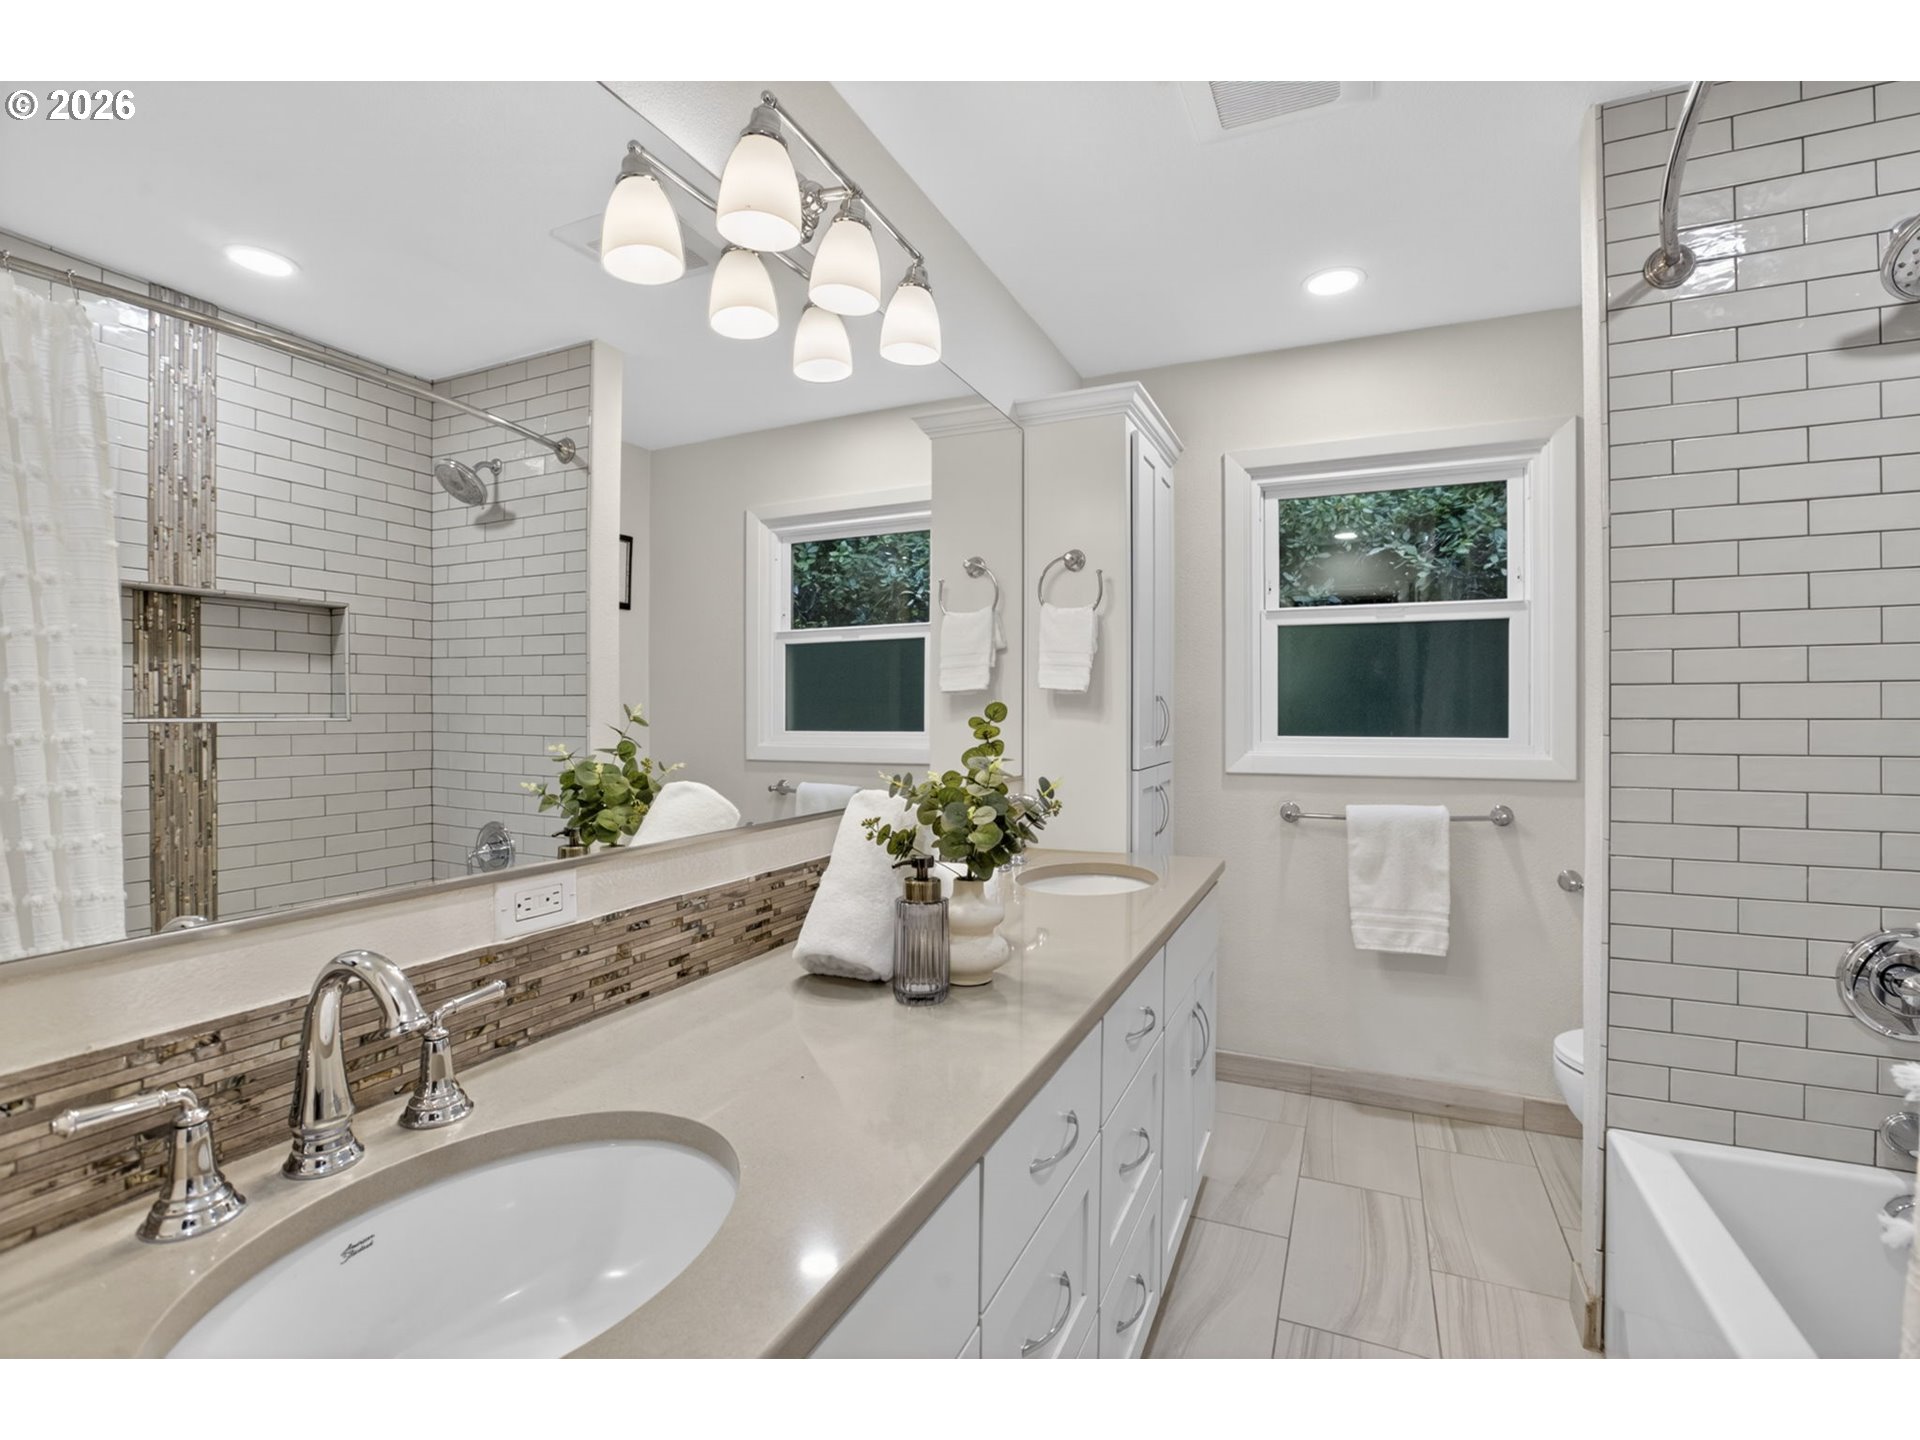
Bathroom with a long double-sink vanity, white subway-tile shower, and two windows.
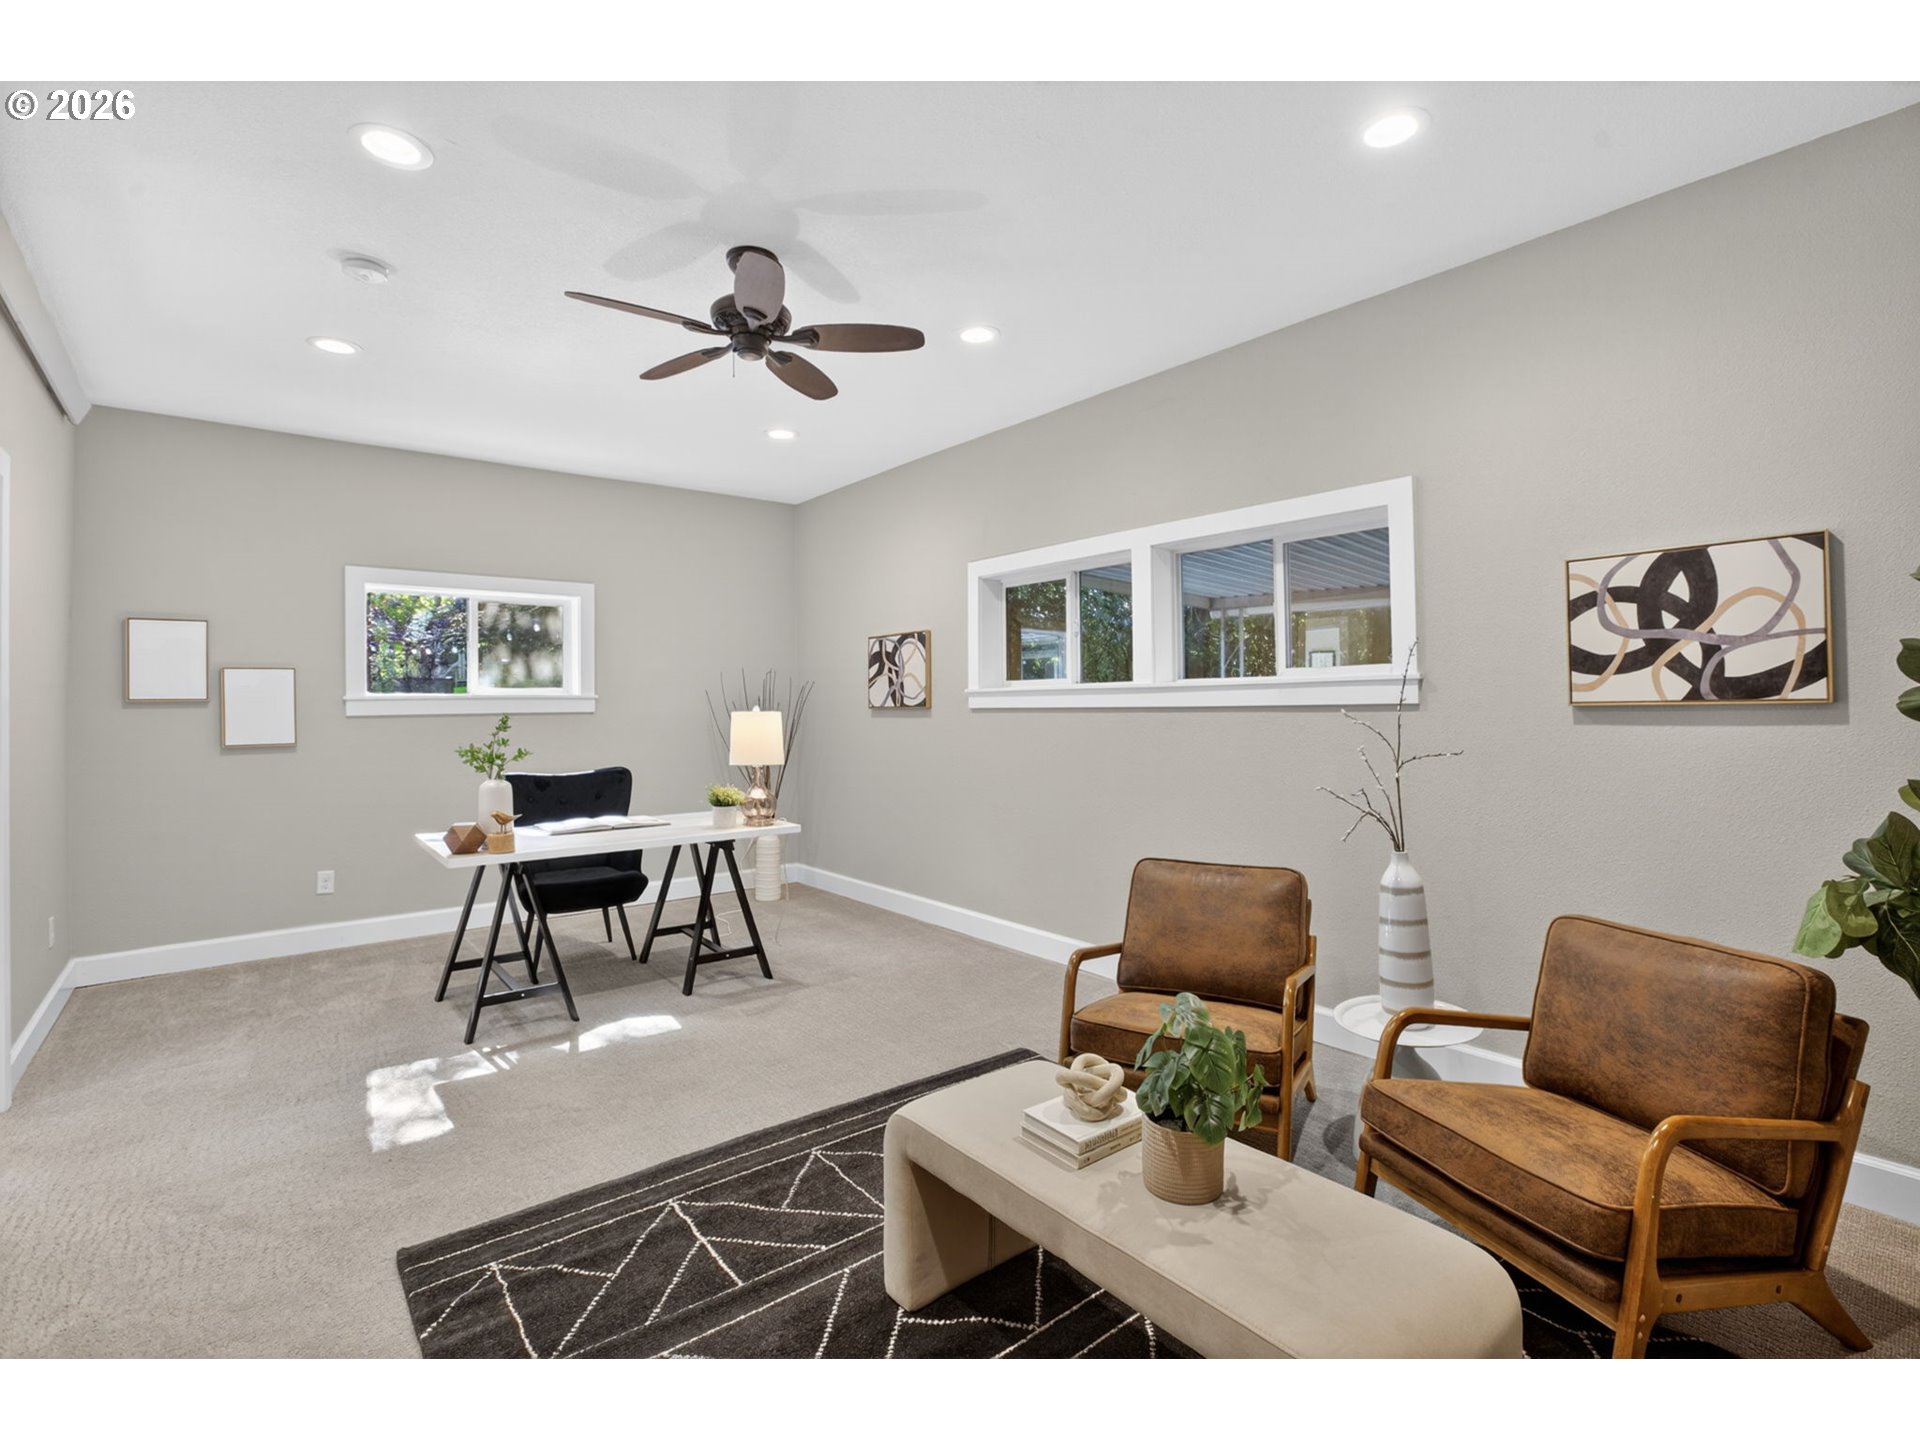
Staged home office and sitting area with a desk, brown armchairs, and long windows.
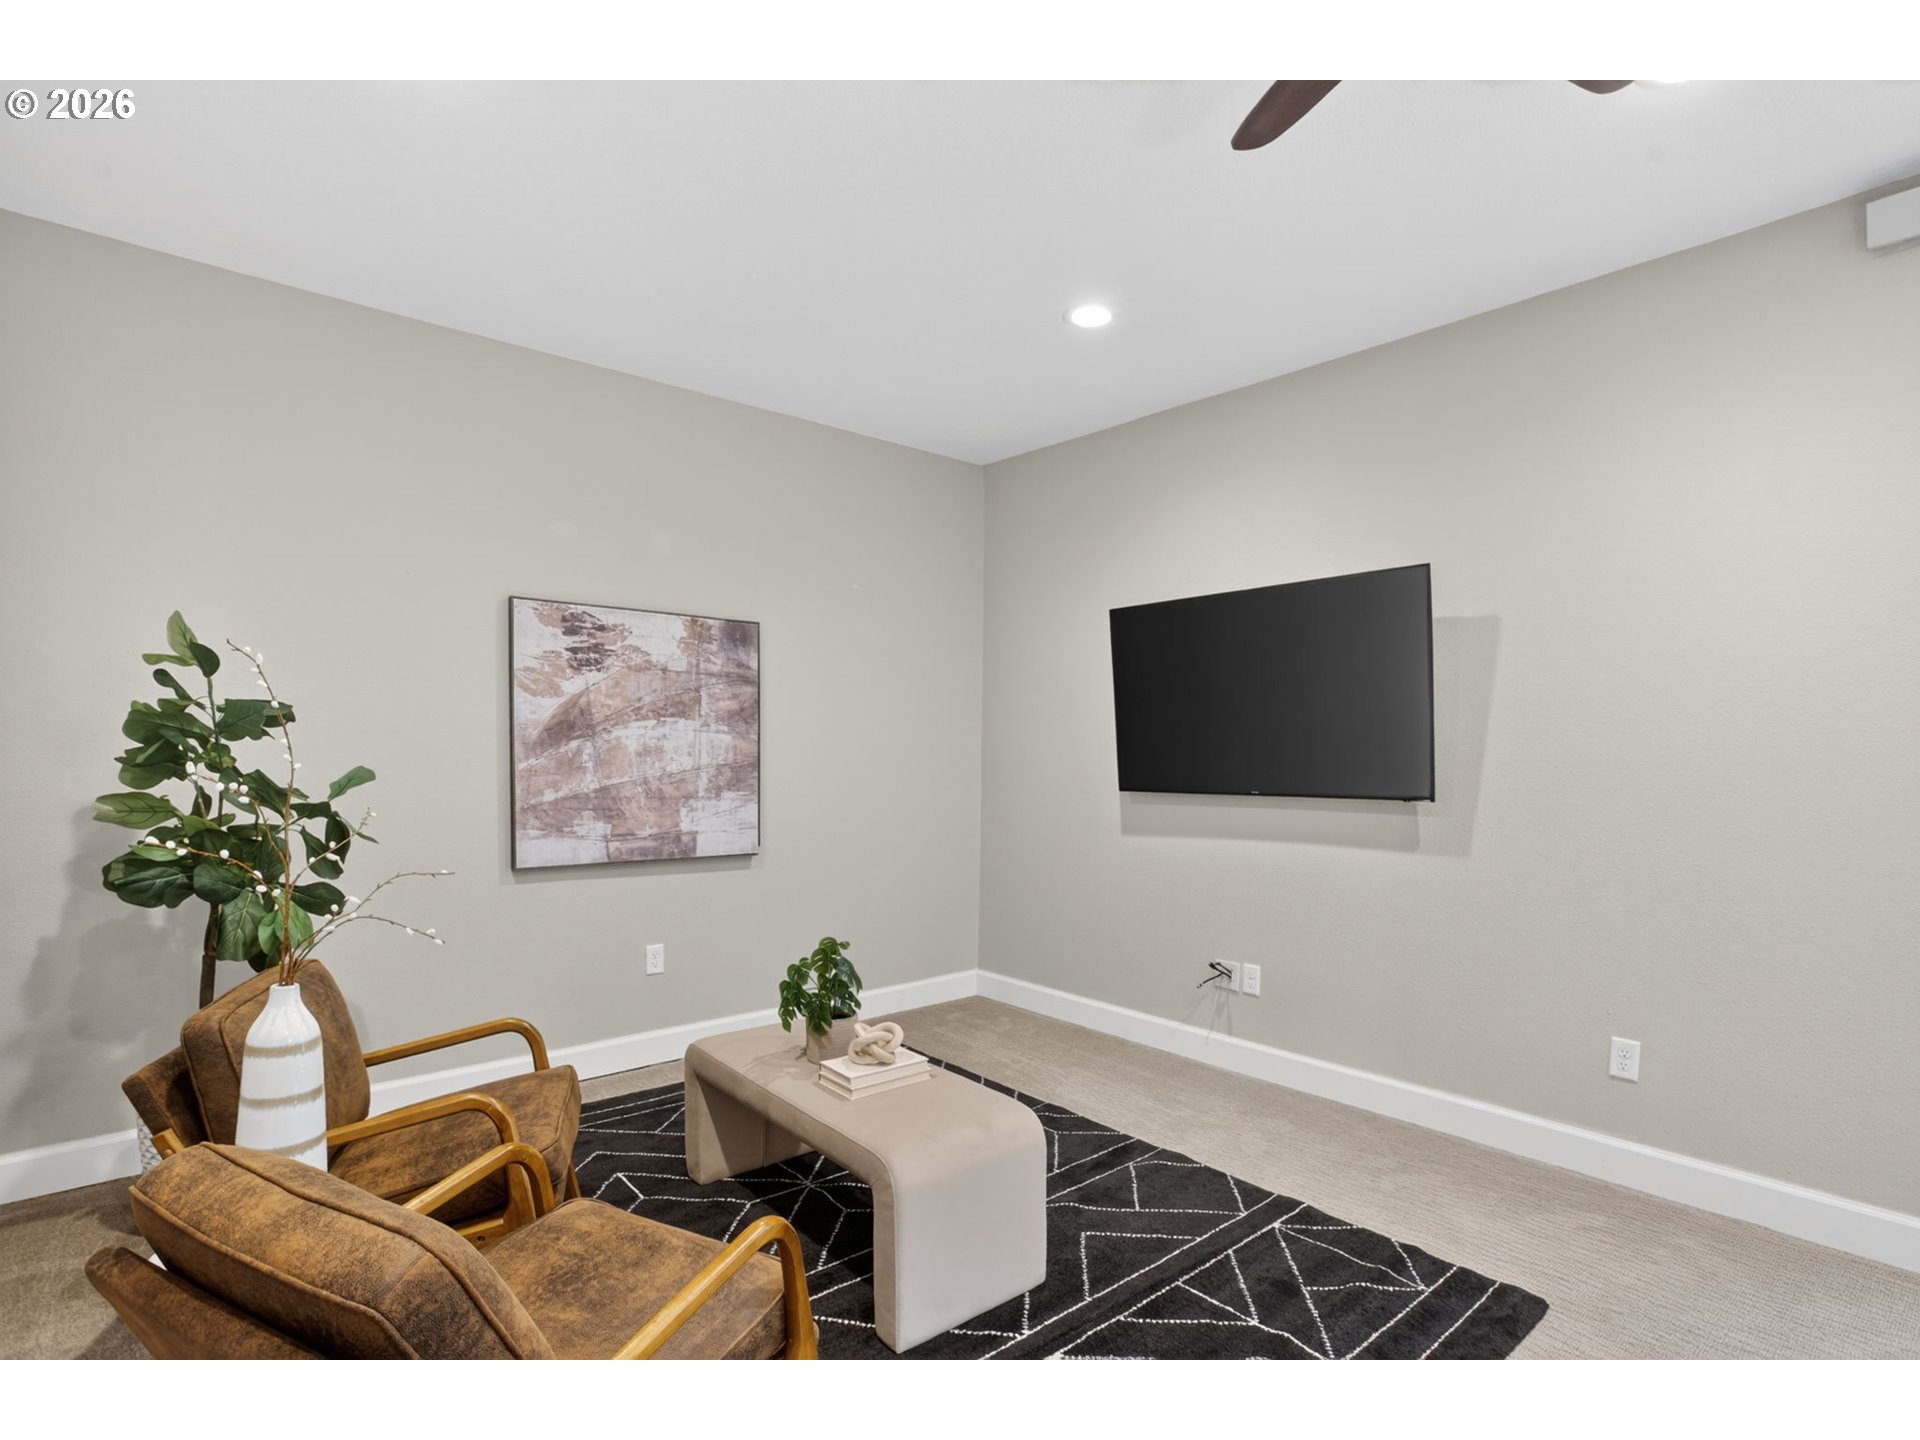
Furnished living room with brown armchairs, a wall-mounted television, and a geometric rug.
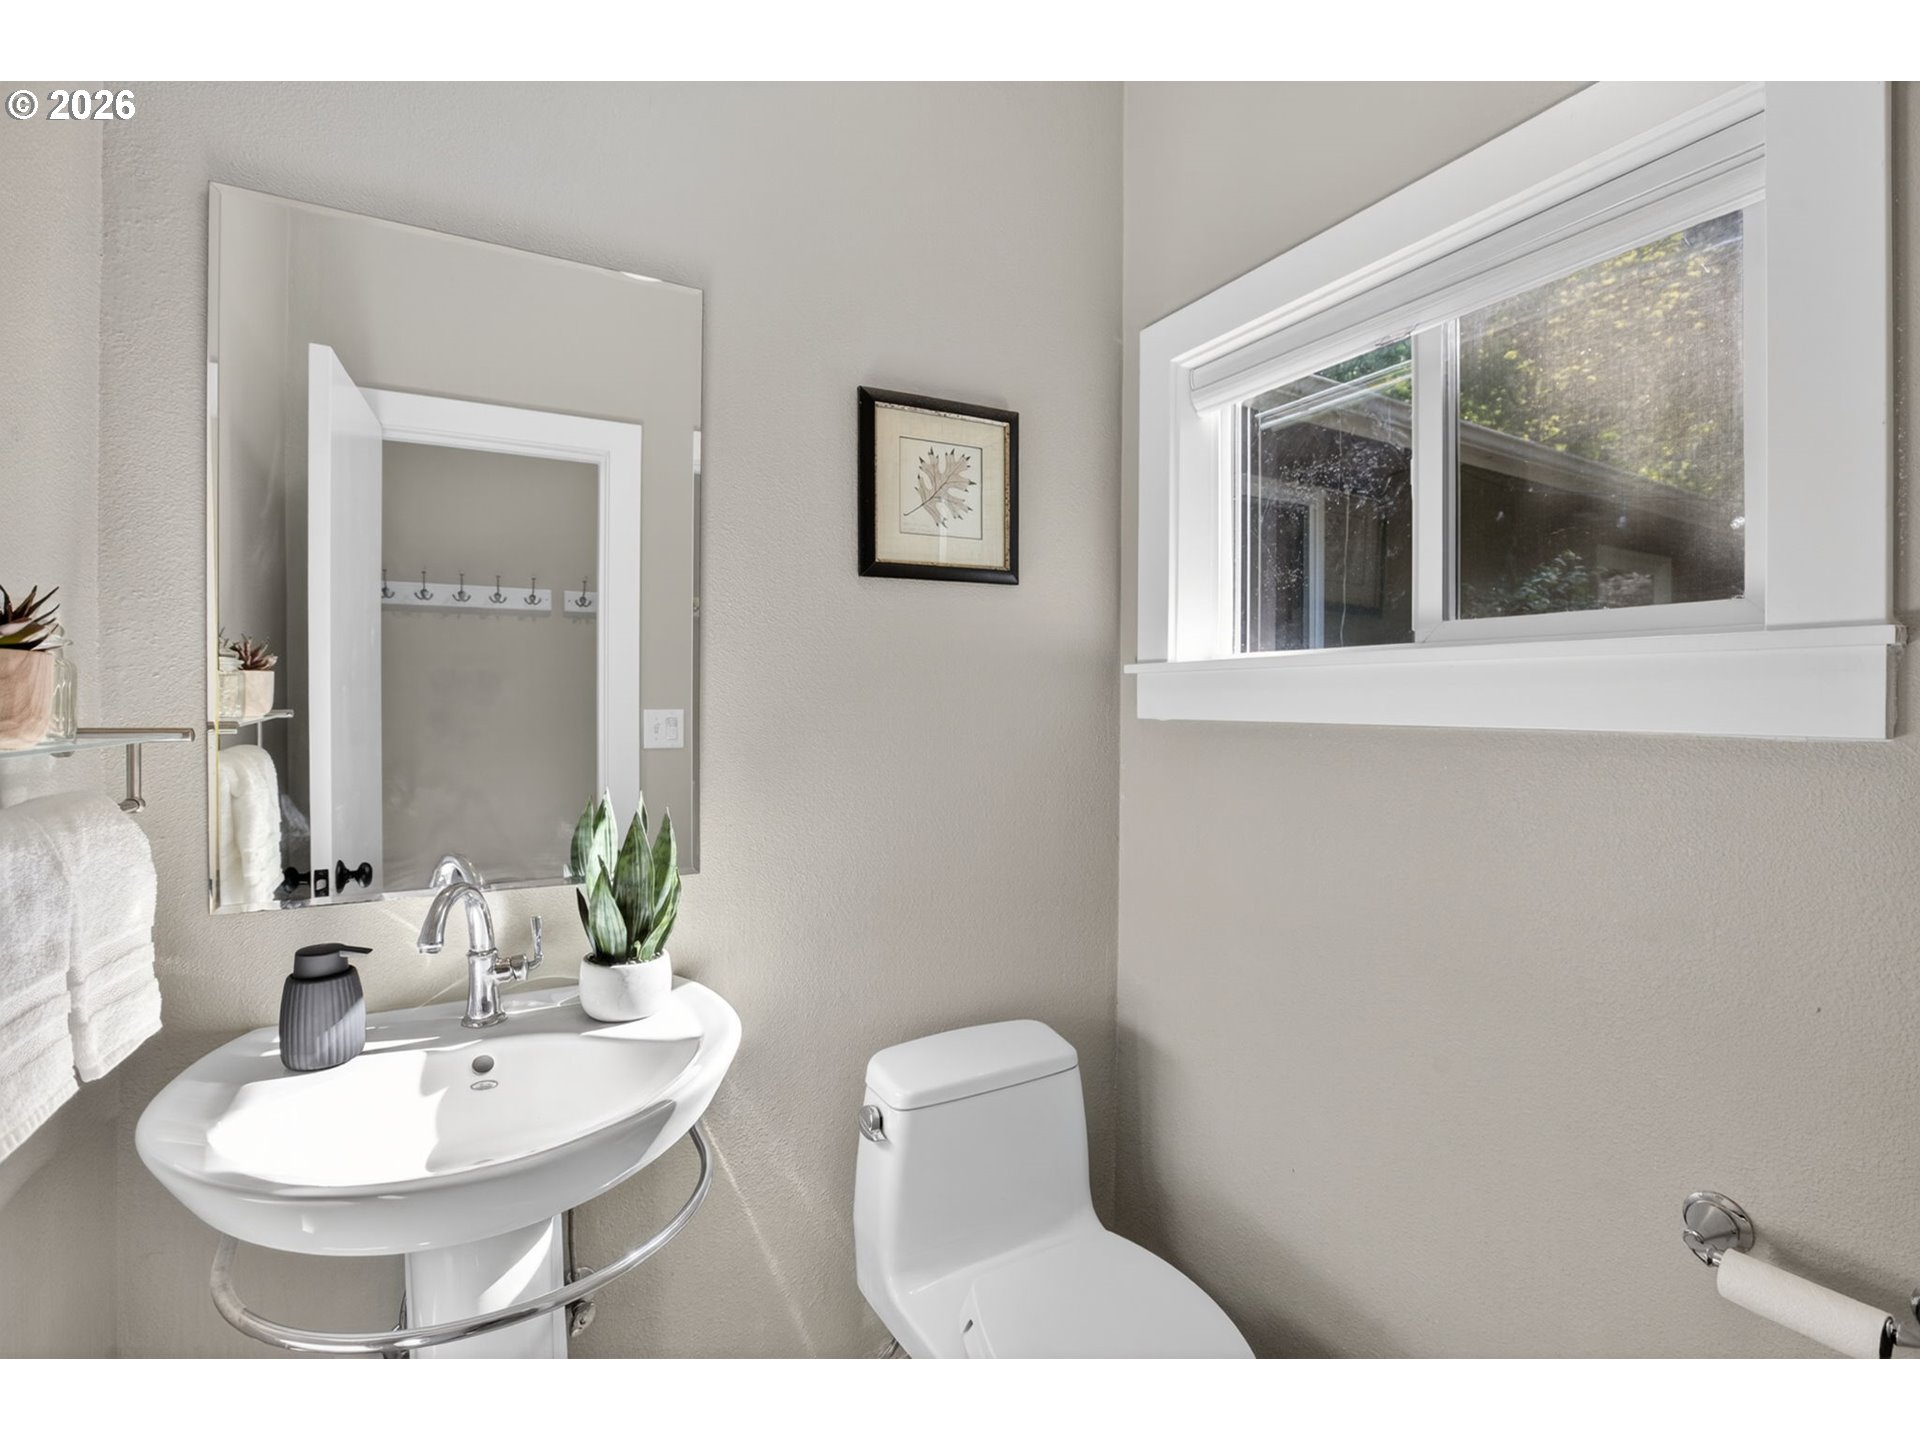
Bathroom with a pedestal sink, toilet, large mirror, and wide window.
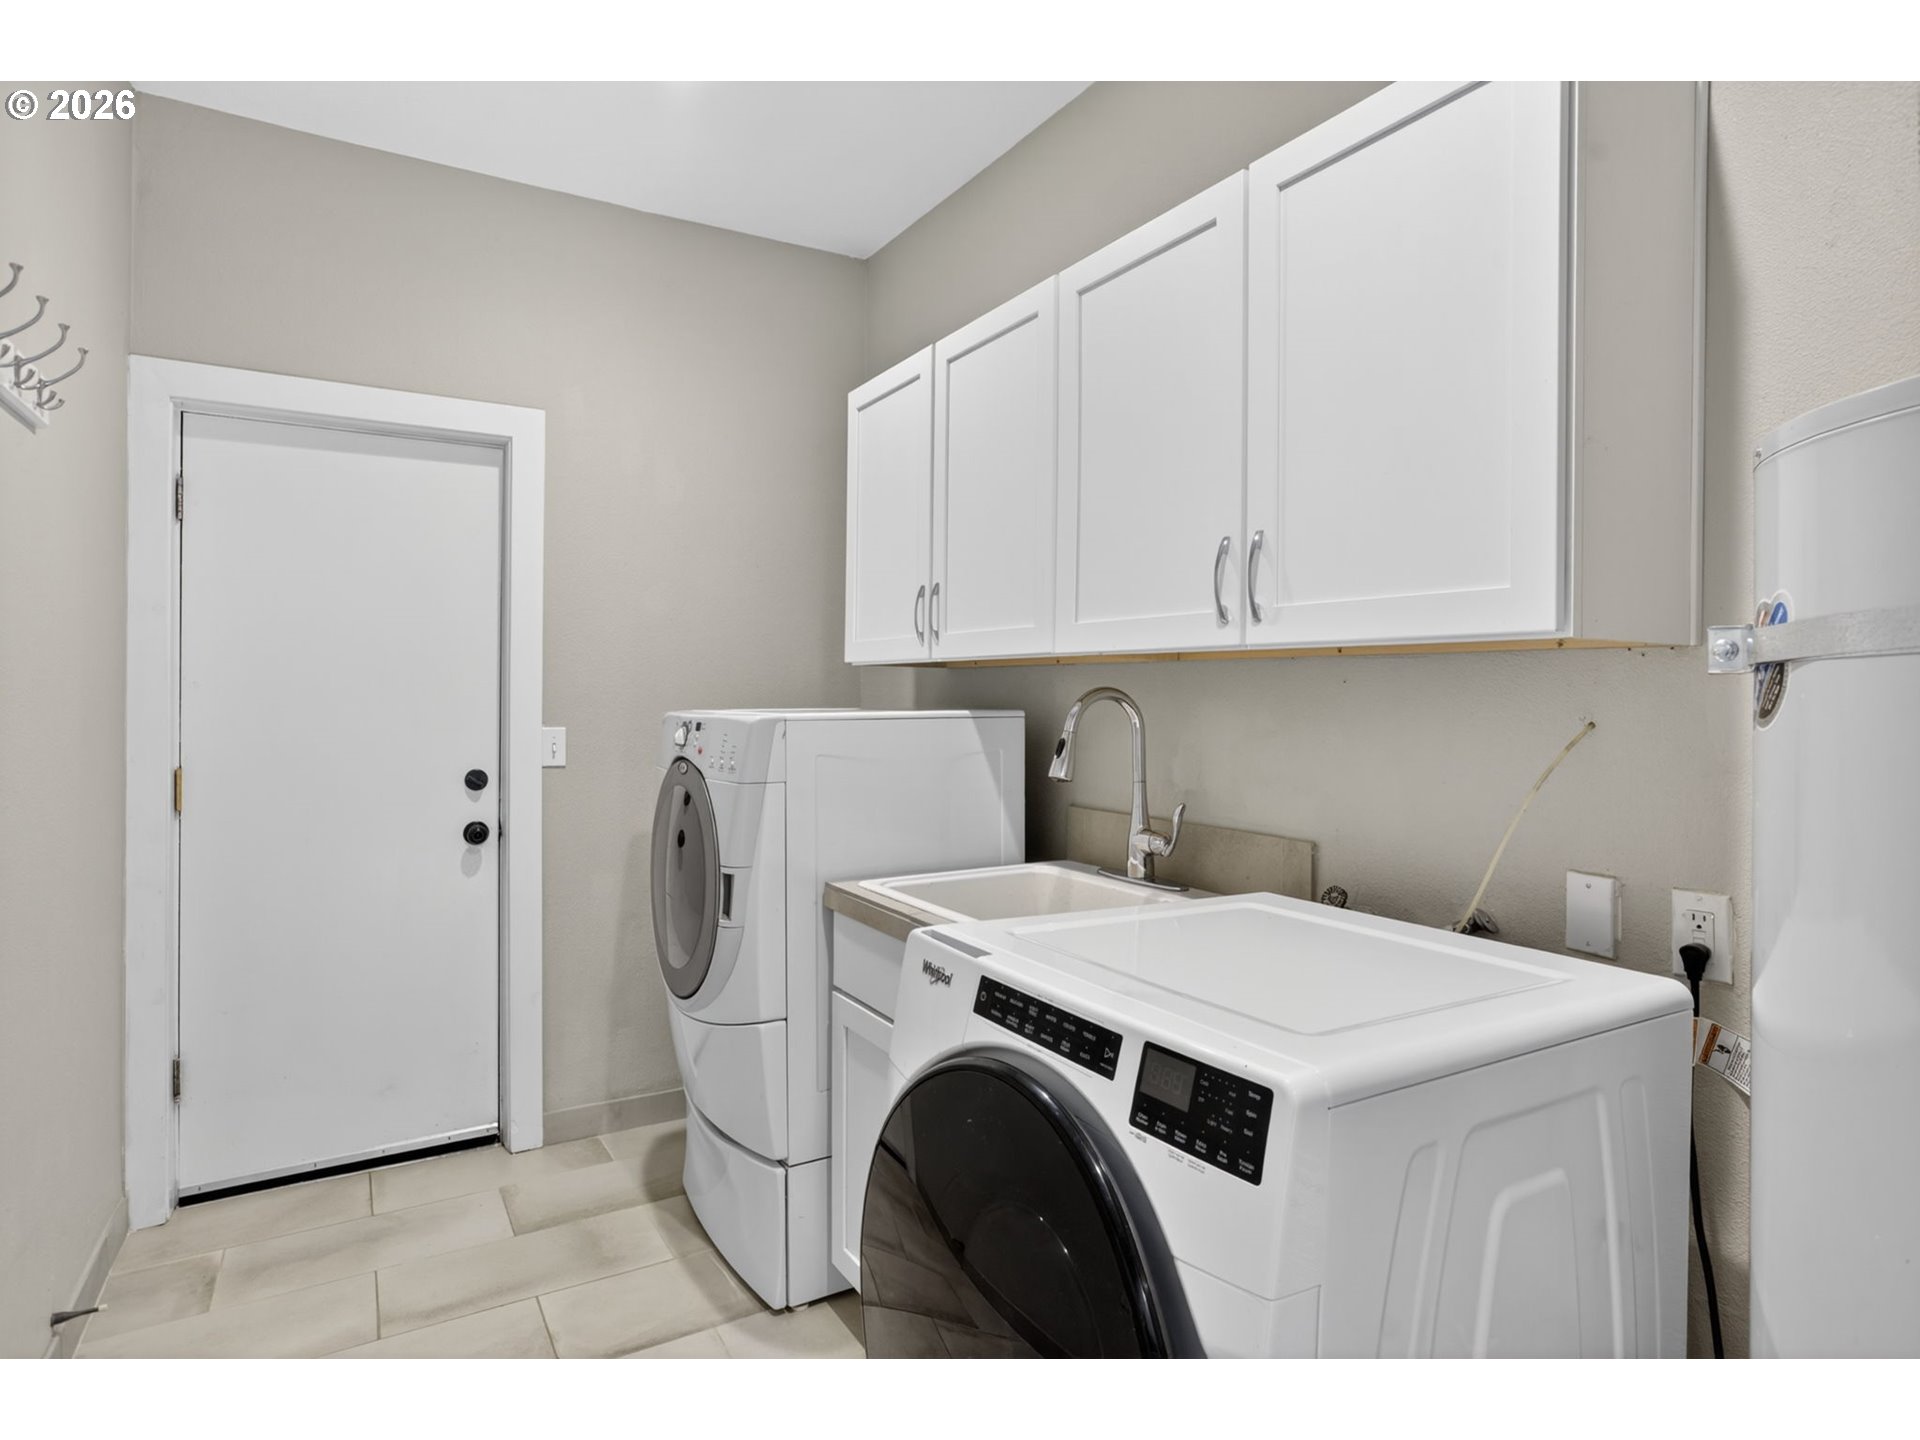
Laundry room with white cabinets, a utility sink, and front-loading washer and dryer.
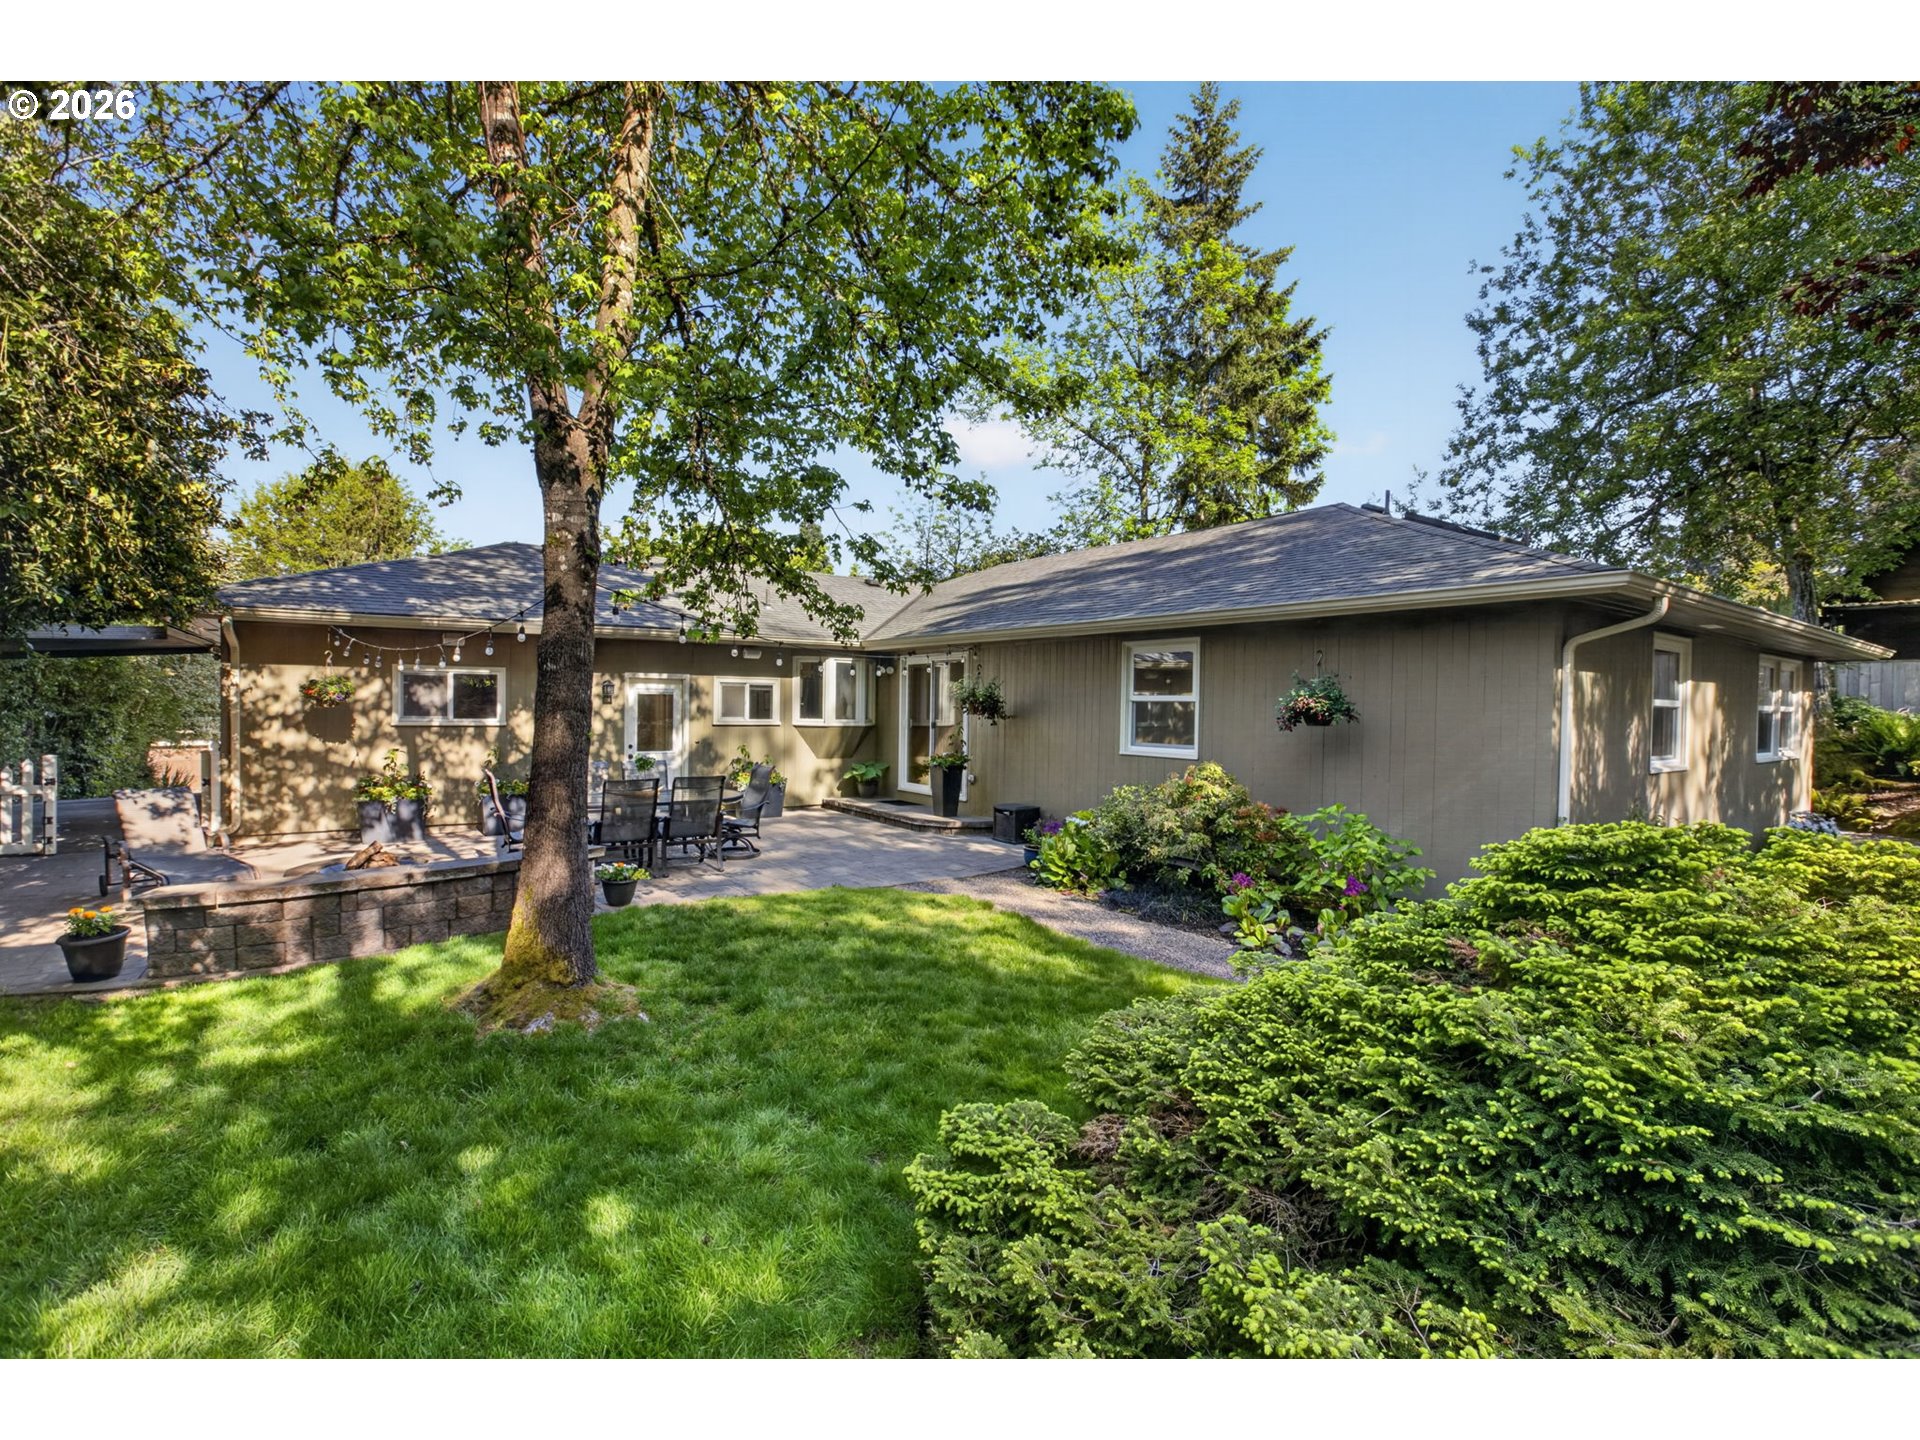
Single-story home with a paved patio, outdoor dining furniture, and a mature tree in the landscaped yard.
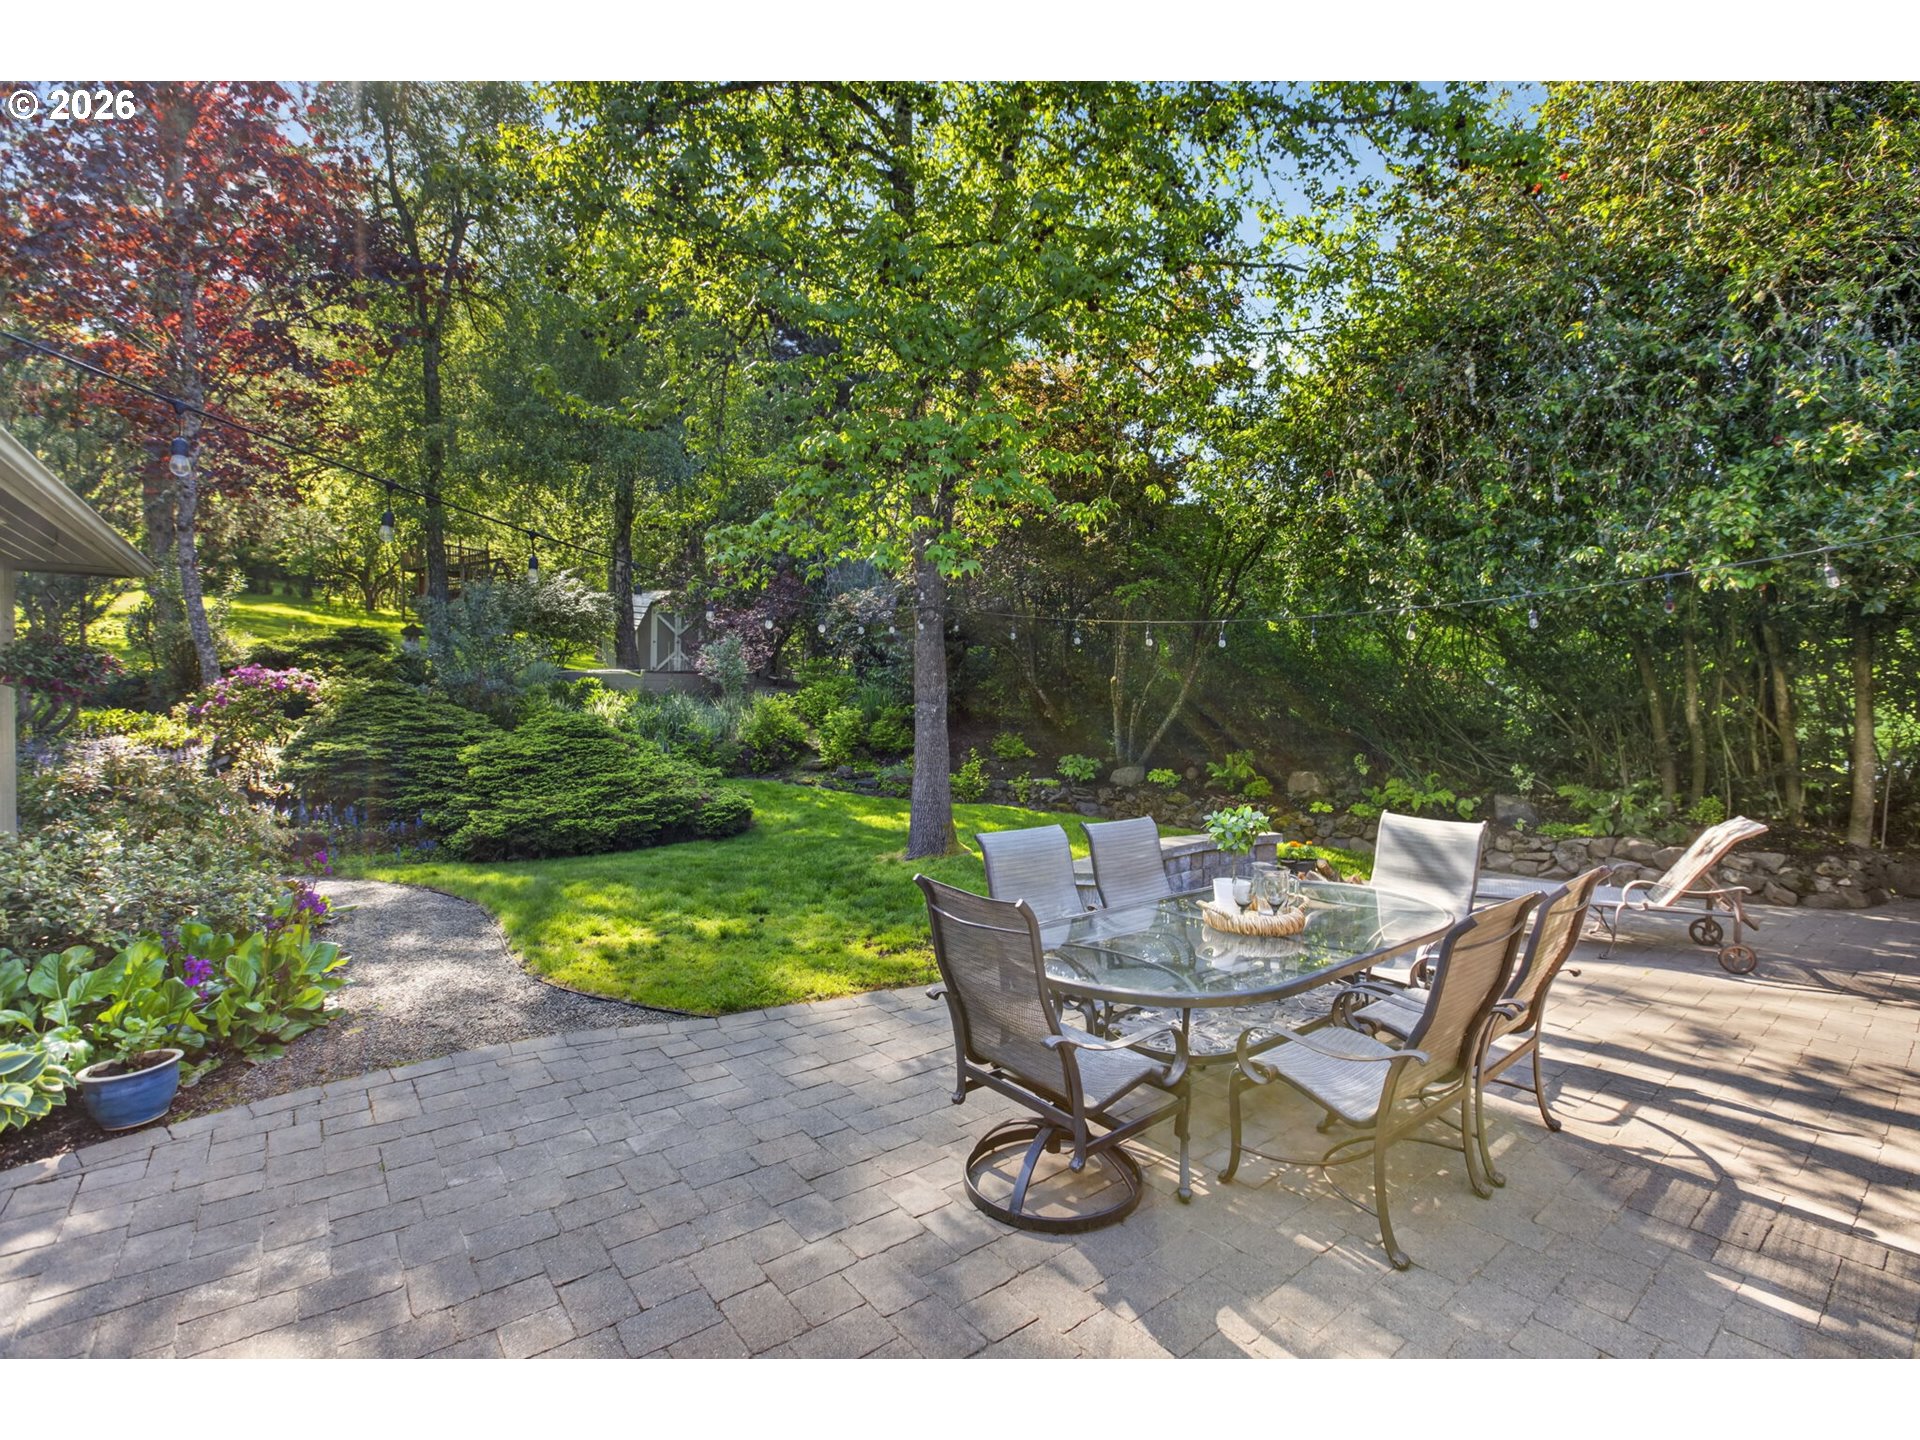
Stone patio with glass dining table beside a lush, tree-shaded garden.
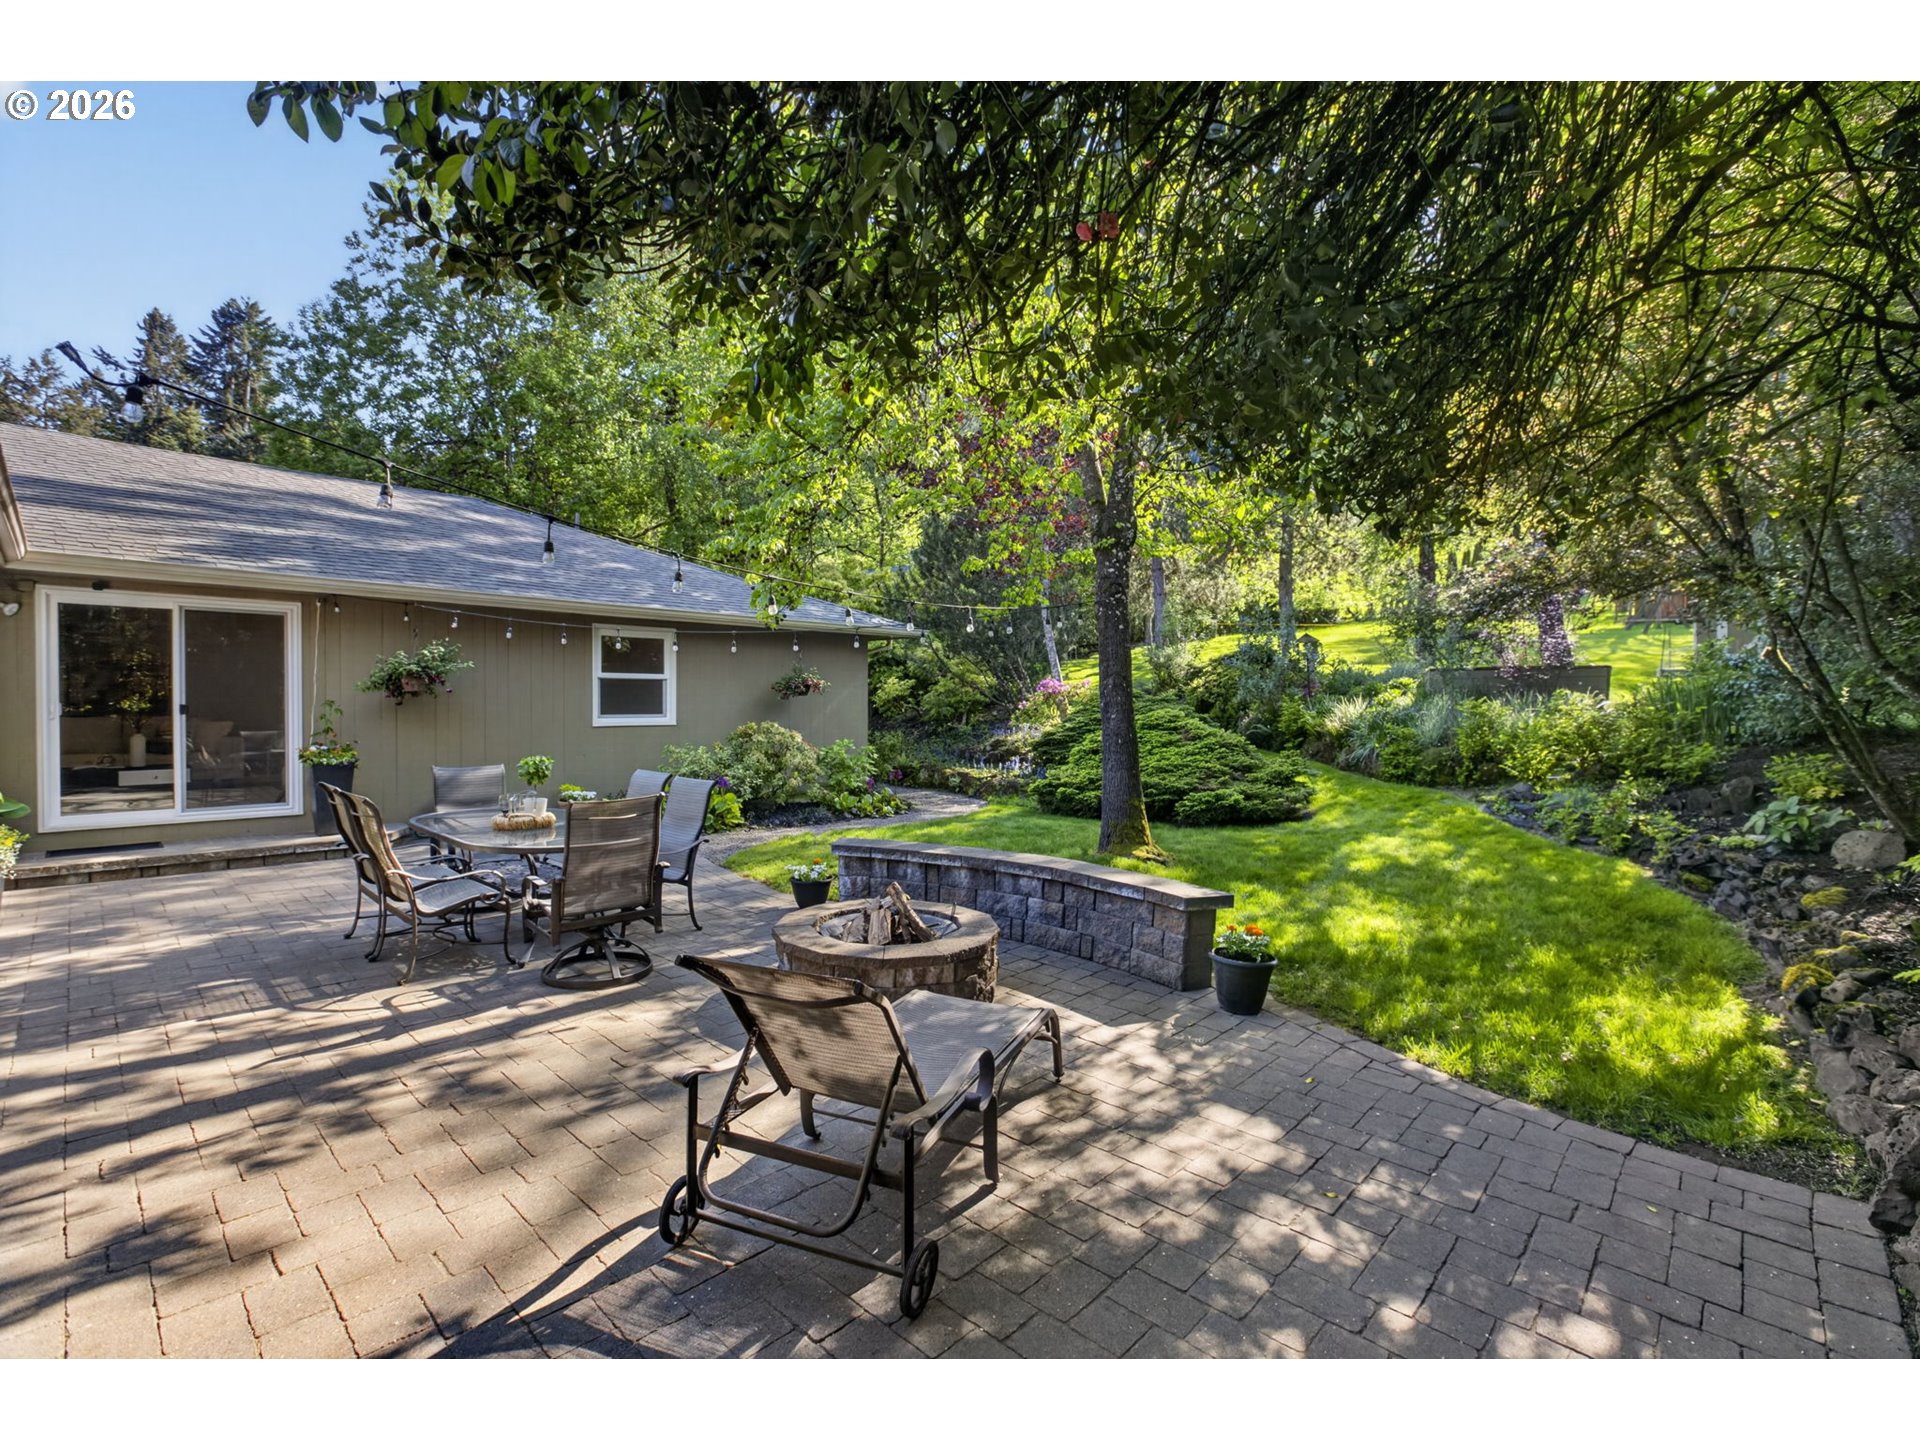
Paved patio with outdoor seating and fire pit beside a lush, tree-shaded garden.
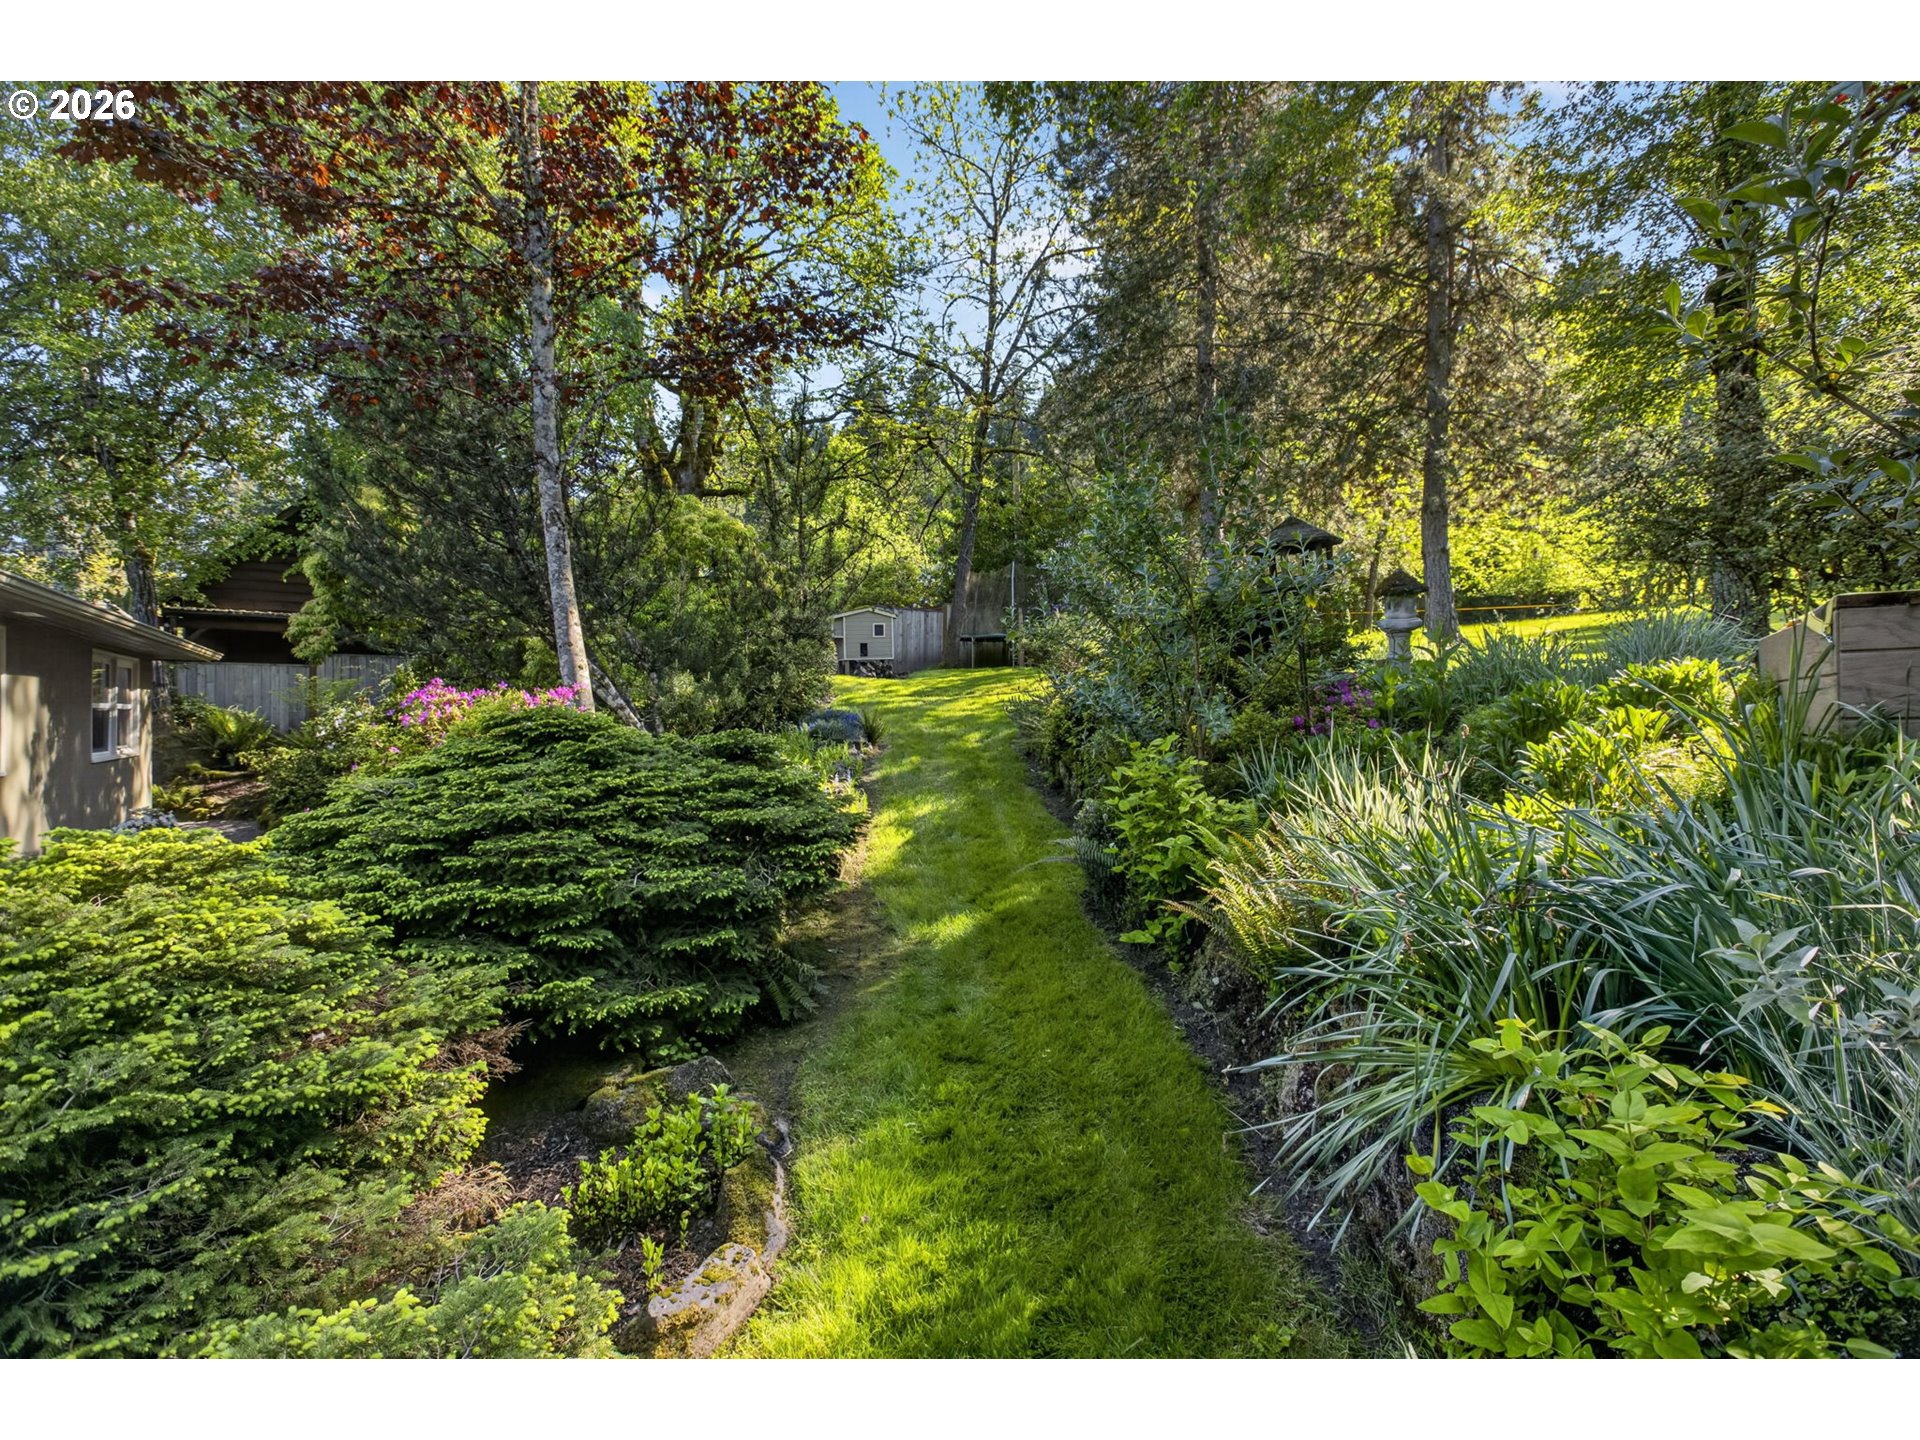
Landscaped backyard with a grassy path between dense shrubs leading toward a small shed.
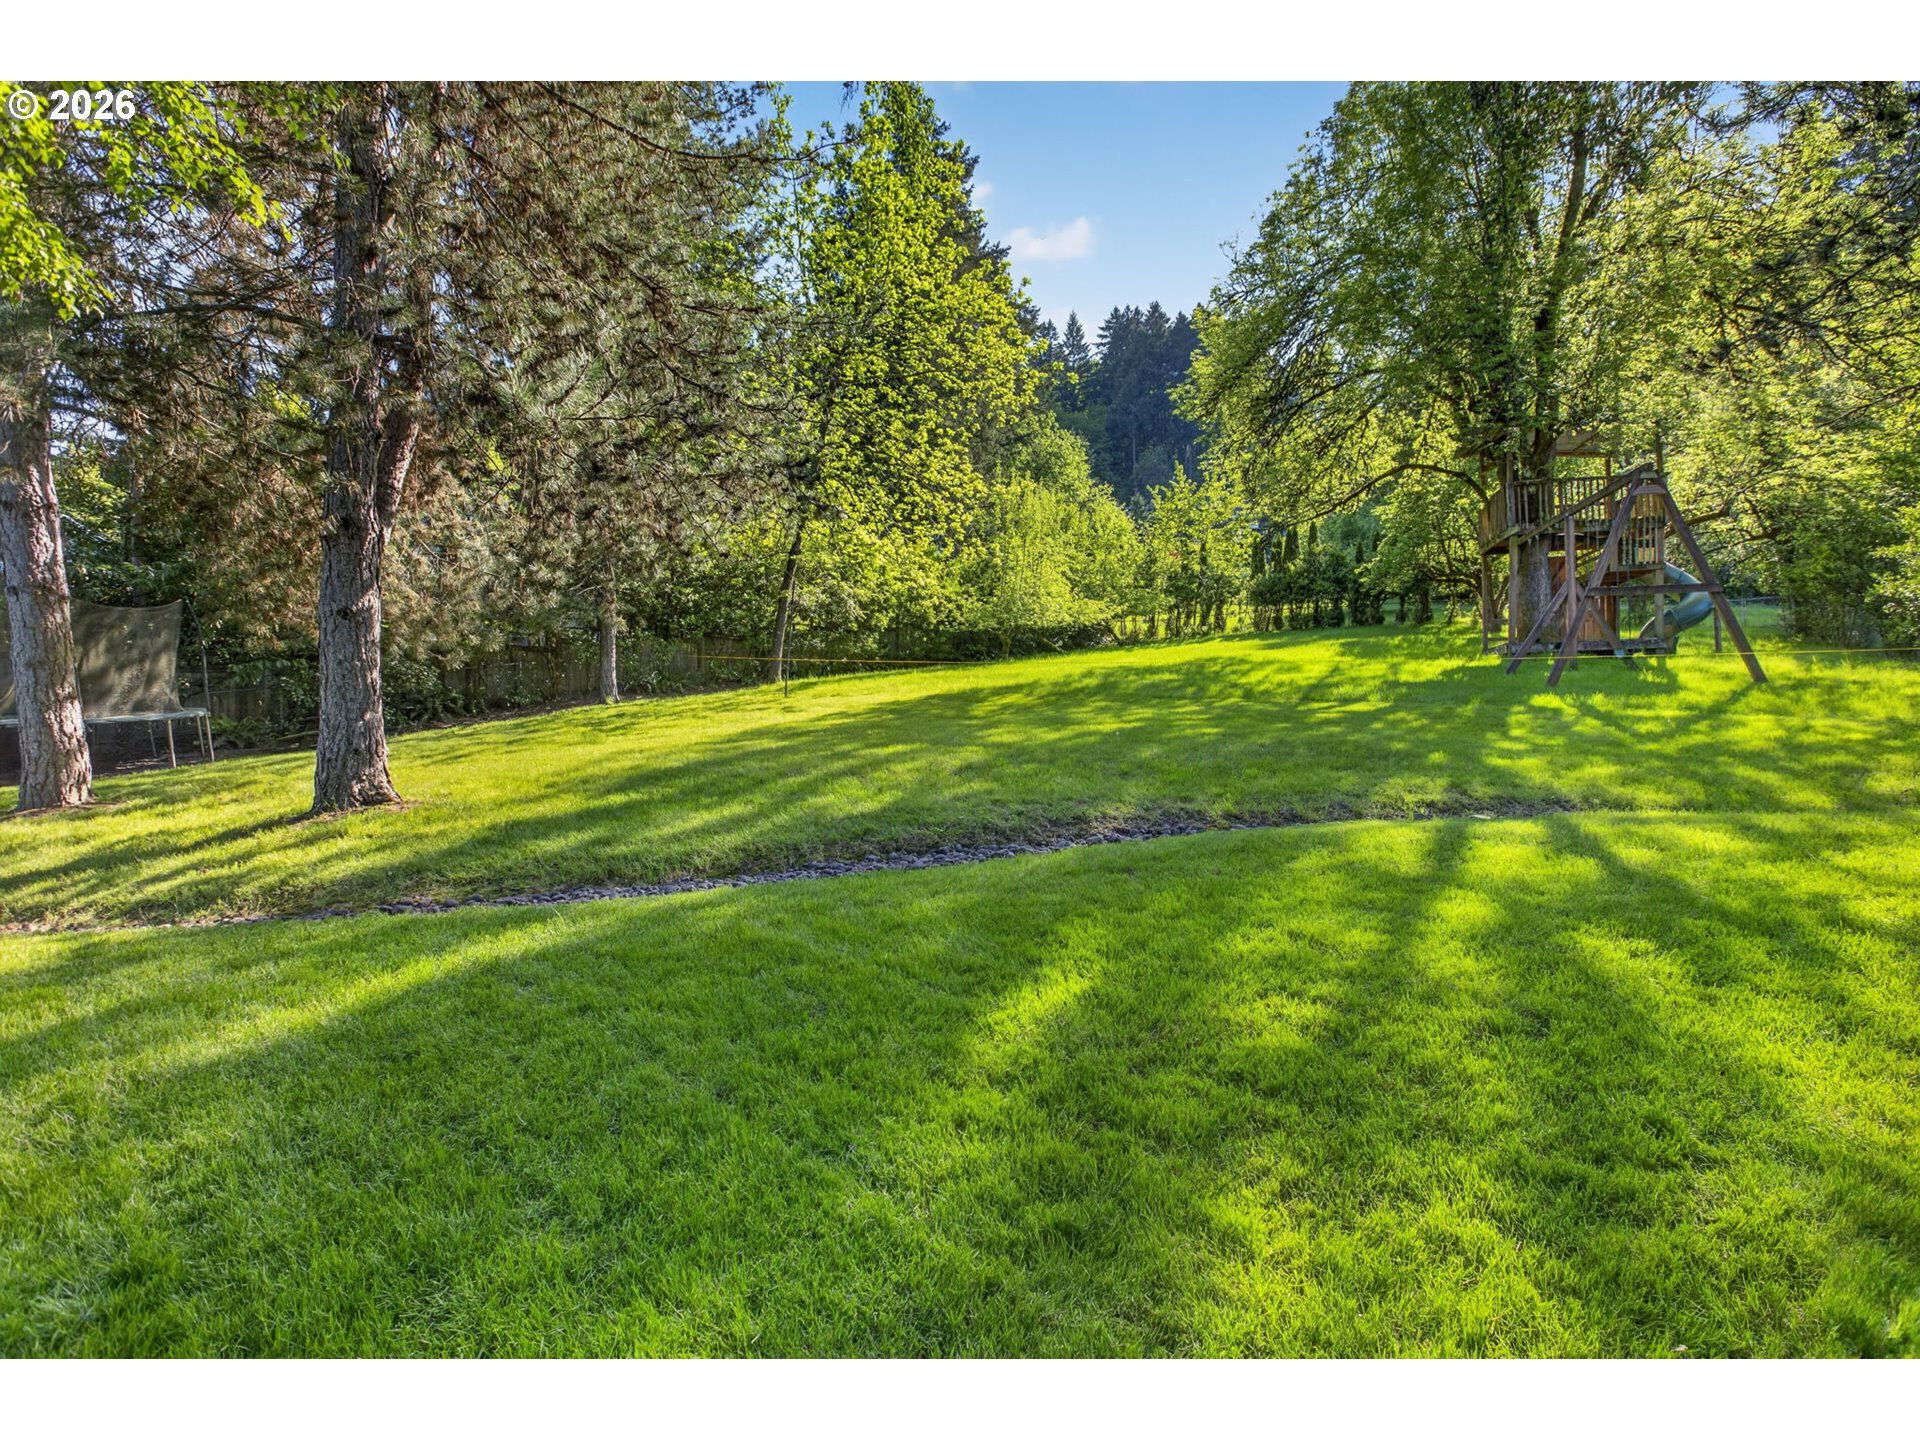
Spacious grassy backyard with mature trees, a wooden playset, and a trampoline.
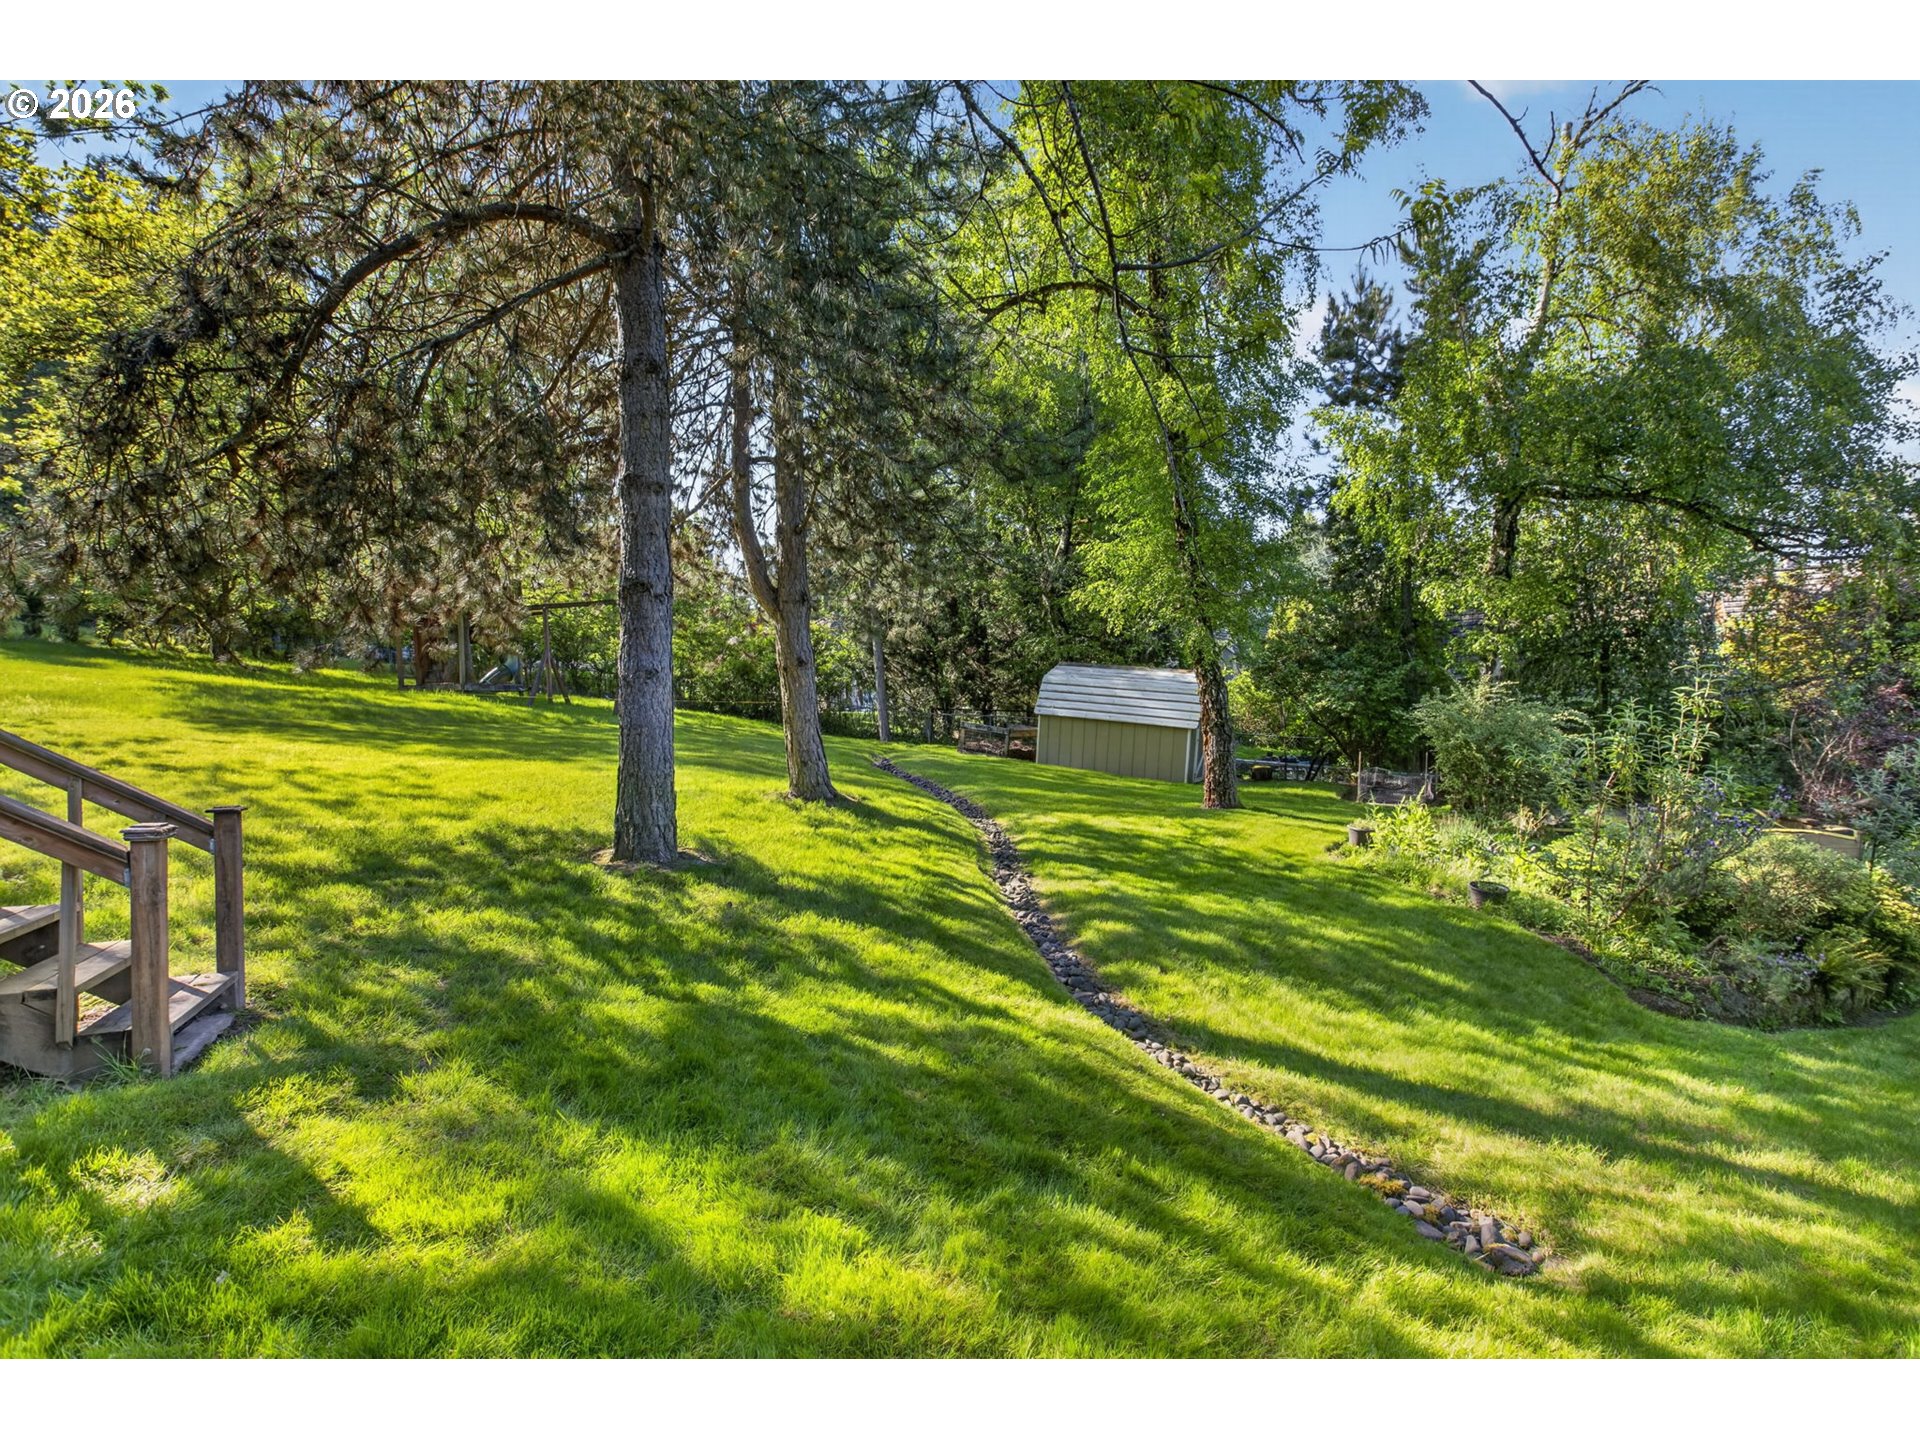
Sloping backyard lawn with mature trees, a rock-lined channel, and a small shed.
SEE ALL PHOTOS
Home with attached garage and colorful landscaping, surrounded by mature trees at sunset.
Single-story home and furnished patio surrounded by greenery beneath a vivid sunset.
Single-story home with an attached garage, surrounded by mature trees, flowering shrubs, and a sunny lawn.
Aerial view of a house with an attached garage, landscaped yard, and mature trees.
Home entrance with a curved paved walkway, mature shade tree, and purple flowering shrubs.
Open-plan living room with large garden-facing windows, gray armchairs, and a view into the kitchen and dining area.
Living room with a brick fireplace, large garden-facing windows, and neutral seating.
Staged living room with a brick fireplace, pale yellow paneling, and a large window overlooking greenery.
Staged living room with gray sofas, a striped rug, hardwood floors, and a wood front door.
Dining room with a round table and built-in shelves, opening to a living room with a fireplace.
Kitchen with cherry cabinets, black granite island, stainless steel double ovens, and hardwood floors.
Kitchen with dark wood cabinets and black counters, featuring a window above the sink and stainless steel range.
Kitchen with dark wood cabinetry, stainless double oven, gas cooktop, and window-side counter.
Kitchen with dark cherry cabinets, black granite counters, a central island, and a dining area.
Kitchen with dark wood cabinetry, granite island, stainless appliances, and a window-side breakfast nook.
Kitchen counter and bay window overlooking a living room with cream sofas and hardwood floors.
Staged living room with sliding glass doors opening onto a leafy patio.
Living room with cream seating and hardwood floors opening onto a patio through sliding glass doors.
Staged living room with pale yellow walls, hardwood floors, and white seating around a wood coffee table.
Staged bedroom with a white bed, an armchair, and windows overlooking greenery.
Staged bedroom with a white bed, beige headboard, abstract art, and a chair beside the window.
Bedroom with neutral bedding, leafy views through two windows, and an adjoining bathroom with a glass shower.
Bathroom with a glass-enclosed tiled shower, white vanity, and oval mirror.
Empty bedroom with beige carpet, two windows, and closet doors.
Vacant carpeted room with two windows overlooking leafy greenery and sunlight across the floor.
Bathroom with a long double-sink vanity, white subway-tile shower, and two windows.
Staged home office and sitting area with a desk, brown armchairs, and long windows.
Furnished living room with brown armchairs, a wall-mounted television, and a geometric rug.
Bathroom with a pedestal sink, toilet, large mirror, and wide window.
Laundry room with white cabinets, a utility sink, and front-loading washer and dryer.
Single-story home with a paved patio, outdoor dining furniture, and a mature tree in the landscaped yard.
Stone patio with glass dining table beside a lush, tree-shaded garden.
Paved patio with outdoor seating and fire pit beside a lush, tree-shaded garden.
Landscaped backyard with a grassy path between dense shrubs leading toward a small shed.
Spacious grassy backyard with mature trees, a wooden playset, and a trampoline.
Sloping backyard lawn with mature trees, a rock-lined channel, and a small shed.
Listing Courtesy of eXp Realty, LLC, William Fendon. 503-432-5450
For Sale

16965 Chapiin WAY

16965 Chapin WAY, Lake Oswego, OR 97034

$1,199,000
If you've been searching for a stylish, beautifully-maintained single level home in Lake Oswego on an oversized lot, this 1950s classic delivers effortless living on Chapin Way, a charming street lined with luxury homes and beloved for its relaxed neighborhood feel and casual elegance. Inside, mid-century character is paired with a solid history of updates thoughtfully executed over time. The functional floor plan features a remodeled kitchen and main living area centered around a cozy gas fireplace, and updated bathrooms throughout including the large Primary Suite, 2nd hallway bathroom (with tub/shower), plus an additional 1/2 bathroom off the oversized bonus room. Key systems and finishes throughout the home have been refreshed and replaced including reconditioned hardwood floors, windows, interior paint, plus new carpet in all bedrooms. The home's heavier infrastructure has also been maintained and improved over time. Updates include an upgraded electrical panel, a newer roof, garage door, and a clean, insulated attic with proper venting. The crawl space has been thoroughly maintained as well with proper insulation, vapor barrier, a French drain system and sump pump. Outside, the yard is your own lovely oasis with mature landscaping, a private patio and fire pit, with plenty of room for pets, gardening, and gatherings of any size with family and friends. Prior to listing, a professional home inspection was completed and all areas of concern have been fully addressed. The home successfully passed a professional radon test and sewer scope as well and is entirely move-in ready. Living here places you minutes from the new Lake Oswego Recreation and Aquatic Center (LORAQ), New Seasons Market, George Rogers Park, the Lake Oswego Swim Park, Saturday Farmers' Market, plus great walking/running routes in all directions! Top-rated schools include Hallinan Elementary school, Lakeridge Middle school, and Lakeridge High school. Write the next chapter of your life story here!

3
beds

3
baths

2,393 Sq.Ft. LIVING AREA

0.43 Acres lot

Will Fendon

Will Fendon

Features & Amenities

Interior

  • total bedrooms3
  • Total bathrooms3
  • full bathrooms2
  • Fireplace Insert
  • APPLIANCES Builtin Range, Dishwasher, Disposal, Double Oven, Free Standing Refrigerator, Gas Appliances, Granite, Microwave, Range Hood, Solid Surface Countertop, Stainless Steel Appliance, Tile
  • other interior Features Ceiling Fan, Garage Door Opener, Granite, Hardwood Floors, Laundry, Tile Floor, Vinyl Floor, Wallto Wall Carpet

Area & Lot

  • Status For Sale
  • Living Area2,393 Sq.Ft.
  • Total Area2,393 Sq.Ft.
  • Lot Area0.43 Acres
  • MLS® ID442333253
  • TypeResidential
  • YEAR BUILT1952
  • NeighborhoodLake Oswego
  • Architecture StylesStories 1, Ranch
  • View DescriptionTerritorial, Trees Woods
  • Elementary SchoolHallinan
  • Middle SchoolLakeridge
  • High SchoolLakeridge

Exterior

  • STORIES1
  • Garage Space1.0
  • water SourcePublic Water
  • roofComposition
  • lot featuresGentle Sloping, Level
  • parkingCarport
  • HEAT TYPEForced Air
  • AIR CONDITIONINGNone
  • sewerPublic Sewer
  • SubstructureConcrete Perimeter
  • Disability FeaturesGarageon Main, One Level, Parking
  • other exterior FeaturesGarden, Outdoor Fireplace, Patio, Raised Beds, RVParking, Tool Shed, Yard

Financial

  • Sales Price$1,199,000
  • Real Estate Tax $8,222/yr
Single-story home and furnished patio surrounded by greenery beneath a vivid sunset.

Schedule a Showing

We would love to show you our beautiful property. Please select your preferred date and time below. An agent will be in touch shortly to confirm your appointment.

Schedule a Showing

We would love to show you our beautiful property. Please select your preferred date and time below. An agent will be in touch shortly to confirm your appointment.

Thank you for your interest in 16965 Chapin WAY, Lake Oswego, OR 97034. We are reviewing your request and will be in touch shortly!

Mortgage Calculator

Estimate your monthly mortgage payment, including the principal and interest, property taxes, and HOA. Adjust the values to generate a more accurate rate.

All estimates are provided for informational purposes only. Actual amounts may vary.
$0,000 Your Payment 20 15 65
$0,000 Your Payment

Lake Oswego

Explore

Work With a Team That Knows the Market

We pride ourselves in providing personalized solutions that bring our clients closer to their dream properties and enhance their long-term wealth. Contact us today to discuss all your real estate needs!

Follow Me on Instagram